- Property Subtype:
- Single Family Residence
- Bedrooms:
- 3
- Full Bathrooms:
- 3
- Half Bathrooms:
- 1
- Acres:
- ~ 0.98
- Approximate Square Footage:
- 2,943
- Lot Square Footage:
- 42,689
- Stories:
- 1
- Property Condition:
- Updated/Remodeled
- Year Built:
- 1979




$950,000
12025 Wanderer Road Auburn, 95602
3 Beds | 3 Full Baths | 1 Half Baths | 2,943 SqFt | 1.0 Acres
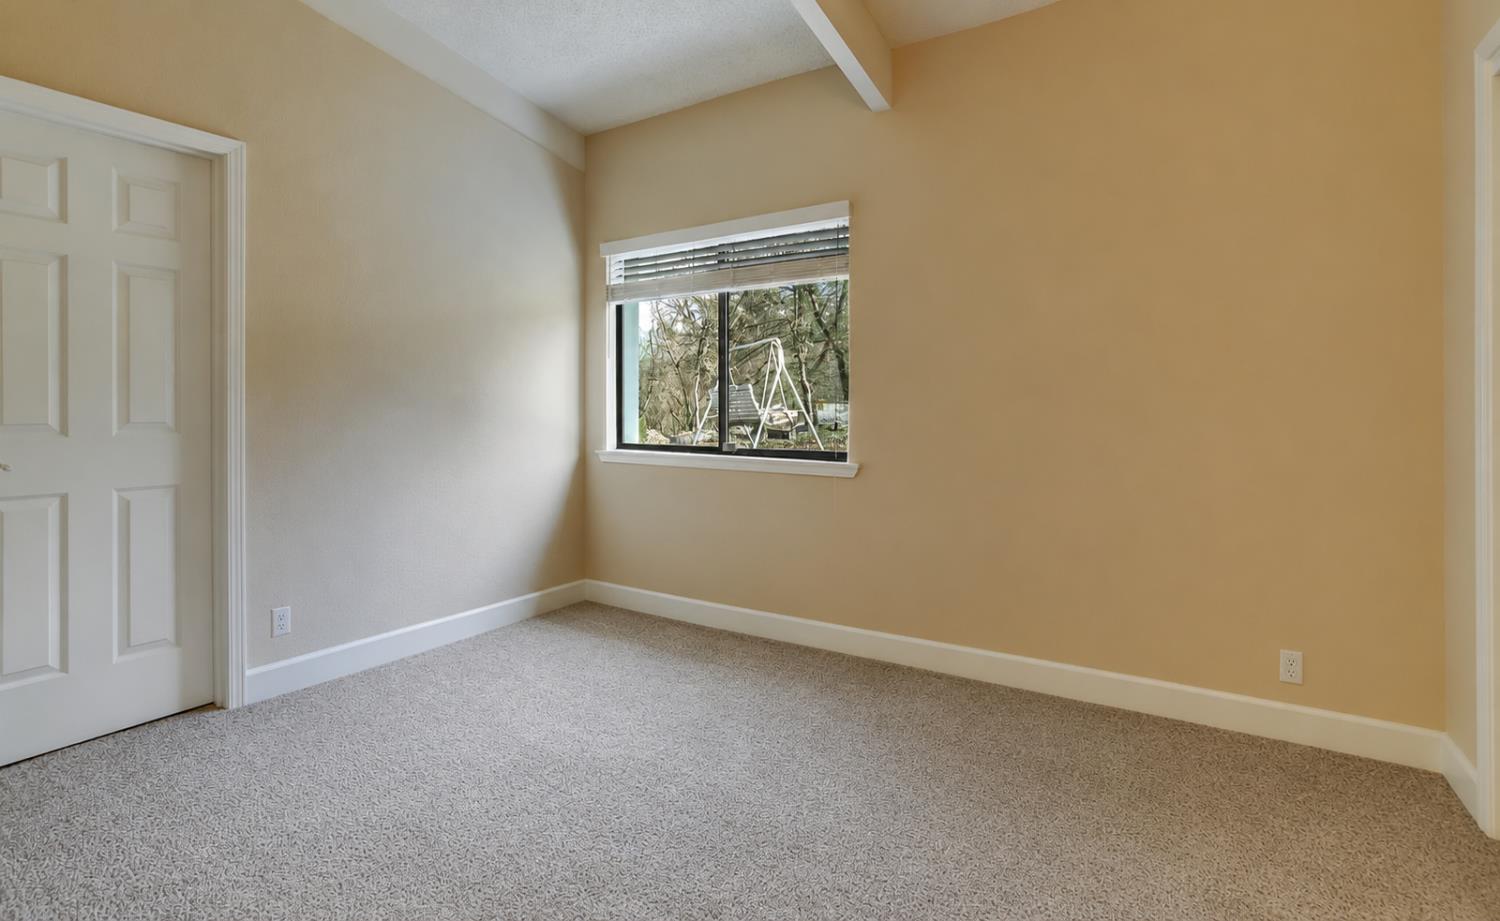
Significant price improvement & rare opportunity to own a thoughtfully updated 2,943 sq' single-level home on nearly 1 acre in Lake of the Pines. With expansive indoor-outdoor living, generous entertaining spaces & a peaceful setting, this home represents one of the community's strongest values. Move-in ready & competitively priced, it's an exceptional opportunity for buyers seeking quality, privacy, & resort-style living. Nestled among mature trees, the property enjoys peaceful woodland surroundings, seasonal lake views, and unforgettable sunset vistas. Recent upgrades include a freshly painted interior, custom front entry doors, designer lighting throughout, and stunning tongue-and-groove ceilings in the kitchen, family room, and dining area, creating a warm, bright, and timeless atmosphere. Soaring ceilings, expansive windows, and abundant natural light enhance the home's open and inviting floor plan. Designed for both comfortable everyday living and effortless entertaining, the home features a spacious living room and separate family room, each with its own fireplace, along with a versatile formal dining room that can easily serve as a game room, media room, or additional gathering space. Each of the three generously sized bedrooms includes its own private en-suite bathroom, providing exceptional comfort and privacy for family and guests. Outdoor living is just as inviting, with three charming patios enclosed by classic white picket fencing ideal for entertaining, relaxing, pets, or simply enjoying the peaceful setting beneath the trees while taking in seasonal lake views. A long concrete driveway and setback location provide added privacy, while the nearly one-acre parcel offers plenty of room for a future detached garage, workshop, or ADU. For added peace of mind, roof and pest inspection repairs have already been completed, making this home truly move-in ready. Located within one of Northern California's premier gated communities, Lake of the Pines offers an exceptional year-round lifestyle featuring a private lake, championship golf course, marina, clubhouse, pickleball and tennis courts, bocce, parks, beaches, and outstanding fishing. Whether you're searching for a full-time residence or a weekend retreat, this exceptional property offers the perfect opportunity to enjoy the very best of Sierra Foothill living.
- County:
- Nevada
- Community:
- Western Lake Prop 02d
- Association Mandatory:
- 1
- HOA Dues:
- $371
- HOA Dues Include:
- $0
- Priv Assn Amenities:
- Barbeque, Playground, Pool, Clubhouse, Putting Green(s), Dog Park, Exercise Course, Rec Room w/Fireplace, Exercise Court, Recreation Facilities, Golf Course, Tennis Courts, Park
- Zoning:
- R1-X-PD
- Exterior Features:
- Covered Courtyard
- Construction:
- Frame, Wood
- Foundation:
- Slab
- Roof Description:
- Composition
- Site Description:
- Auto Sprinkler F&R, Corner, Gated Community, Landscape Back, Landscape Front, Low Maintenance
- Style Description:
- Ranch
- Elementary School District:
- Pleasant Ridge
- Middle School District:
- Pleasant Ridge
- High School District:
- Nevada Joint Union
By searching you agree to our Terms & Conditions

All data, photos, visualizations, and information regarding a property, including the property’s compliance with state and local legal requirements and all measurements and calculations of area, have been obtained from various sources, and may include such material that has been generated by use of artificial intelligence. Such information and material have not been and will not be verified for accuracy by the listing broker or the multiple listing service, and are not guaranteed as complete, accurate or reliable. Such information and material should be independently reviewed and verified for accuracy. This information and material are intended for the personal use of consumers and may not be used for any purpose other than to identify prospective properties consumers may be interested in purchasing. Copyright 2026 MetroList Services, Inc. Terms of Use
Listings marked with V* indicate the seller is willing to entertain offers within a Listing Price range. For example, a Price of $140,000-$170,000 indicates the seller will entertain offers from $140,000 to $170,000.
Listing information last updated on September 30, 2026, 5:20 am PDT