- Property Subtype:
- 2 Houses on Lot
- Bedrooms:
- 3
- Full Bathrooms:
- 4
- Acres:
- ~ 2.09
- Approximate Square Footage:
- 4,590
- Lot Square Footage:
- 91,040
- Stories:
- 2
- Year Built:
- 2002






$1,377,500
10947 Lime Kiln Road Grass Valley, 95949
3 Beds | 4 Full Baths | 4,590 SqFt | 2.1 Acres
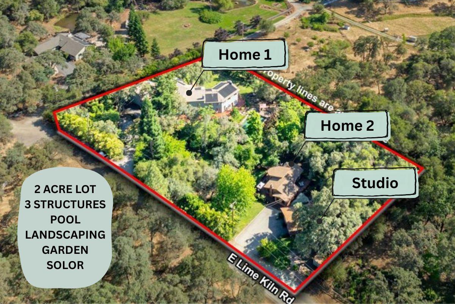
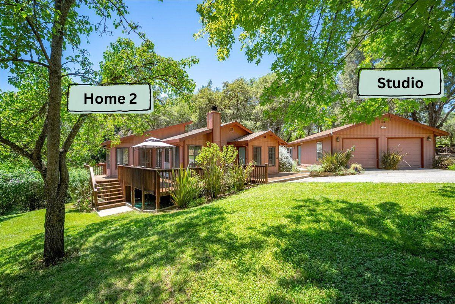
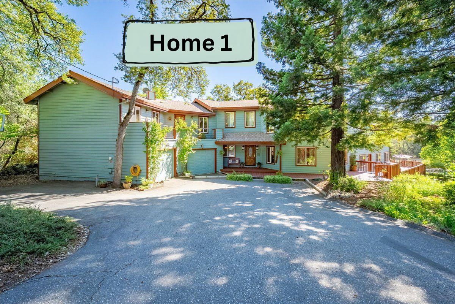
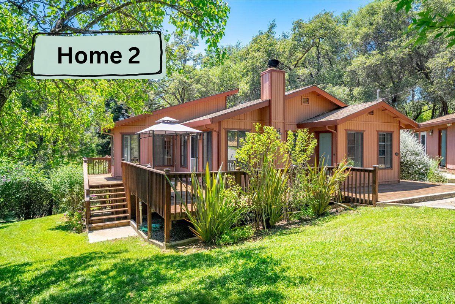
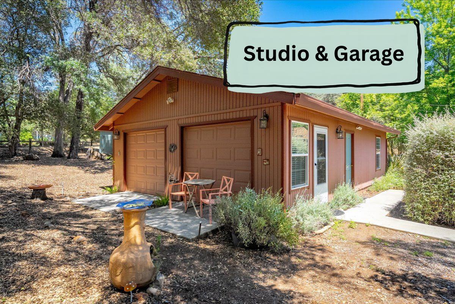
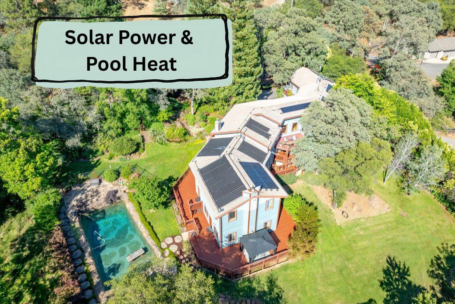
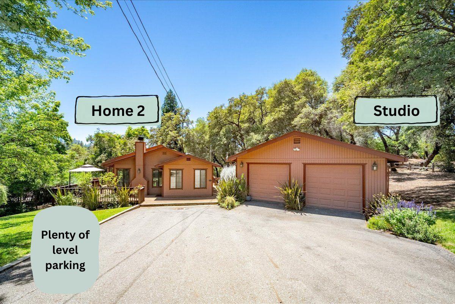
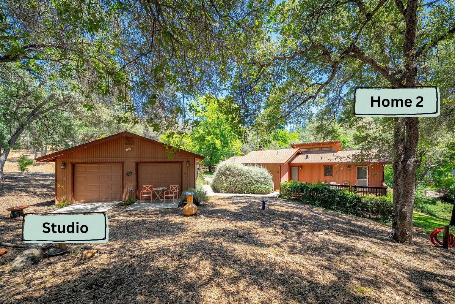
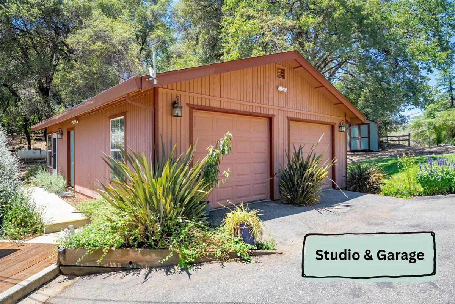
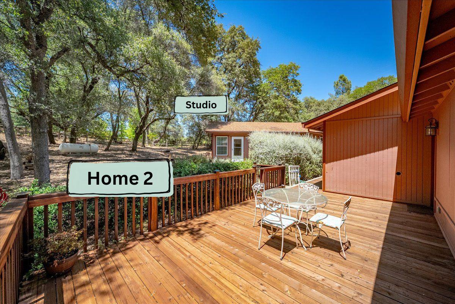
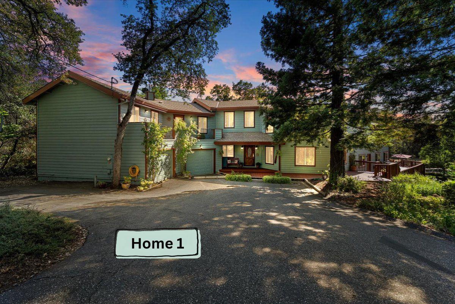
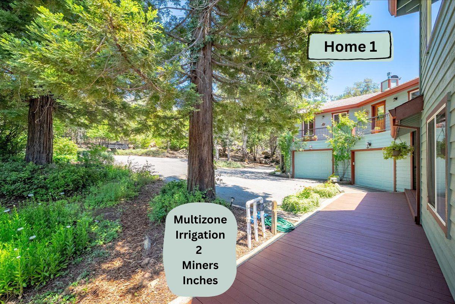
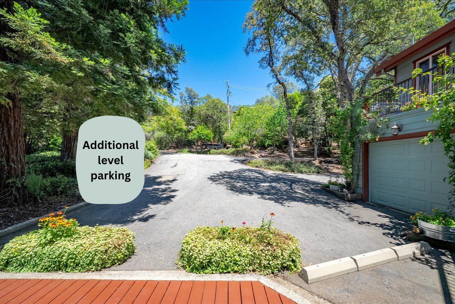
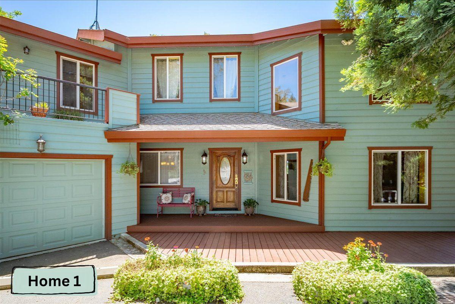
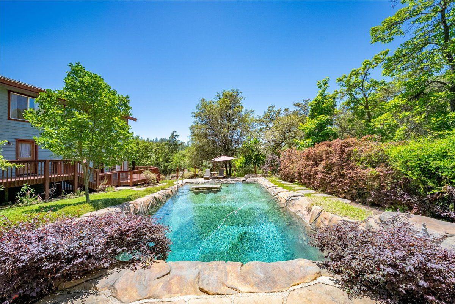
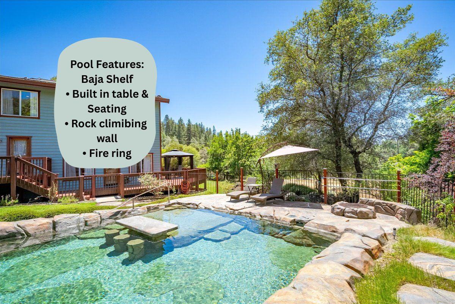
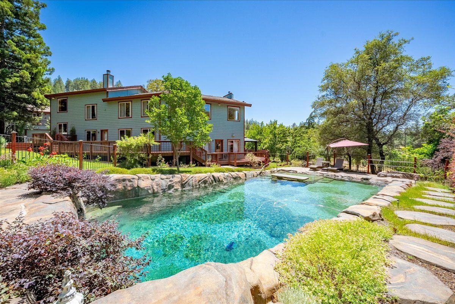
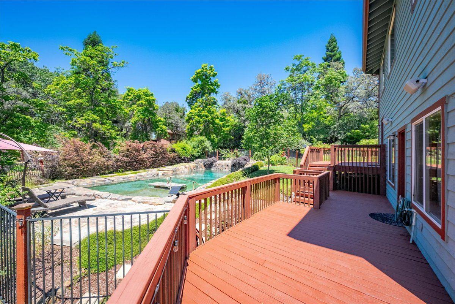
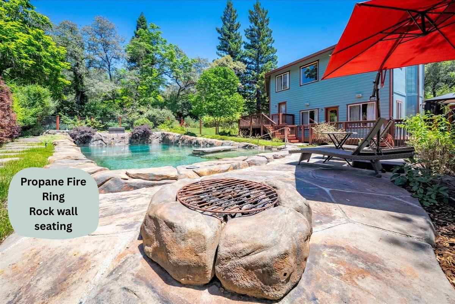
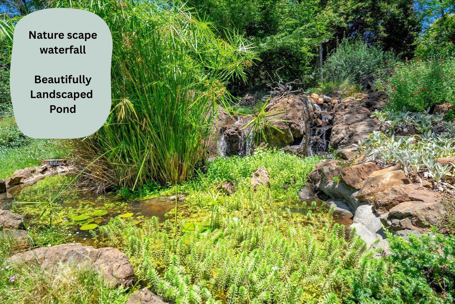
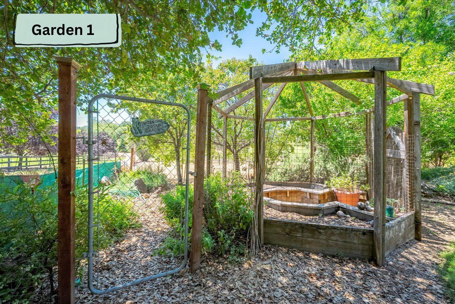
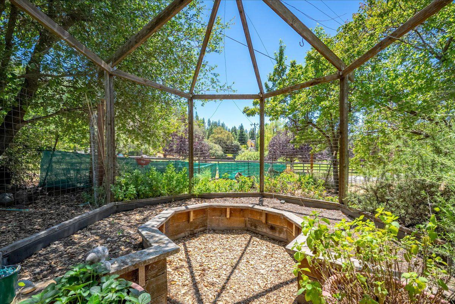
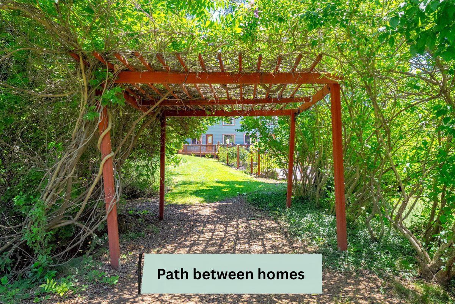
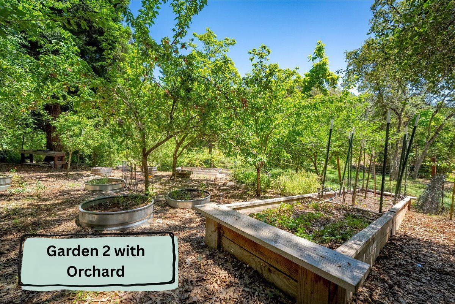
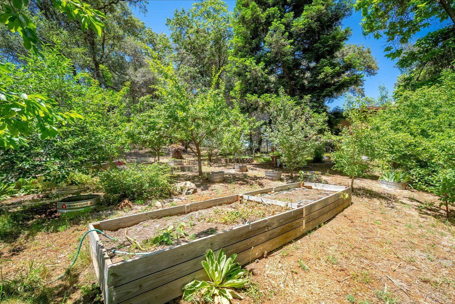
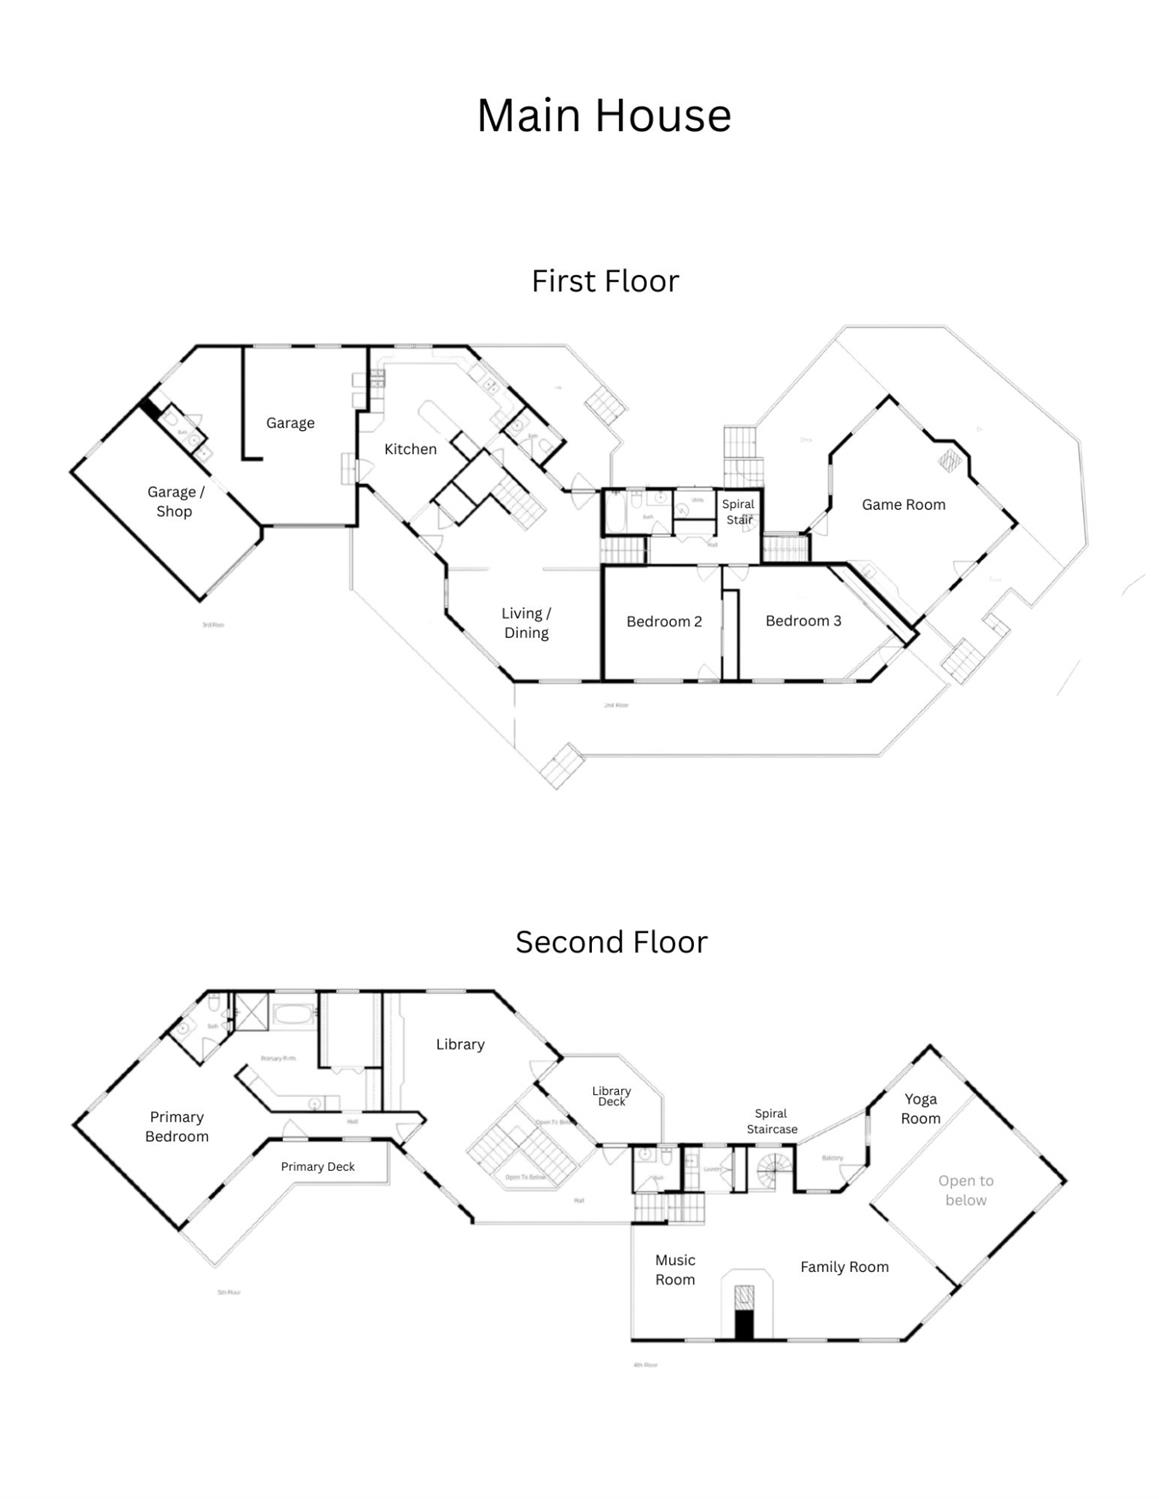
Discover an extraordinary Sierra Foothills retreat where versatility and recreation come together on two beautifully landscaped acres. Whether you're seeking multigenerational living, rental potential, or room to grow, this property offers unmatched flexibility. This exceptional estate features a stunning and unique 4,500+ sq. ft. main residence, a separate single story 1,000 sq. ft. ADU with its own address and detached two-car garage, plus a charming studio with kitchenette and bathroomideal as a private home office, guest suite, creative space, or additional income opportunity. Lush landscaped grounds engulf the separate homes providing privacy and beauty in this rural foothill oasis, including a solar-heated custom Yuba River inspired pool with built-in table and wading shelf. Distinct lawn spaces, mature landscaping, two separate fenced gardens and orchards with producing trees, seasonal creek, natural rock outcroppings, multiple areas to enjoy the sounds of nature, a propane fire ring and a tranquil rock fountain expand your living spaces. The thoughtfully designed custom main home offers soaring ceilings, abundant natural light, multiple living areas, an open floorplan, real hardwood flooring, and spa-inspired primary suite with fireplace, an oversized jetted tub and a steam sauna shower with dual showerheads. Multiple private decks provide expansive picturesque views of the surrounding grounds and glorious sunsets. Practical amenities are just as impressive. Owned SOLAR reduces energy costs. High-producing well is complemented by filtration, softening, and treatment systems. Two miner's inches of NID irrigation water supply extensive irrigation throughout the property. Multiple garages, workshop and hobby space with dedicated bathroom, under-home storage, RV parking with electrical hookups and clean-outs in both driveways, and room for boats, small trailers, and outdoor toys make this property as functional as it is beautiful. 220V outlet adds even more convenience. Perfectly positioned between Grass Valley and Auburn with convenient Highway 49 signaled access, you'll enjoy quick trips to shopping, dining, golf, lakes, rivers, hiking and biking trails, wineries, and the countless outdoor adventures that make Nevada County one of Northern California's most sought-after destinations. Whether you're hosting family, generating rental income, working from home, or simply enjoying the lifestyle this remarkable property provides, 10947 E. Lime Kiln Rd.
- County:
- Nevada
- HOA Dues:
- $0
- Zoning:
- RA-3
- Exterior Features:
- Balcony, Fire Pit
- Construction:
- Frame, Wood Siding
- Foundation:
- Combination, Raised
- Roof Description:
- Shingle, Composition
- Site Description:
- Manual Sprinkler F&R, Garden, Stream Seasonal, Landscape Back, Landscape Front
- Style Description:
- Ranch, Traditional
- Elementary School District:
- Pleasant Ridge
- Middle School District:
- Pleasant Ridge
- High School District:
- Nevada Joint Union
By searching you agree to our Terms & Conditions

All data, photos, visualizations, and information regarding a property, including the property’s compliance with state and local legal requirements and all measurements and calculations of area, have been obtained from various sources, and may include such material that has been generated by use of artificial intelligence. Such information and material have not been and will not be verified for accuracy by the listing broker or the multiple listing service, and are not guaranteed as complete, accurate or reliable. Such information and material should be independently reviewed and verified for accuracy. This information and material are intended for the personal use of consumers and may not be used for any purpose other than to identify prospective properties consumers may be interested in purchasing. Copyright 2026 MetroList Services, Inc. Terms of Use
Listings marked with V* indicate the seller is willing to entertain offers within a Listing Price range. For example, a Price of $140,000-$170,000 indicates the seller will entertain offers from $140,000 to $170,000.
Listing information last updated on September 27, 2026, 10:46 am PDT