- Property Subtype:
- Single Family Residence
- Bedrooms:
- 2
- Full Bathrooms:
- 2
- Acres:
- ~ 0.15
- Approximate Square Footage:
- 2,010
- Lot Square Footage:
- 6,534
- Stories:
- 1
- Year Built:
- 2005




$685,000
9016 Fallsmont Drive El Dorado Hills, 95762
2 Beds | 2 Full Baths | 2,010 SqFt | 0.2 Acres
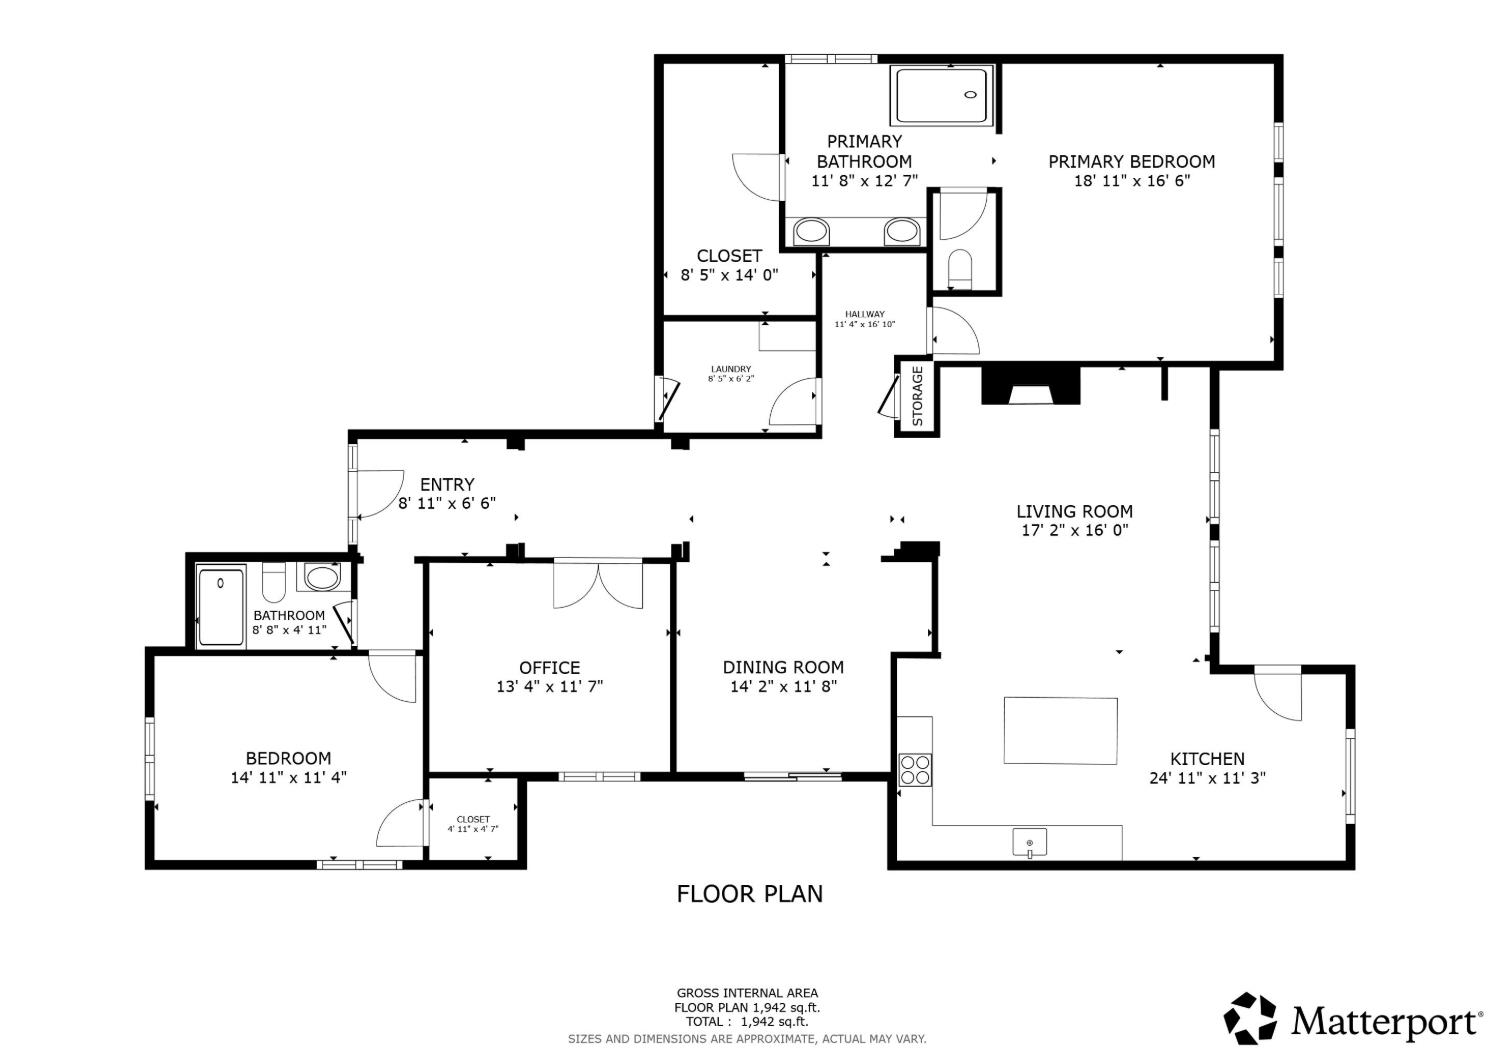
Enjoy the perfect blend of comfort, style, and resort living in this nicely updated Tiburon plan in the highly sought-after Four Seasons 55+ gated community in El Dorado Hills. Situated on a .15-acre lot, this spacious 2,010-square-foot home offers two bedrooms, two baths, and a private office or den with double doors that can easily serve as a third bedroom, and a formal dining room with access to a covered outdoor patio. Soaring 10-foot ceilings, fresh interior paint, newer carpet installed 6.30.26, hardwood flooring, plantation shutters, and electric shades create a bright, inviting interior. The inviting great room is centered around a cozy fireplace and flows seamlessly into the updated kitchen featuring beautiful quartzite countertops and backsplash, stainless steel appliances, a five-burner gas range, pull-out cabinetry, under-cabinet lighting, a breakfast nook, and an island with bar seating. The spacious primary suite includes a primary bath highlighted by a beautifully updated oversized walk-in shower, dual sink vanity, and a large walk-in closet. An oversized covered and uncovered patio overlooks the low-maintenance backyard. An updated HVAC (2018), a 2015 water heater, whole-house fan, sun screens, HOA maintained front landscaping, no Kitec plumbing, and no Mello Roos complete this move-in-ready home. Residents enjoy resort-style amenities including pool, tennis, pickleball, bocce ball, fitness center, clubhouse, community garden and more.
- County:
- El Dorado
- Community:
- Four Seasons
- Senior Community:
- 1
- Association Mandatory:
- 1
- HOA Dues:
- $320
- HOA Dues Include:
- $0
- Priv Assn Amenities:
- Barbeque, Pool, Clubhouse, Putting Green(s), Recreation Facilities, Exercise Room, Game Court Exterior, Spa/Hot Tub, Tennis Courts, Trails, Gym, See Remarks, Park
- Zoning:
- CC-SP
- Construction:
- Stone, Stucco, Frame, Wood
- Foundation:
- Slab
- Roof Description:
- Tile
- Site Description:
- Curb(s)/Gutter(s), Gated Community, Landscape Back, Landscape Front, Low Maintenance
- Style Description:
- Traditional
- Builder:
- K. Hovnanian
- Floorplan or Model Name:
- Tiburon
- Listing Number:
- 561184471
- Listing Office Name:
- Windermere Signature Properties El Dorado Hills/Folsom
By searching you agree to our Terms & Conditions

All data, photos, visualizations, and information regarding a property, including the property’s compliance with state and local legal requirements and all measurements and calculations of area, have been obtained from various sources, and may include such material that has been generated by use of artificial intelligence. Such information and material have not been and will not be verified for accuracy by the listing broker or the multiple listing service, and are not guaranteed as complete, accurate or reliable. Such information and material should be independently reviewed and verified for accuracy. This information and material are intended for the personal use of consumers and may not be used for any purpose other than to identify prospective properties consumers may be interested in purchasing. Copyright 2026 MetroList Services, Inc. Terms of Use
Listings marked with V* indicate the seller is willing to entertain offers within a Listing Price range. For example, a Price of $140,000-$170,000 indicates the seller will entertain offers from $140,000 to $170,000.
Listing information last updated on September 16, 2026, 5:02 pm PDT