- Property Subtype:
- Single Family Residence
- Bedrooms:
- 3
- Full Bathrooms:
- 2
- Acres:
- ~ 0.15
- Approximate Square Footage:
- 2,145
- Lot Square Footage:
- 6,521
- Stories:
- 1
- Year Built:
- 2001




$599,000
736 Caber Drive Lincoln, 95648
3 Beds | 2 Full Baths | 2,145 SqFt | 0.1 Acres
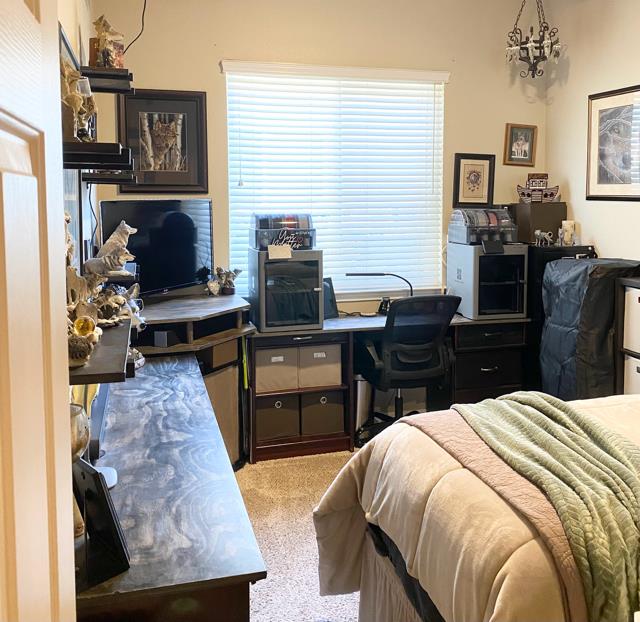
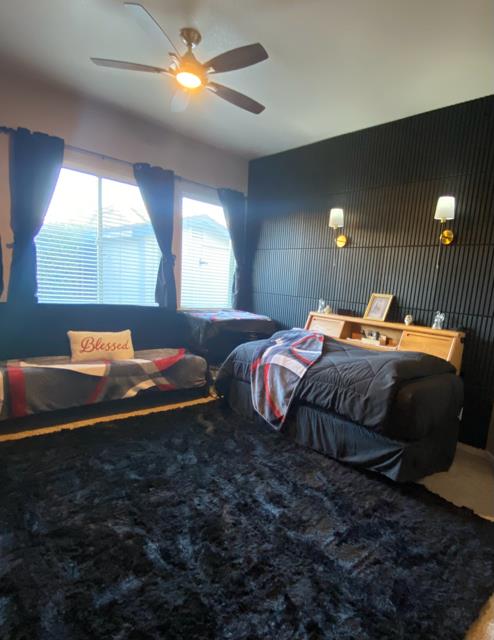
Single-story Glenmoor home with owned solar, a 3-car garage, low utility costs and over 2,100 sq ftall with no HOA and no Mello-Roos. Ideal for entertaining with an open concept kitchen. Move-in ready with many updates already completed. Seller will provide a free one-year home warranty. This move-in-ready property blends comfort, style and energy effiency with 36-panel owned solar system. The heart of the home is the kitchen with granite countertops, a stainless steel sink, upgraded appliances, a built-in wine chiller and abundant workspace for cooking and entertaining. The open-concept floor plan flows seamlessly into the spacious living areas, creating the perfect setting for everyday living and gatherings with family and friends. The additional room is currenty set up as a media room with stylish barn doors and custom wall decor. Enjoy the convenience of a well-appointed laundry room complete with cabinets and utility sink. Energy efficient with owned solar, newer HVAC, water heater and new Pressure Reducing Valve (PRV). The 3-car garage is packed with exceptional features, including a fully retractable spring-loaded garage screen door with a convenient passage door, plus a transfer switch kit for connecting a portable whole-house generator for added peace of mind. The outdoor shed provides storage for those garden tools and supplies. This home offers exceptional functionality, and pride of ownership in every detail and this outstanding home is ready for its next owner. Don't miss this incredible opportunity to own a home that truly has it all!
- County:
- Placer
- HOA Dues:
- $0
- Zoning:
- SFR
- Construction:
- Stucco, Frame, Wood
- Foundation:
- Slab
- Roof Description:
- Tile
- Site Description:
- Auto Sprinkler F&R, Curb(s)/Gutter(s), Street Lights
- Elementary School District:
- Western Placer
- Middle School District:
- Western Placer
- High School District:
- Western Placer
By searching you agree to our Terms & Conditions

All data, photos, visualizations, and information regarding a property, including the property’s compliance with state and local legal requirements and all measurements and calculations of area, have been obtained from various sources, and may include such material that has been generated by use of artificial intelligence. Such information and material have not been and will not be verified for accuracy by the listing broker or the multiple listing service, and are not guaranteed as complete, accurate or reliable. Such information and material should be independently reviewed and verified for accuracy. This information and material are intended for the personal use of consumers and may not be used for any purpose other than to identify prospective properties consumers may be interested in purchasing. Copyright 2026 MetroList Services, Inc. Terms of Use
Listings marked with V* indicate the seller is willing to entertain offers within a Listing Price range. For example, a Price of $140,000-$170,000 indicates the seller will entertain offers from $140,000 to $170,000.
Listing information last updated on October 12, 2026, 2:04 am PDT