- Property Subtype:
- Single Family Residence
- Bedrooms:
- 4
- Full Bathrooms:
- 4
- Acres:
- ~ 0.55
- Approximate Square Footage:
- 4,266
- Lot Square Footage:
- 23,958
- Stories:
- 2
- Year Built:
- 1980
















$1,629,000
7625 Woodborough Drive Granite Bay, 95746
4 Beds | 4 Full Baths | 4,266 SqFt | 0.6 Acres
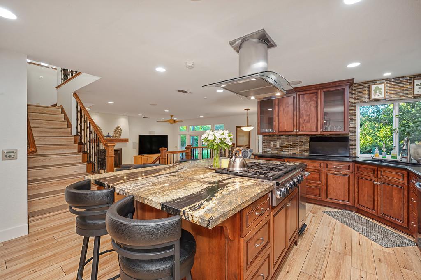
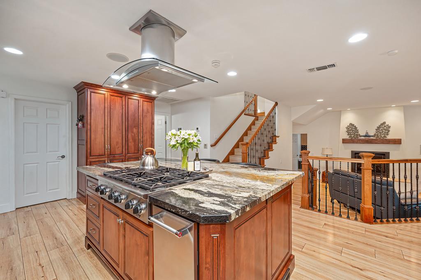
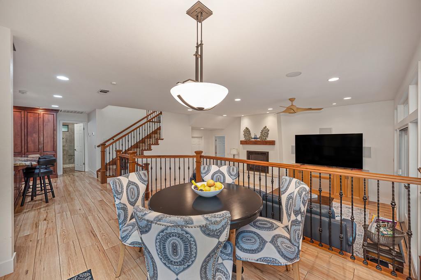
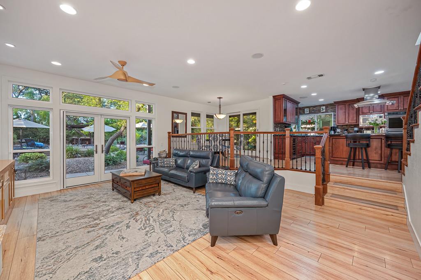
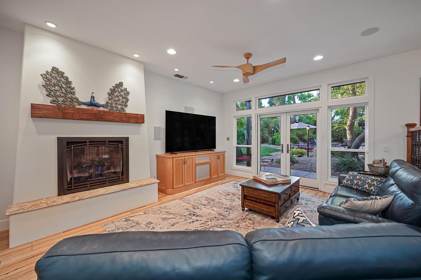
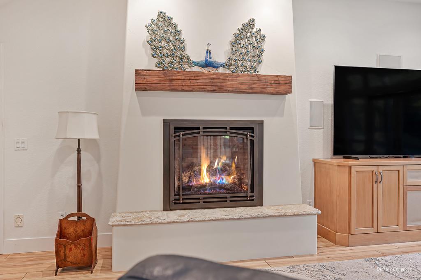
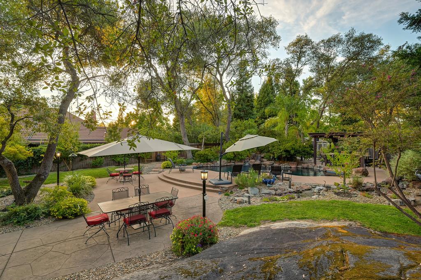
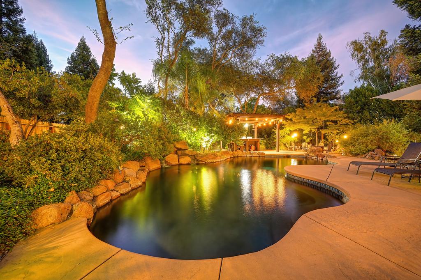
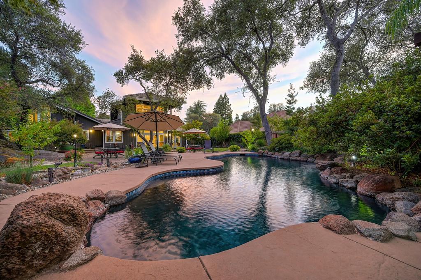
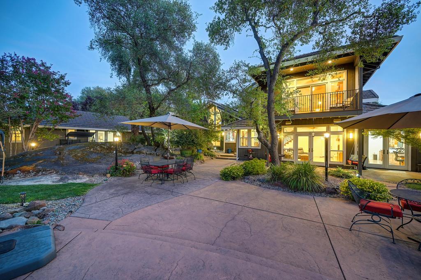
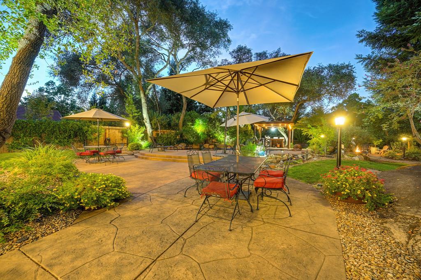
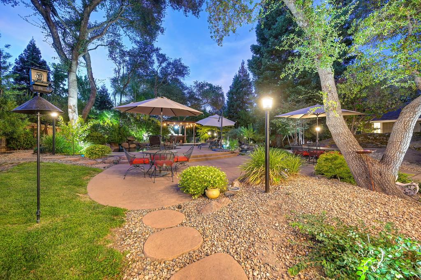
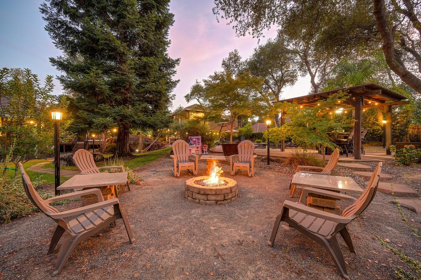
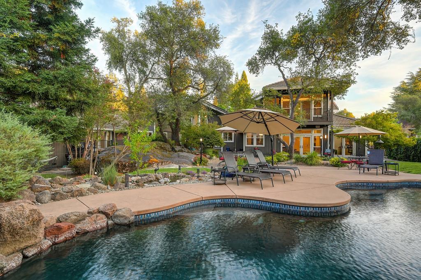
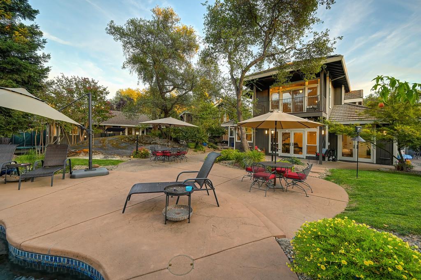
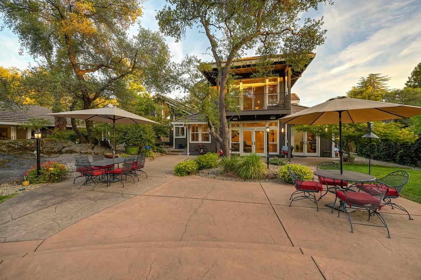
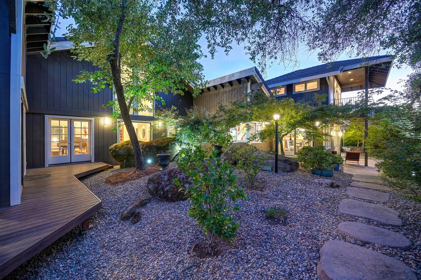
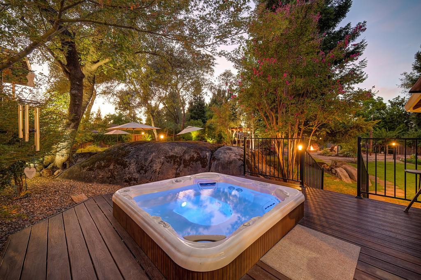
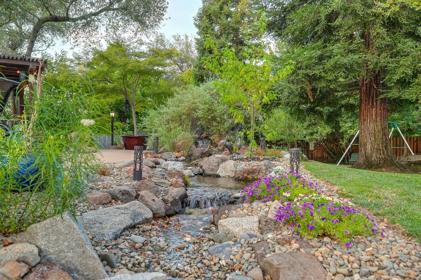
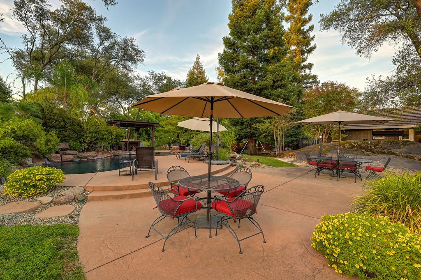
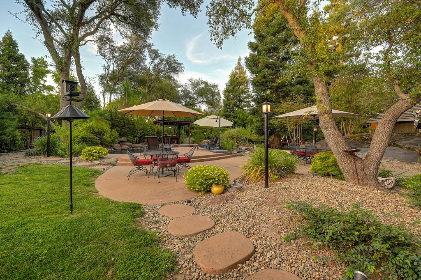
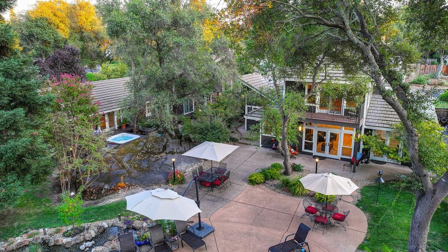
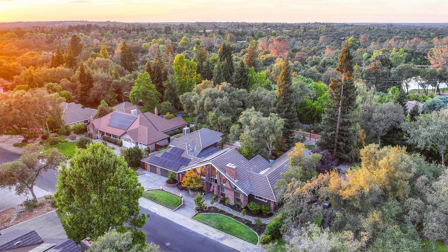
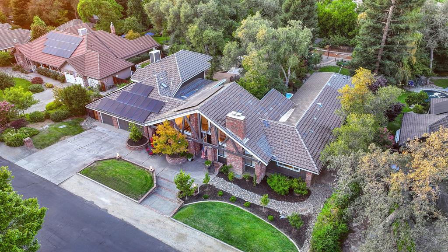
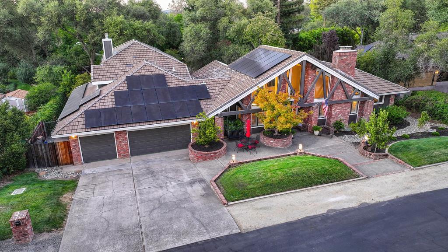
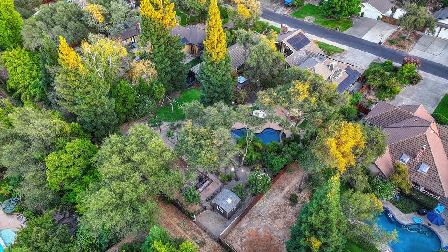
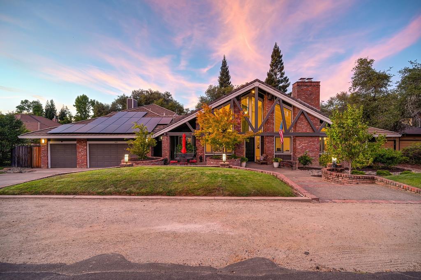
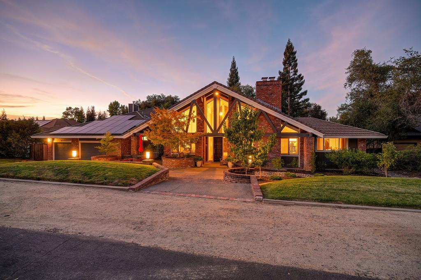
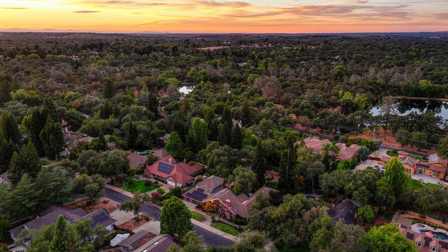
Nestled in one of Granite Bay's most desirable neighborhoods, this exceptional custom estate located on a quiet street combines privacy, luxury, and resort-style living on a beautifully landscaped lot of over half an acre. Offering 4,266 square feet, four bedrooms, a dedicated office, four full bathrooms, and an expansive upstairs bonus suite, the thoughtfully designed floor plan lives primarily as a single story while providing exceptional flexibility for guests, multigenerational living, a media room, and office space. A grand entry opens to elegant living and dining spaces with soaring ceilings and grand views of the backyard. The spacious open-concept family room is anchored by a newly built fireplace and flows seamlessly into the chef's kitchen for everyday living and entertaining. The kitchen features a massive granite center island, Dacor gas range, double ovens, wine cooler, Dishwasher and LG refrigerator with Craft Ice maker, and abundant walnut cabinetry. The private primary retreat offers direct backyard access through Anderson French Doors, dual walk-in closets, and a spa-inspired bathroom featuring a steam shower, dual shower heads, jetted soaking tub, and an exceptional sense of privacy. Upstairs, the oversized bonus room includes its own full bathroom and private balcony, creating a versatile retreat separate from the home's main living areas. Step outside to a spectacular backyard designed for year-round enjoyment. The resort-style setting features a sparkling pool with waterfall, meandering creek, dramatic granite boulders, expansive patios, an outdoor kitchen area beneath a pergola, gas fire pit, lighted bocce ball court, and mature landscaping. The expansive home wraps around a portion of the backyard creating a remarkable sense of privacy. Additional highlights include OWNED SOLAR to significantly offset electricity costs. French doors and Milgard windows provide exceptional views and access to the yard. The home includes a fully integrated smart home system with app-controlled Lutron lighting throughout the home, pool, waterfall, creek, and built in speakers. NO HOA. Just a short walk or bike ride to Folsom Lake and miles of trails, this exceptional Granite Bay residence offers the rare combination of a custom home, expansive private grounds, resort-style amenities, and one of the area's most desirable lifestyle locations. Just minutes to great local restaurants. The home is located in the Eureka Union School District.
- County:
- Placer
- HOA Dues:
- $0
- Zoning:
- Residential
- Construction:
- Brick, Wood
- Foundation:
- Raised, Slab
- Roof Description:
- Tile
- Site Description:
- Shape Regular
- Elementary School District:
- Eureka Union
- Middle School District:
- Eureka Union
- High School District:
- Roseville Joint
By searching you agree to our Terms & Conditions

All data, photos, visualizations, and information regarding a property, including the property’s compliance with state and local legal requirements and all measurements and calculations of area, have been obtained from various sources, and may include such material that has been generated by use of artificial intelligence. Such information and material have not been and will not be verified for accuracy by the listing broker or the multiple listing service, and are not guaranteed as complete, accurate or reliable. Such information and material should be independently reviewed and verified for accuracy. This information and material are intended for the personal use of consumers and may not be used for any purpose other than to identify prospective properties consumers may be interested in purchasing. Copyright 2026 MetroList Services, Inc. Terms of Use
Listings marked with V* indicate the seller is willing to entertain offers within a Listing Price range. For example, a Price of $140,000-$170,000 indicates the seller will entertain offers from $140,000 to $170,000.
Listing information last updated on November 16, 2026, 4:25 pm PDT