- Property Subtype:
- Single Family Residence
- Bedrooms:
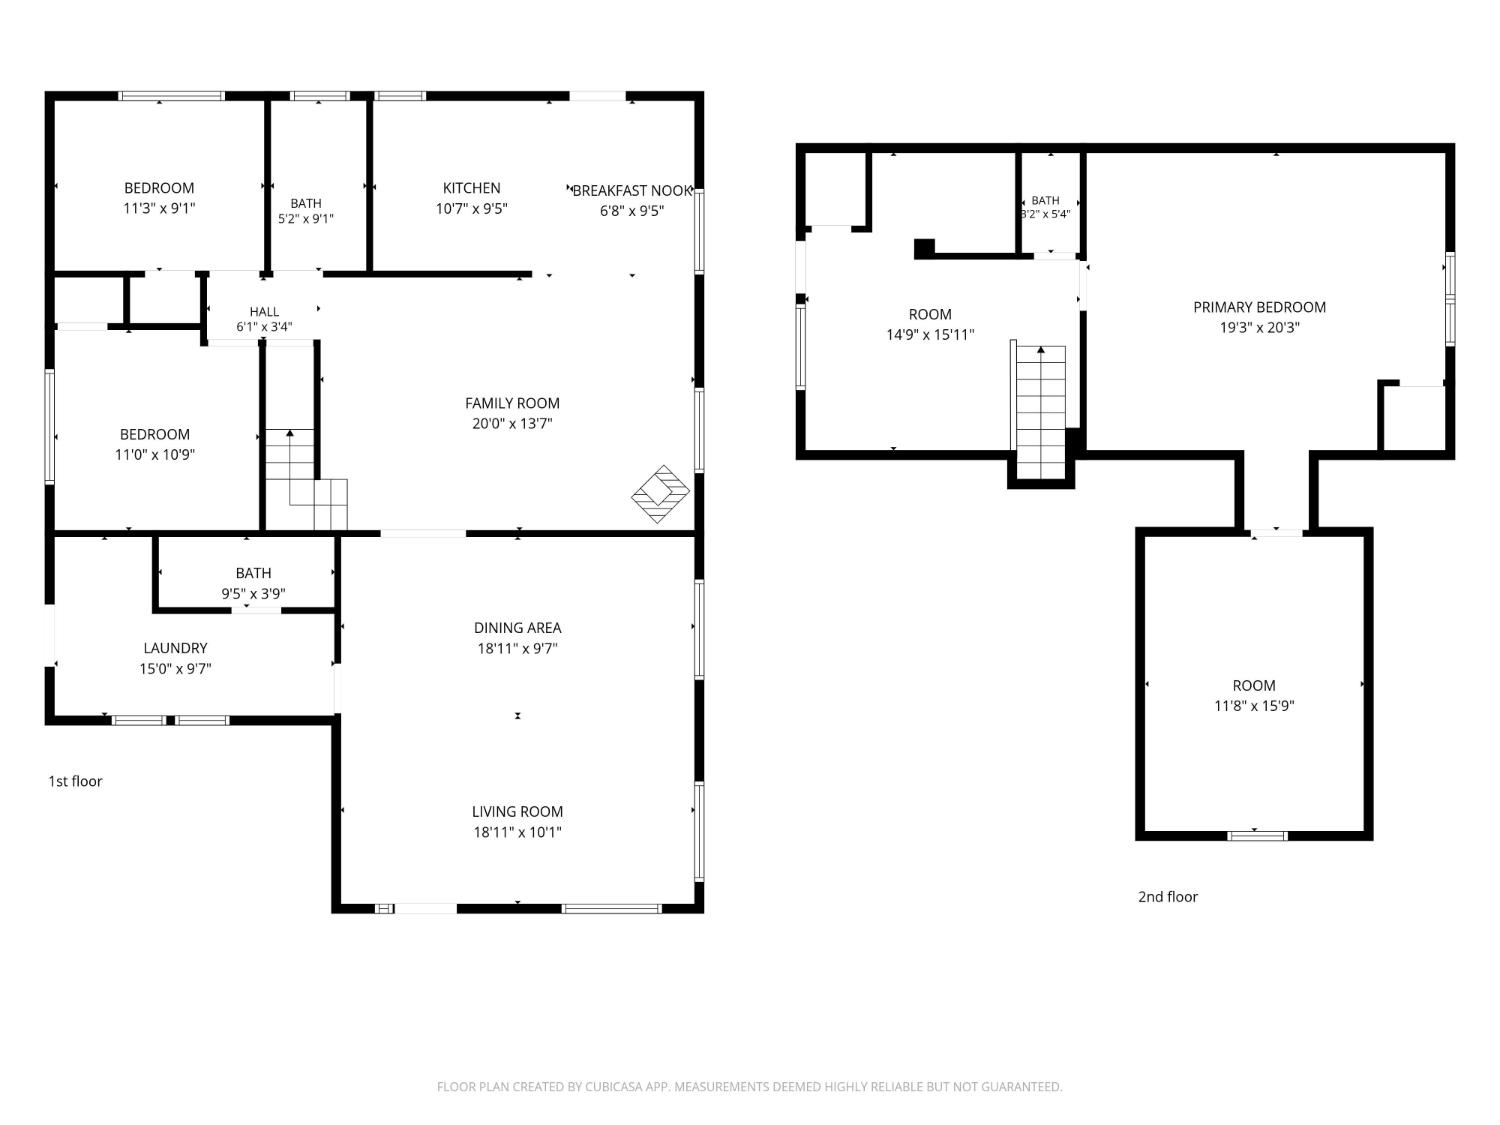
- 3
- Full Bathrooms:
- 2
- Acres:
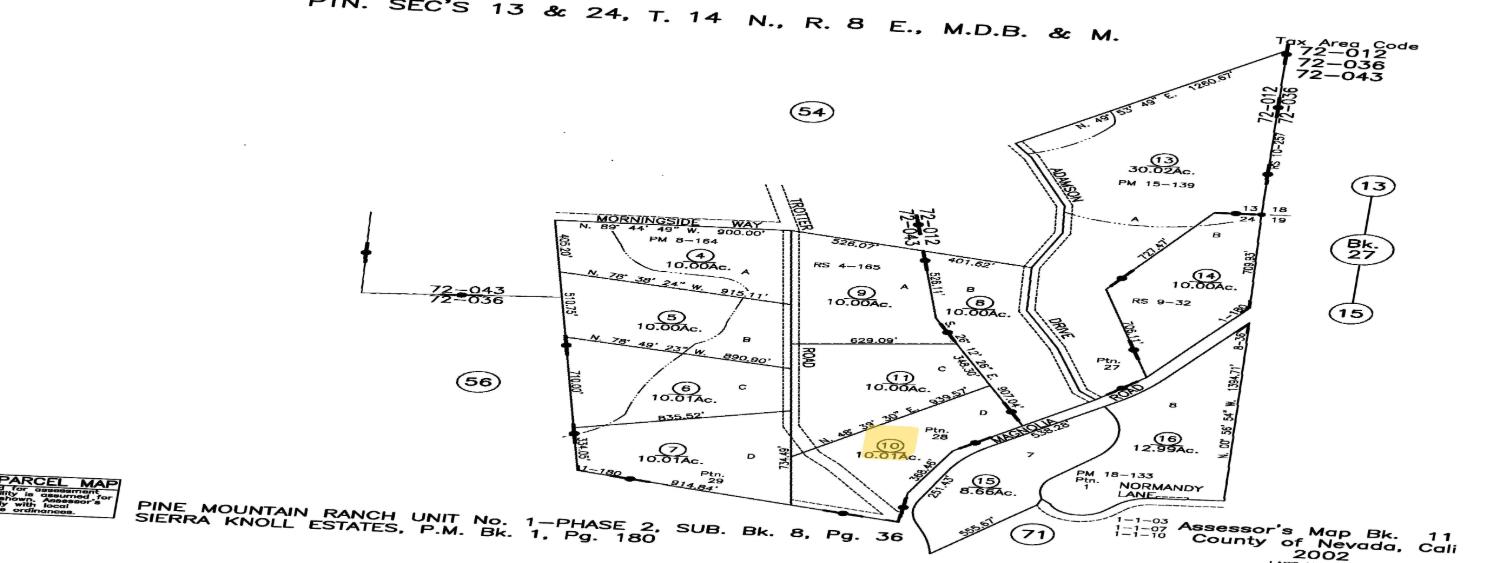
- ~ 10.0
- Approximate Square Footage:
- 1,936
- Lot Square Footage:
- 435,600
- Stories:
- 2
- Property Condition:
- Updated/Remodeled
- Year Built:
- 1980


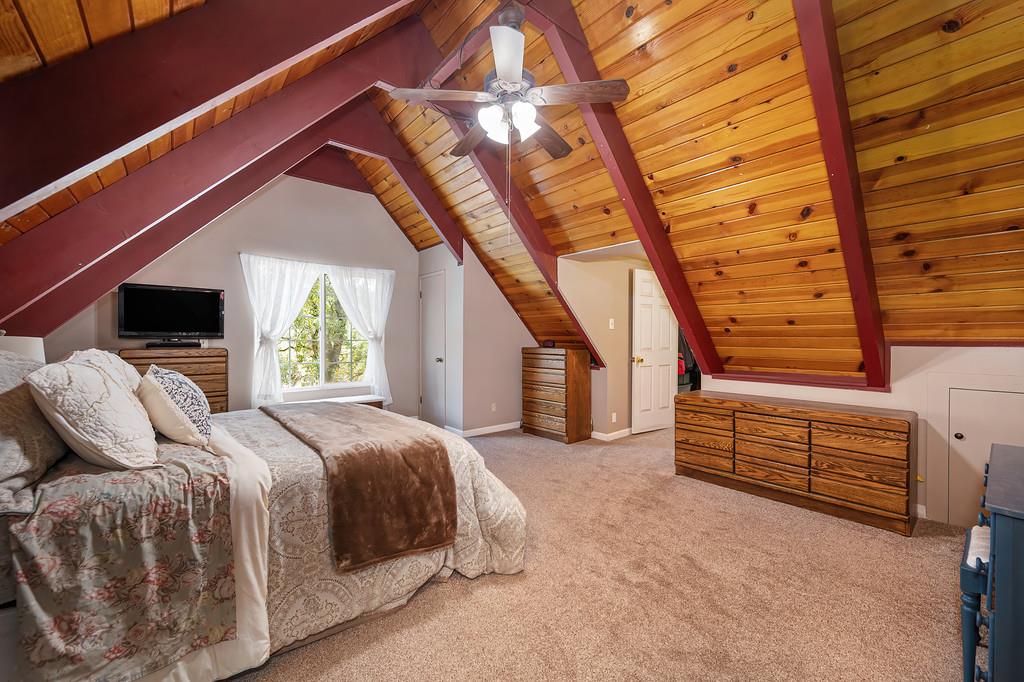
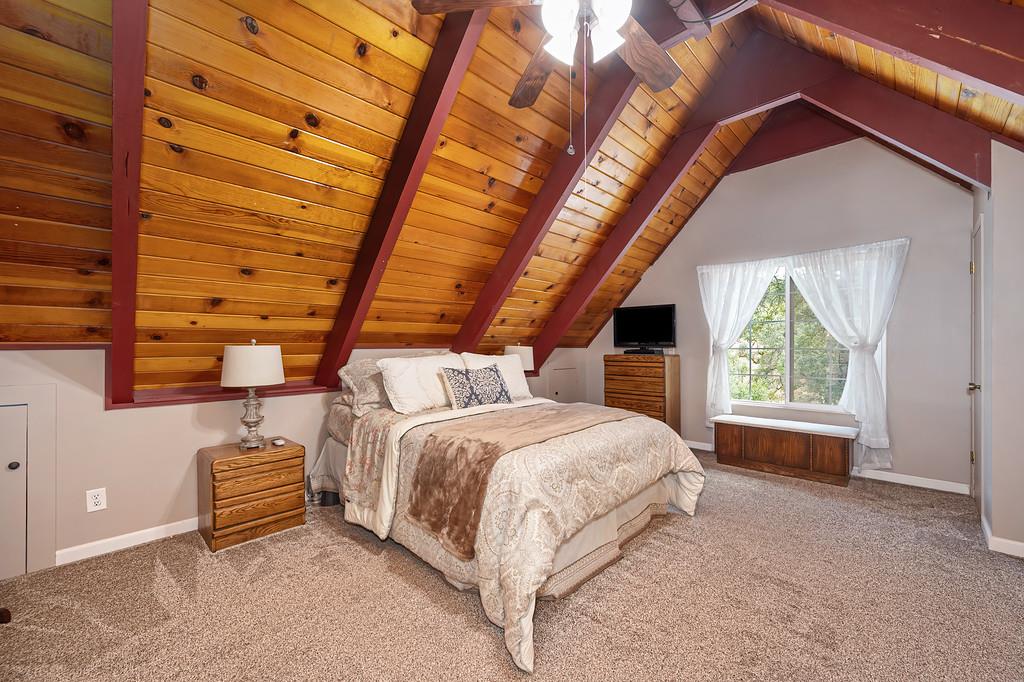
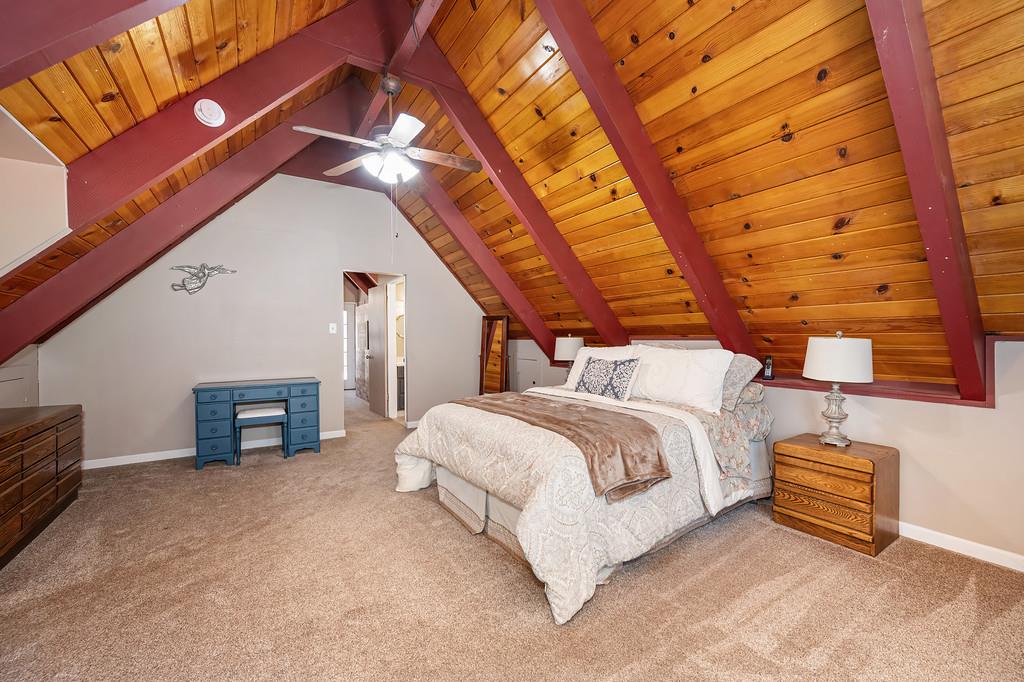
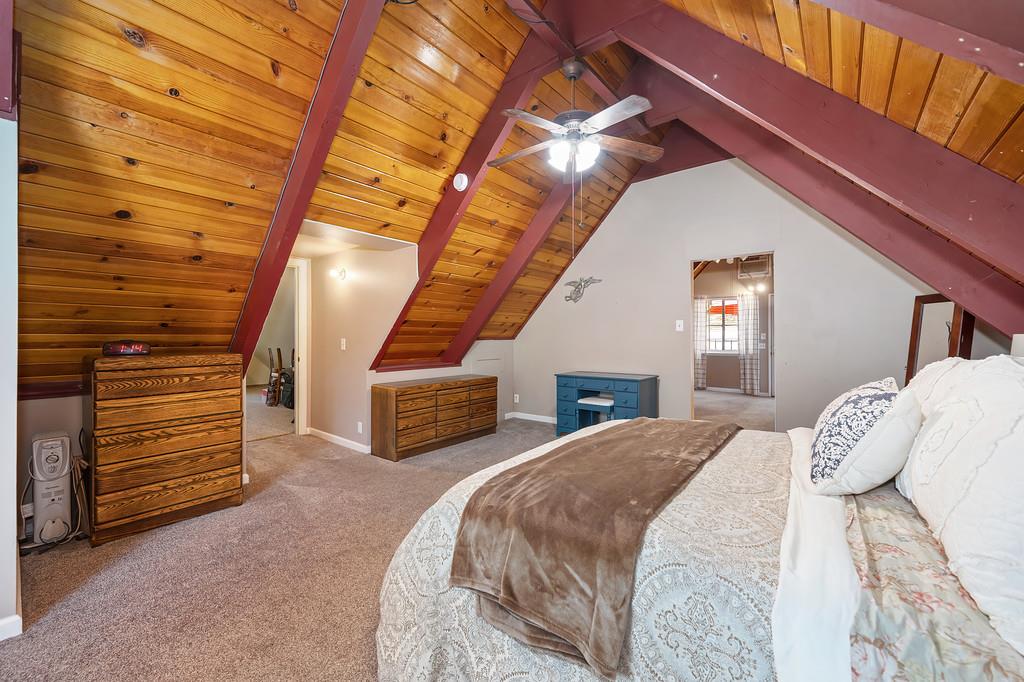
$598,000
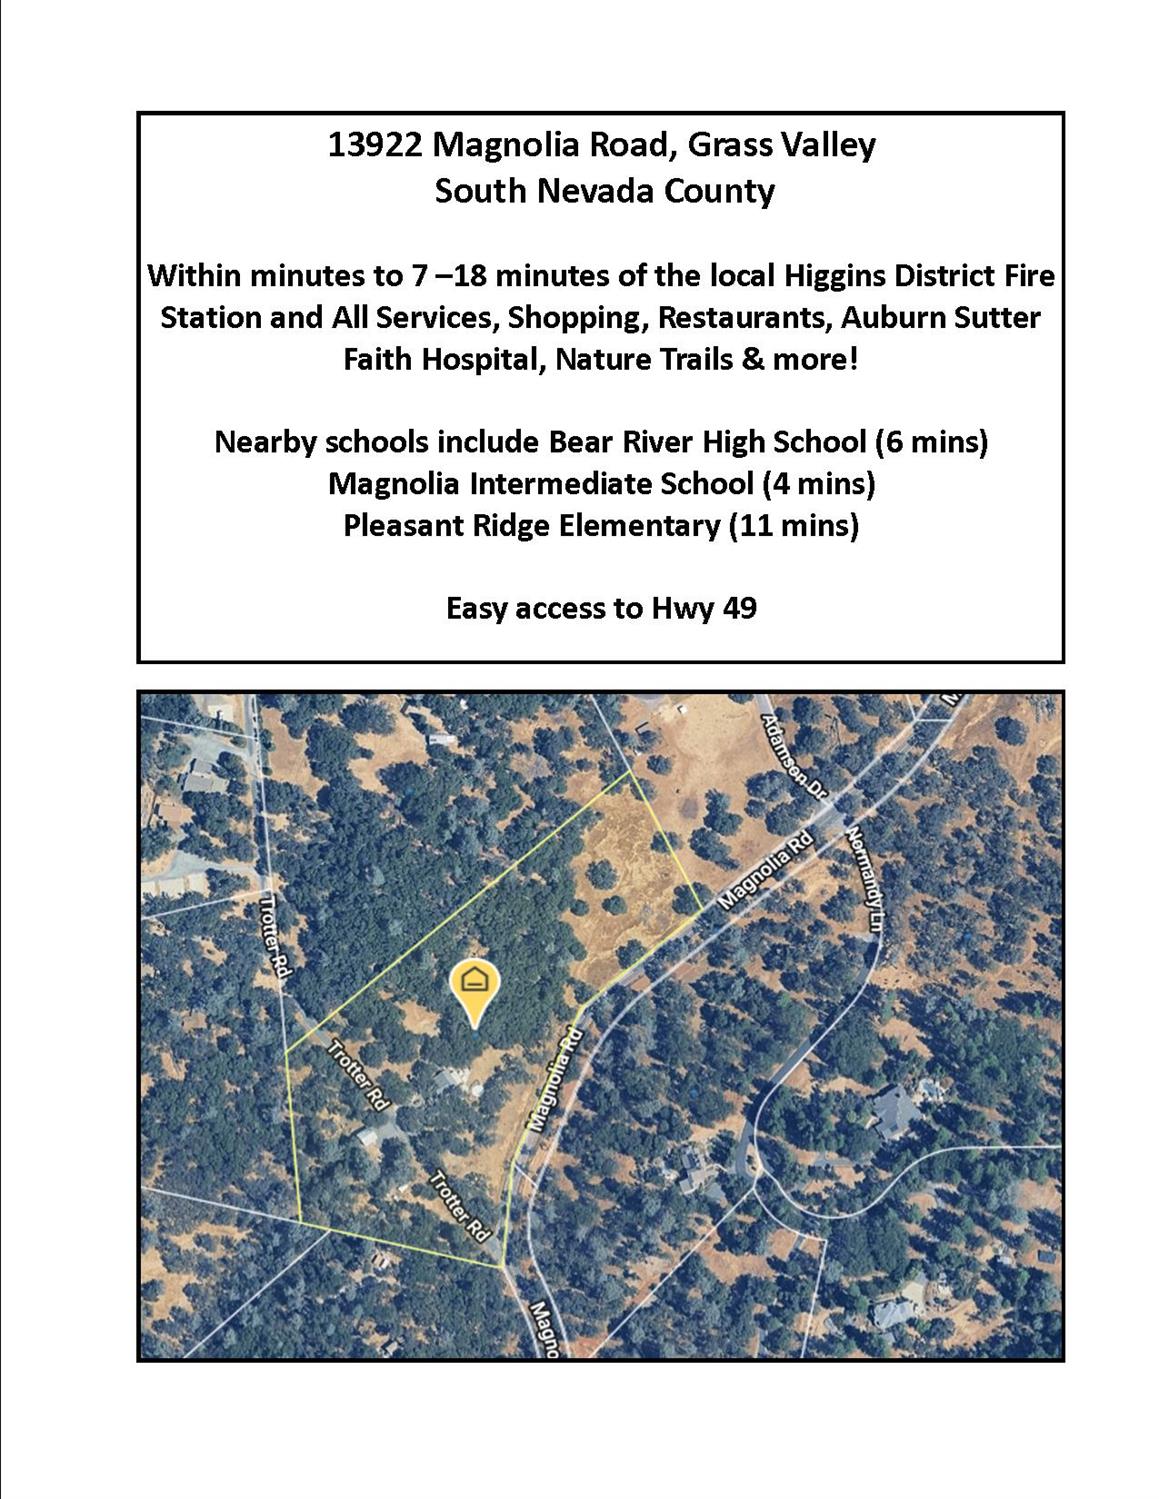
13922 Magnolia Road Grass Valley, 95949
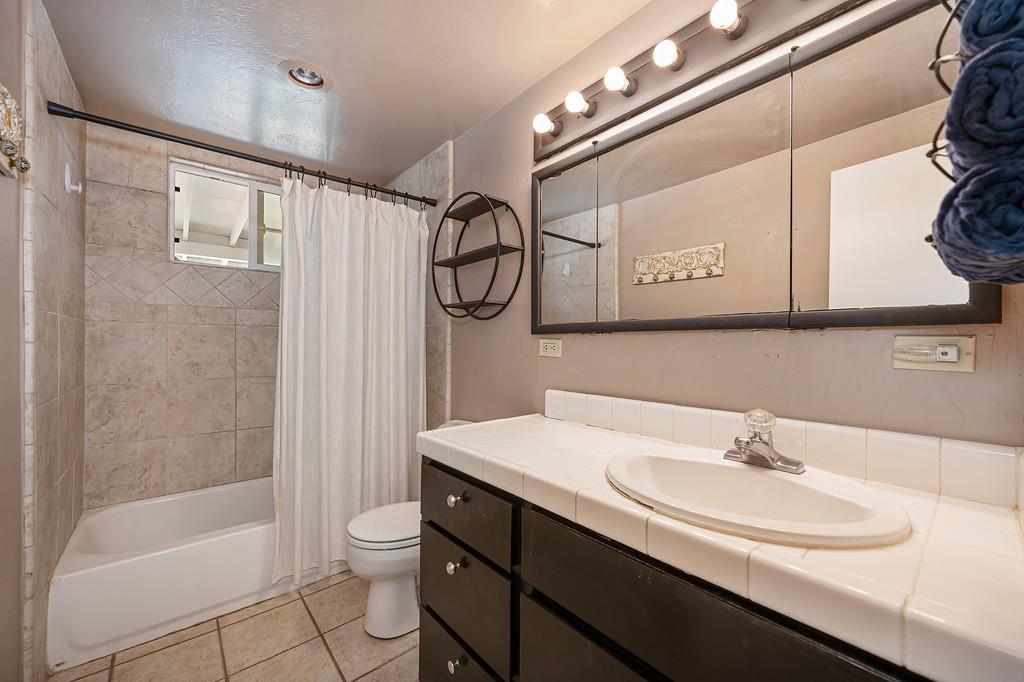
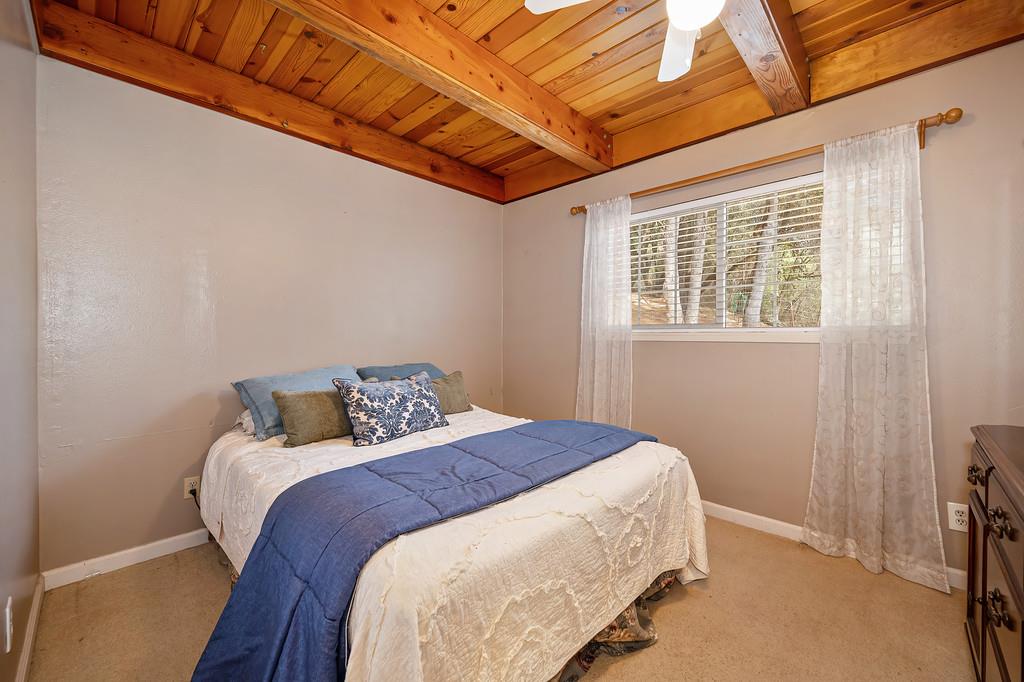
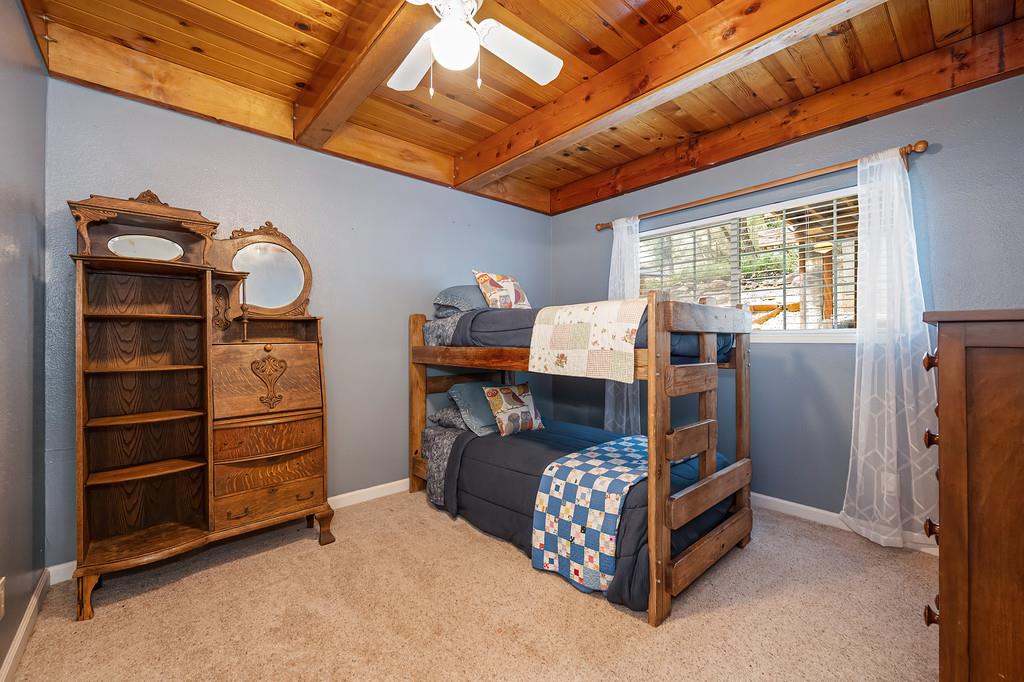
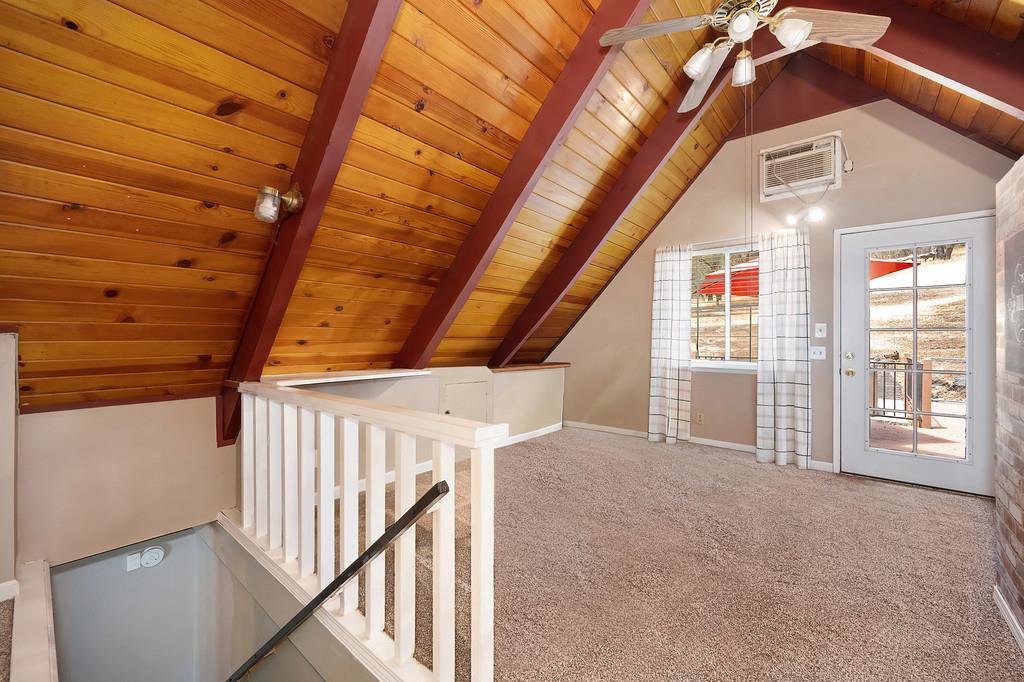
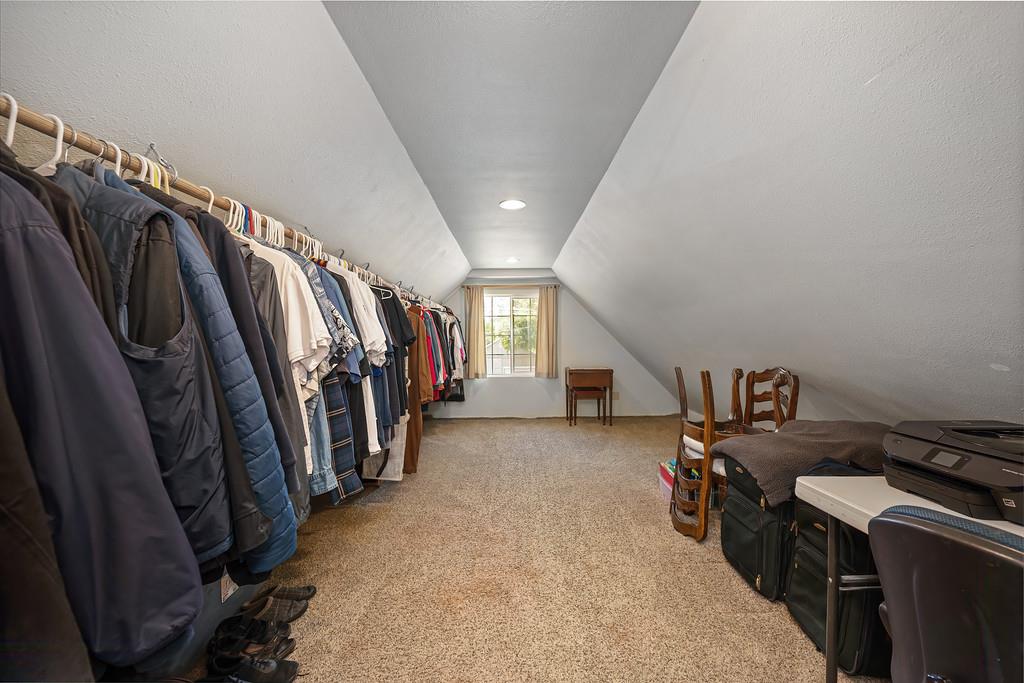
3 Beds | 2 Full Baths | 1,936 SqFt | 10.0 Acres
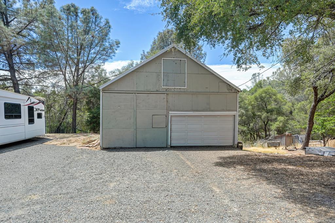
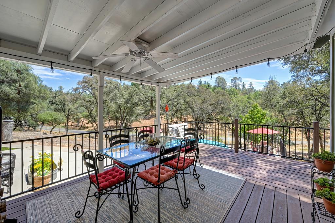
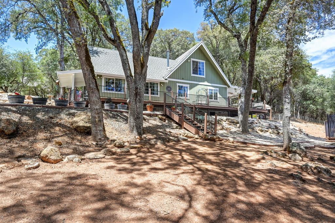
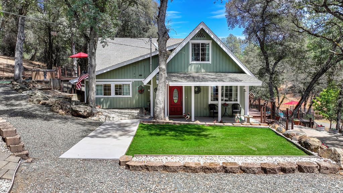
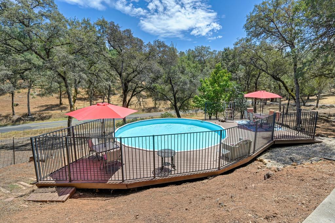
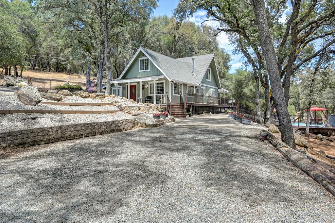
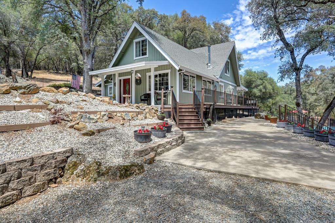
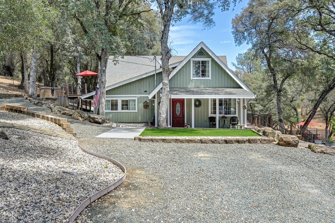
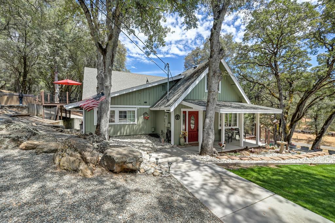
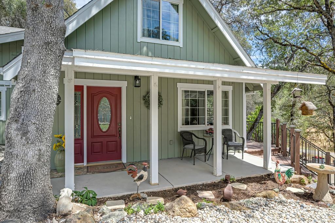
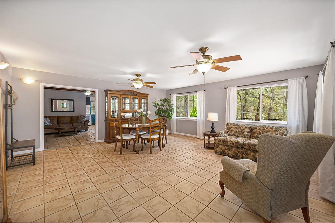
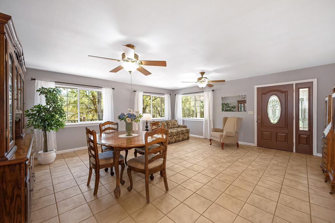
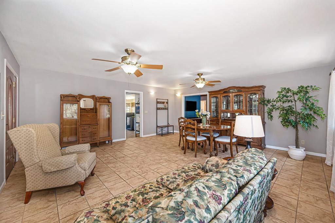
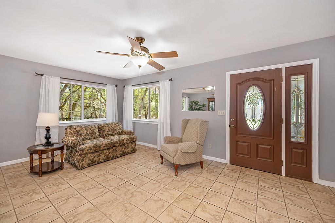
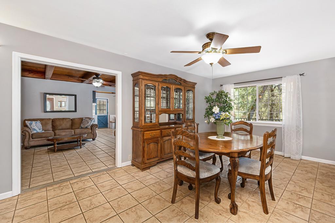
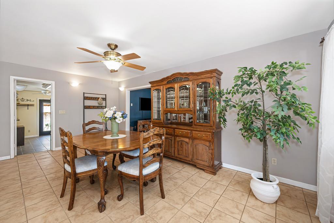
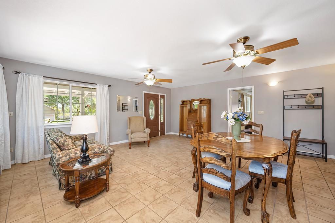
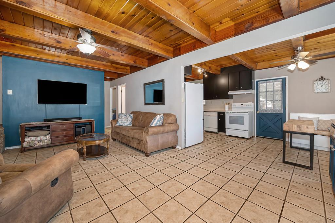
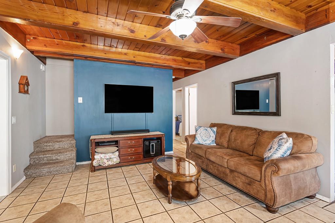
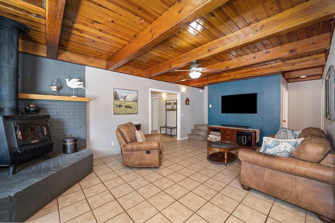
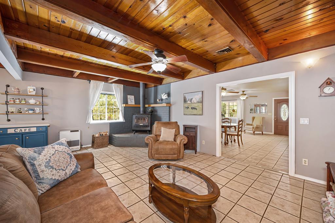
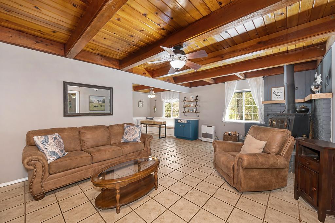
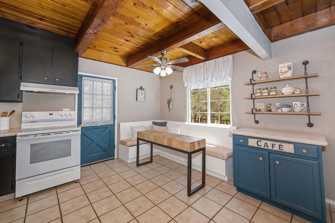
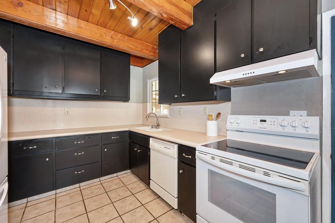
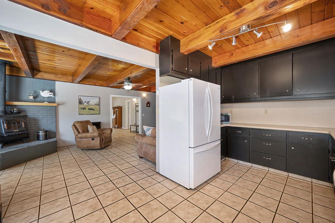
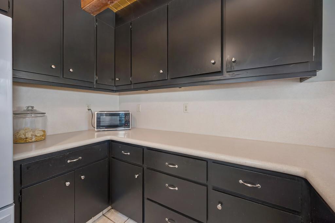
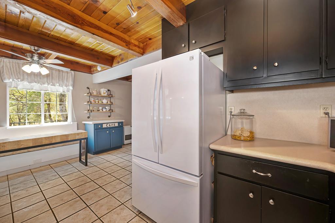
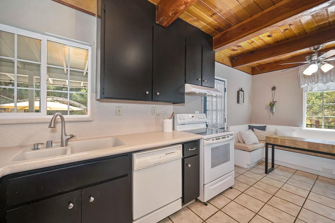
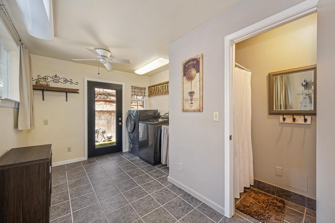
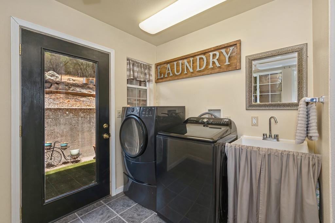
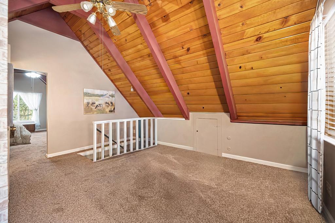
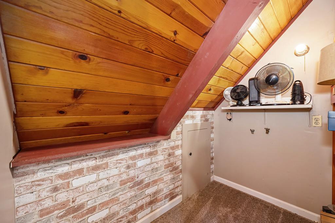
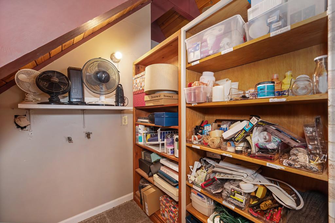
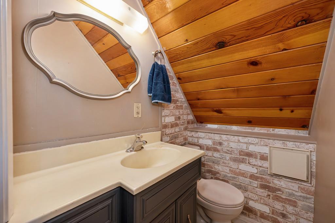
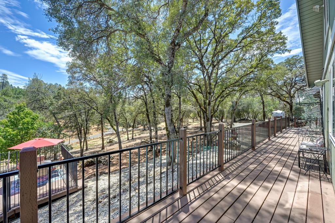
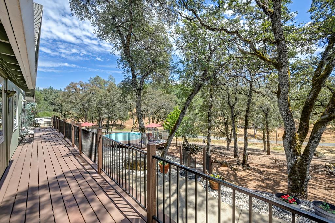
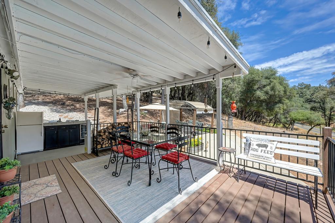
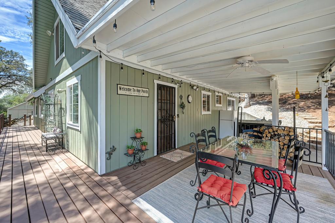
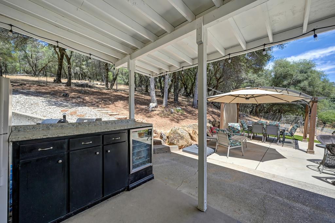
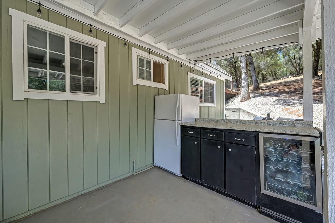
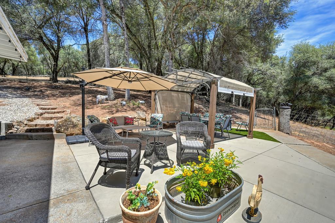
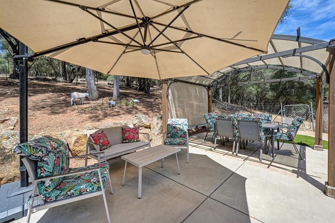
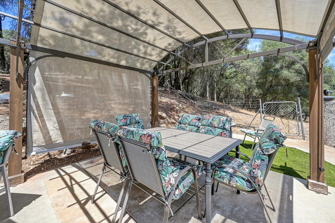
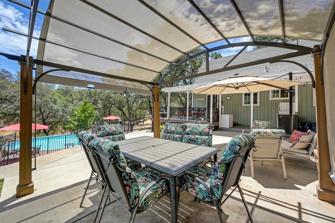
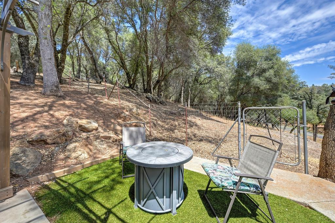
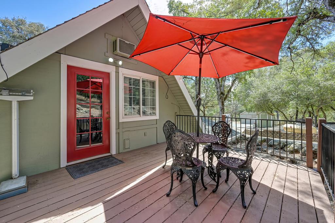
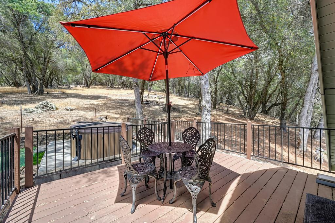
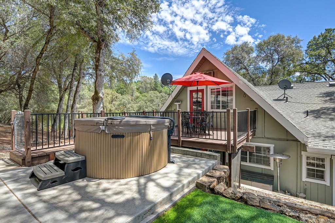
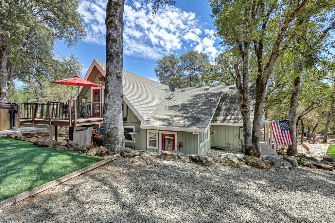
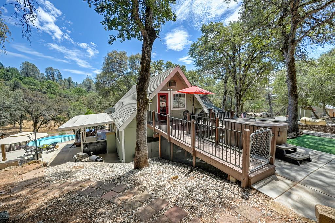
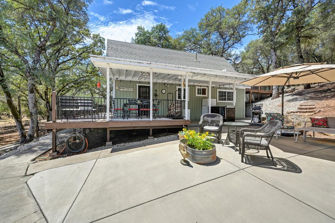
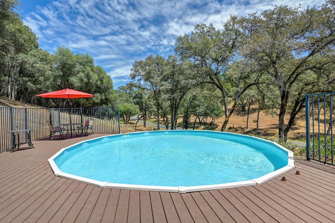
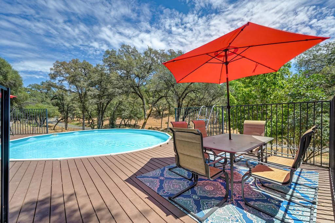
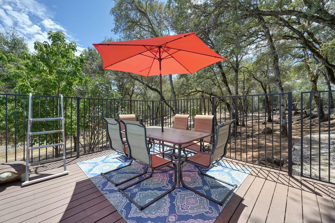
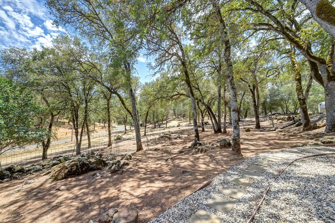
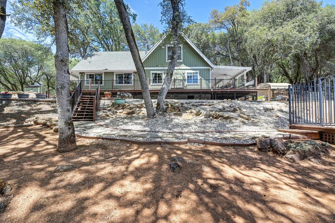
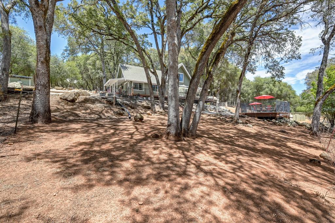
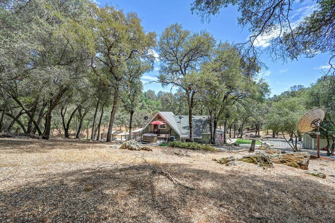
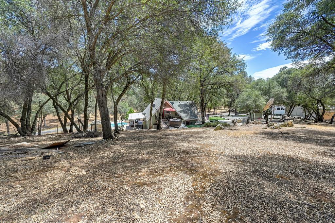
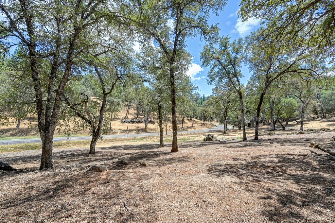
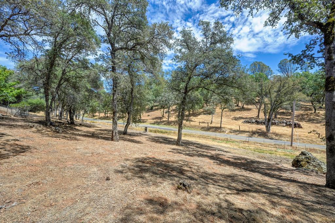
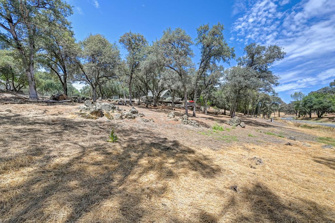
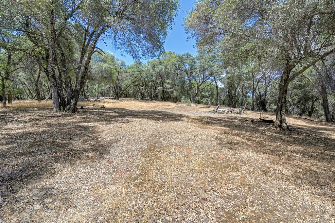
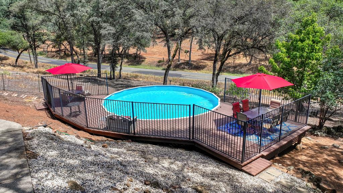
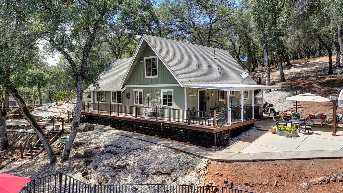
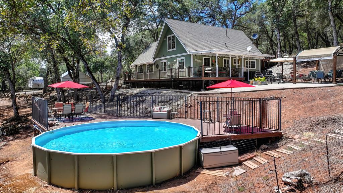
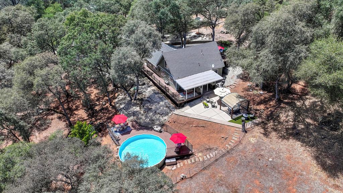
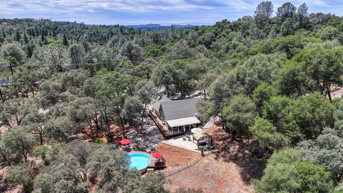
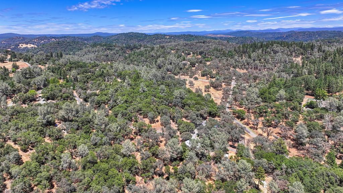
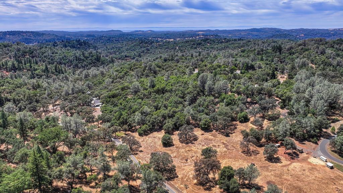
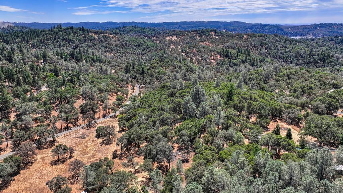
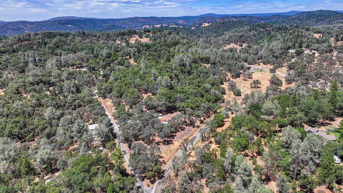
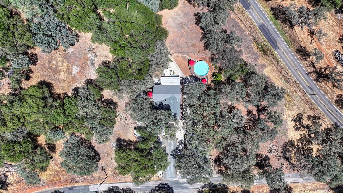
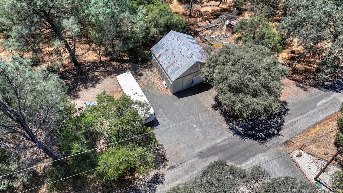
Welcome home! This is a must see country property ~~ 3 bedroom, 2 Ba ~~ 10 acres of varied Topography ~~ Zoned for Horses ~~ Fully Fenced & Cross Fenced ~~ Surprisingly Private ~~ Rural yet within 7 minutes to Schools and all services ~~ 2 Wells - Primary well produces 15 strong GPM ~~ Awesome Detached Garage/Workshop: Features a storage loft, electricity, wood stove, and reinforced heavy-load concrete flooring ~~ Inviting outdoor space perfect for gatherings ~~ Well Positioned 24' Above Ground Pool with wrap around pool deck ~~Tons of Parking ~~ At least 2 areas for RV ~~ Separate planned ADU space with previous Perk and Mantle completed with 2nd well ~~ Really nice location within 7 minutes of Bear River High School,Intermediate and Elementary schools and local area services, including Higgins Fire District ~~ 18 minutes to business district of Auburn (Hospital, Grocery, Home Depot etc.) ~~ 1st time on the market in nearly 40 years! There have been lifetimes of love in this home, now it's time to make it yours.
- County:
- Nevada
- Community:
- Sierra Knoll Estates
- HOA Dues:
- $0
- Zoning:
- AG-10
- Exterior Features:
- Balcony, Kitchen, Fire Pit
- Construction:
- Frame, Wood, Wood Siding
- Foundation:
- Raised
- Roof Description:
- Shingle, Composition
- Site Description:
- See Remarks, Other
- Elementary School District:
- Pleasant Ridge
- Middle School District:
- Pleasant Ridge
- High School District:
- Nevada Joint Union
By searching you agree to our Terms & Conditions

All data, photos, visualizations, and information regarding a property, including the property’s compliance with state and local legal requirements and all measurements and calculations of area, have been obtained from various sources, and may include such material that has been generated by use of artificial intelligence. Such information and material have not been and will not be verified for accuracy by the listing broker or the multiple listing service, and are not guaranteed as complete, accurate or reliable. Such information and material should be independently reviewed and verified for accuracy. This information and material are intended for the personal use of consumers and may not be used for any purpose other than to identify prospective properties consumers may be interested in purchasing. Copyright 2026 MetroList Services, Inc. Terms of Use
Listings marked with V* indicate the seller is willing to entertain offers within a Listing Price range. For example, a Price of $140,000-$170,000 indicates the seller will entertain offers from $140,000 to $170,000.
Listing information last updated on September 27, 2026, 10:40 am PDT