- Property Subtype:
- Single Family Residence
- Bedrooms:
- 4
- Full Bathrooms:
- 2
- Acres:
- ~ 0.24
- Approximate Square Footage:
- 2,181
- Lot Square Footage:
- 10,585
- Stories:
- 1
- Year Built:
- 1980



$600,000
8780 Cheer Court Elk Grove, 95624
4 Beds | 2 Full Baths | 2,181 SqFt | 0.2 Acres
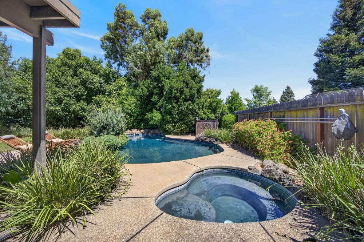
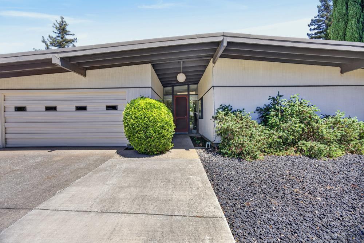
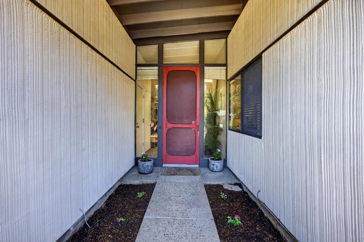
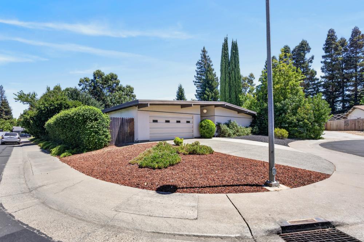
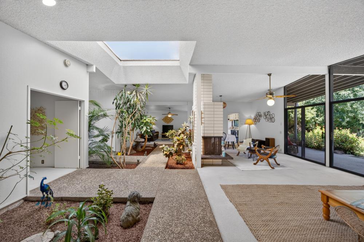
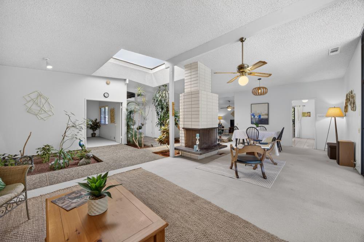
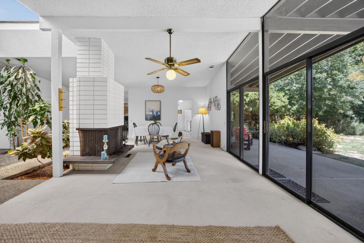
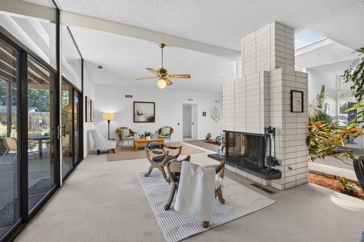
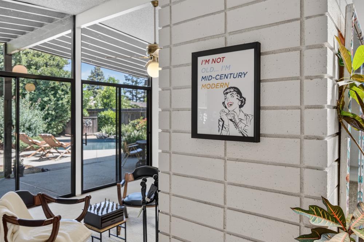
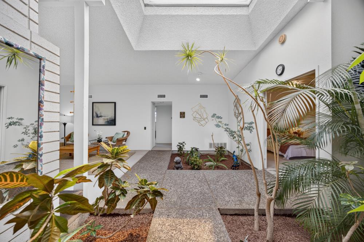
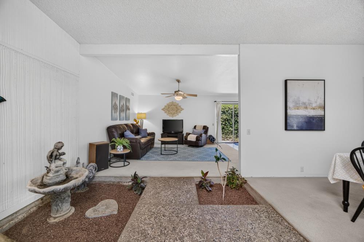
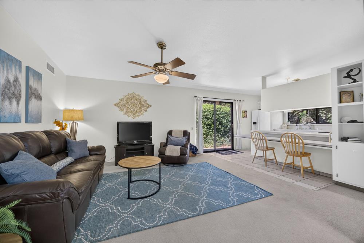
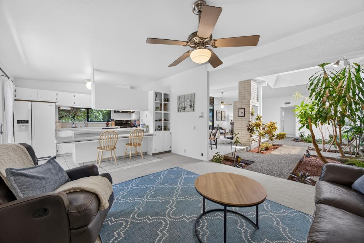
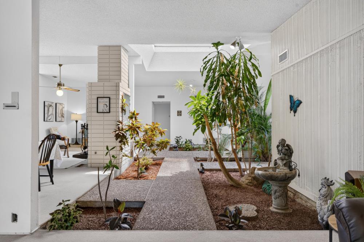
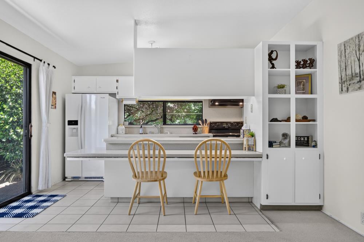
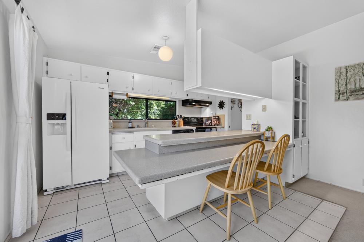
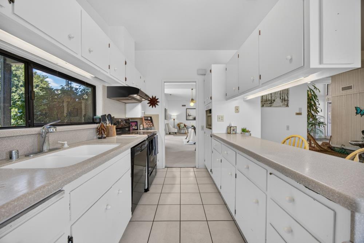
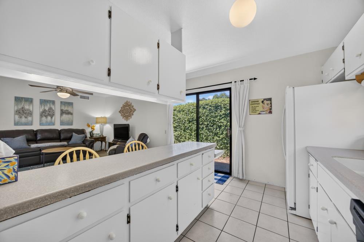
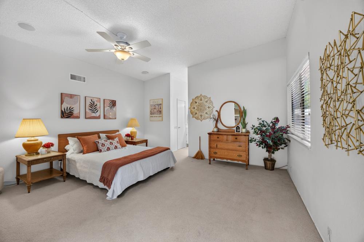
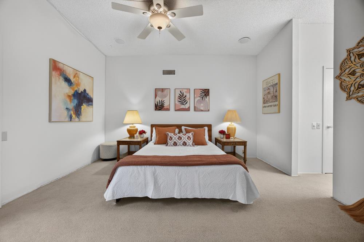
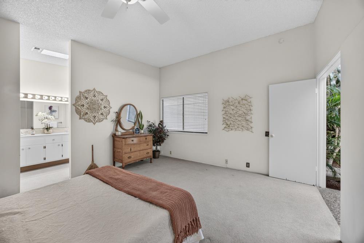
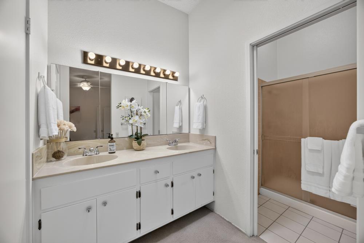
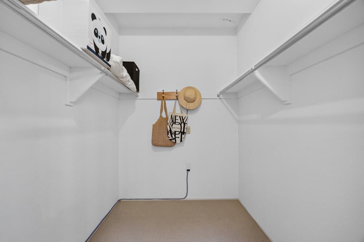
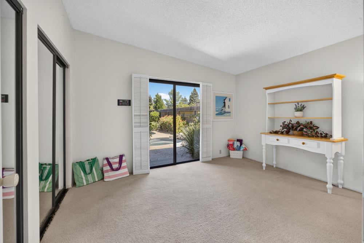
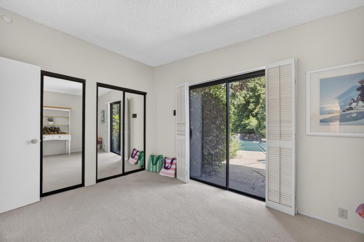
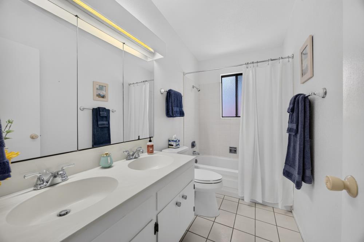
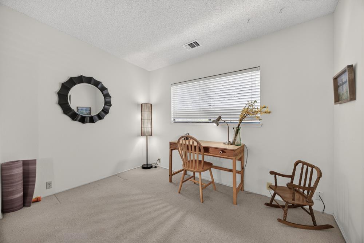
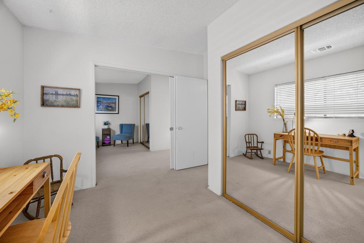
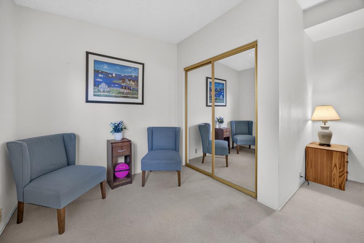
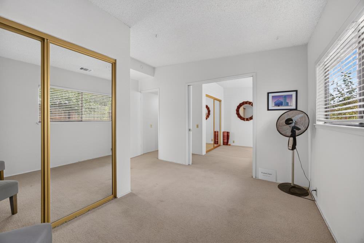
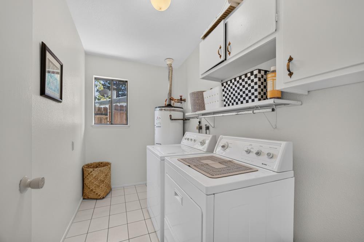
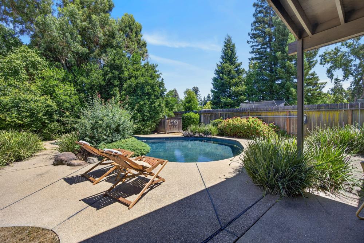
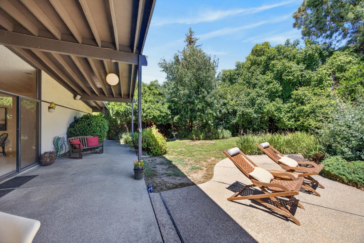
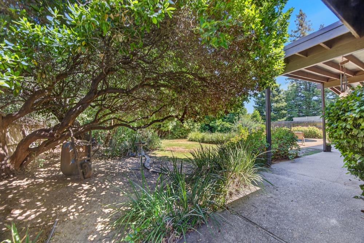
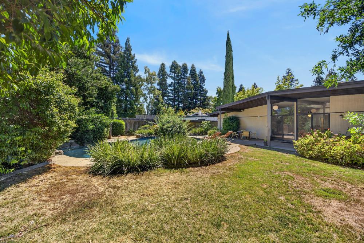
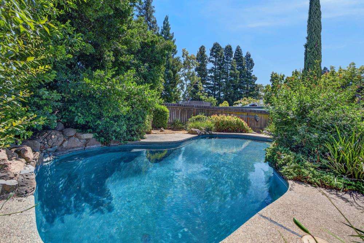
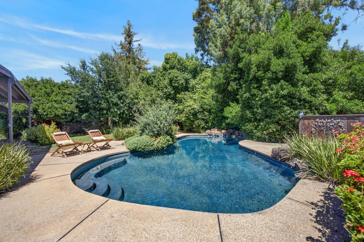
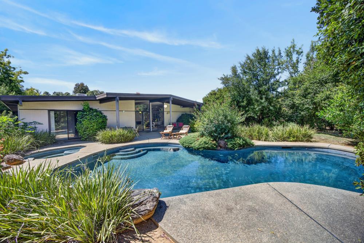
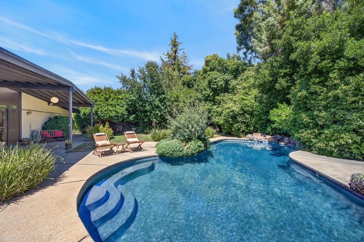
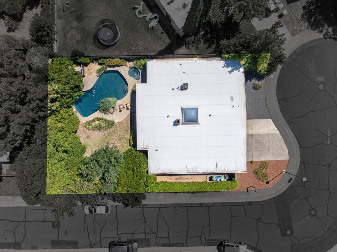
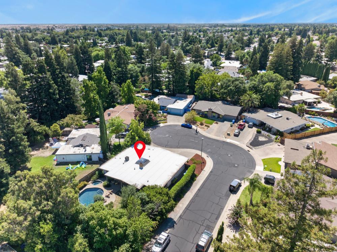
Mid-Century Modern vibe, yet built to modern building codes. This special neighborhood was built in 1980 by the Streng Brothers, these homes were designed by Carter Sparks. Sparks drew inspiration from the original Eichler Atrium Homes, this home has a central skylight with planter beds blended seamlessly into the living space. This atrium style home gives you the best in California indoor/ outdoor living year round. The main living area features a central gas starter wood burning fireplace, and the classic glass wall design looking into the large private yard, with 2 center sliding glass doors that lead out to the pool, spa & oversized private yard. The Primary suite is separated from the other bedrooms, for additional privacy, and has a large walk-in closet, skylight and double sink vanity. This home design also has a back bedroom that also has sliding glass door access to the backyard, pool and spa. This home offers convenience with an inside laundry room, and a hallway bathroom with dual sinks. The floor plan has an option to combine the 3rd & 4th Bedrooms by opening the pocket doors for added flexibility. Located on a quiet cul-de-sac, this special home is on the market for the first time since it's construction. Come and see this beautiful blend of bringing the outside in. This Mid-century style home had a roof replacement to a highly insulated Foam style flat roof system, and also replaced the HVAC in 2011.
- County:
- Sacramento
- Community:
- Williamson Ranch
- HOA Dues:
- $0
- Zoning:
- RD-5
- Construction:
- Concrete, Stucco
- Foundation:
- Slab
- Roof Description:
- See Remarks
- Site Description:
- Auto Sprinkler F&R, Corner, Cul-De-Sac, Private
- Style Description:
- Mid-Century
- Builder:
- Streng Brothers
- Floorplan or Model Name:
- Atrium
- Listing Number:
- 561195784
- Listing Office Name:
- Better Homes and Gardens RE
By searching you agree to our Terms & Conditions

All data, photos, visualizations, and information regarding a property, including the property’s compliance with state and local legal requirements and all measurements and calculations of area, have been obtained from various sources, and may include such material that has been generated by use of artificial intelligence. Such information and material have not been and will not be verified for accuracy by the listing broker or the multiple listing service, and are not guaranteed as complete, accurate or reliable. Such information and material should be independently reviewed and verified for accuracy. This information and material are intended for the personal use of consumers and may not be used for any purpose other than to identify prospective properties consumers may be interested in purchasing. Copyright 2026 MetroList Services, Inc. Terms of Use
Listings marked with V* indicate the seller is willing to entertain offers within a Listing Price range. For example, a Price of $140,000-$170,000 indicates the seller will entertain offers from $140,000 to $170,000.
Listing information last updated on October 22, 2026, 9:02 pm PDT