- Property Subtype:
- Single Family Residence
- Bedrooms:
- 3
- Full Bathrooms:
- 2
- Half Bathrooms:
- 1
- Acres:
- ~ 1.5
- Approximate Square Footage:
- 2,123
- Lot Square Footage:
- 65,340
- Stories:
- 2
- Property Condition:
- Fixer
- Year Built:
- 1990


$425,000
630 Gladycon Road Colfax, 95713
3 Beds | 2 Full Baths | 1 Half Baths | 2,123 SqFt | 1.5 Acres
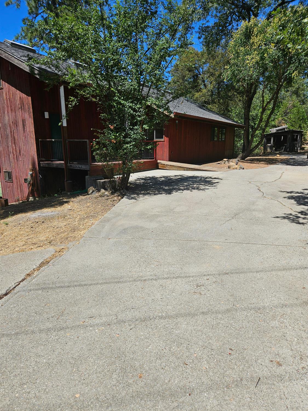
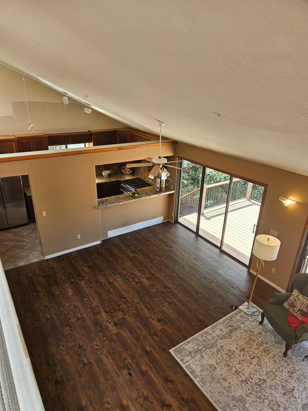
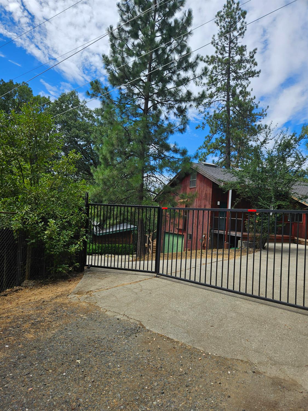
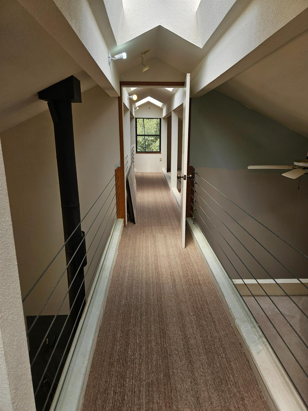
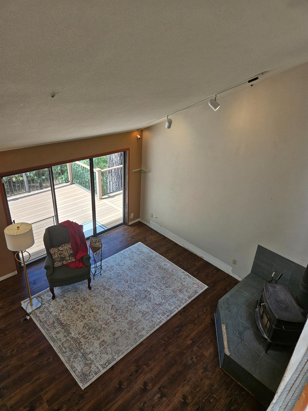
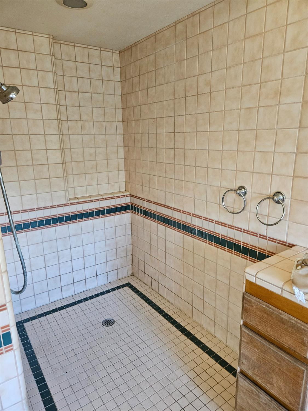
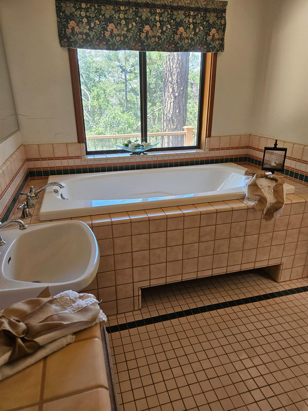
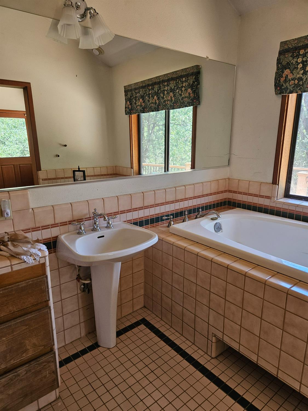
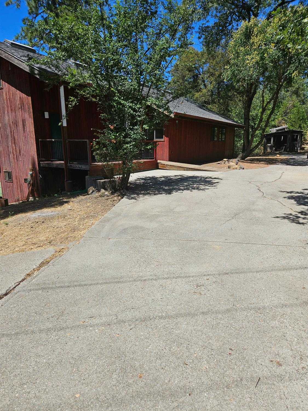
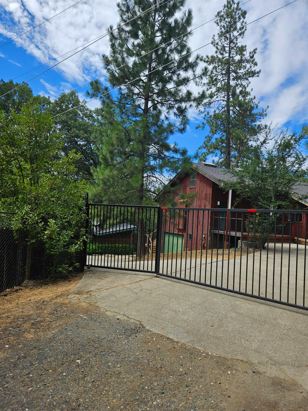
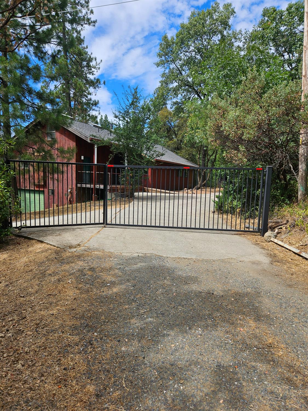
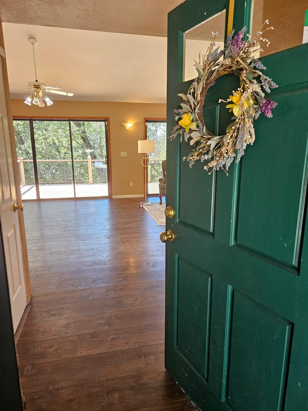
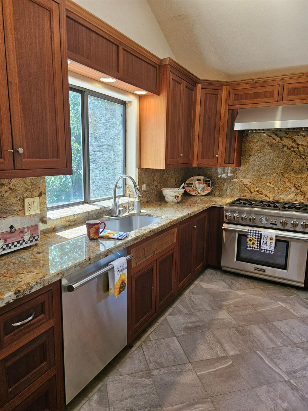
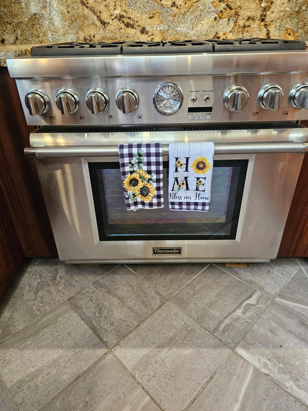
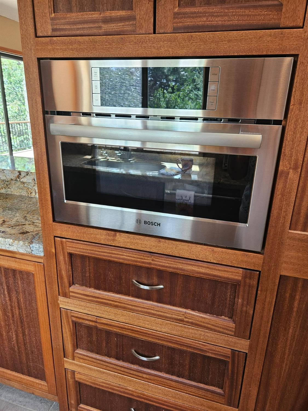
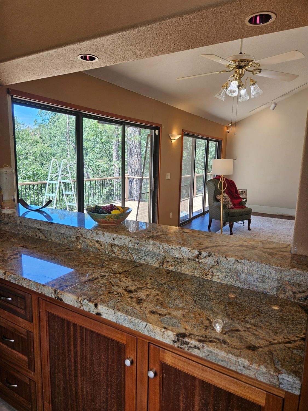
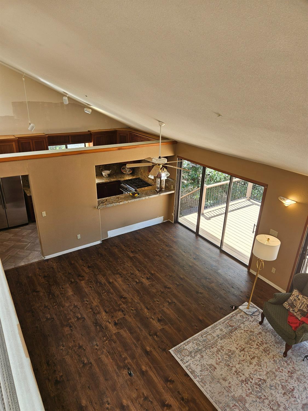
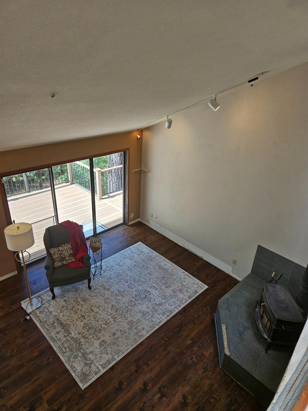
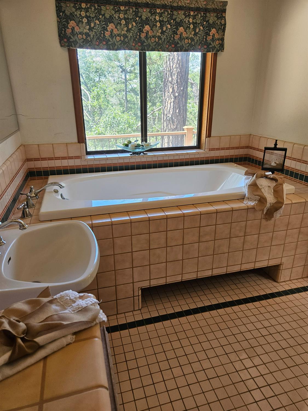
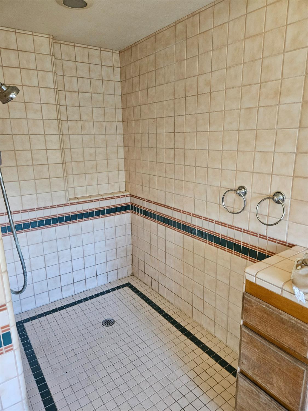
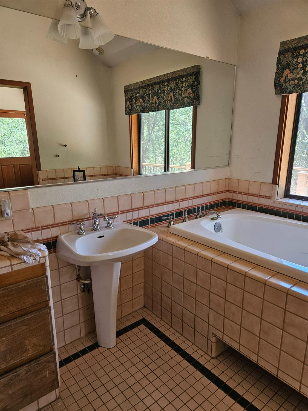
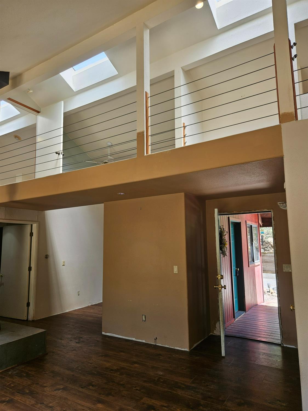
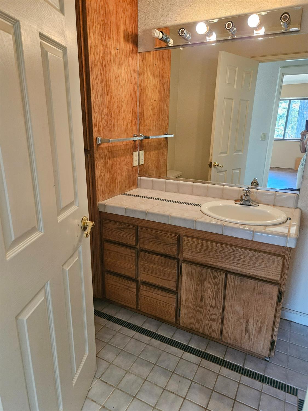
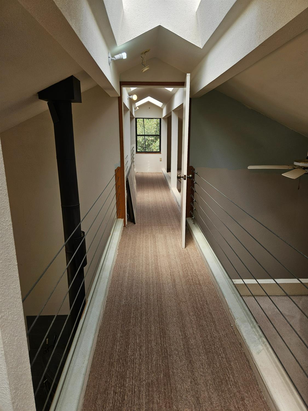
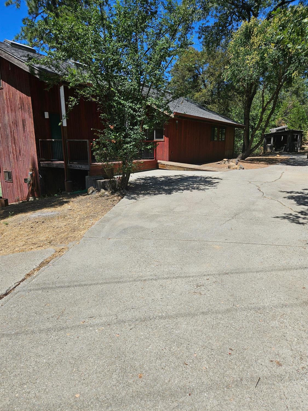
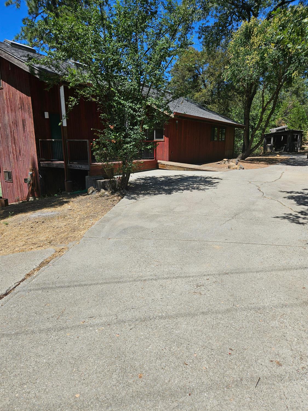
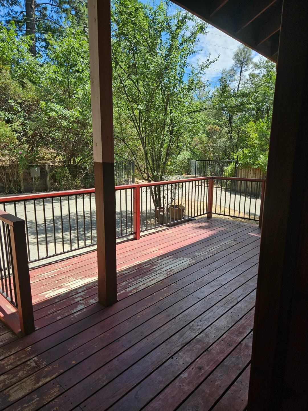
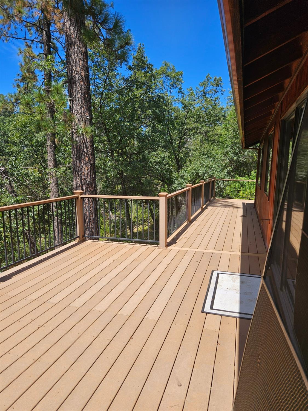
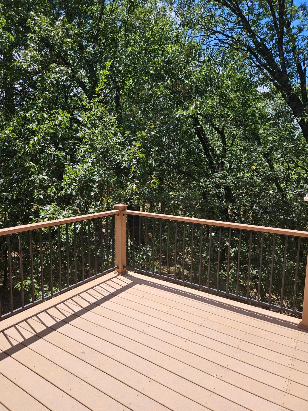
Tucked among soaring pines and just a short drive from Rollins Lake, this Colfax home has the kind of setting that simply feels good. The home is a fixer, but it is livable now and offers a wonderful opportunity for someone ready to bring fresh ideas and make it their own. Inside, soaring ceilings and a unique loft area create an open, interesting feel. The floor plan includes 3 bedrooms, an office, and 2 bathrooms, with open living and dining areas flowing into an updated kitchen. The kitchen features granite countertops, Thermador and Bosch appliances, and what appear to be custom cherry cabinetry. Hard-surface flooring runs throughout the home. A wood stove provides heat, while the many windows allow natural airflow and cooling summer breezes. The decking surrounding the home is in good condition and provides a great place to enjoy the peaceful foothill setting. The garage is tucked beneath the house and offers substantial spacepossibly accommodating up to four vehicles in tandem, depending on how you choose to use it. This property does need work and is not being presented as turnkey. But there is a lot here to work with: a livable home, a beautiful setting, generous space, and plenty of potential. Come take a look and see if this is the project you've been waiting for.
- County:
- Placer
- HOA Dues:
- $0
- Zoning:
- SFR
- Exterior Features:
- Balcony
- Construction:
- Floor Insulation, Wood Siding
- Foundation:
- Concrete Perimeter
- Roof Description:
- Shingle, Composition
- Site Description:
- Dead End
- Style Description:
- Cape Cod
- Elementary School District:
- Colfax Elementary
- Middle School District:
- Colfax Elementary
- High School District:
- Placer Union High
By searching you agree to our Terms & Conditions

All data, photos, visualizations, and information regarding a property, including the property’s compliance with state and local legal requirements and all measurements and calculations of area, have been obtained from various sources, and may include such material that has been generated by use of artificial intelligence. Such information and material have not been and will not be verified for accuracy by the listing broker or the multiple listing service, and are not guaranteed as complete, accurate or reliable. Such information and material should be independently reviewed and verified for accuracy. This information and material are intended for the personal use of consumers and may not be used for any purpose other than to identify prospective properties consumers may be interested in purchasing. Copyright 2026 MetroList Services, Inc. Terms of Use
Listings marked with V* indicate the seller is willing to entertain offers within a Listing Price range. For example, a Price of $140,000-$170,000 indicates the seller will entertain offers from $140,000 to $170,000.
Listing information last updated on October 20, 2026, 12:02 pm PDT