- Property Subtype:
- Single Family Residence
- Bedrooms:
- 4
- Full Bathrooms:
- 3
- Acres:
- ~ 0.2
- Approximate Square Footage:
- 2,405
- House Faces:
- East
- Lot Square Footage:
- 8,668
- Stories:
- 2
- Property Condition:
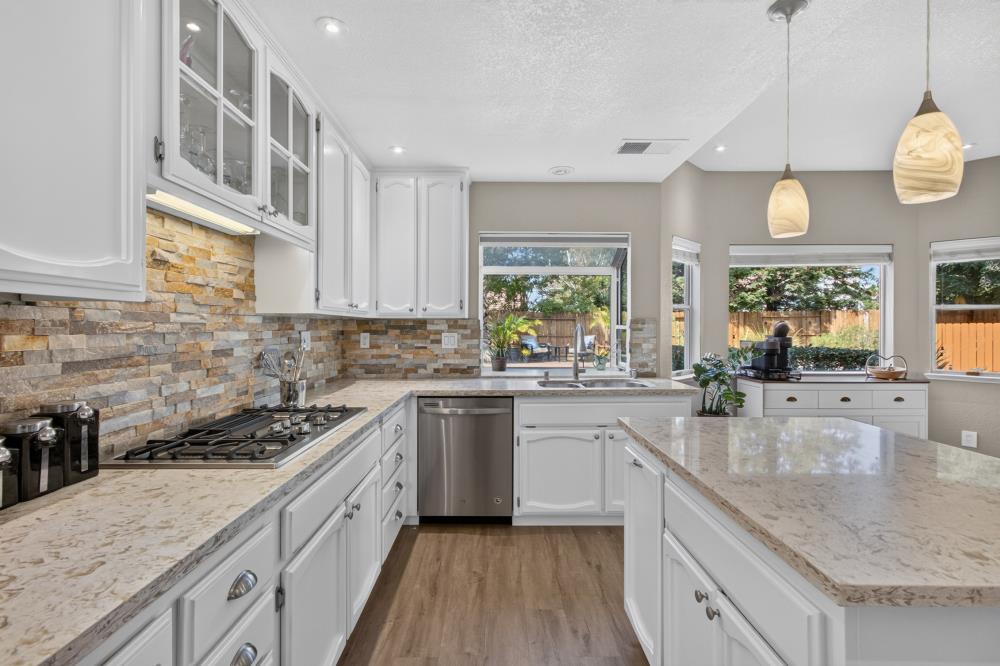
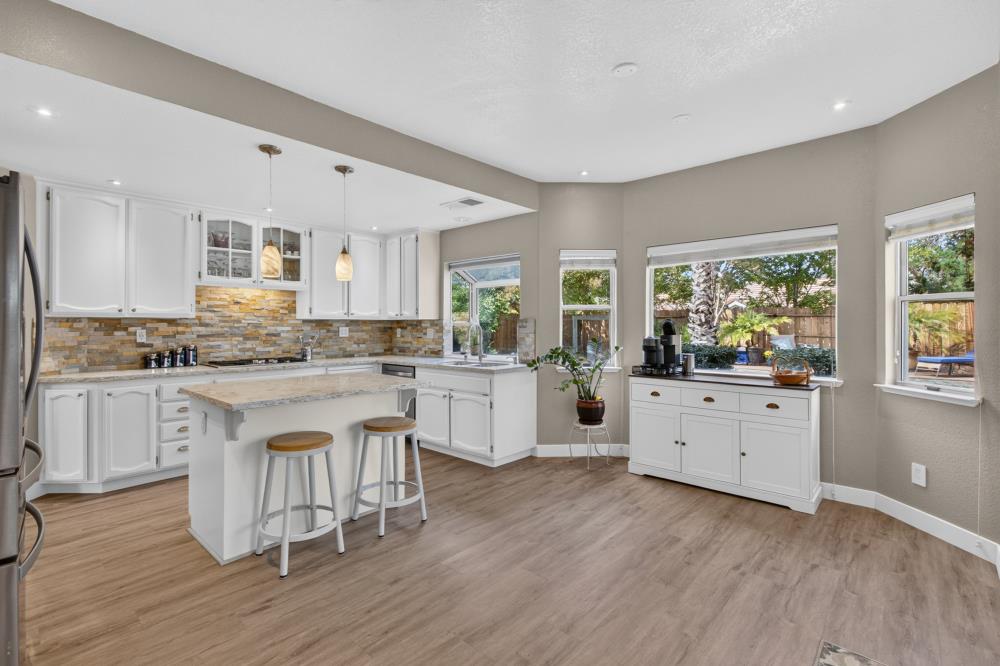
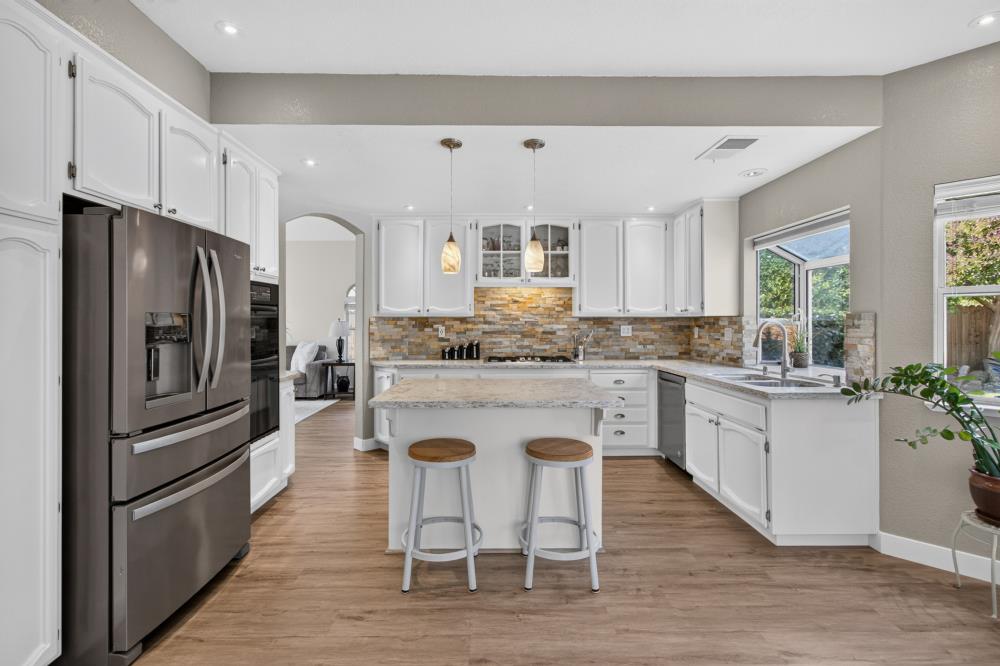
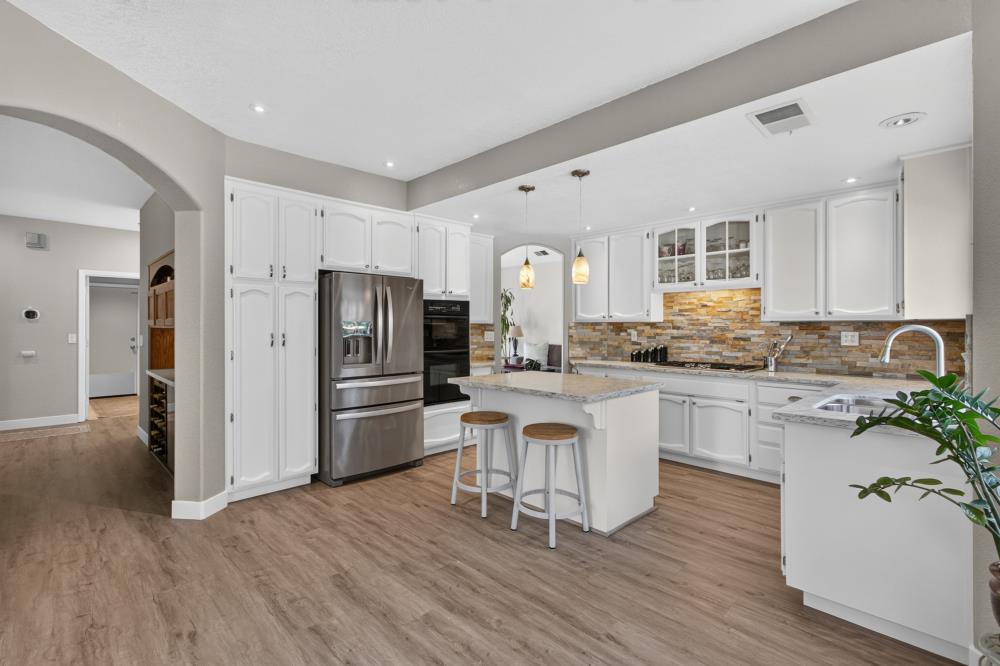
- Updated/Remodeled
- Year Built:
- 1988

$899,000
113 Swain Folsom, 95630
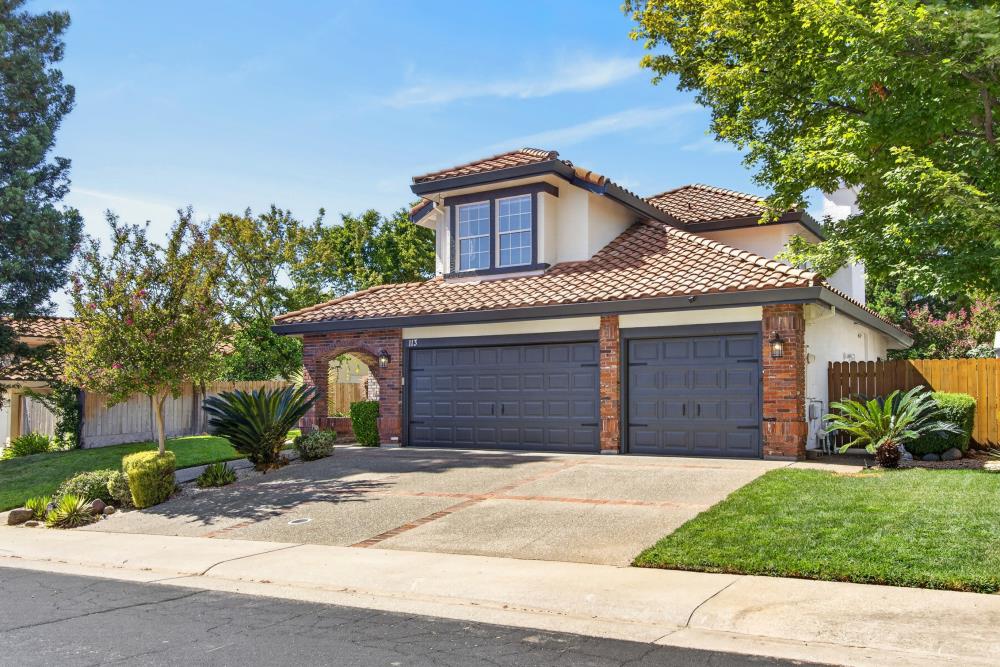
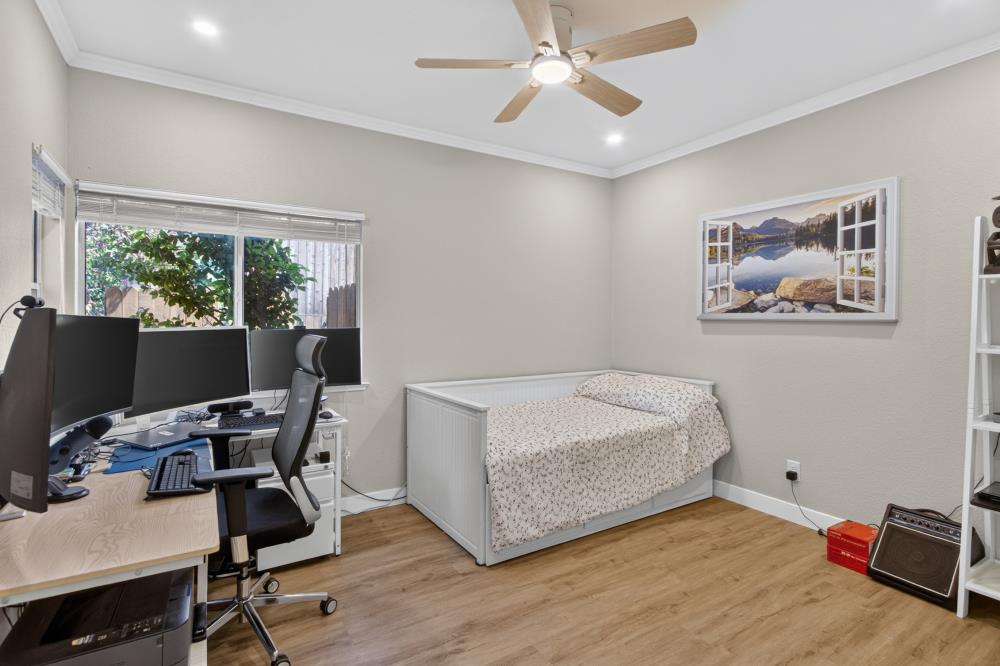
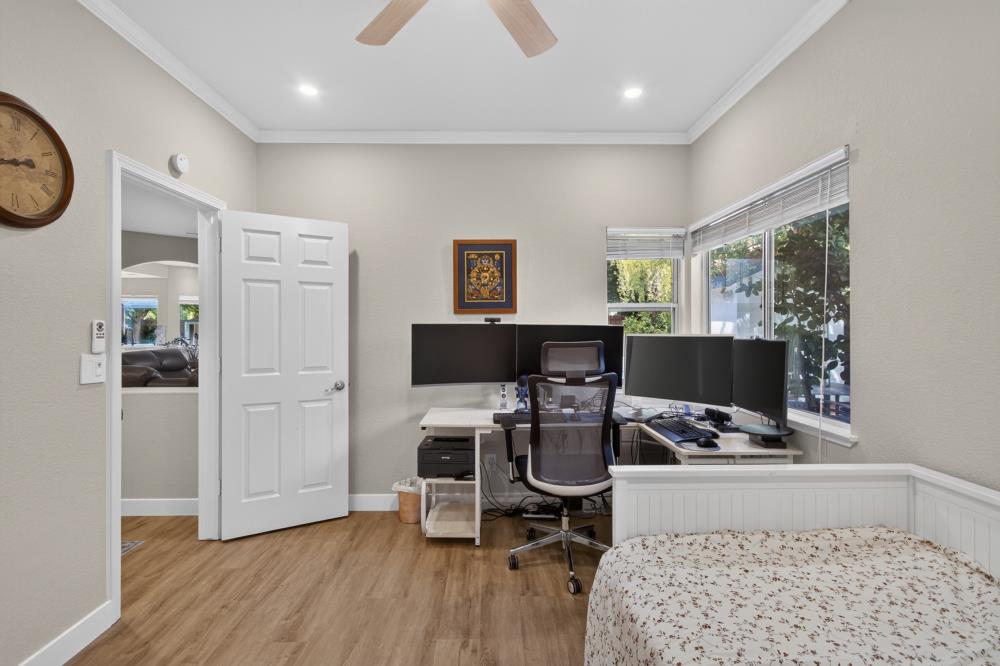
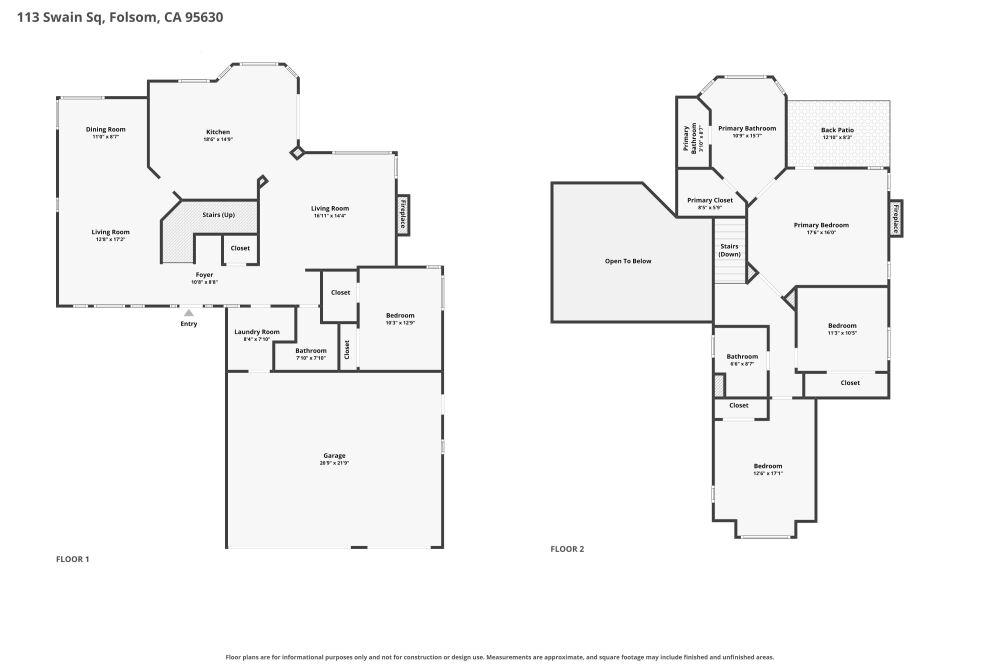
4 Beds | 3 Full Baths | 2,405 SqFt | 0.2 Acres
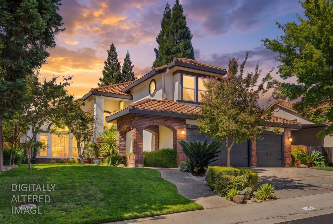
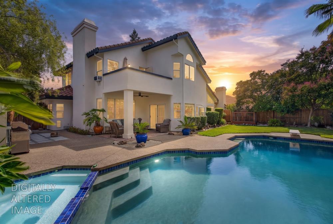
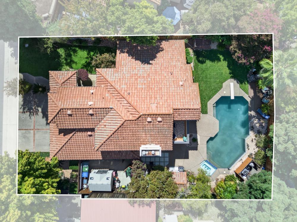
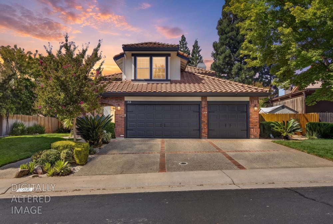
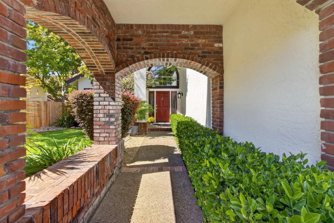
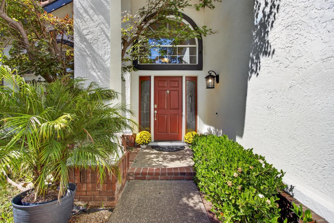
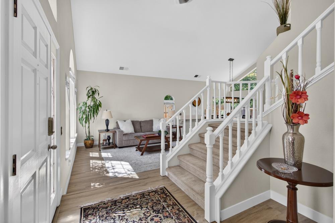
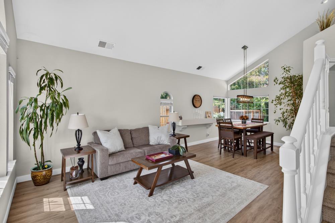
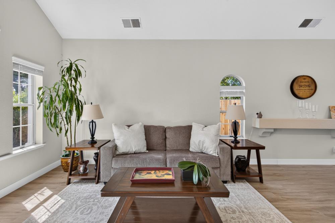
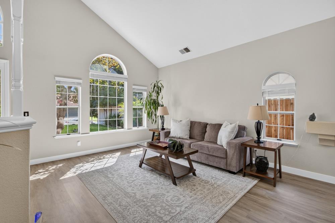
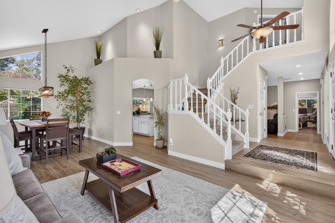
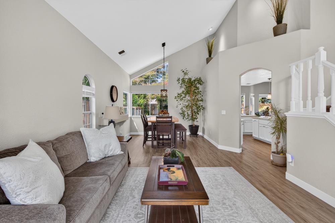
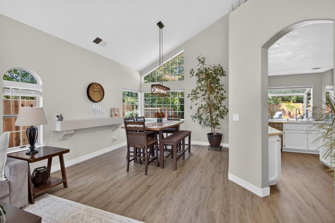
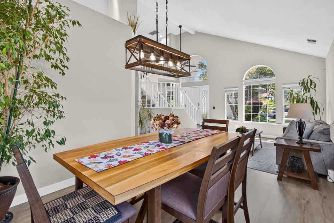
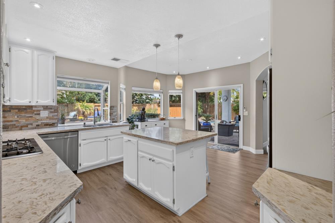
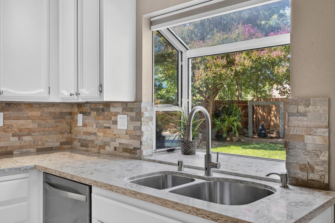
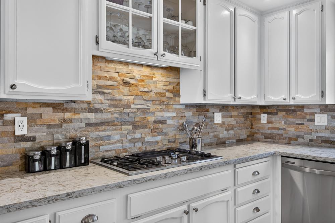
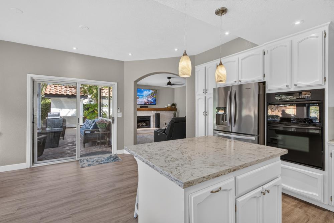
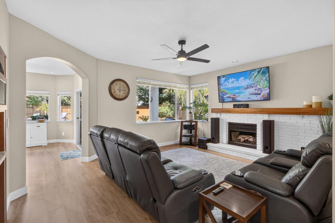
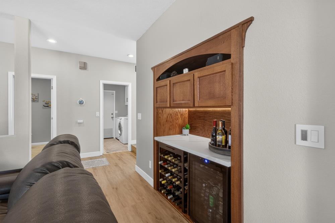
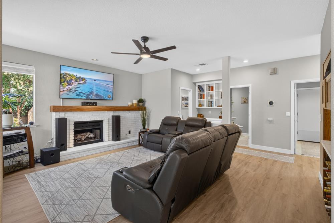
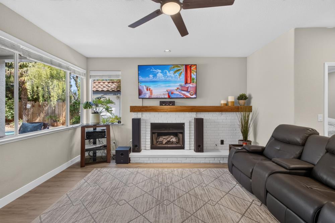
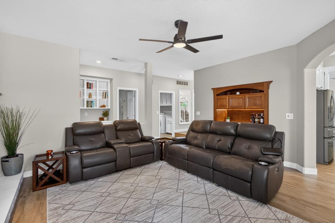
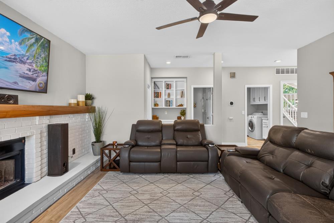
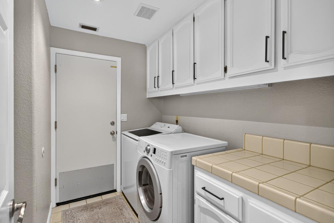
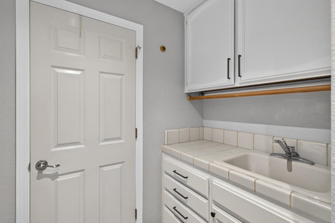
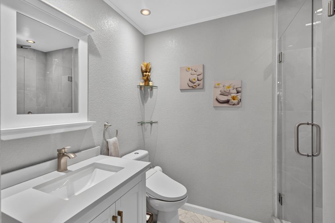
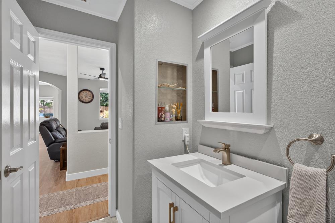
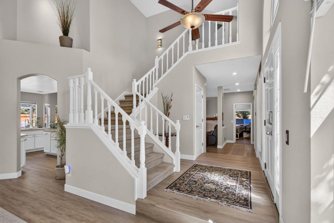
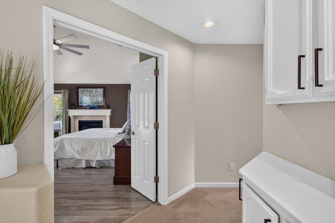
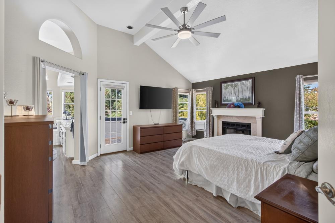
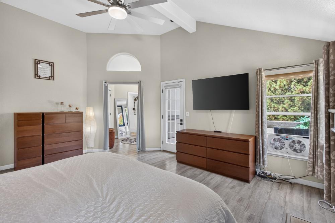
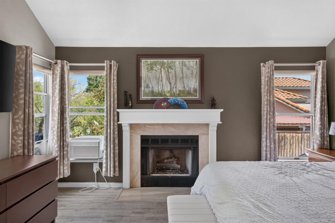
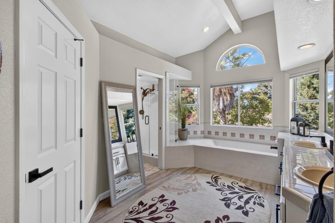
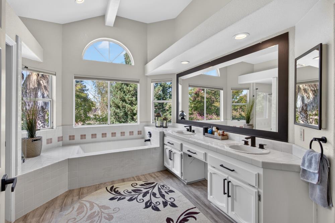
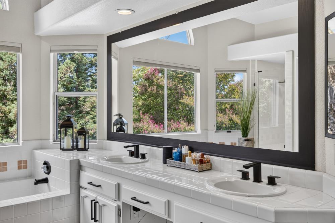
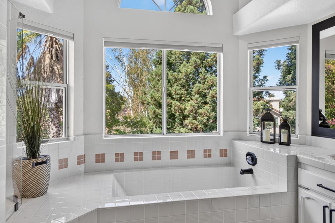
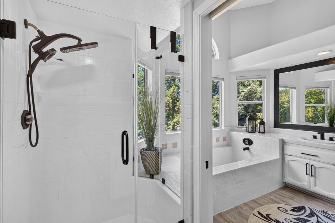
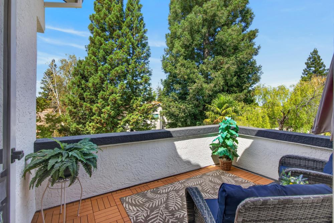
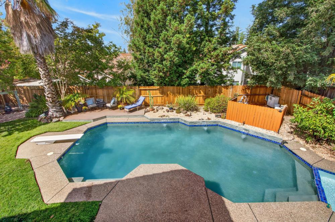
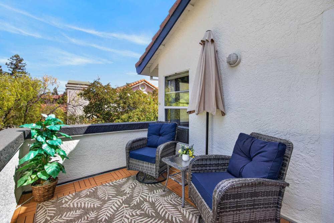
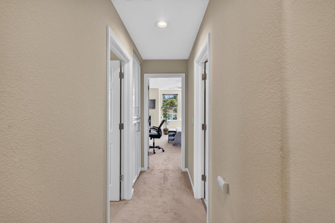
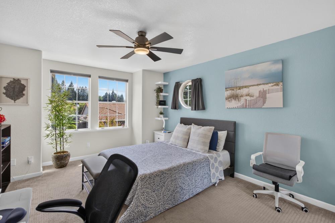
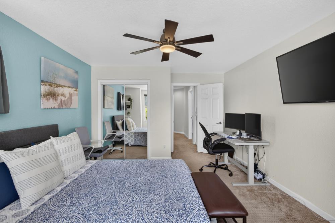
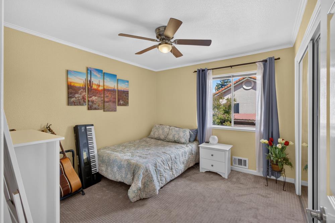
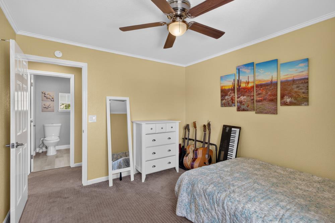
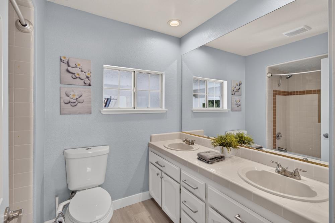
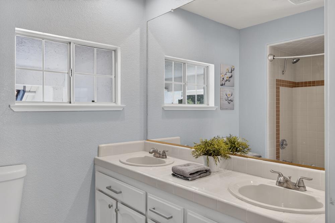
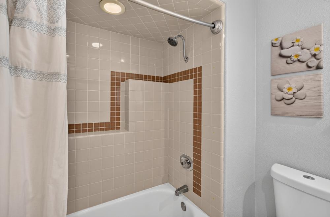
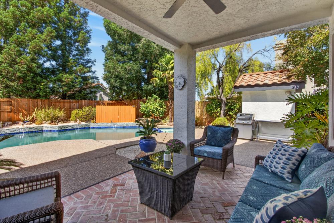
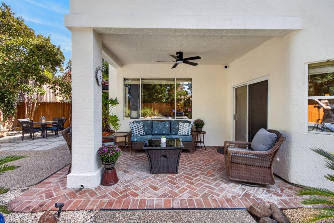
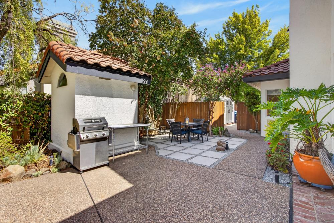
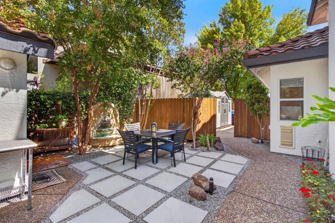
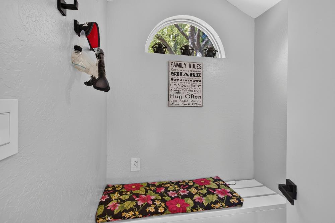
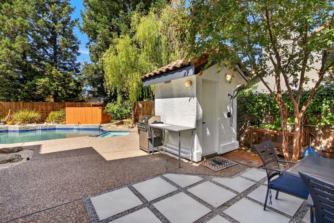
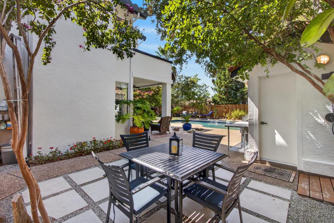
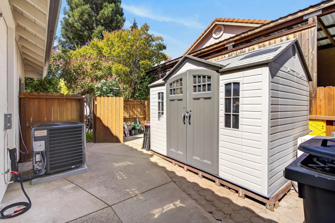
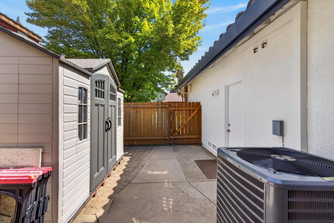
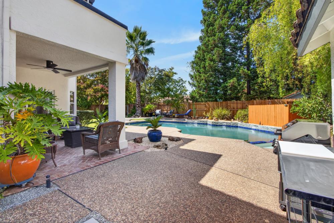
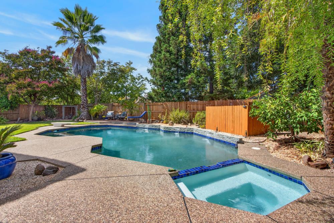
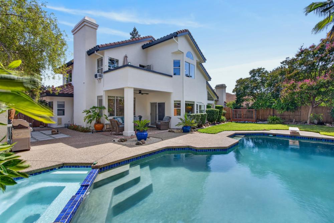
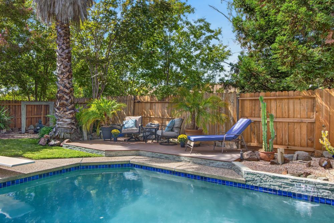
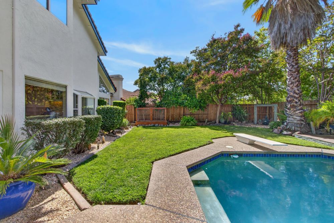
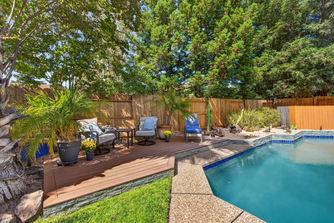
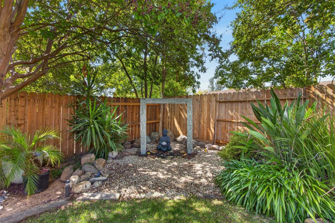
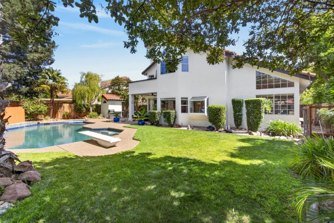
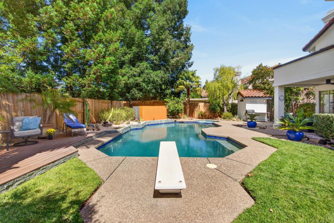
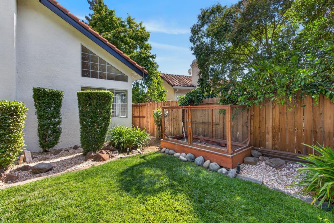
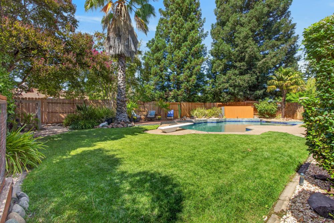
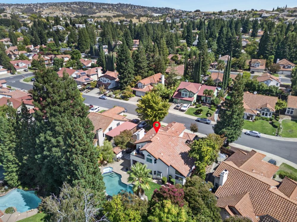
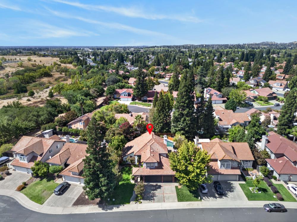
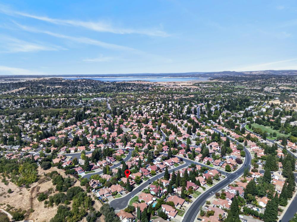
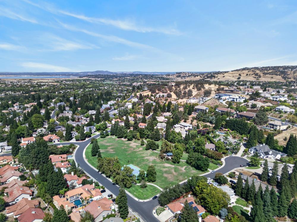
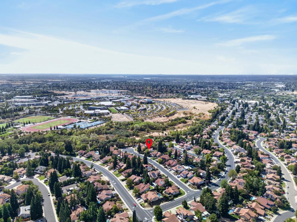
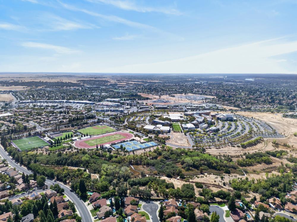
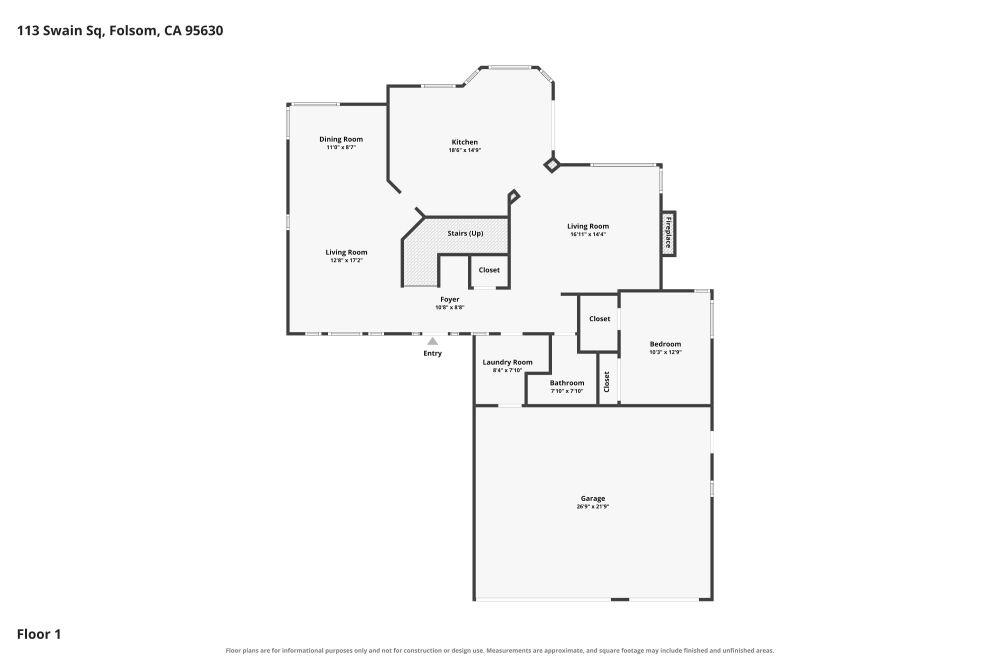
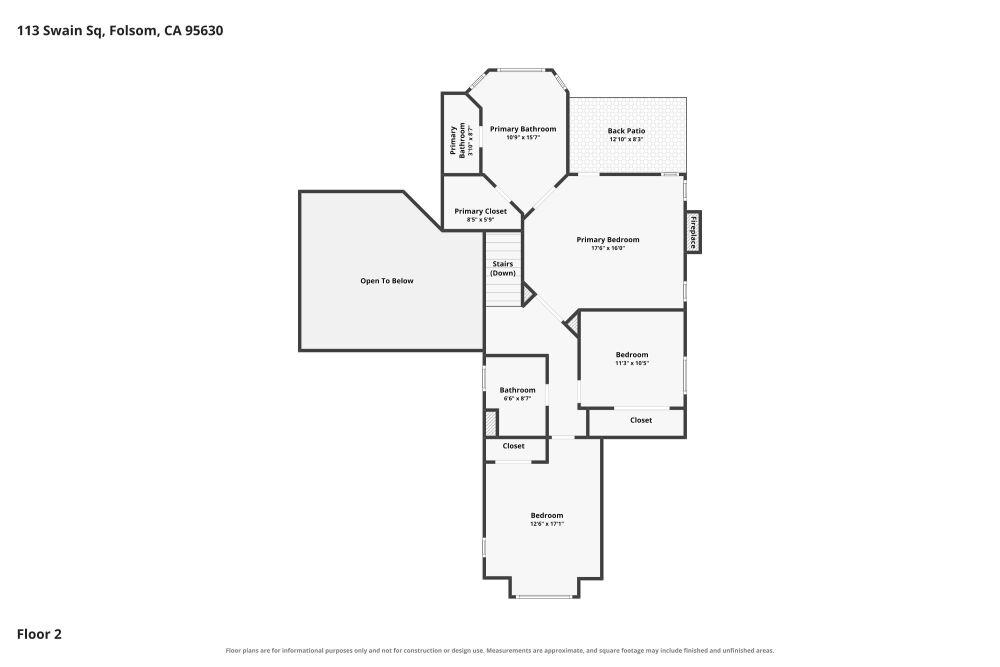
Positioned deep within a cul de sac in the sought after Lexington Hills community, this home was thoughtfully designed to stand out. Originally built as the developer's personal primary residence, the home features distinctive architectural details, including a private balcony off the primary suite, one of its signature design elements. Step inside to a dramatic grand entrance anchored by a centralized staircase, setting the tone for the home's spacious and well designed layout. Natural light pours in throughout, creating a bright and inviting atmosphere. A newer HVAC system, approximately one year old, adds comfort and peace of mind. Out back, enjoy a resort style setting complete with a pool, pool house bathroom, and outdoor shower, an ideal space for both relaxing and entertaining. The property also offers mature landscaping, strong curb appeal, and a cul de sac location that provides added privacy from surrounding traffic. Just minutes from Palladio, Folsom Lake College, shopping, dining, parks, and everyday conveniences, the home offers an excellent combination of location and lifestyle. Located in Lexington Hills with NO HOA and NO Mello Roos. The lot also presents an opportunity for the next owner to add their own touches and unlock even more potential, making this a rare blend of character, location, amenities, and upside.
- County:
- Sacramento
- HOA Dues:
- $0
- Zoning:
- RES
- Construction:
- Brick, Stucco
- Foundation:
- Slab
- Roof Description:
- Tile
- Site Description:
- Cul-De-Sac, Secluded
- Style Description:
- Mediterranean, Contemporary, Spanish
- Elementary School District:
- Folsom-Cordova
- Middle School District:
- Folsom-Cordova
- High School District:
- Folsom-Cordova
By searching you agree to our Terms & Conditions

All data, photos, visualizations, and information regarding a property, including the property’s compliance with state and local legal requirements and all measurements and calculations of area, have been obtained from various sources, and may include such material that has been generated by use of artificial intelligence. Such information and material have not been and will not be verified for accuracy by the listing broker or the multiple listing service, and are not guaranteed as complete, accurate or reliable. Such information and material should be independently reviewed and verified for accuracy. This information and material are intended for the personal use of consumers and may not be used for any purpose other than to identify prospective properties consumers may be interested in purchasing. Copyright 2026 MetroList Services, Inc. Terms of Use
Listings marked with V* indicate the seller is willing to entertain offers within a Listing Price range. For example, a Price of $140,000-$170,000 indicates the seller will entertain offers from $140,000 to $170,000.
Listing information last updated on September 16, 2026, 5:59 pm PDT