- Property Subtype:
- Condominium
- Bedrooms:
- 2
- Full Bathrooms:
- 2
- Half Bathrooms:
- 1
- Acres:
- ~ 0.04
- Approximate Square Footage:
- 1,835
- Lot Square Footage:
- 1,742
- Stories:
- 2
- Year Built:
- 1975


$524,000
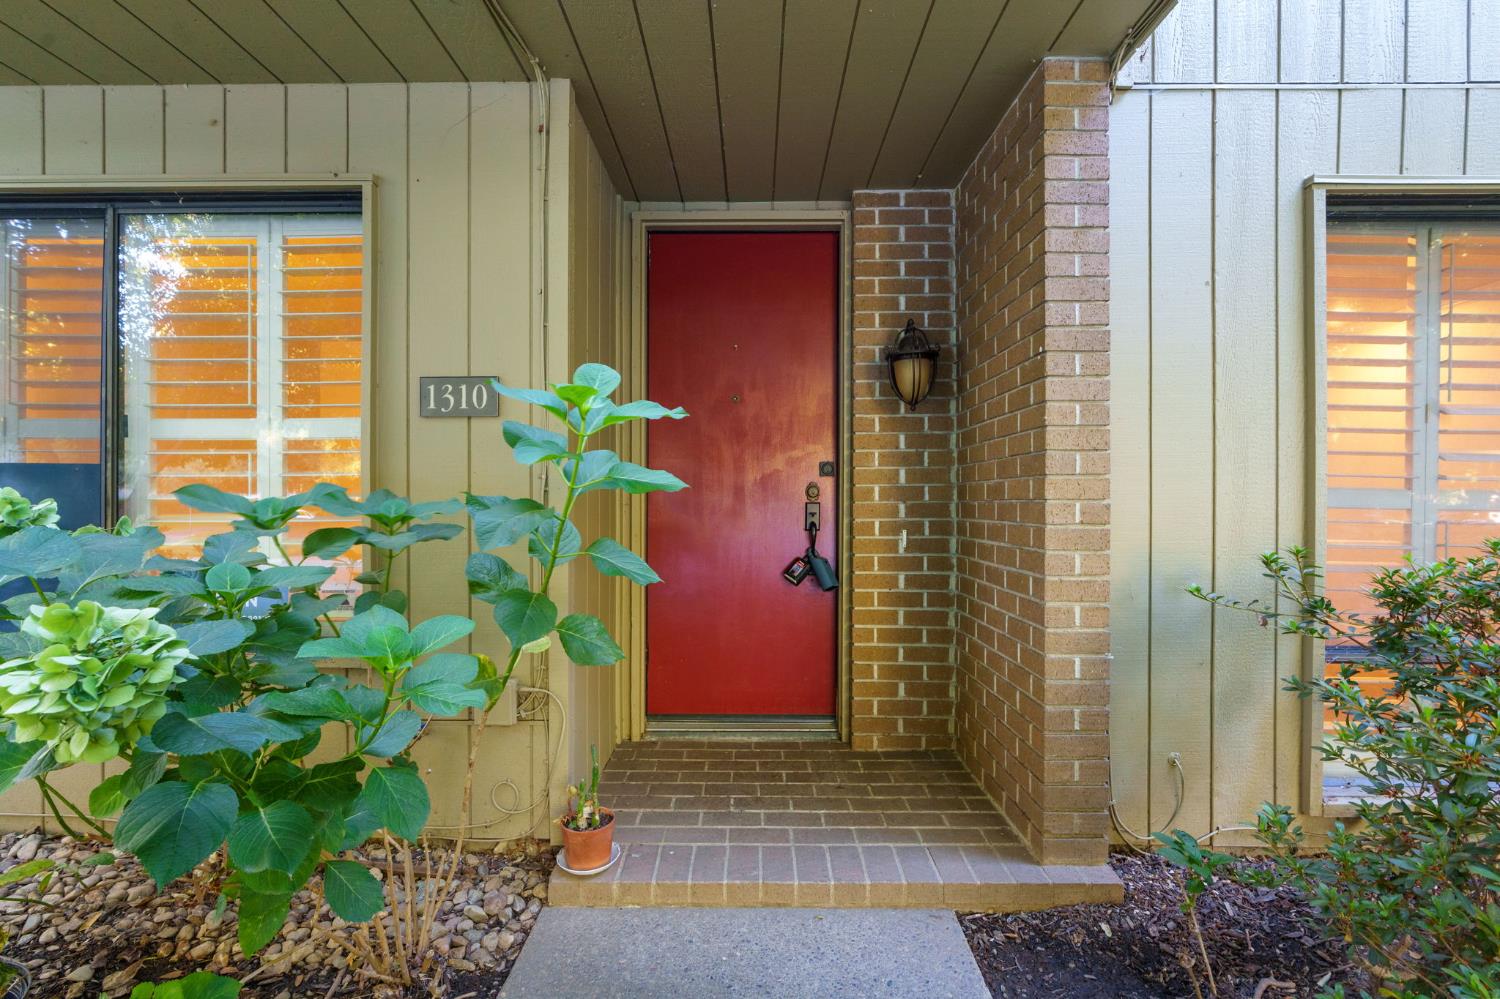
1310 Commons Drive Sacramento, 95825
2 Beds | 2 Full Baths | 1 Half Baths | 1,835 SqFt | 0.0 Acres
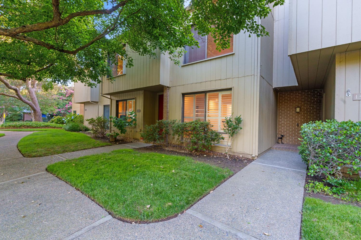
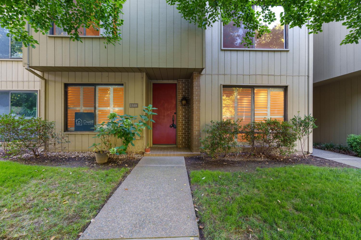
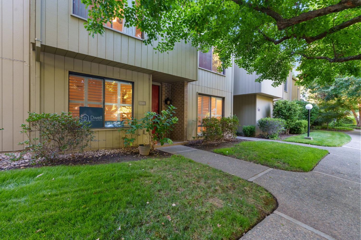
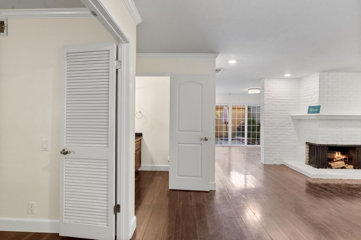
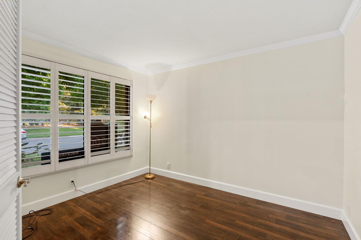
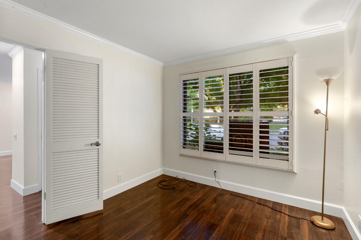
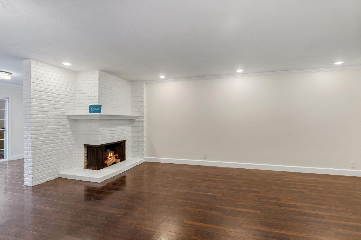
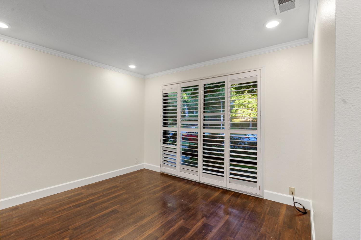
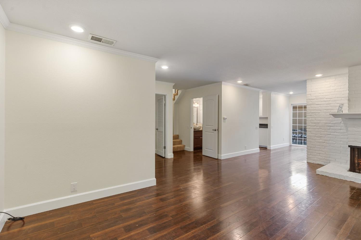
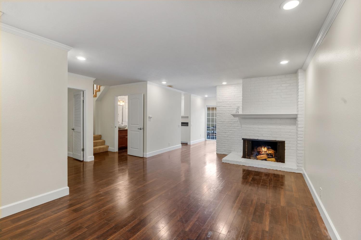
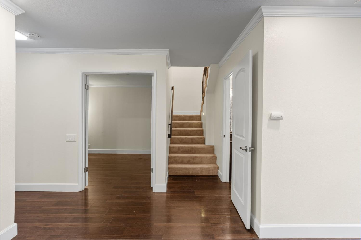
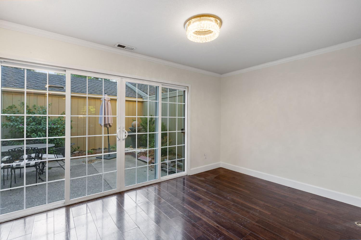
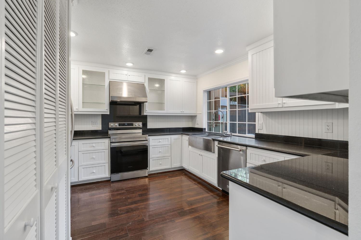
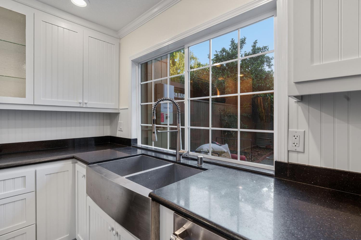
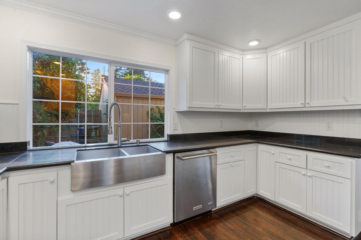
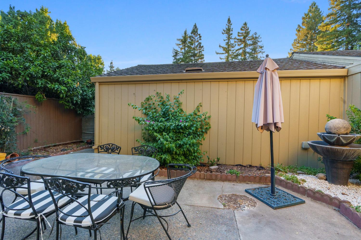
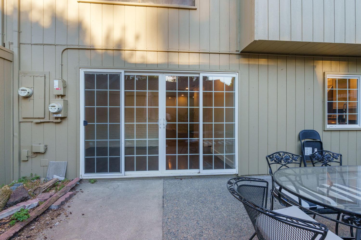
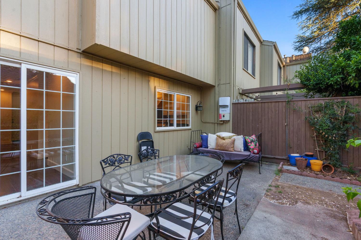
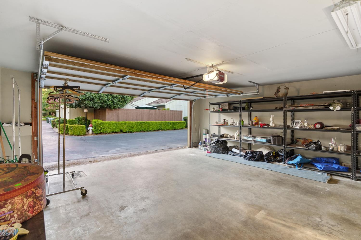
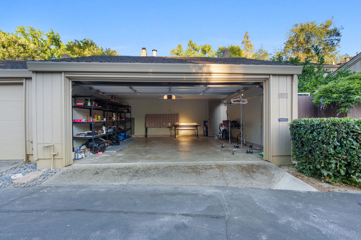
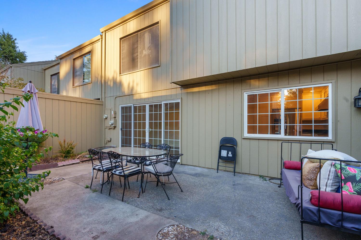
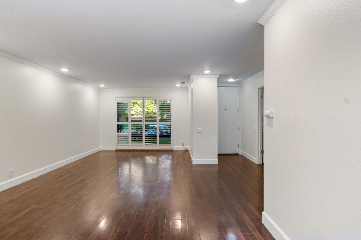
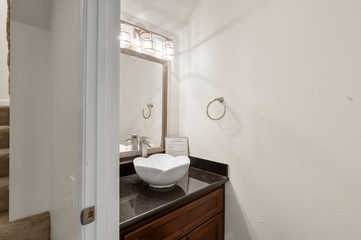
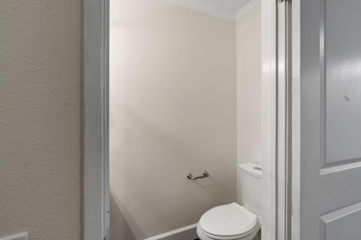
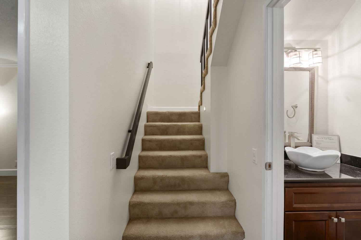
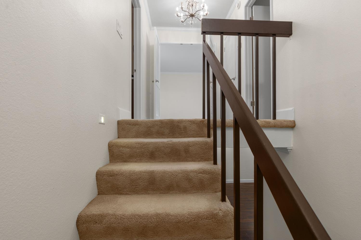
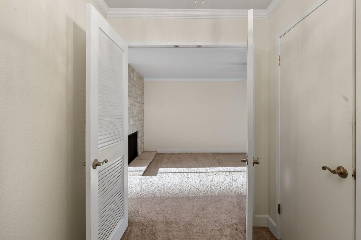
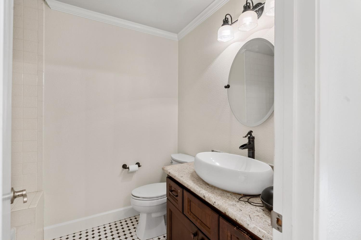
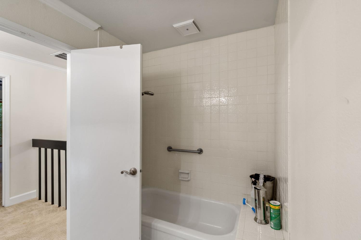
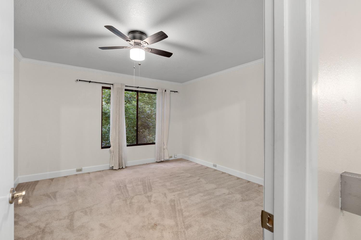
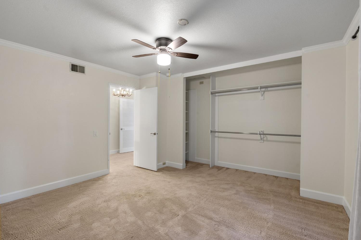
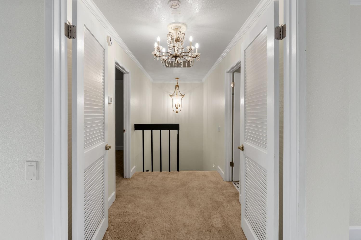
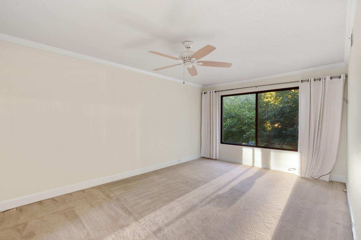
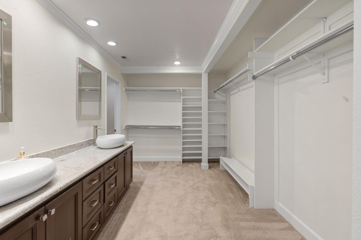
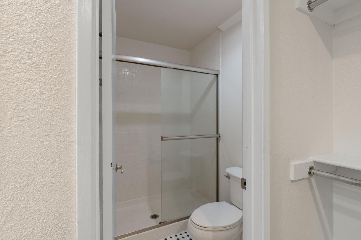
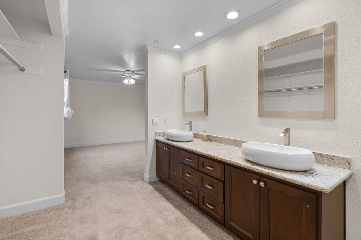
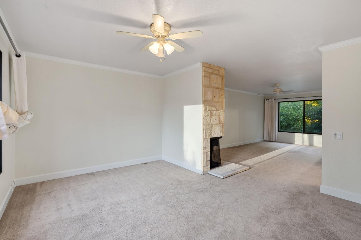
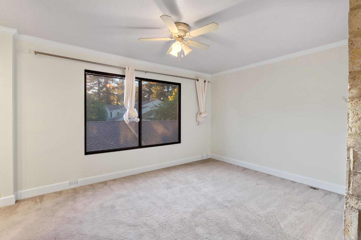
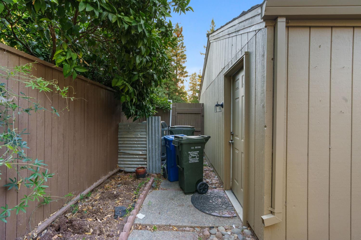
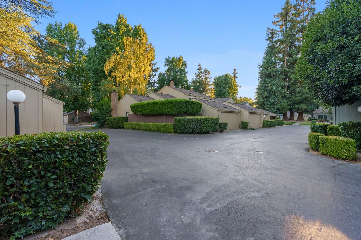
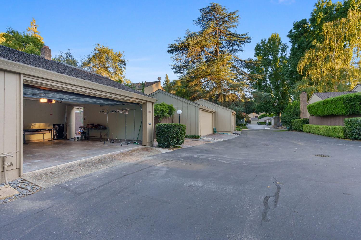
Sought-After Nepenthe 5000. Move-in ready, freshly painted and beautifully updated, this desirable 5000-model home in Nepenthe enjoys a grand view of the clubhouse and pools. Offering 2 bedrooms plus a downstairs den with built-ins, 2 full baths and a half bath, and a 2-car garage, the layout lives large and flexible. The spacious master is a true suite, featuring an extra-large sitting area and its own fireplaceone of two fireplaces in the home, both tastefully updated with refaced surrounds and new mantles. Inside you'll find beautiful hardwood floors downstairs, tasteful and luxurious kitchen and bath remodels, plantation shutters throughout, and an updated HVAC system. The cottage-style decor keeps it warm and cozy, while the secluded patio and nice landscaping offer a private retreat outdoors. Ideally located close to the clubhouse, pool, and tennis courts. Well maintained and offered at a great price.
- County:
- Sacramento
- Association Mandatory:
- 1
- HOA Dues:
- $700
- HOA Dues Include:
- $0
- Priv Assn Amenities:
- Pool, Clubhouse, Rec Room w/Fireplace, Recreation Facilities, Exercise Room, Game Court Exterior, Tennis Courts
- Zoning:
- R-1A-R
- Construction:
- Frame, Wood, Wood Siding
- Foundation:
- Concrete, Slab
- Roof Description:
- Shingle
- Site Description:
- Auto Sprinkler F&R, Close to Clubhouse, Curb(s)/Gutter(s), Landscape Back, Landscape Front, Low Maintenance
- Elementary School District:
- Sacramento Unified
- Middle School District:
- Sacramento Unified
- High School District:
- Sacramento Unified
By searching you agree to our Terms & Conditions

All data, photos, visualizations, and information regarding a property, including the property’s compliance with state and local legal requirements and all measurements and calculations of area, have been obtained from various sources, and may include such material that has been generated by use of artificial intelligence. Such information and material have not been and will not be verified for accuracy by the listing broker or the multiple listing service, and are not guaranteed as complete, accurate or reliable. Such information and material should be independently reviewed and verified for accuracy. This information and material are intended for the personal use of consumers and may not be used for any purpose other than to identify prospective properties consumers may be interested in purchasing. Copyright 2026 MetroList Services, Inc. Terms of Use
Listings marked with V* indicate the seller is willing to entertain offers within a Listing Price range. For example, a Price of $140,000-$170,000 indicates the seller will entertain offers from $140,000 to $170,000.
Listing information last updated on October 23, 2026, 7:50 am PDT