- Property Subtype:
- Single Family Residence
- Bedrooms:
- 5
- Full Bathrooms:
- 3
- Acres:
- ~ 0.14
- Approximate Square Footage:
- 2,805
- Lot Square Footage:
- 6,200
- Stories:
- 2
- Property Condition:
- New Construction
- Year Built:
- 2026




$699,000
4612 Majesty Way Lincoln, 95648
5 Beds | 3 Full Baths | 2,805 SqFt | 0.1 Acres
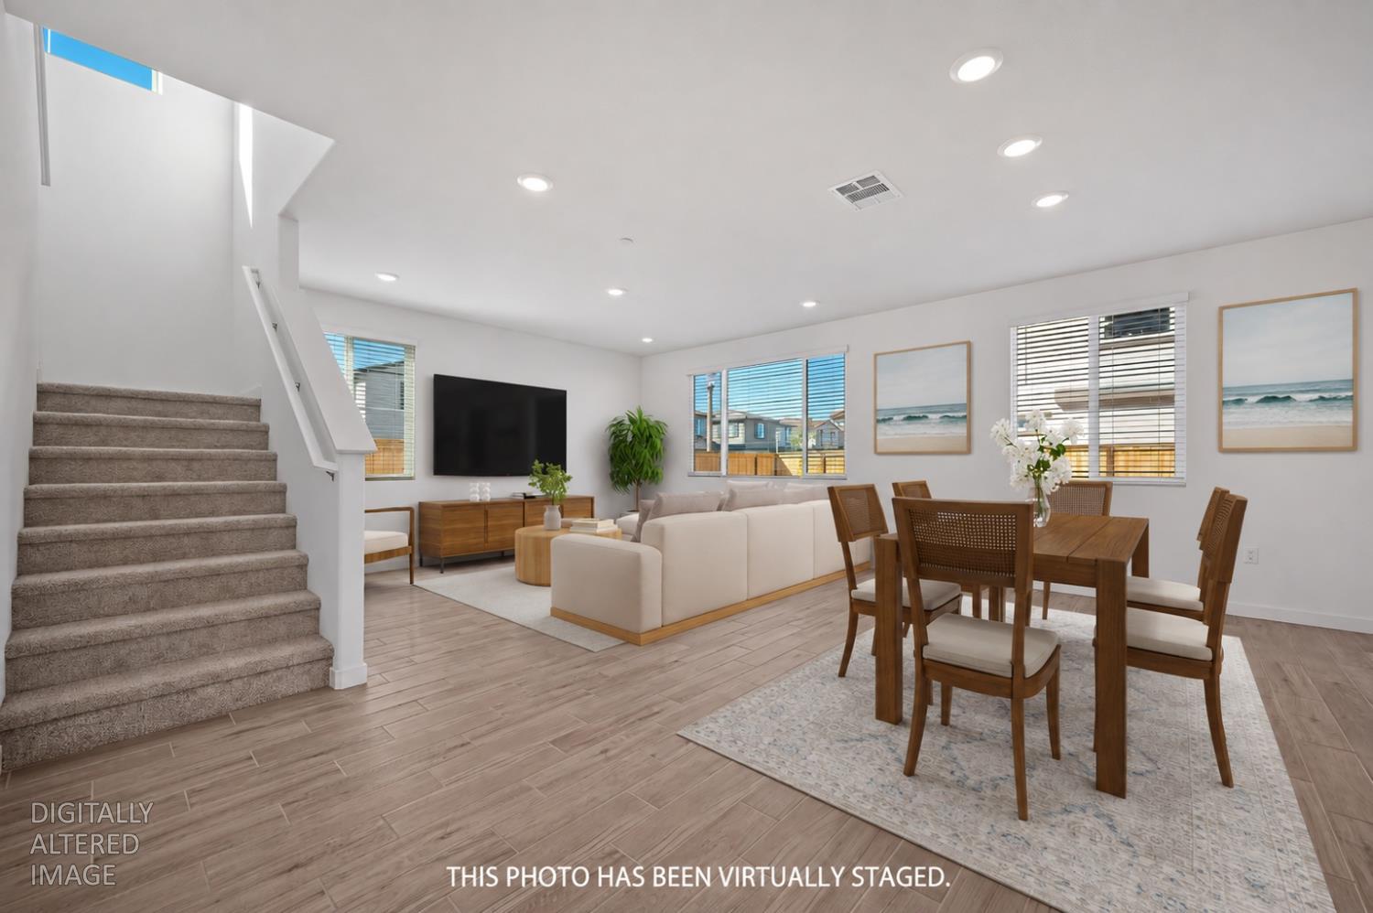
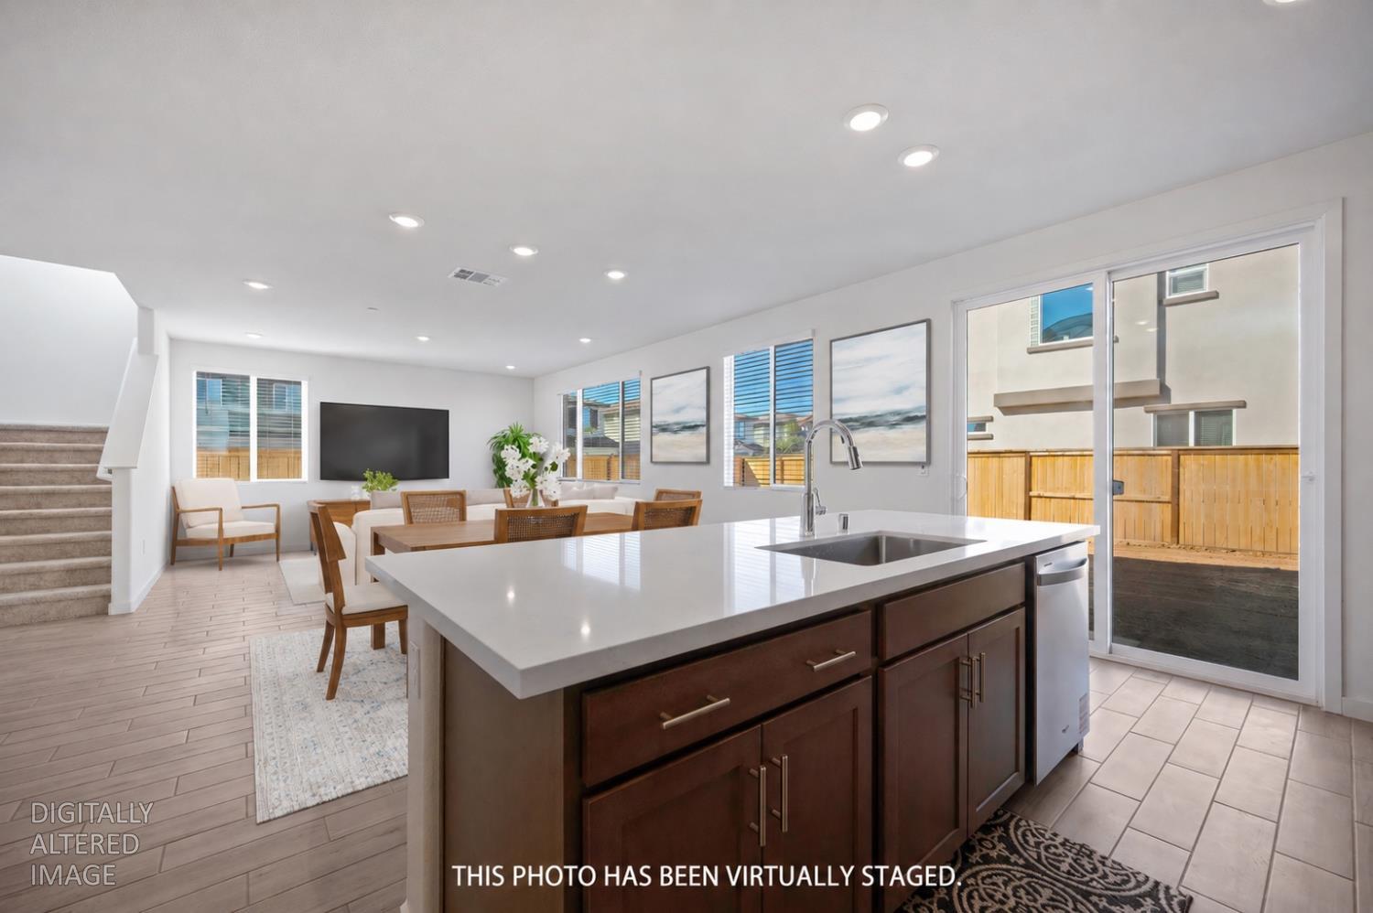
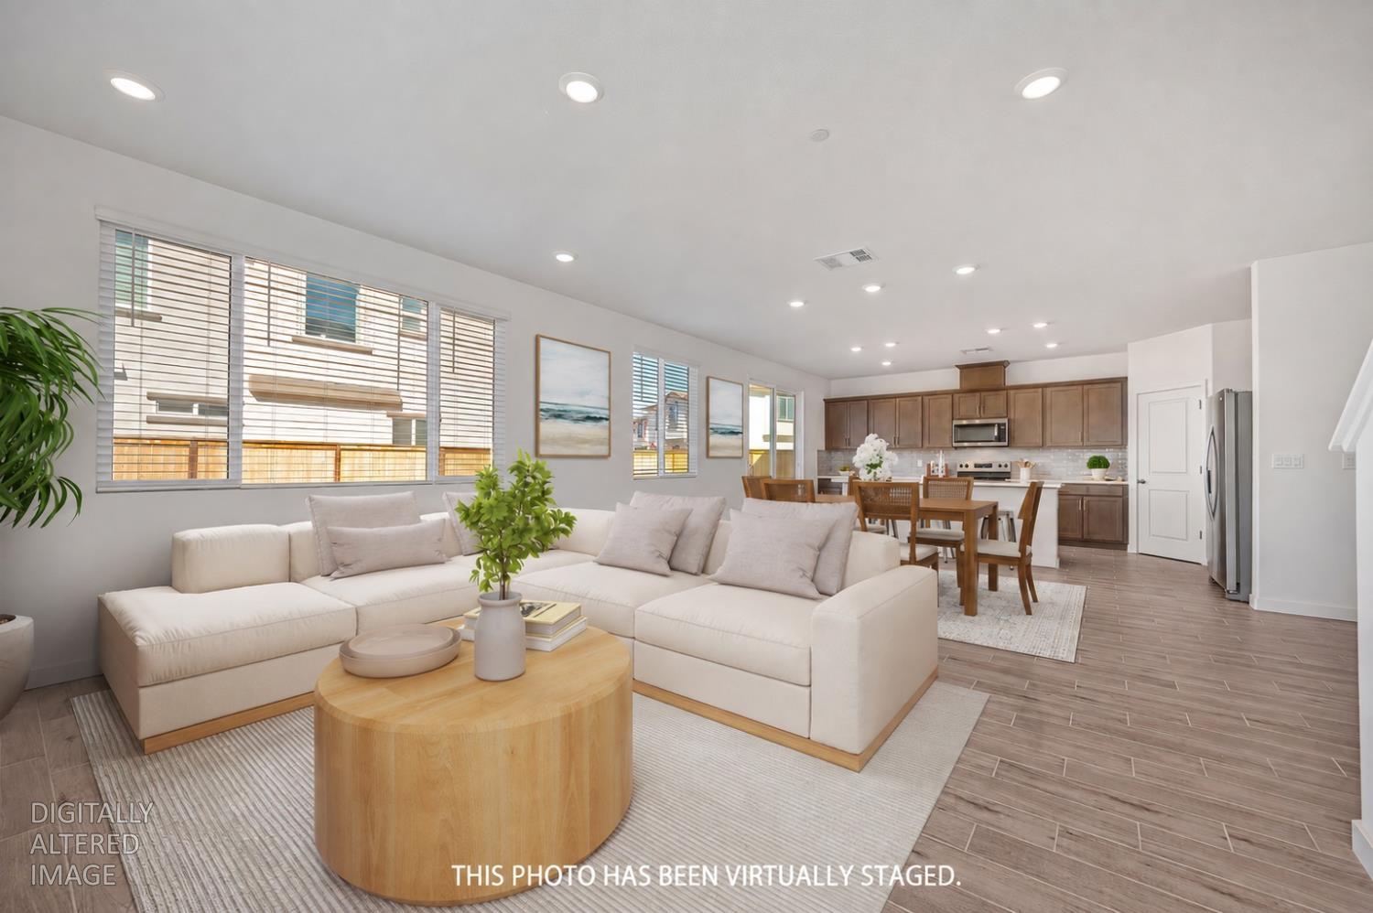
Room to grow, room to entertain, room to make it your own. This stunning BRAND NEW, move-in ready home on a desirable corner lot features solar, a 3-car tandem garage, included appliances and window coverings, a spacious loft, a downstairs bedroom and full bathroom, and a pool-sized backyard ready for your dream outdoor retreat. Located in Legacy by Meritage Homes within the exciting new Liberty master-planned community, residents enjoy exceptional amenities including a clubhouse, resort-style pool, fitness center, pickleball and basketball courts, a dog park, playgrounds, and so much more. This Residence 2 stands out with charming curb appeal with stonework and shutters, modern lighting, a garage door with windows, steps to an elevated covered porch, outlet for holiday lights, camera doorbell, and keyless entry. Welcoming wide entry with a niche for a drop zone. Recessed lighting, window coverings, tile flooring that looks like hardwood, and plush carpet throughout. Entertain in the popular great room with a large gathering area, a dining area, and a stunning kitchen. Create gourmet meals in the kitchen that features a large island with counter seating, quartz countertops, gorgeous tile backsplash, ample shaker style cabinetry with soft-close and decorative hardware, Whirlpool stainless steel appliances including a refrigerator, and a walk-in pantry. Downstairs bedroom for guests and a full bathroom with a shower. Large loft for hangouts and movie nights. Spacious primary suite with room for a sitting area and a walk-in closet. Unwind from the day in the spa-like primary bathroom with a dual sink vanity with Piedrafina marble countertop, soaking tub, and shower with a glass door and bench. Three more secondary bedrooms and a secondary bathroom with a dual sink vanity and tub/shower combo. Upstairs laundry room with shelving and new washer and dryer included. Under the stairs closet for coats and more. The possibilities are endless with the pool-sized backyard. 3-car tandem garage to store all of your toys. Solar and energy efficient features including spray foam insulation, a high-performance HVAC system, low E windows, and smart thermostats. Enjoy nearby dining, parks, sports fields, library, golf, shopping, medical facilities, and a casino/event center. Conveniently located less than two miles to Highway 65 and just two hours from Lake Tahoe, the Napa Valley, and the Bay Area.
- County:
- Placer
- Community:
- Legacy at Liberty
- Association Mandatory:
- 1
- HOA Dues:
- $125
- HOA Dues Include:
- $0
- Priv Assn Amenities:
- Barbeque, Playground, Pool, Clubhouse, Dog Park, Exercise Court, Recreation Facilities, Exercise Room, Game Court Exterior, Spa/Hot Tub, Tennis Courts, Gym, Park
- Zoning:
- Low Density Residential
- Construction:
- Ceiling Insulation, Cement Siding, Stone, Stucco, Frame, Wall Insulation, Wood
- Foundation:
- Slab
- Roof Description:
- Tile
- Site Description:
- Auto Sprinkler Front, Curb(s)/Gutter(s), Shape Regular, Landscape Front
- Builder:
- Meritage Homes
- Floorplan or Model Name:
- Residence 2 - 2, 805 Square Feet
- Listing Number:
- 561200930
- Listing Office Name:
- GUIDE Real Estate
By searching you agree to our Terms & Conditions

All data, photos, visualizations, and information regarding a property, including the property’s compliance with state and local legal requirements and all measurements and calculations of area, have been obtained from various sources, and may include such material that has been generated by use of artificial intelligence. Such information and material have not been and will not be verified for accuracy by the listing broker or the multiple listing service, and are not guaranteed as complete, accurate or reliable. Such information and material should be independently reviewed and verified for accuracy. This information and material are intended for the personal use of consumers and may not be used for any purpose other than to identify prospective properties consumers may be interested in purchasing. Copyright 2026 MetroList Services, Inc. Terms of Use
Listings marked with V* indicate the seller is willing to entertain offers within a Listing Price range. For example, a Price of $140,000-$170,000 indicates the seller will entertain offers from $140,000 to $170,000.
Listing information last updated on September 16, 2026, 9:09 pm PDT