- Property Subtype:
- Single Family Residence
- Bedrooms:
- 3
- Full Bathrooms:
- 2
- Acres:
- ~ 0.2
- Approximate Square Footage:
- 2,176
- House Faces:
- West
- Lot Square Footage:
- 8,603
- Stories:
- 1
- Property Condition:
- Updated/Remodeled
- Year Built:
- 2001


$995,000
855 Mossy Ridge Lane Lincoln, 95648
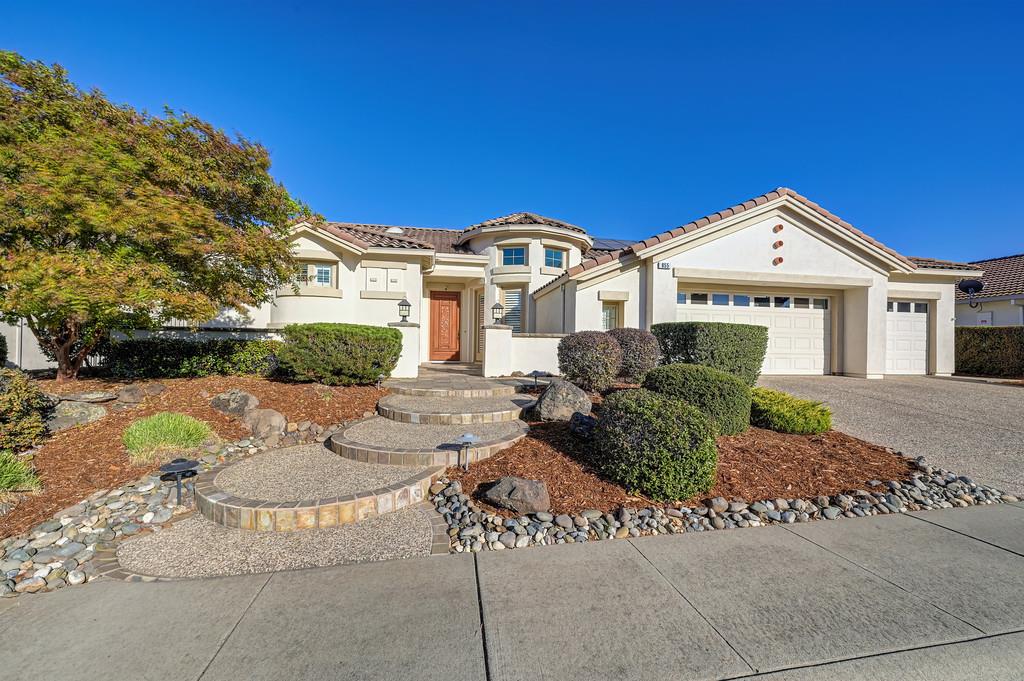
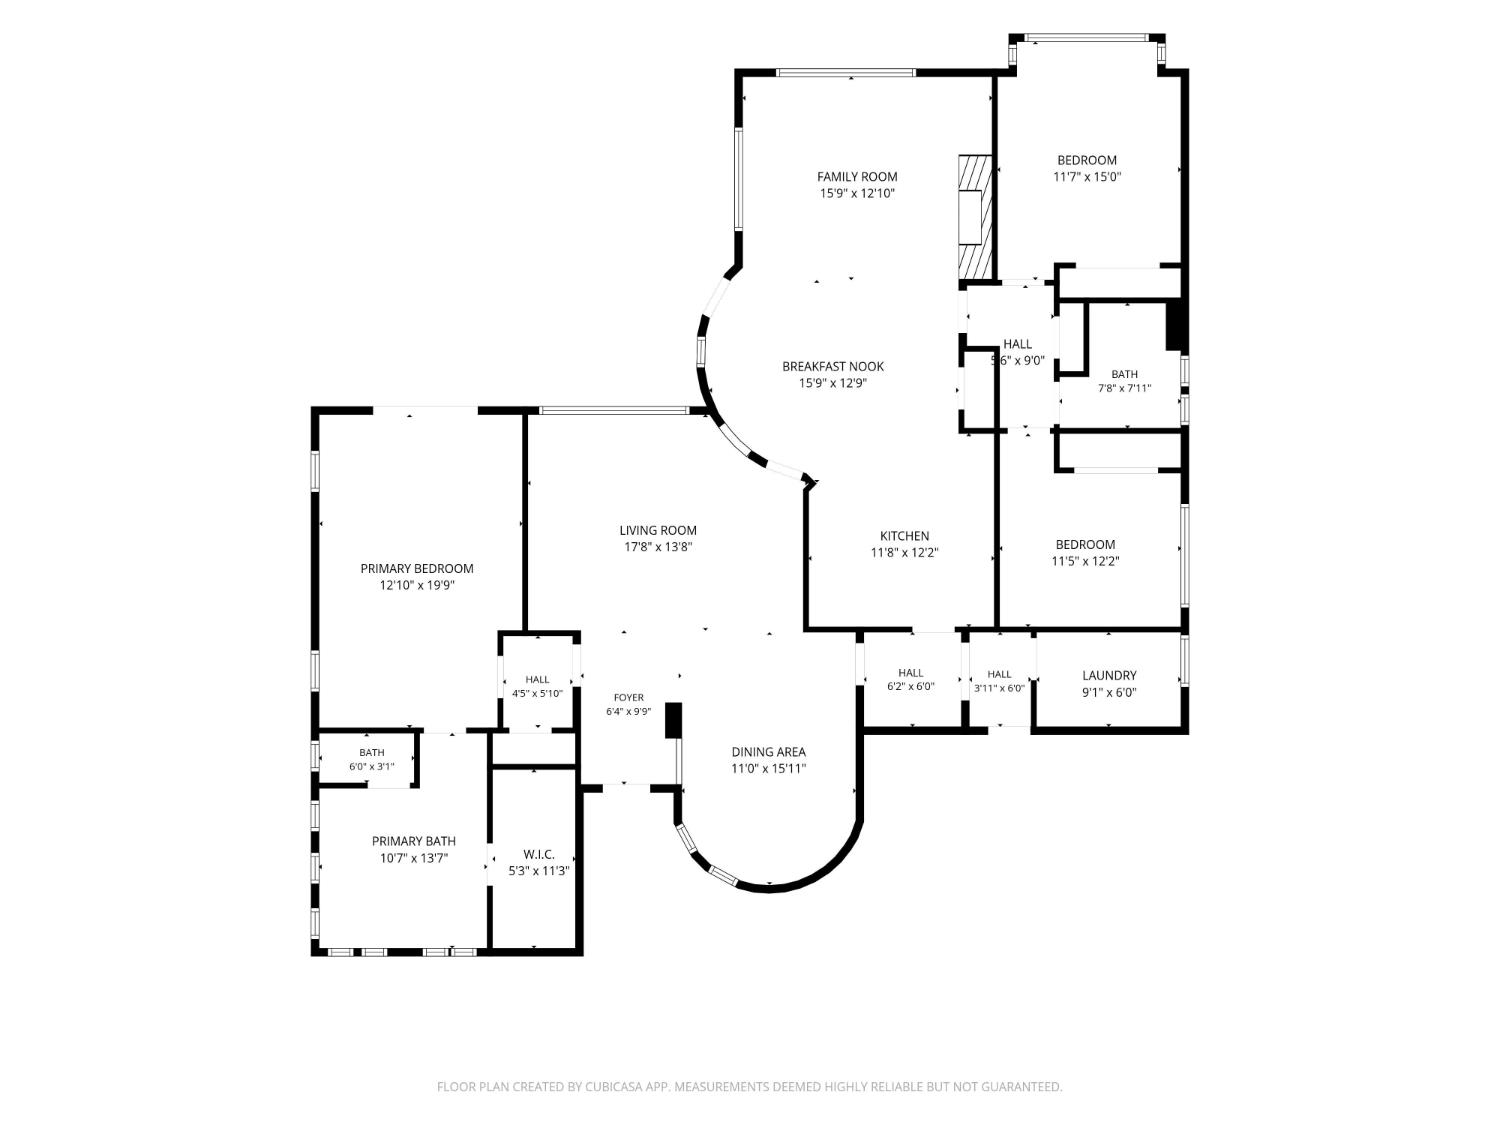
3 Beds | 2 Full Baths | 2,176 SqFt | 0.2 Acres
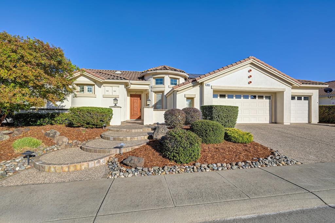
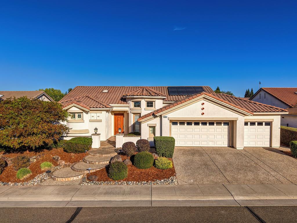
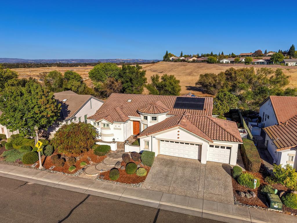
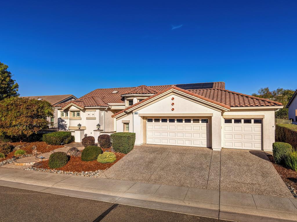
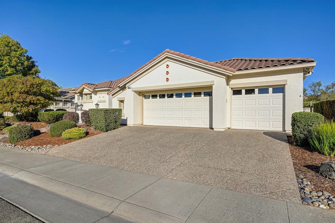
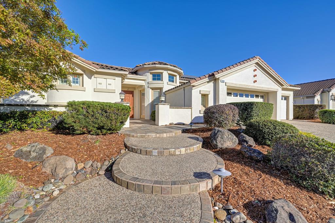
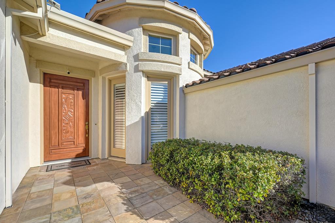
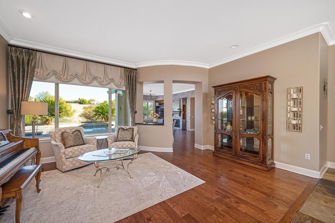
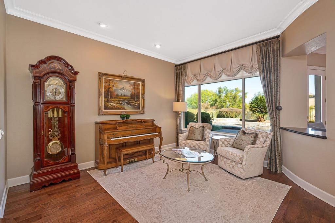
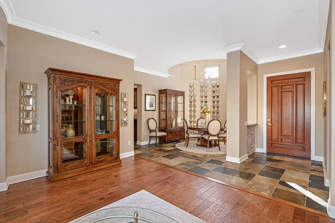
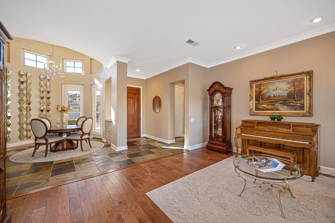
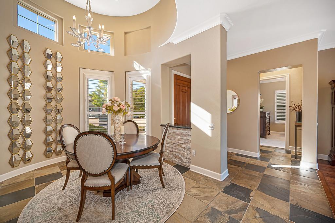
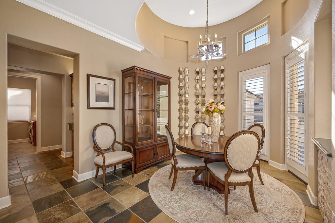
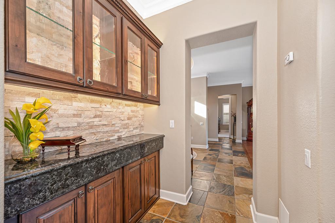
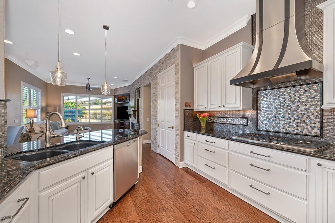
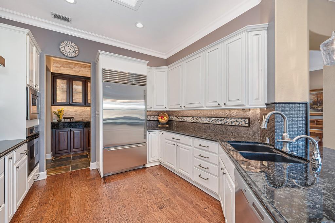
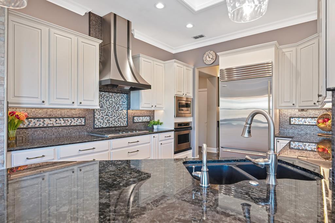
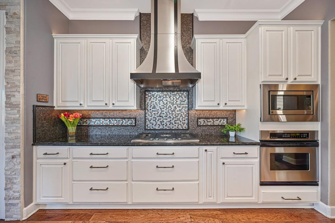
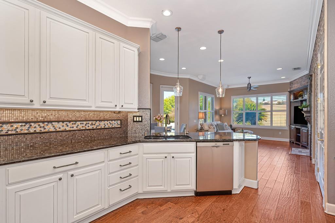
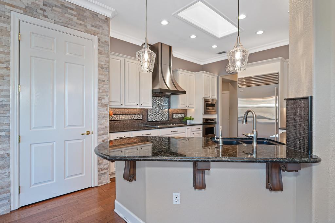
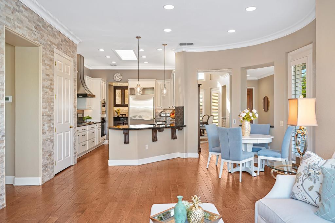
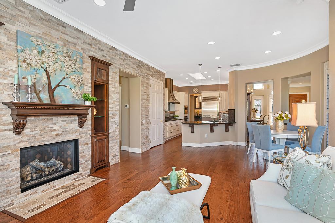
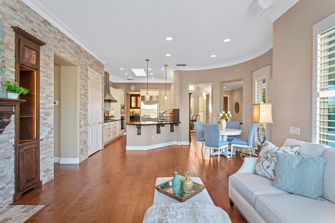
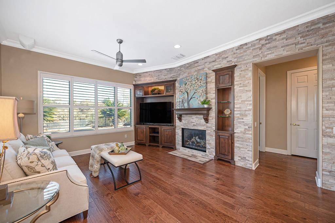
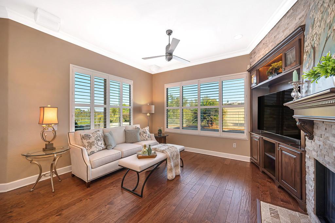
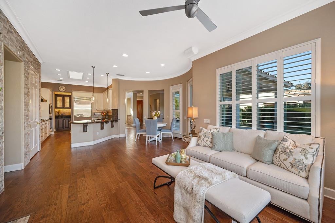
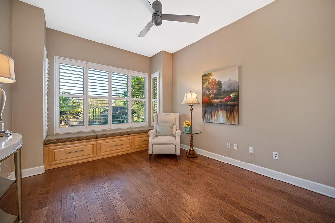
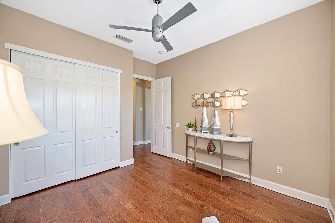
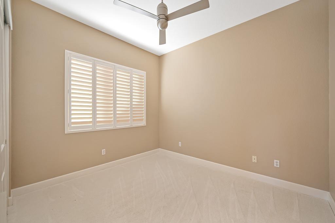
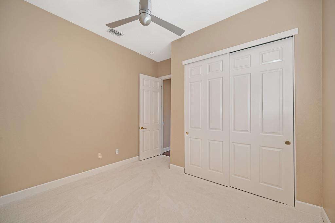
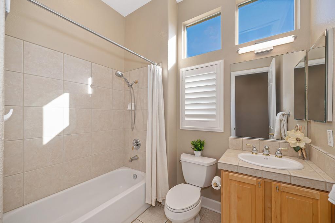
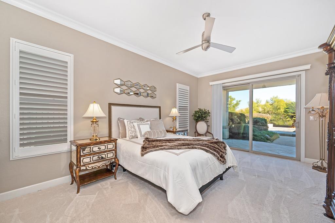
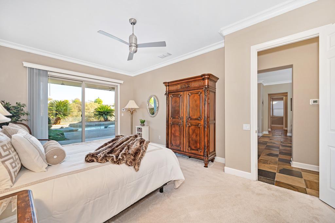
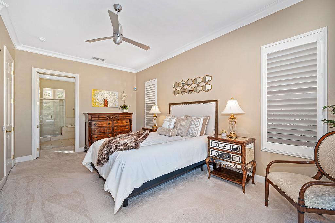
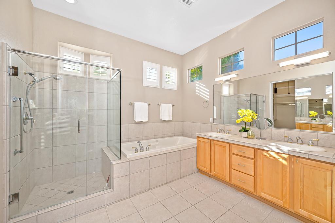
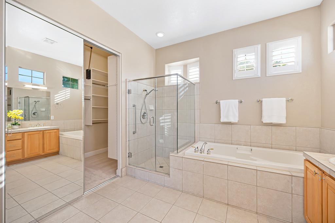
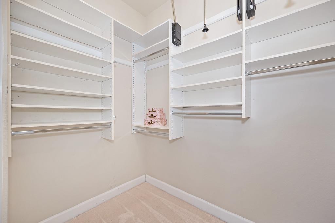
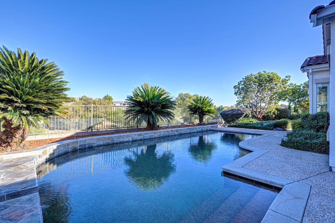
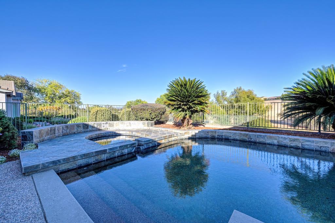
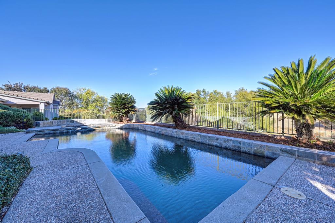
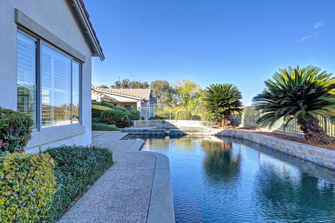
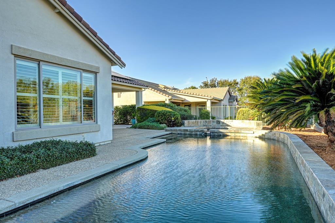
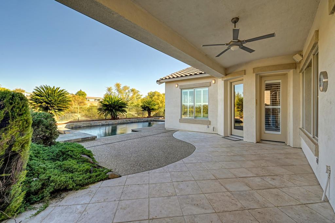
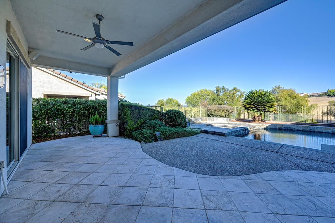
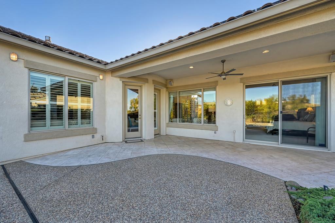
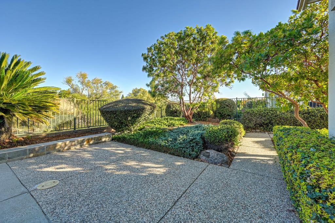
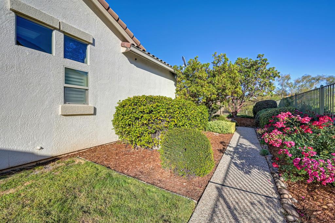
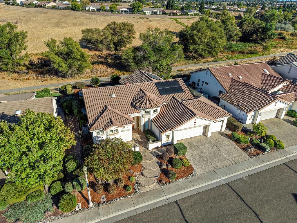
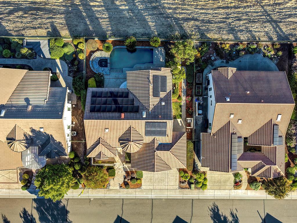
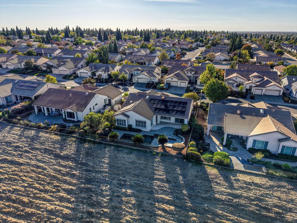
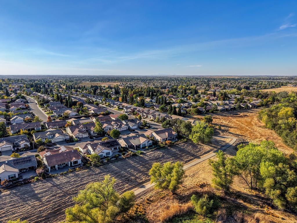
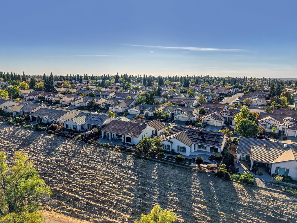
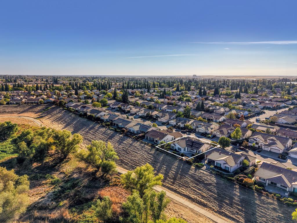
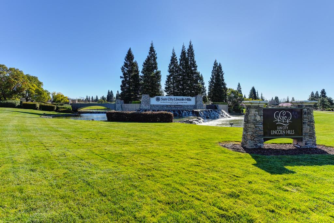
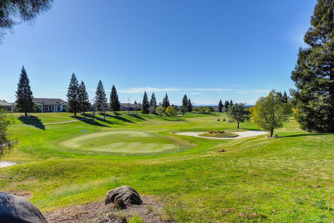
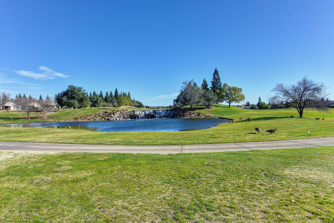
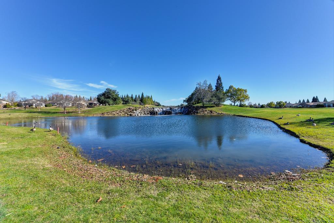
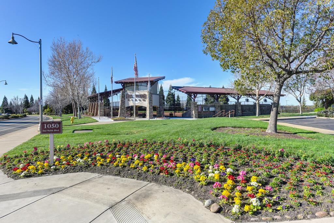
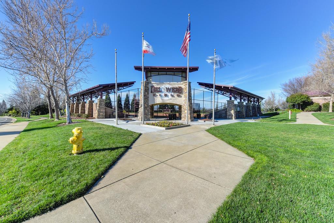
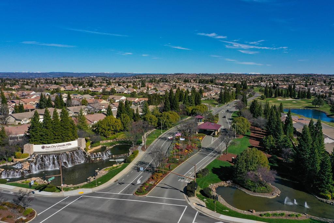
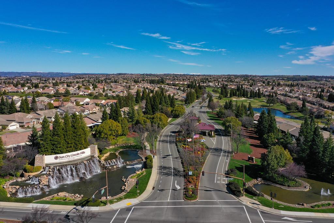
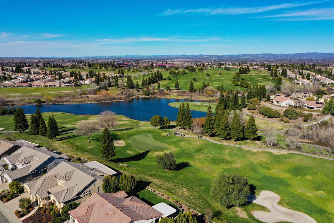
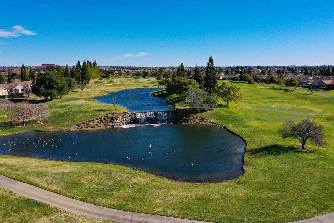
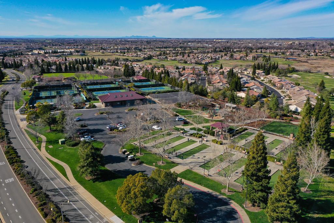
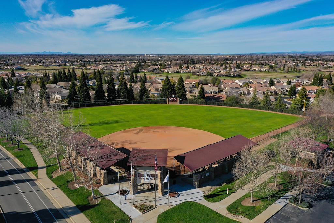
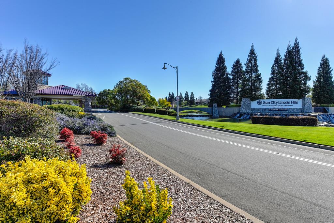
Welcome to one of the most desirable and exclusive properties in Sun City Lincoln Hills, Northern California's premier 55+ community! Featuring a premier location, a breathtaking open-space view from the east-facing backyard, and a stunning, professionally designed interior, this exquisite property shines as a crown jewel of upscale resort-style living. Step inside this stunningly appointed Sausalito model featuring 3 bedrooms and 2 full bathrooms, making this one of the most livable floorplans in this community. Upon entering, you'll discover genuine hickory hardwood and slate flooring and three skylights that fill the home with natural light. In the heart of the home, you'll enjoy the exquisitely updated kitchen featuring white cabinetry, contrasting premium granite countertops, custom-crafted backsplash, built-in Sub-Zero refrigerator/freezer, a premier KitchenAid gas cooktop, and custom stainless steel range hood. The dining area features a soaring cathedral ceiling, creating a dramatic yet inviting space perfect for enjoying memorable gatherings. Luxury design details include custom crown molding that adds a sophisticated touch to the living spaces and primary suite, while the impressive living room area features stunning floor-to-ceiling stacked stone walls, custom built-in entertainment cabinetry, and a cozy, remote controlled gas fireplace. The spacious and private primary suite provides direct access to the patio, a large walk-in closet with custom organizers, and a master bath featuring dual sinks, a luxurious soaking tub and a walk-in shower. Next, step outside to your own private backyard oasis where you will enjoy the breathtaking views of the protected nature preserve, a beautifully designed pool and spa with slate decking and trim, and the lush, low-maintenance landscaping. The east-facing backyard provides the ideal setting for afternoon shade, and the large, covered patio area is perfect for hosting large gatherings in impeccable style and comfort. Adding immense value to this home is a 13.0kW solar system (39 roof-mounted panels, fully owned, and featuring PG&E's NEM 2.0 tiered rate plan for incredible energy savings), an updated dual-zone HVAC system (2018), an under sink reverse osmosis system, and a 3.5 car garage with epoxy flooring and abundant storage cabinetry. This home is one of the truly rare gems of Sun City Lincoln Hills. Come live the active adult lifestyle you've been dreaming of in the home you've been waiting for!
- County:
- Placer
- Community:
- Sun City Lincoln Hills
- Senior Community:
- 1
- Association Mandatory:
- 1
- HOA Dues:
- $188
- HOA Dues Include:
- $0
- Priv Assn Amenities:
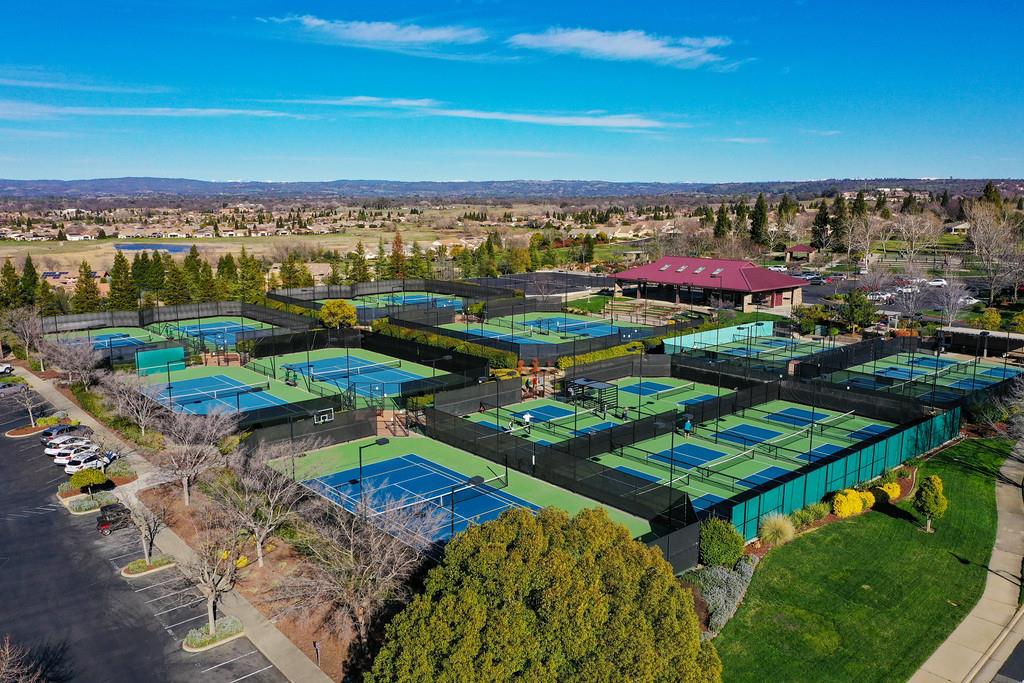
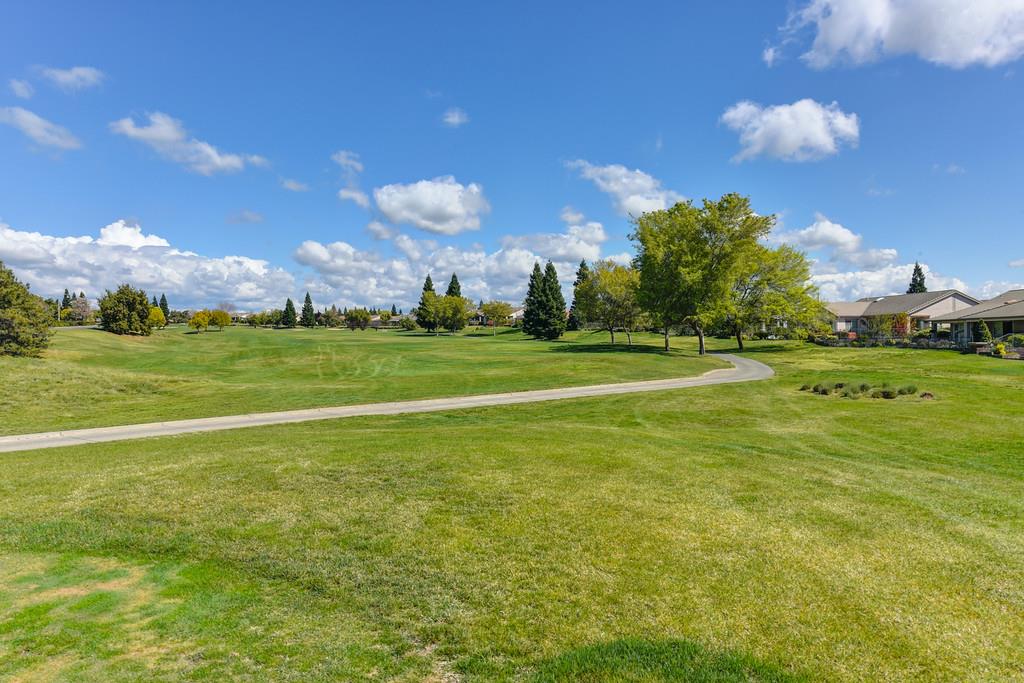
- Barbeque, Pool, Clubhouse, Recreation Facilities, Exercise Room, Spa/Hot Tub, Golf Course, Tennis Courts, Greenbelt, Trails, Gym, Park
- Zoning:
- Res
- Construction:
- Stucco, Wood
- Foundation:
- Slab
- Roof Description:
- Tile
- Site Description:
- Auto Sprinkler F&R, Shape Regular, Greenbelt, Street Lights, Landscape Back, Landscape Front, Low Maintenance
- Style Description:
- Mediterranean
- Builder:
- Del Webb
- Floorplan or Model Name:
- Sausalito
- Listing Number:
- 561205352
- Listing Office Name:
- Keller Williams Realty
By searching you agree to our Terms & Conditions

All data, photos, visualizations, and information regarding a property, including the property’s compliance with state and local legal requirements and all measurements and calculations of area, have been obtained from various sources, and may include such material that has been generated by use of artificial intelligence. Such information and material have not been and will not be verified for accuracy by the listing broker or the multiple listing service, and are not guaranteed as complete, accurate or reliable. Such information and material should be independently reviewed and verified for accuracy. This information and material are intended for the personal use of consumers and may not be used for any purpose other than to identify prospective properties consumers may be interested in purchasing. Copyright 2026 MetroList Services, Inc. Terms of Use
Listings marked with V* indicate the seller is willing to entertain offers within a Listing Price range. For example, a Price of $140,000-$170,000 indicates the seller will entertain offers from $140,000 to $170,000.
Listing information last updated on October 17, 2026, 2:44 am PDT