- Property Subtype:
- Single Family Residence
- Bedrooms:
- 5
- Full Bathrooms:
- 3
- Half Bathrooms:
- 2
- Acres:
- ~ 0.78
- Approximate Square Footage:
- 4,041
- Lot Square Footage:
- 33,977
- Stories:
- 2
- Year Built:
- 2016



$1,488,888
108 Keystone Court El Dorado Hills, 95762
5 Beds | 3 Full Baths | 2 Half Baths | 4,041 SqFt | 0.8 Acres
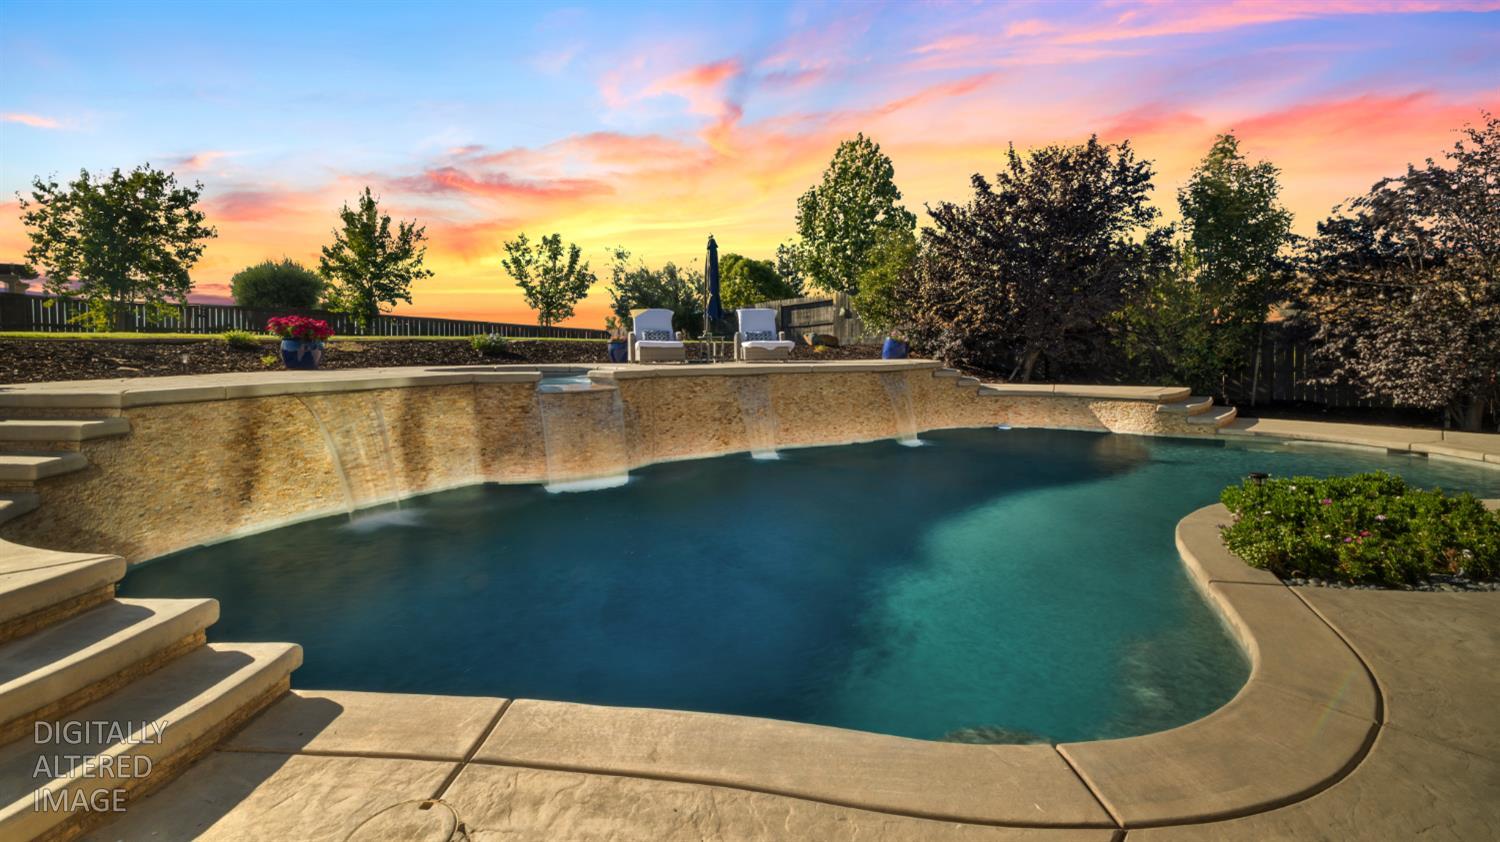
Experience luxury living in this stunning Blackstone home, ideally situated at the end of a quiet court on a premium point lot with breathtaking panoramic views of the Sacramento Valley, Sacramento skyline, and surrounding rolling hills.Set on an expansive, private 0.79-acre pie-shaped lot, this exceptional property offers endless possibilities. Enjoy the custom pool and spa with a beautiful stone sheer wall featuring three cascading waterfalls, a basketball and bocce ball court, a spacious lawn, and ample room to build a sizable ADU.Offering approximately 4,041 square feet of thoughtfully designed living space of this recently painted interior/exterior home features 5 bedrooms and 5 bathrooms, including a private downstairs guest en suite. The gourmet chef's kitchen is equipped with stainless steel appliances, double ovens, an oversized island, and a huge walk-in pantry, making it ideal for entertaining and everyday living.Upstairs, you'll find a generous loft that connects to the expansive primary suite, complete with a sitting area or office space. The convenient upstairs laundry room includes a utility sink, built-in cabinetry, and an adjoining storage closet. Additional highlights include a 3-car tandem garage with a built-in storage system, owned solar, ceiling fans throughout, and a whole-house fan for enhanced comfort and energy efficiency.This rare Blackstone property combines luxury, privacy, spectacular views, and exceptional outdoor living in one remarkable home.
- County:
- El Dorado
- Association Mandatory:
- 1
- HOA Dues:
- $184
- HOA Dues Include:
- $0
- Priv Assn Amenities:
- Barbeque, Pool, Clubhouse, Exercise Course, Recreation Facilities, Spa/Hot Tub, Trails
- Zoning:
- Residentia
- Construction:
- Stucco, Wood
- Foundation:
- Slab
- Roof Description:
- Spanish Tile
- Site Description:
- Auto Sprinkler F&R, Court, Cul-De-Sac, Dead End, Landscape Back, Landscape Front
- Style Description:
- Spanish
- Elementary School District:
- Buckeye Union
- Middle School District:
- Buckeye Union
- High School District:
- El Dorado Union High
By searching you agree to our Terms & Conditions

All data, photos, visualizations, and information regarding a property, including the property’s compliance with state and local legal requirements and all measurements and calculations of area, have been obtained from various sources, and may include such material that has been generated by use of artificial intelligence. Such information and material have not been and will not be verified for accuracy by the listing broker or the multiple listing service, and are not guaranteed as complete, accurate or reliable. Such information and material should be independently reviewed and verified for accuracy. This information and material are intended for the personal use of consumers and may not be used for any purpose other than to identify prospective properties consumers may be interested in purchasing. Copyright 2026 MetroList Services, Inc. Terms of Use
Listings marked with V* indicate the seller is willing to entertain offers within a Listing Price range. For example, a Price of $140,000-$170,000 indicates the seller will entertain offers from $140,000 to $170,000.
Listing information last updated on September 16, 2026, 5:01 pm PDT