- Property Subtype:
- Single Family Residence
- Bedrooms:
- 3
- Full Bathrooms:
- 2
- Half Bathrooms:
- 1
- Acres:
- ~ 0.07
- Approximate Square Footage:
- 2,137
- Lot Square Footage:
- 3,049
- Stories:
- 2
- Year Built:
- 1976


$765,000
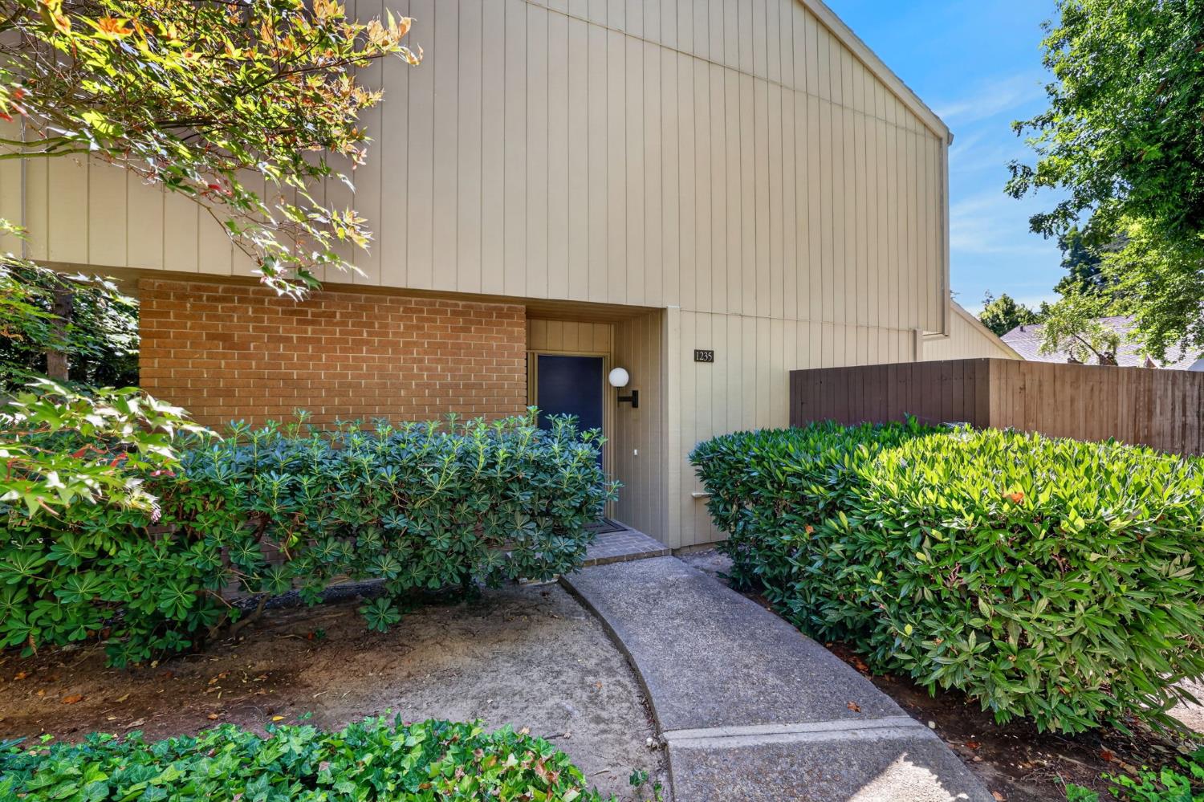
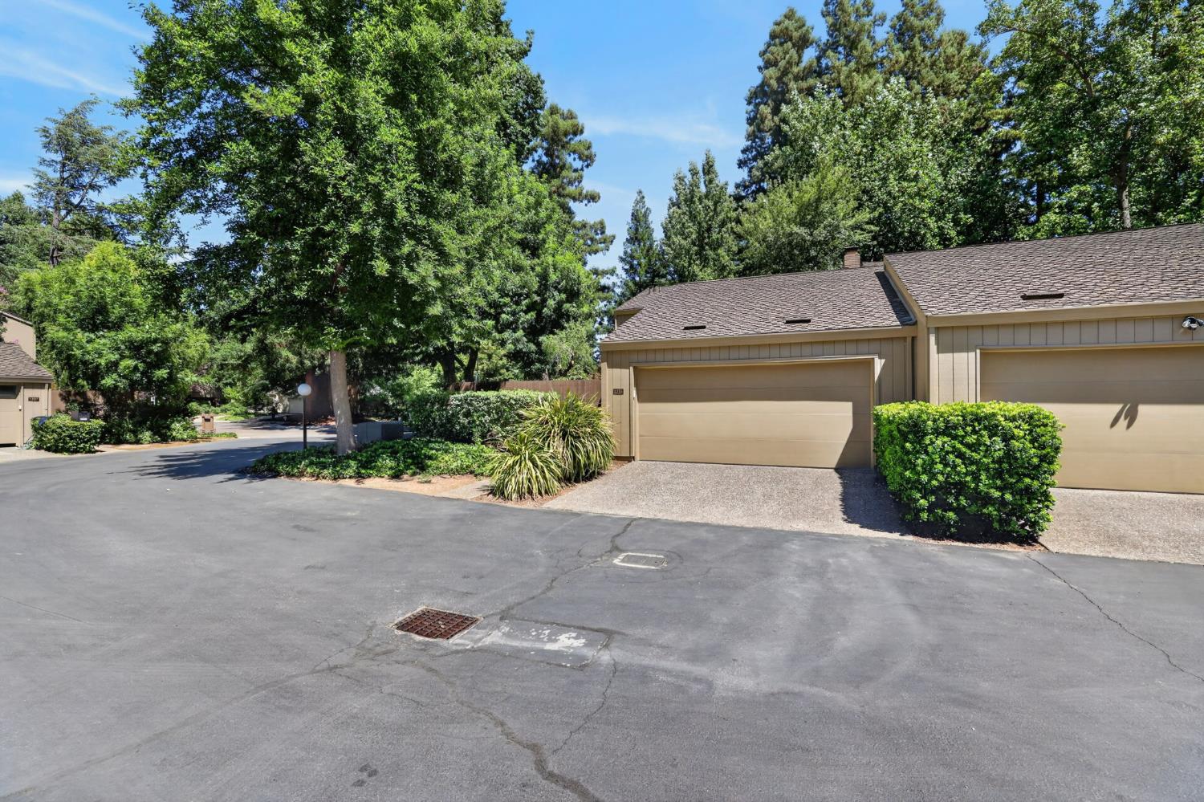
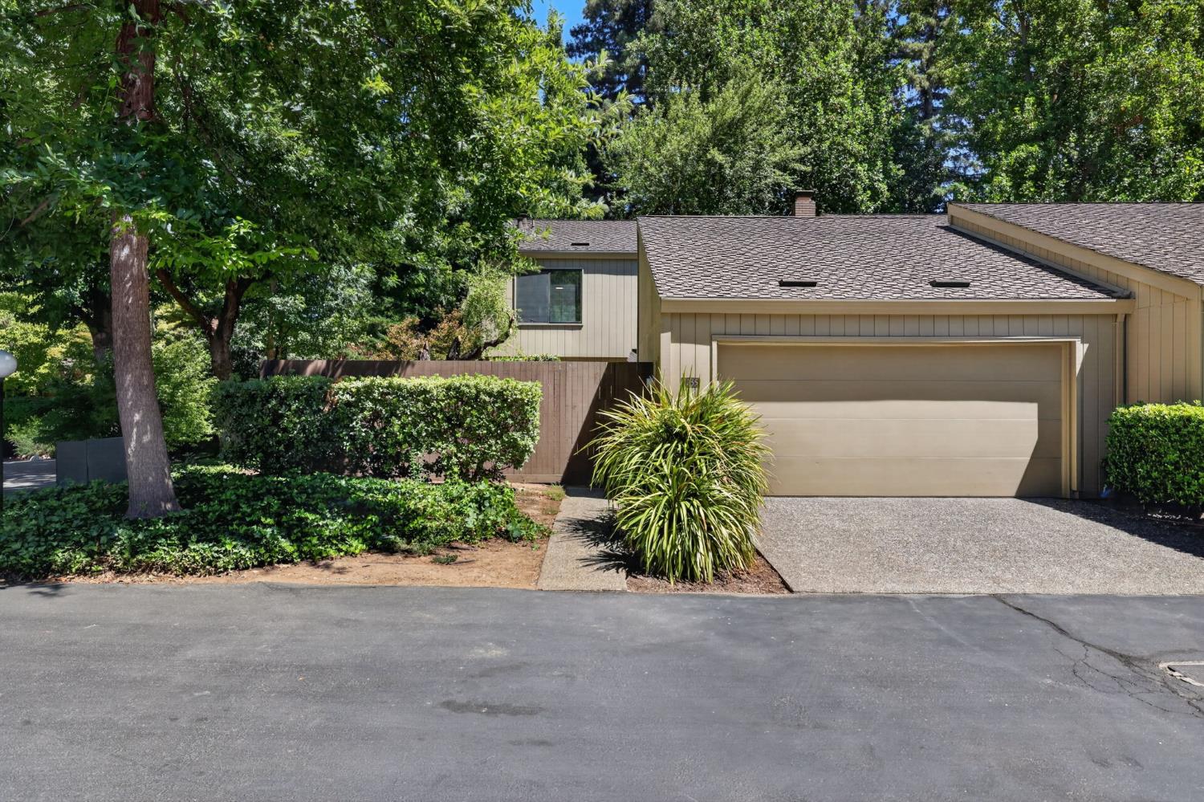
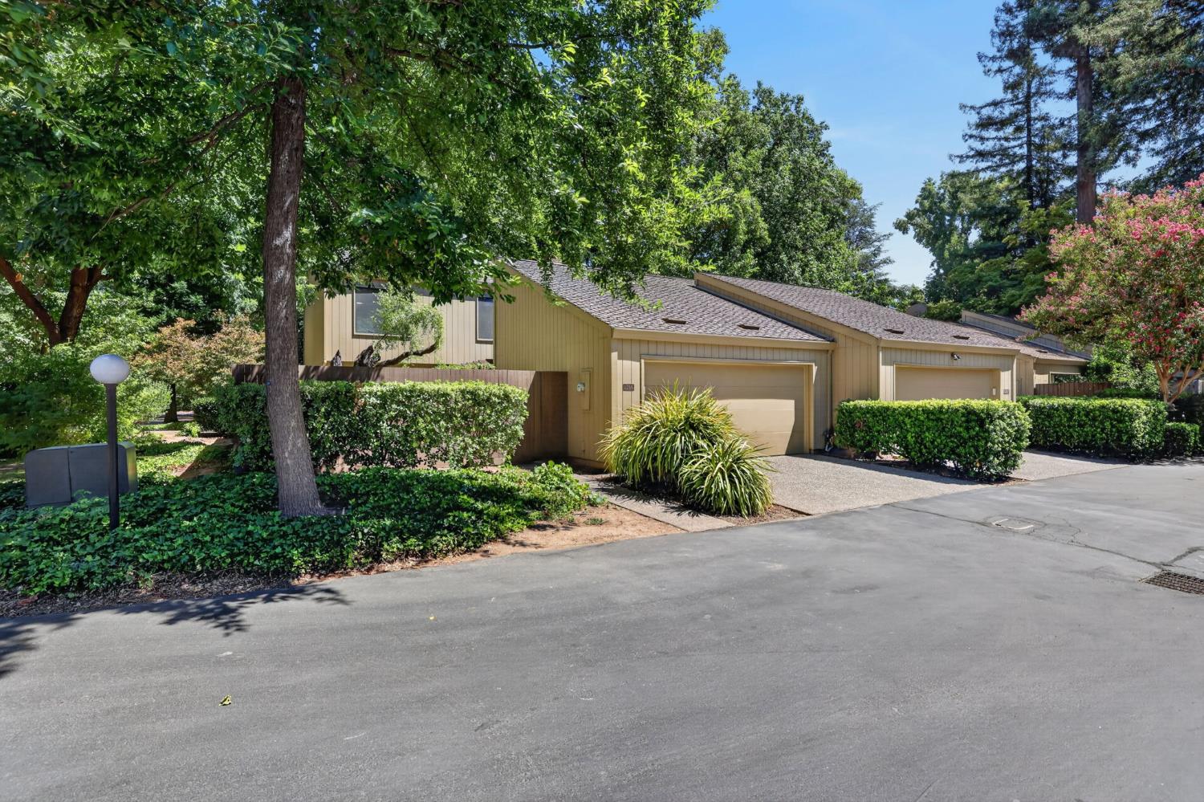
1235 Vanderbilt Way Sacramento, 95825
3 Beds | 2 Full Baths | 1 Half Baths | 2,137 SqFt | 0.1 Acres
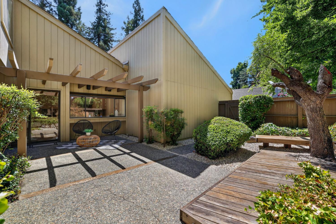
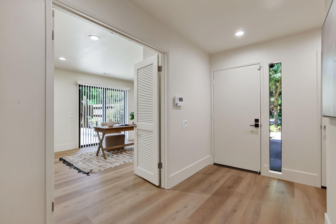
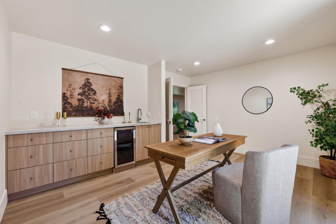
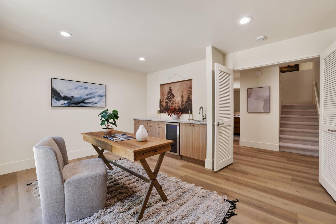
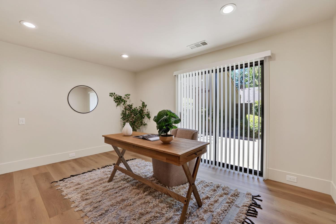
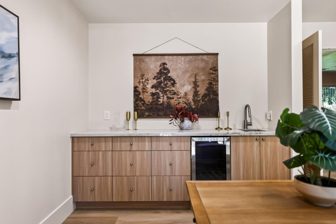
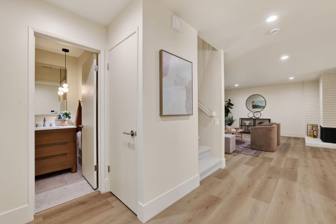
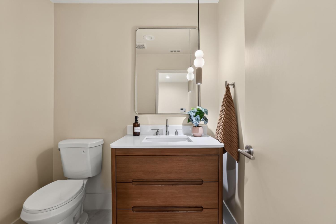
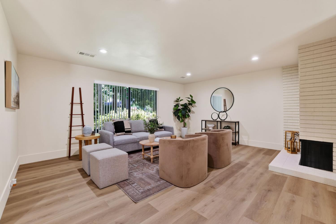
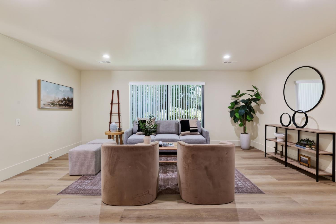
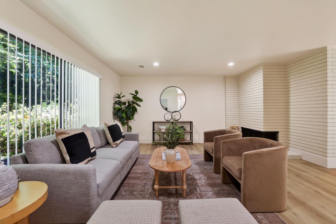
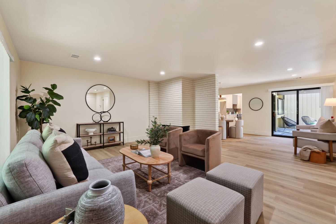
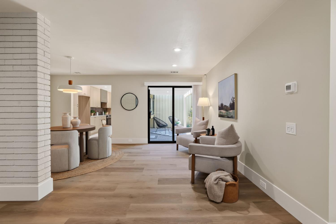
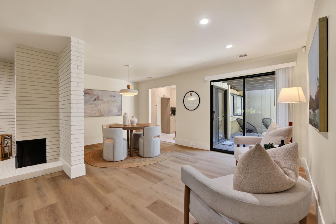
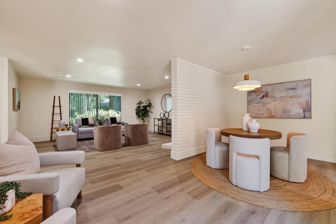
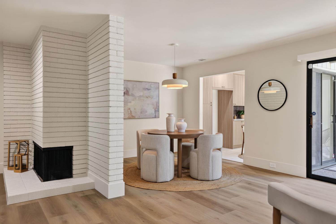
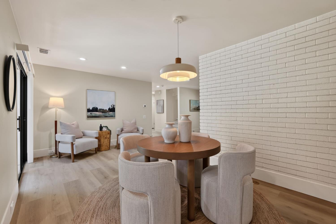
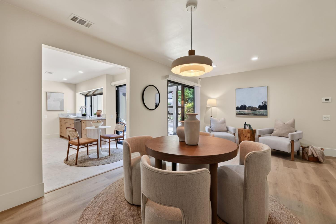
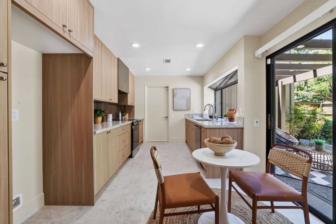
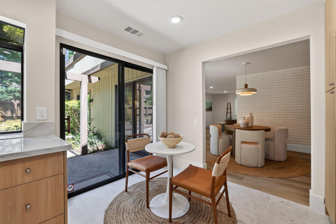
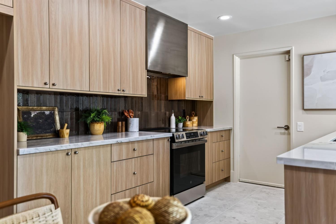
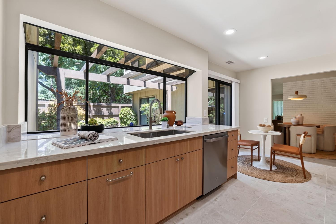
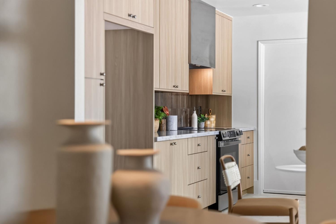
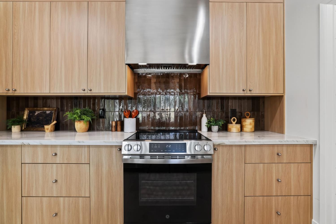
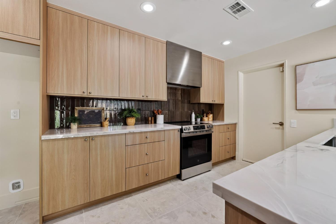
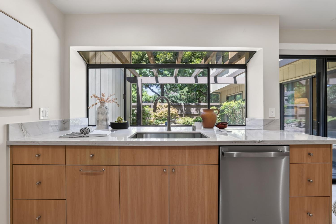
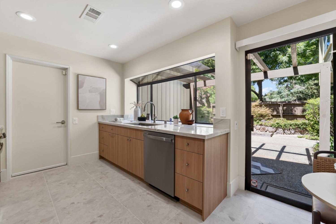
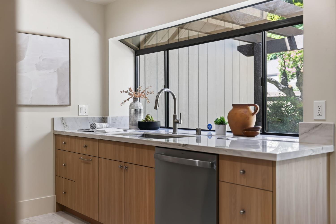
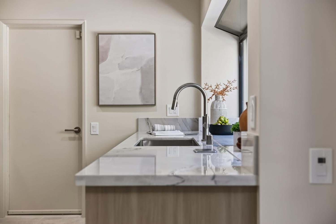
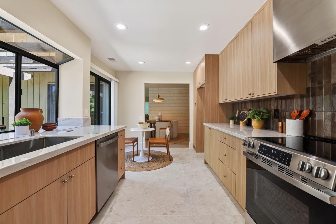
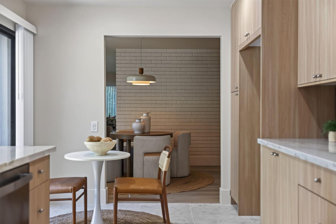
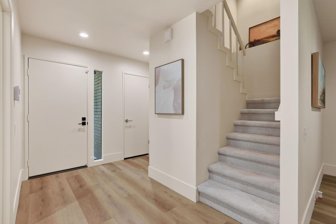
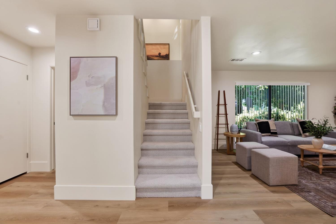
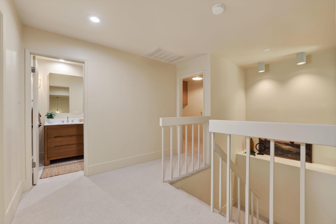
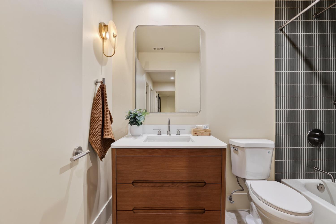
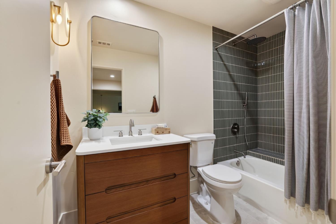
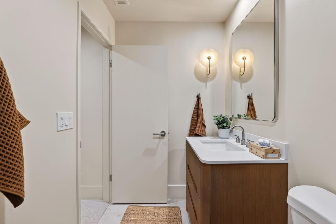
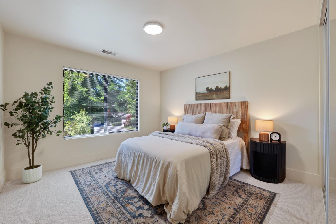
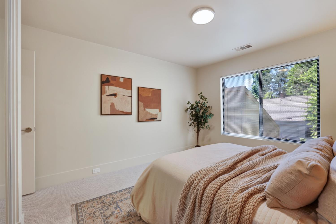
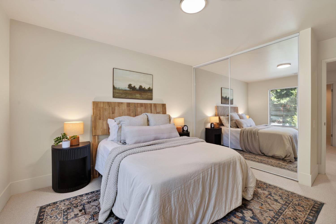
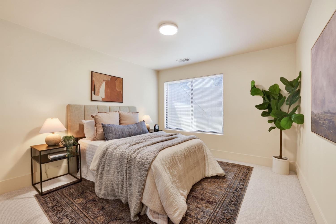
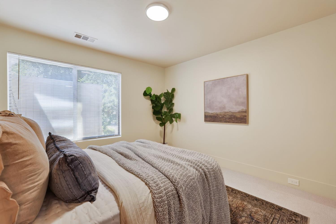
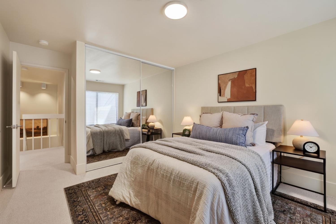
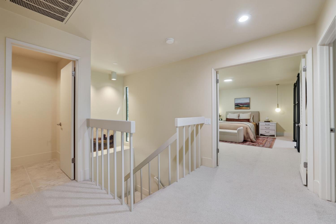
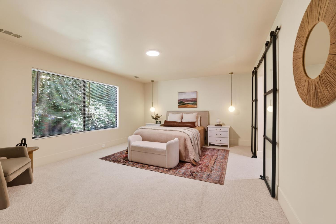
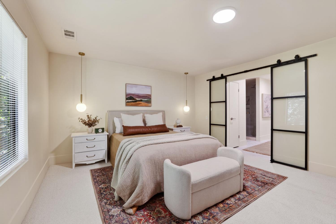
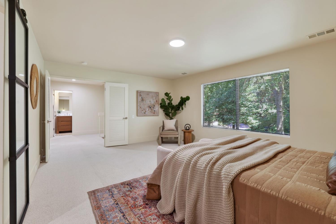
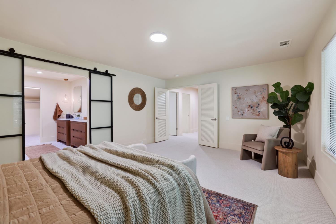
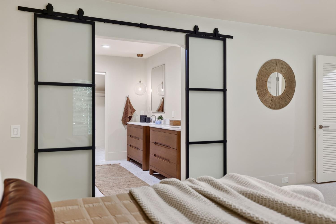
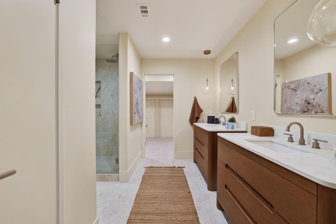
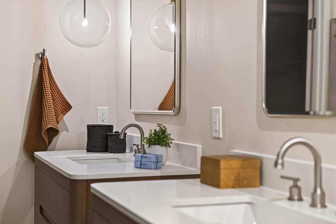
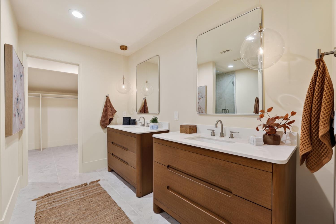
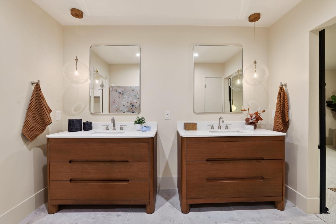
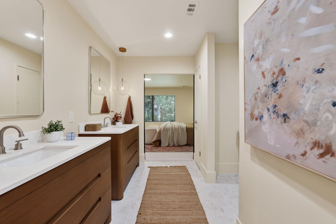
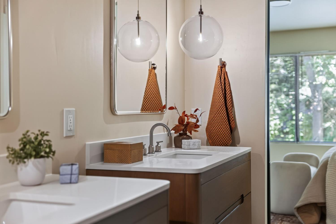
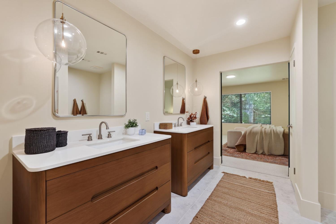
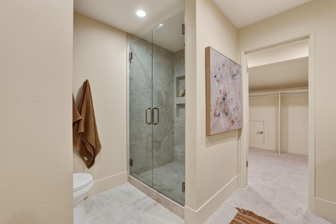
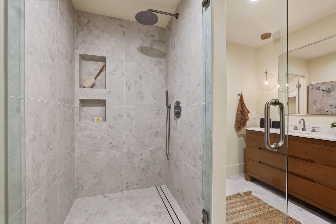
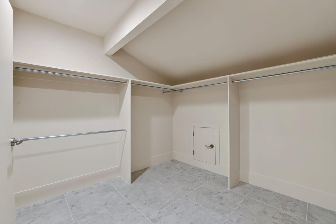
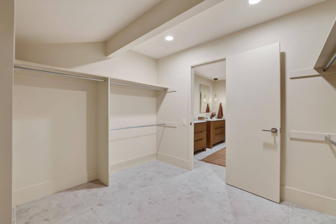
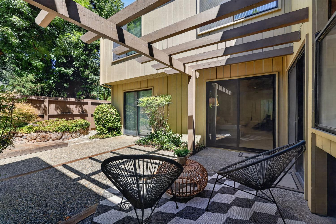
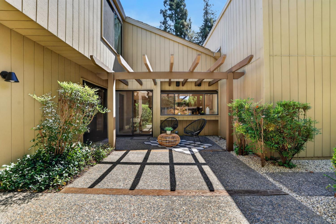
This completely renovated home has been masterfully renovated with interiors inspired by Mid-Century Modern design, resulting in a home that feels warm, sophisticated, and effortlessly timeless. Rich natural wood tones, clean architectural details, designer lighting, and premium materials create a refined aesthetic rarely found at this price point. At the center of the home, the custom kitchen pairs elegant stone countertops with beautiful cabinetry, statement tile, and high-end finishes that make everyday living feel elevated. Spacious living and dining areas are filled with natural light and anchored by a striking fireplace, creating an inviting backdrop for both quiet evenings and memorable gatherings. Every bathroom has been redesigned with a boutique hotel feel, featuring custom vanities, elevated fixtures, and carefully selected finishes that reflect the same level of craftsmanship found throughout the home. Far more than a cosmetic renovation, this residence has been thoughtfully curated to deliver enduring style, exceptional functionality, and a level of quality that discerning buyers will immediately recognize. A truly turnkey opportunity where every detail has already been considered.
- County:
- Sacramento
- Association Mandatory:
- 1
- HOA Dues:
- $700
- HOA Dues Include:
- $0
- Priv Assn Amenities:
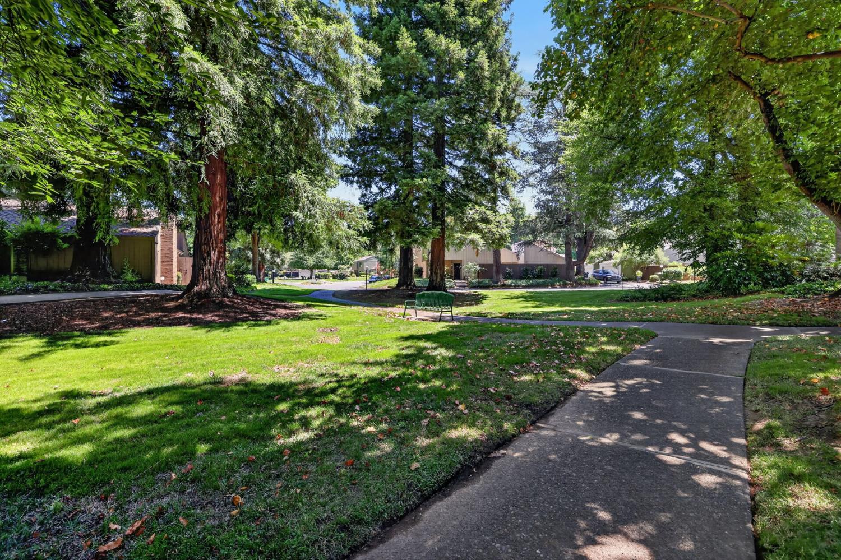
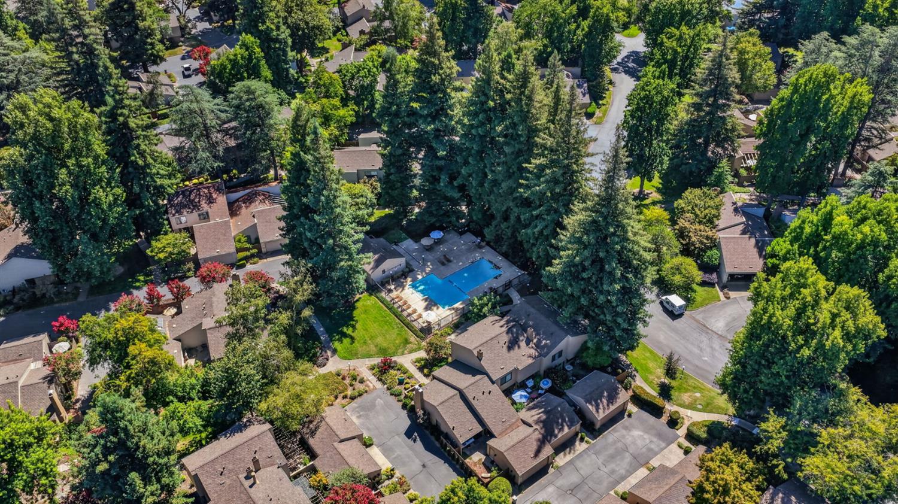
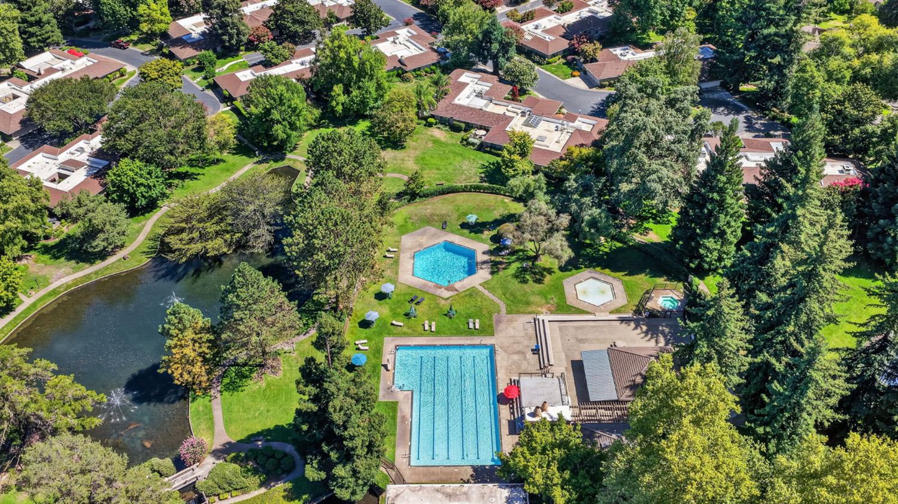
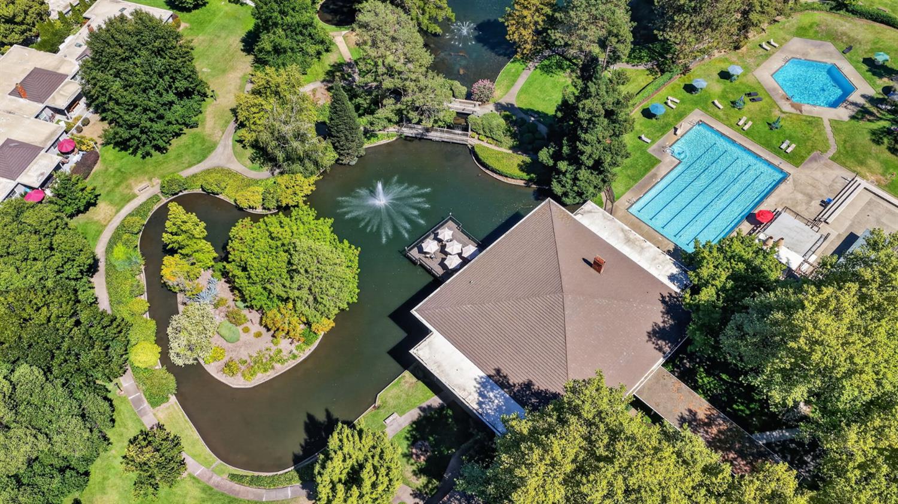
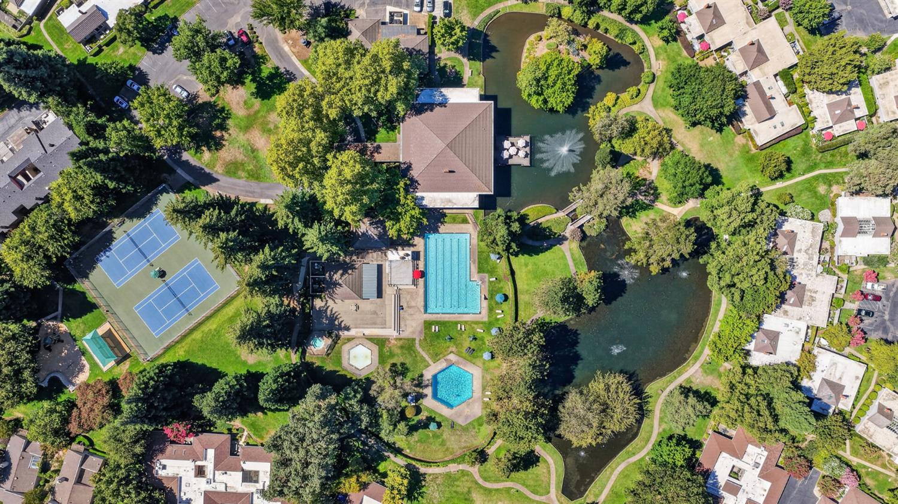
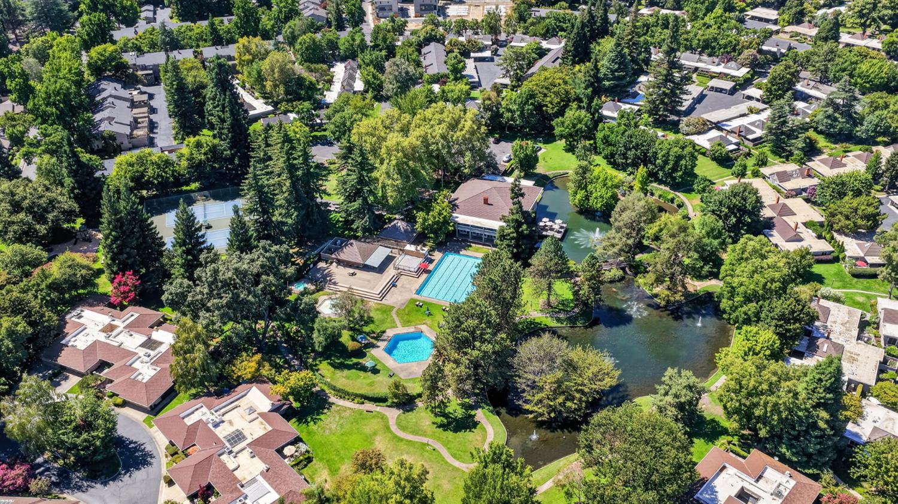
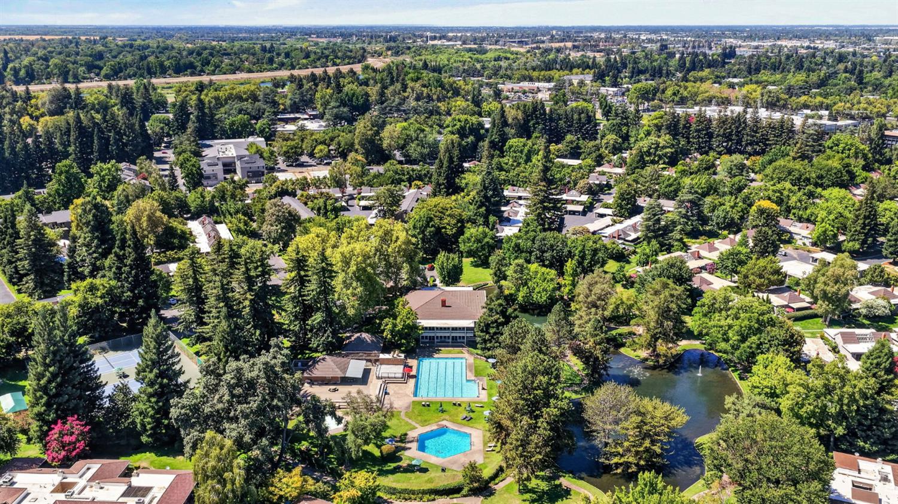
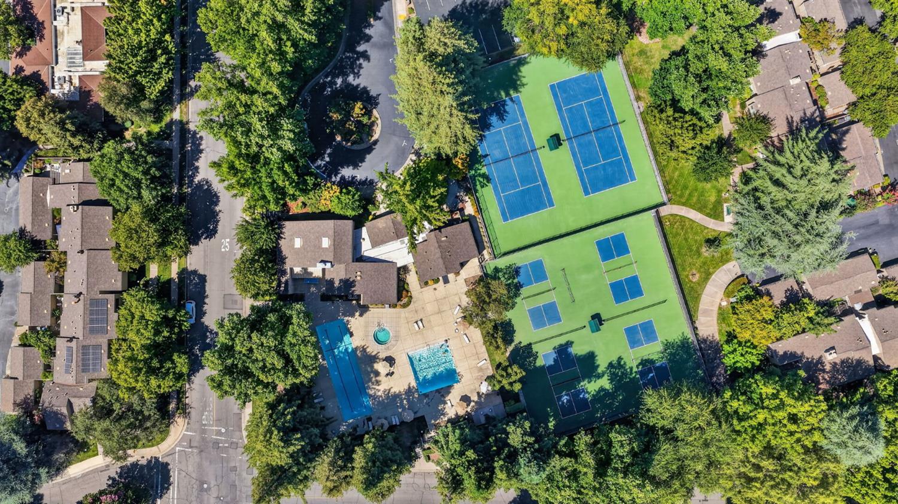
- Pool, Clubhouse, Spa/Hot Tub, Tennis Courts
- Zoning:
- R-1A-R
- Construction:
- Frame, Wood
- Foundation:
- Slab
- Roof Description:
- Composition
- Site Description:
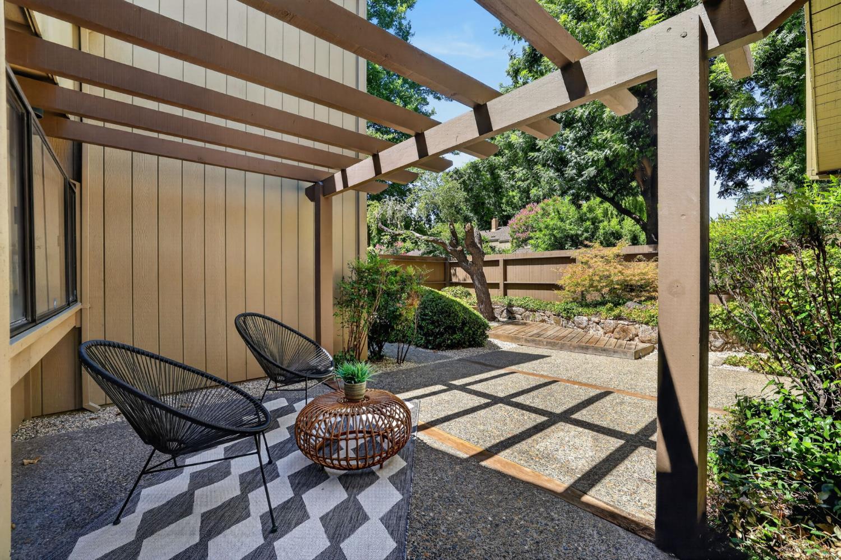
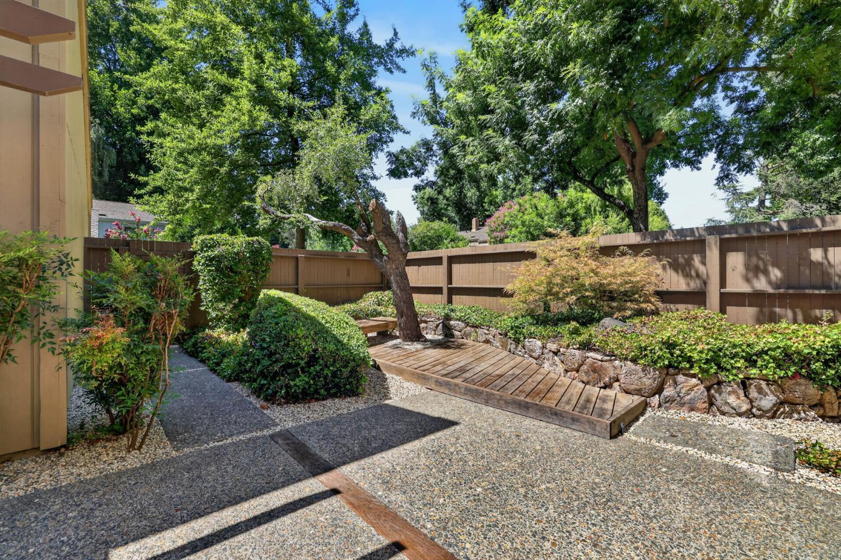
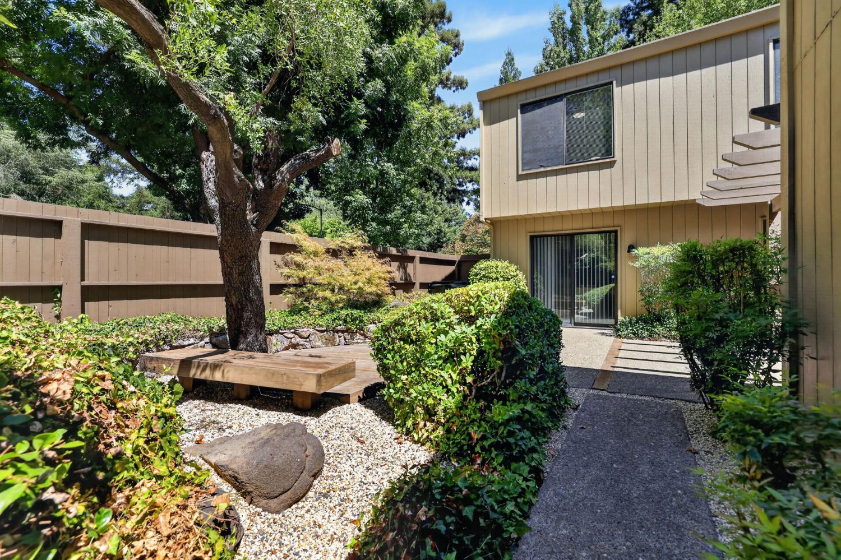
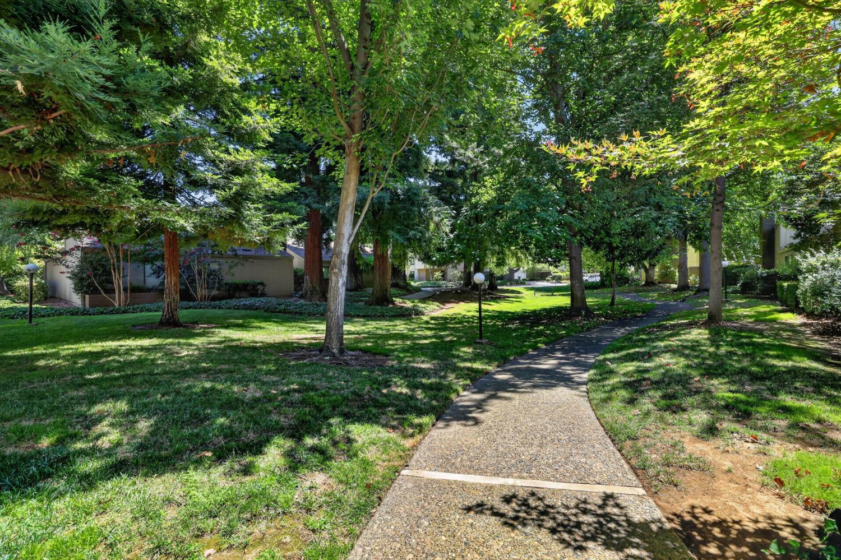
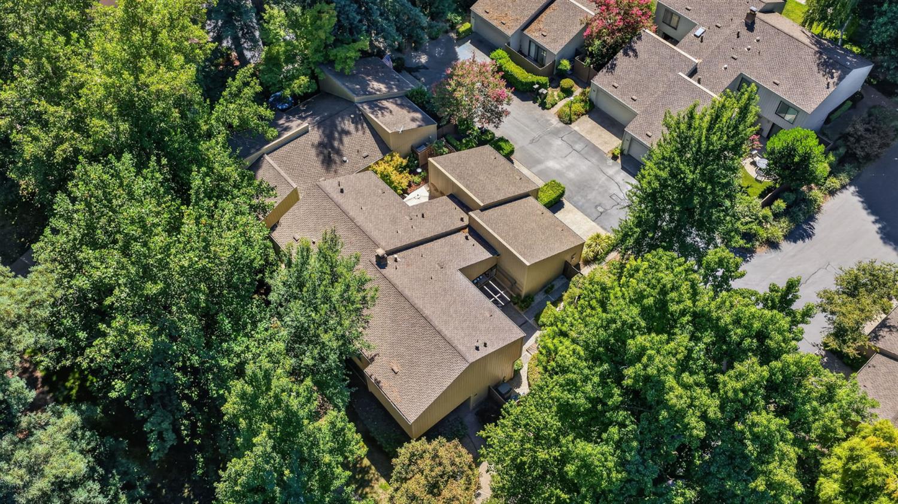
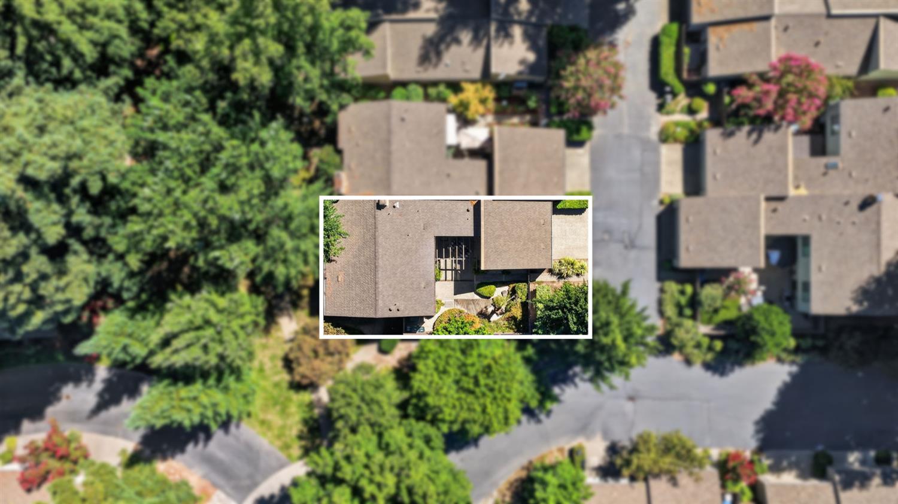
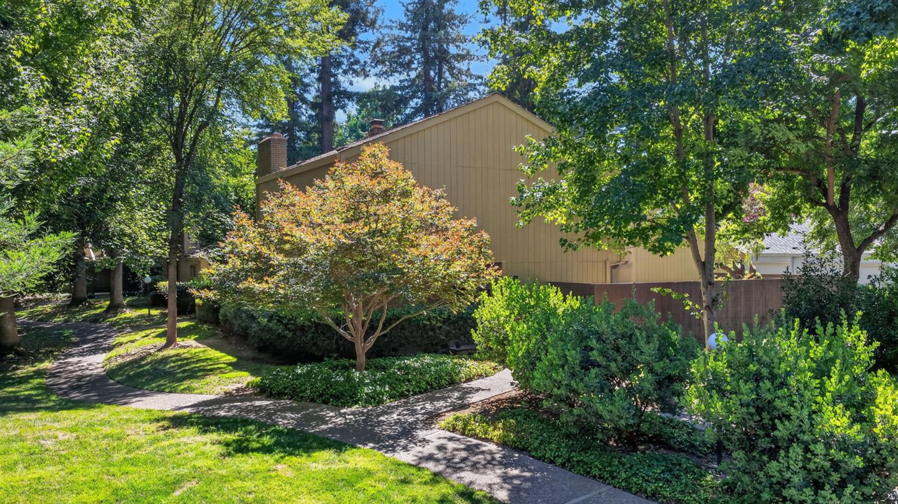
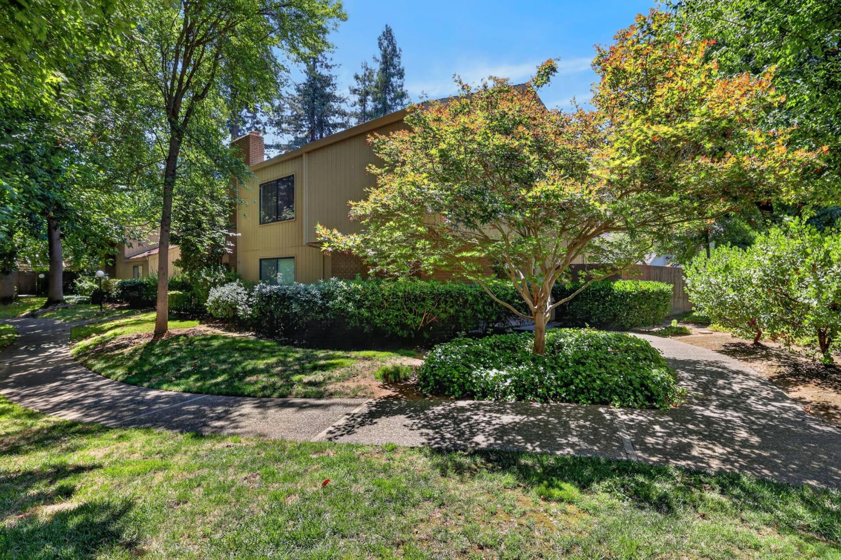
- Corner, Landscape Back, Zero Lot Line, Landscape Front, Low Maintenance
- Elementary School District:
- San Juan Unified
- Middle School District:
- San Juan Unified
- High School District:
- San Juan Unified
By searching you agree to our Terms & Conditions

All data, photos, visualizations, and information regarding a property, including the property’s compliance with state and local legal requirements and all measurements and calculations of area, have been obtained from various sources, and may include such material that has been generated by use of artificial intelligence. Such information and material have not been and will not be verified for accuracy by the listing broker or the multiple listing service, and are not guaranteed as complete, accurate or reliable. Such information and material should be independently reviewed and verified for accuracy. This information and material are intended for the personal use of consumers and may not be used for any purpose other than to identify prospective properties consumers may be interested in purchasing. Copyright 2026 MetroList Services, Inc. Terms of Use
Listings marked with V* indicate the seller is willing to entertain offers within a Listing Price range. For example, a Price of $140,000-$170,000 indicates the seller will entertain offers from $140,000 to $170,000.
Listing information last updated on October 23, 2026, 2:24 pm PDT