- Property Subtype:
- Single Family Residence
- Bedrooms:
- 4
- Full Bathrooms:
- 4
- Acres:
- ~ 0.15
- Approximate Square Footage:
- 3,036
- Lot Square Footage:
- 6,617
- Stories:
- 2
- Year Built:
- 2021

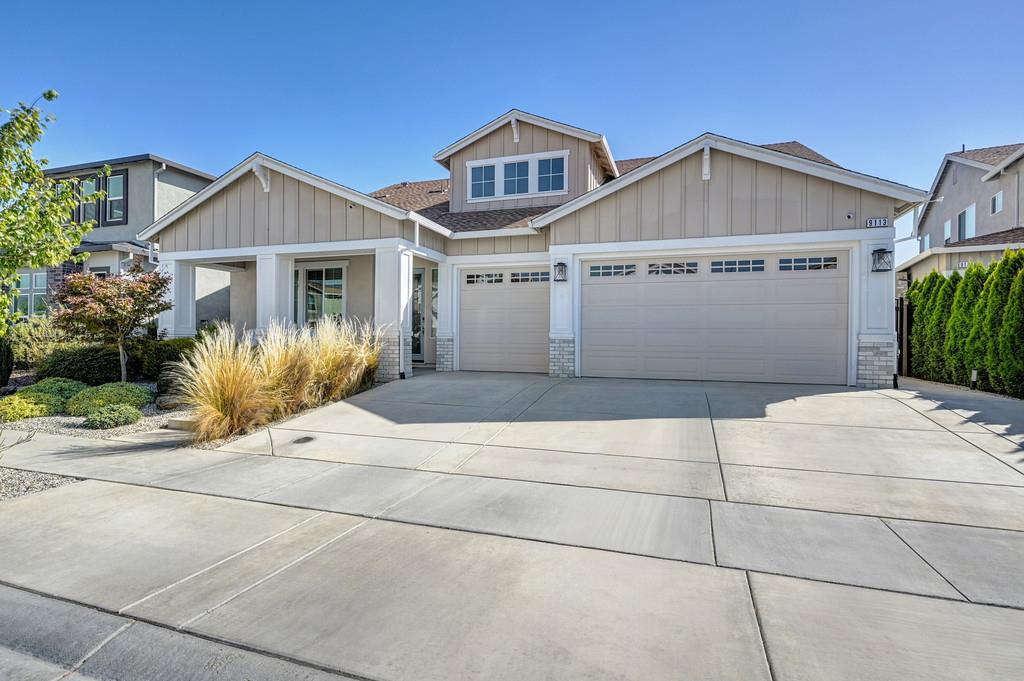
$1,125,000
9113 Whitefish Way Roseville, 95747
4 Beds | 4 Full Baths | 3,036 SqFt | 0.2 Acres
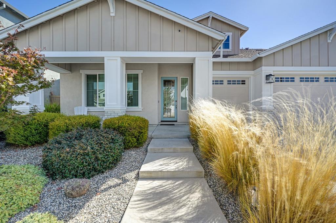
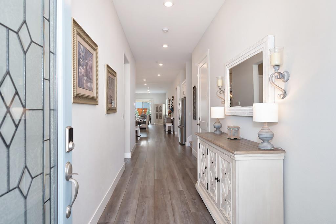
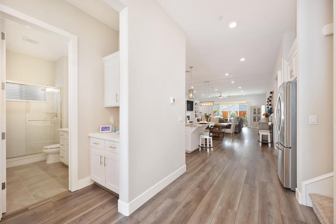
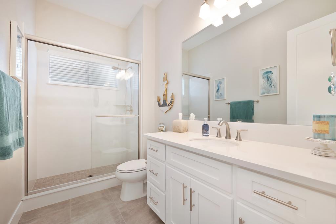
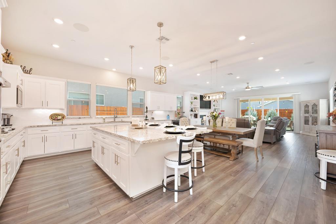
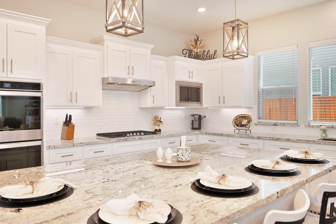
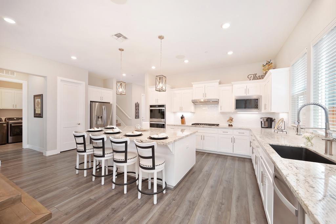
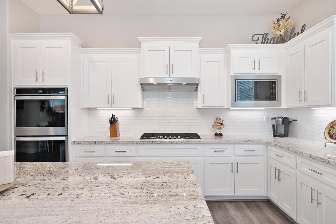
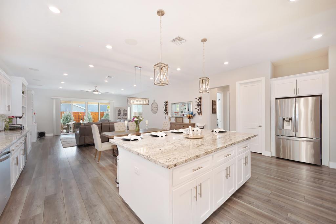
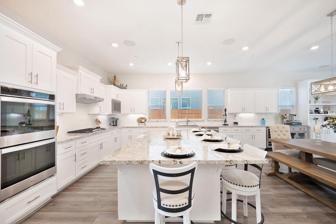
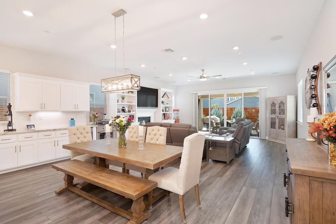
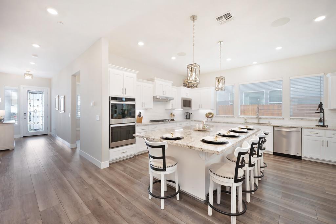
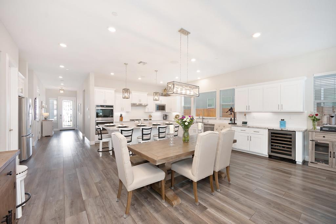
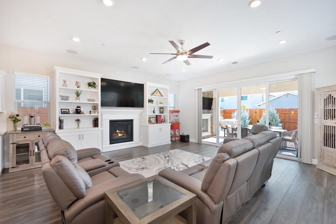
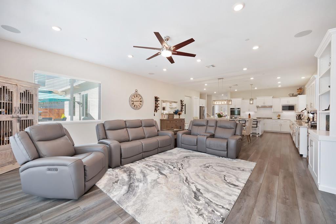
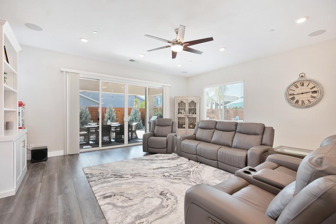
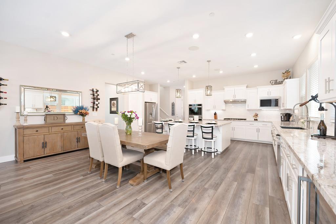
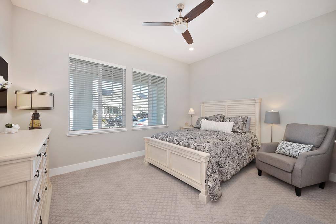
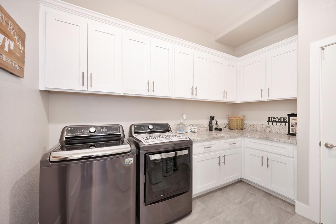
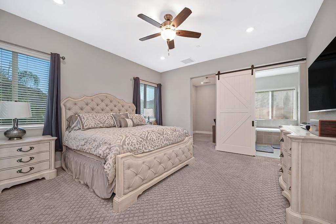
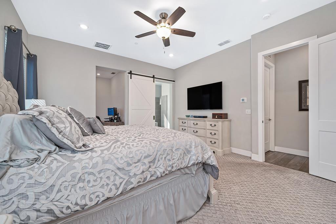
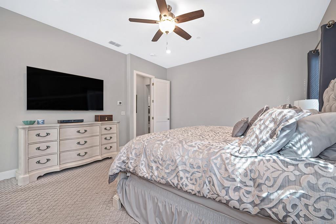
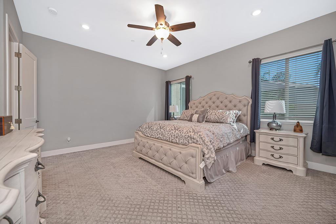
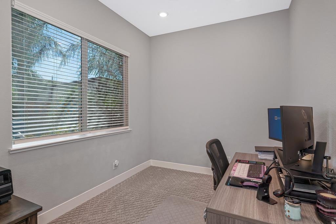
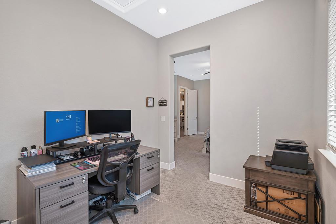
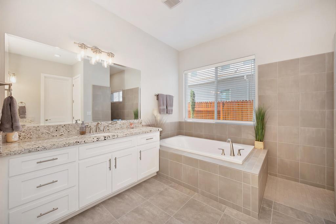
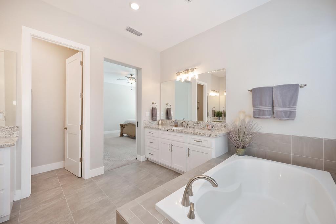
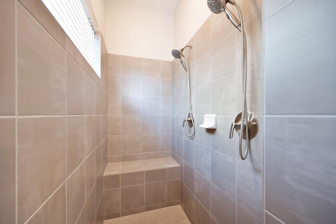
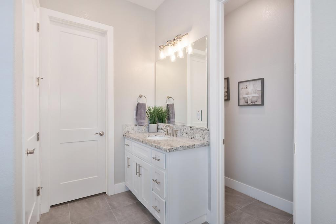
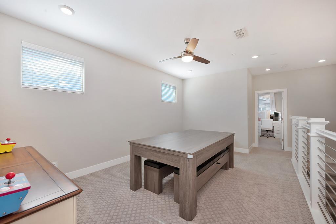
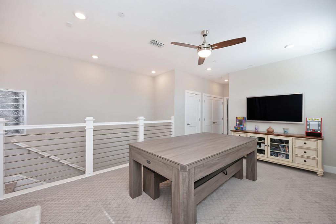
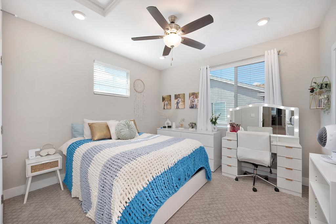
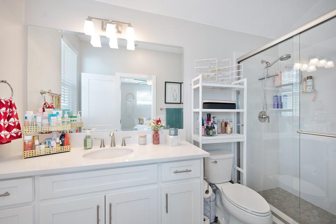
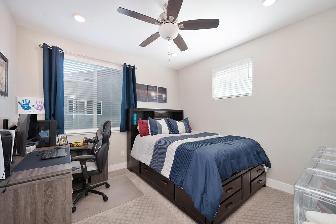
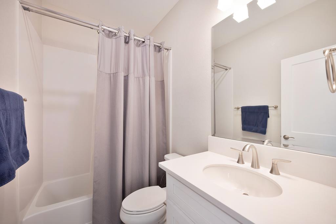
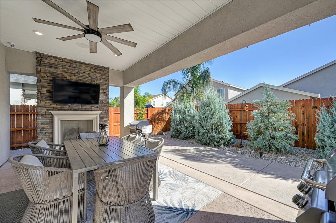
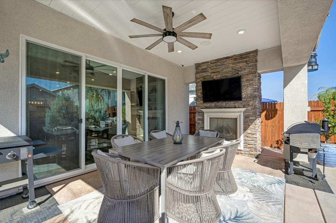
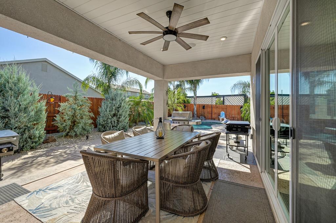
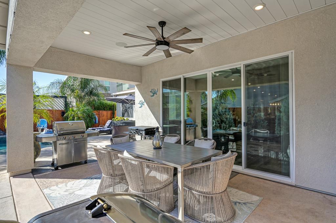
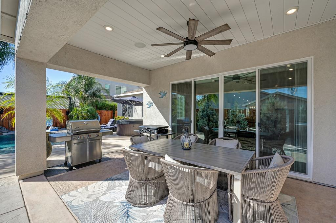
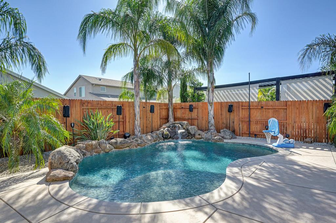
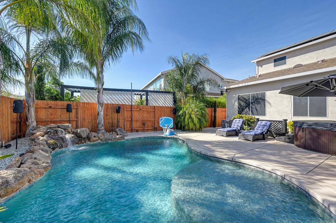
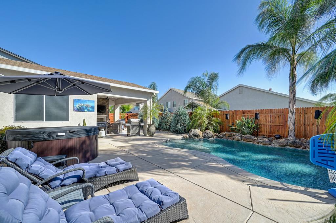
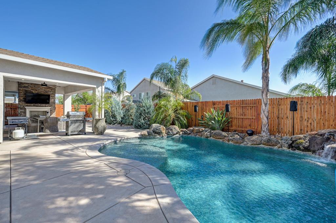
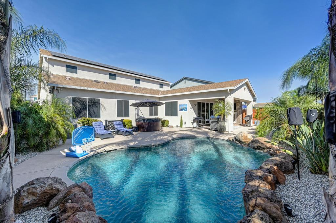
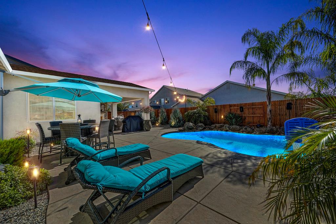
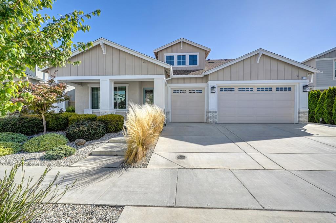
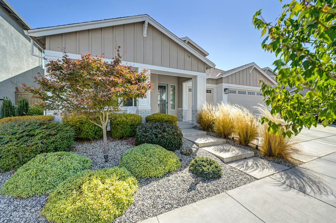
DISCOVER EXCEPTIONAL WEST ROSEVILLE LIVING IN THIS BEAUTIFULLY APPOINTED HOME.FOUR BEDROOMS,FOUR FULL BATHROOMS THIS IMPRESSIVE RESIDENCE BLENDS SPACIOUS LIVING WITH THOUGHTFUL DESIGN AND MODERN CONVENIENCES. THE GOURMET KITCHEN HAS A GENEROUS GRANITE ISLAND,DOUBLE OVENS GAS COOK TOP,ABUNDANT CABINETRY WITH CUSTOM ROLL OUTS.BUILT IN WINE REFRIGERATOR. AN INVITING GREAT ROOM WITH A STUNNING GASFIREPLACE AND CUSTOM BUILT INS. THE SPACIOUS PRIMARY SUITE OFFERS A RELAXING RETREAT.CUSTOM BARN DOOR TO THE LUXURY MASTER BATH WITH DOUBLE SINKS, A WALK IN SHOWER AND A SOAKING TUB.THERE IS A FLEX SPACE NEXT TO THE MASTER SUITE PERFECT FOR AN OFFICE OR NURSERY. ONE GUEST BEDROOM ON THE FIRST FLOOR, UPSTAIRS OFFERS TWO ADDITIONAL BEDROOMS EACH WITH THEIR OWN BATH. THERE IS ALSO A LOFT AREA. ADDITIONAL HIGHLIGHTS INCLUDE AN OWNED SOLAR SYSTEM,A TANKLESS WATER HEATER,ENERGY EFFICIENT FEATURES,A THREE CAR GARAGE,A CUSTOM POOL WITH A ROCK WATERFALL AND EXTENSIVE LANDSCAPING AND DECKING.COVERED PATIO WITH FIREPLACE. IDEALLY LOCATED NEAR PARKS, WALKING TRAILS, AND EXCEPTIONAL SCHOOLS. SELLER WILL CONSIDER OFFERS THAT INCLUDE A SELLER PAID BUY DOWN FOR QUALIFIED BUYERS.IF THIS IS AN OPTION BUYERS SHOULD CHECK WITH LENDER ON TERMS AND INCLUDE THIS IN THE OFFER.
- County:
- Placer
- HOA Dues:
- $0
- Zoning:
- Residential
- Construction:
- Concrete, Stucco, Frame, Wood
- Foundation:
- Concrete, Slab
- Roof Description:
- Composition
- Site Description:
- Auto Sprinkler F&R, Landscape Back, Landscape Front, Low Maintenance
- Style Description:
- Contemporary
- Elementary School District:
- Roseville City
- Middle School District:
- Roseville City
- High School District:
- Roseville Joint
By searching you agree to our Terms & Conditions

All data, photos, visualizations, and information regarding a property, including the property’s compliance with state and local legal requirements and all measurements and calculations of area, have been obtained from various sources, and may include such material that has been generated by use of artificial intelligence. Such information and material have not been and will not be verified for accuracy by the listing broker or the multiple listing service, and are not guaranteed as complete, accurate or reliable. Such information and material should be independently reviewed and verified for accuracy. This information and material are intended for the personal use of consumers and may not be used for any purpose other than to identify prospective properties consumers may be interested in purchasing. Copyright 2026 MetroList Services, Inc. Terms of Use
Listings marked with V* indicate the seller is willing to entertain offers within a Listing Price range. For example, a Price of $140,000-$170,000 indicates the seller will entertain offers from $140,000 to $170,000.
Listing information last updated on November 16, 2026, 11:10 am PDT