- Property Subtype:
- Single Family Residence
- Bedrooms:
- 4
- Full Bathrooms:
- 2
- Acres:
- ~ 5.31
- Approximate Square Footage:
- 2,688
- House Faces:
- South
- Lot Square Footage:
- 231,304
- Stories:
- 1
- Property Condition:
- Updated/Remodeled
- Year Built:
- 1961


$649,000
11332 Wilson Road Grass Valley, 95945
4 Beds | 2 Full Baths | 2,688 SqFt | 5.3 Acres
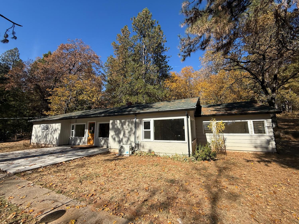
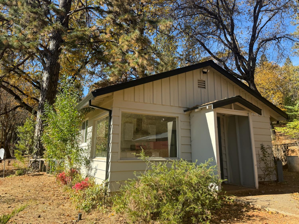
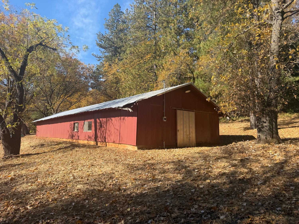
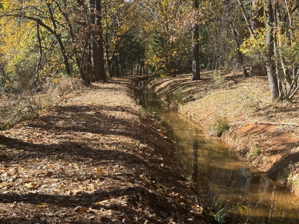
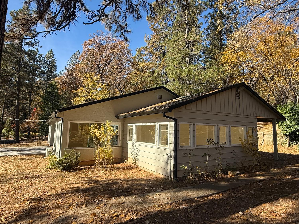
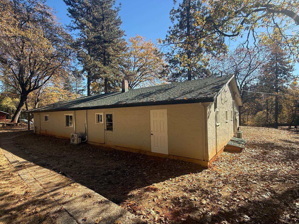
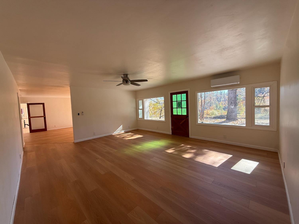
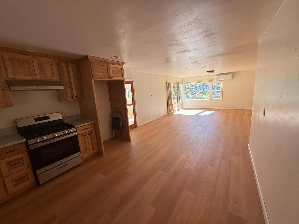
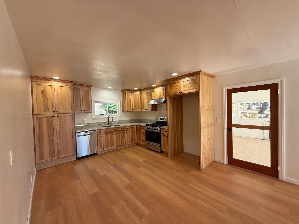
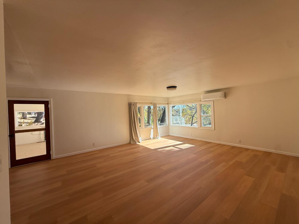
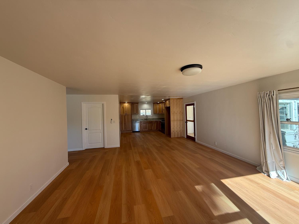
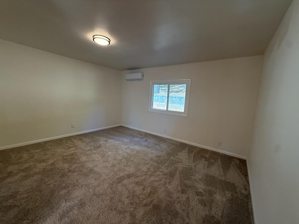
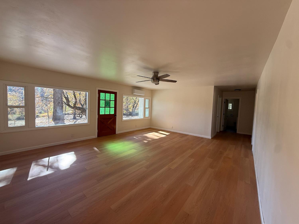
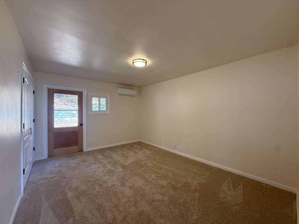
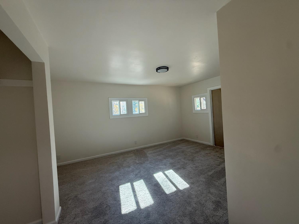
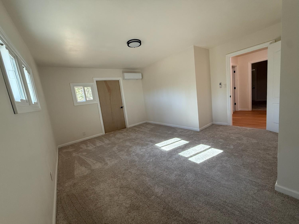
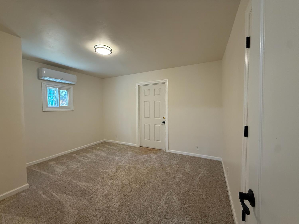
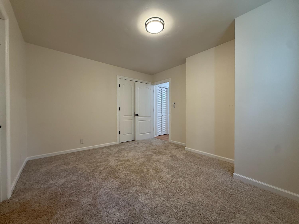
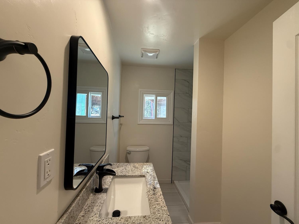
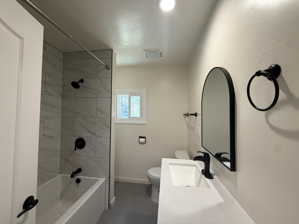
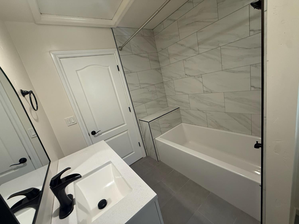
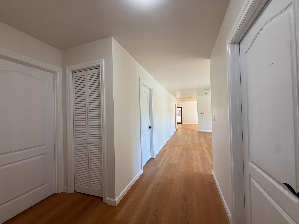
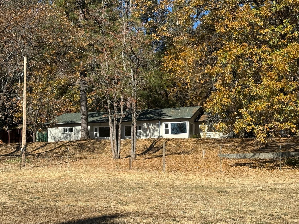
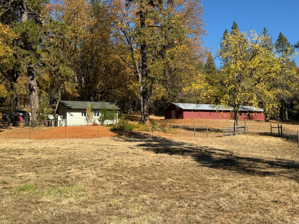
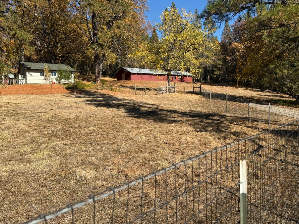
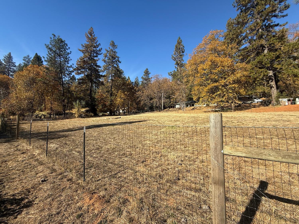
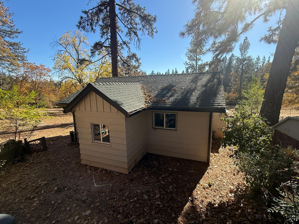
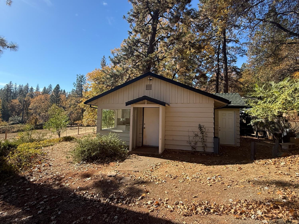
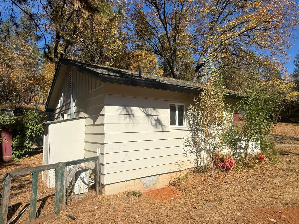
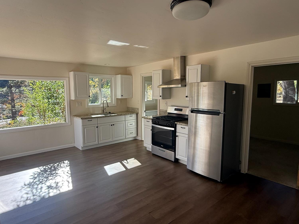
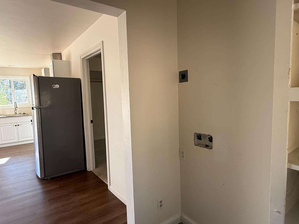
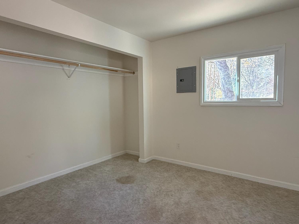
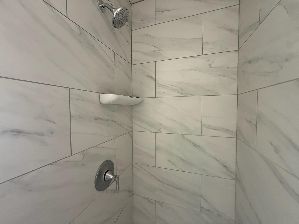
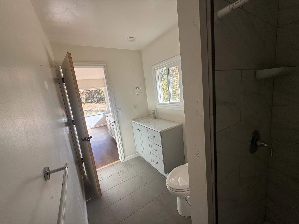
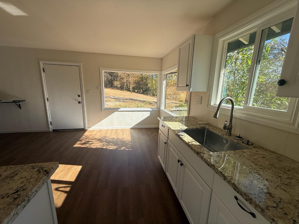
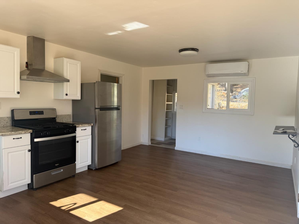
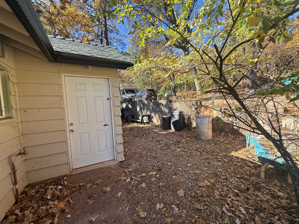
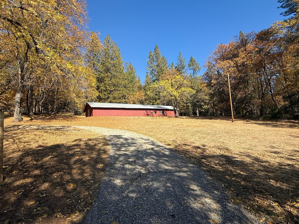
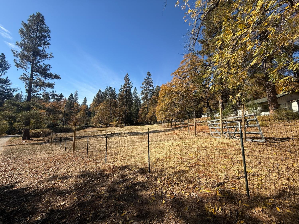
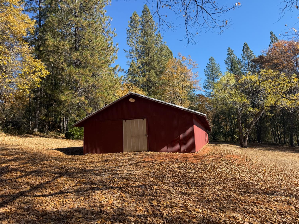
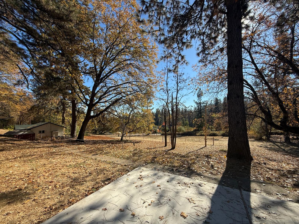
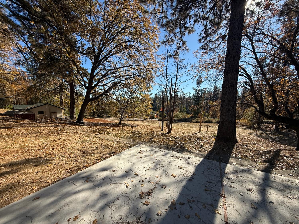
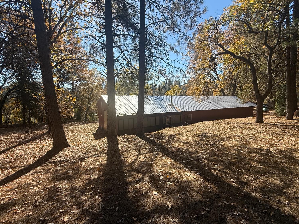
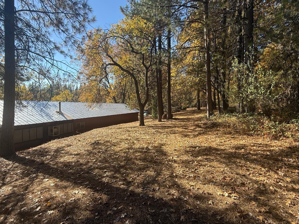
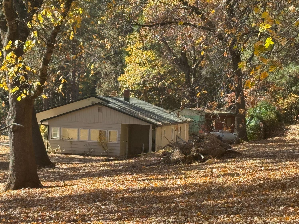
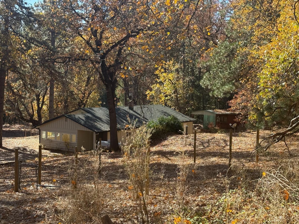
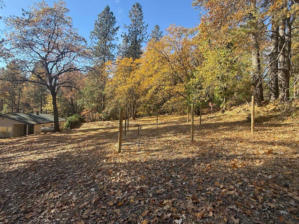
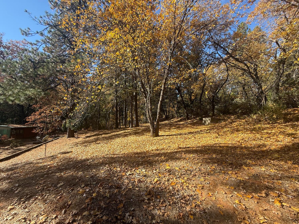
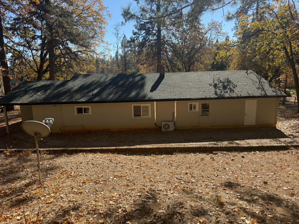
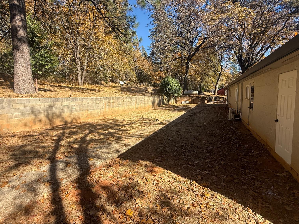
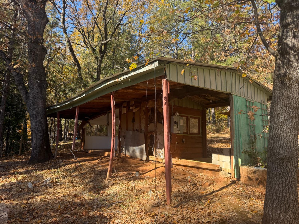
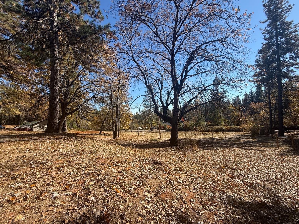
This home has been remodeled with updated flooring, paint, roof, cabinets & doors, numerous mini splits, bathroom tile & much more. There is also an adorable detached ADU with 1 Bedroom & Bath. The main home has 4 Bedrooms & 2 full baths & each bedroom has its own mini split & access door to the outside. The 5.3 Acres has a slight southern orientation but is completely usable, and the back of this property borders the year round NID water Ditch. If you are looking for a property w/a big barn, this land also has a 5,000 s.f. Shop/Barn. Large mature oaks dot the landscape & a 1 acre fenced animal pasture make this a great property for shade & agricultural animals. Priced at $649,000.
- County:
- Nevada
- HOA Dues:
- $0
- Zoning:
- RA-3
- Exterior Features:
- Uncovered Courtyard
- Construction:
- Stucco, Frame, Wood
- Foundation:
- Slab
- Roof Description:
- Composition
- Site Description:
- Shape Irregular, Stream Year Round
- Style Description:
- Ranch
- Elementary School District:
- Grass Valley
- Middle School District:
- Grass Valley
- High School District:
- Nevada Joint Union
By searching you agree to our Terms & Conditions

All data, photos, visualizations, and information regarding a property, including the property’s compliance with state and local legal requirements and all measurements and calculations of area, have been obtained from various sources, and may include such material that has been generated by use of artificial intelligence. Such information and material have not been and will not be verified for accuracy by the listing broker or the multiple listing service, and are not guaranteed as complete, accurate or reliable. Such information and material should be independently reviewed and verified for accuracy. This information and material are intended for the personal use of consumers and may not be used for any purpose other than to identify prospective properties consumers may be interested in purchasing. Copyright 2026 MetroList Services, Inc. Terms of Use
Listings marked with V* indicate the seller is willing to entertain offers within a Listing Price range. For example, a Price of $140,000-$170,000 indicates the seller will entertain offers from $140,000 to $170,000.
Listing information last updated on November 16, 2026, 11:02 am PDT