- Property Subtype:
- Single Family Residence
- Bedrooms:
- 4
- Full Bathrooms:
- 2
- Acres:
- ~ 0.2
- Approximate Square Footage:
- 1,680
- House Faces:
- West
- Lot Square Footage:
- 8,712
- Stories:
- 1
- Year Built:
- 1983

$499,900
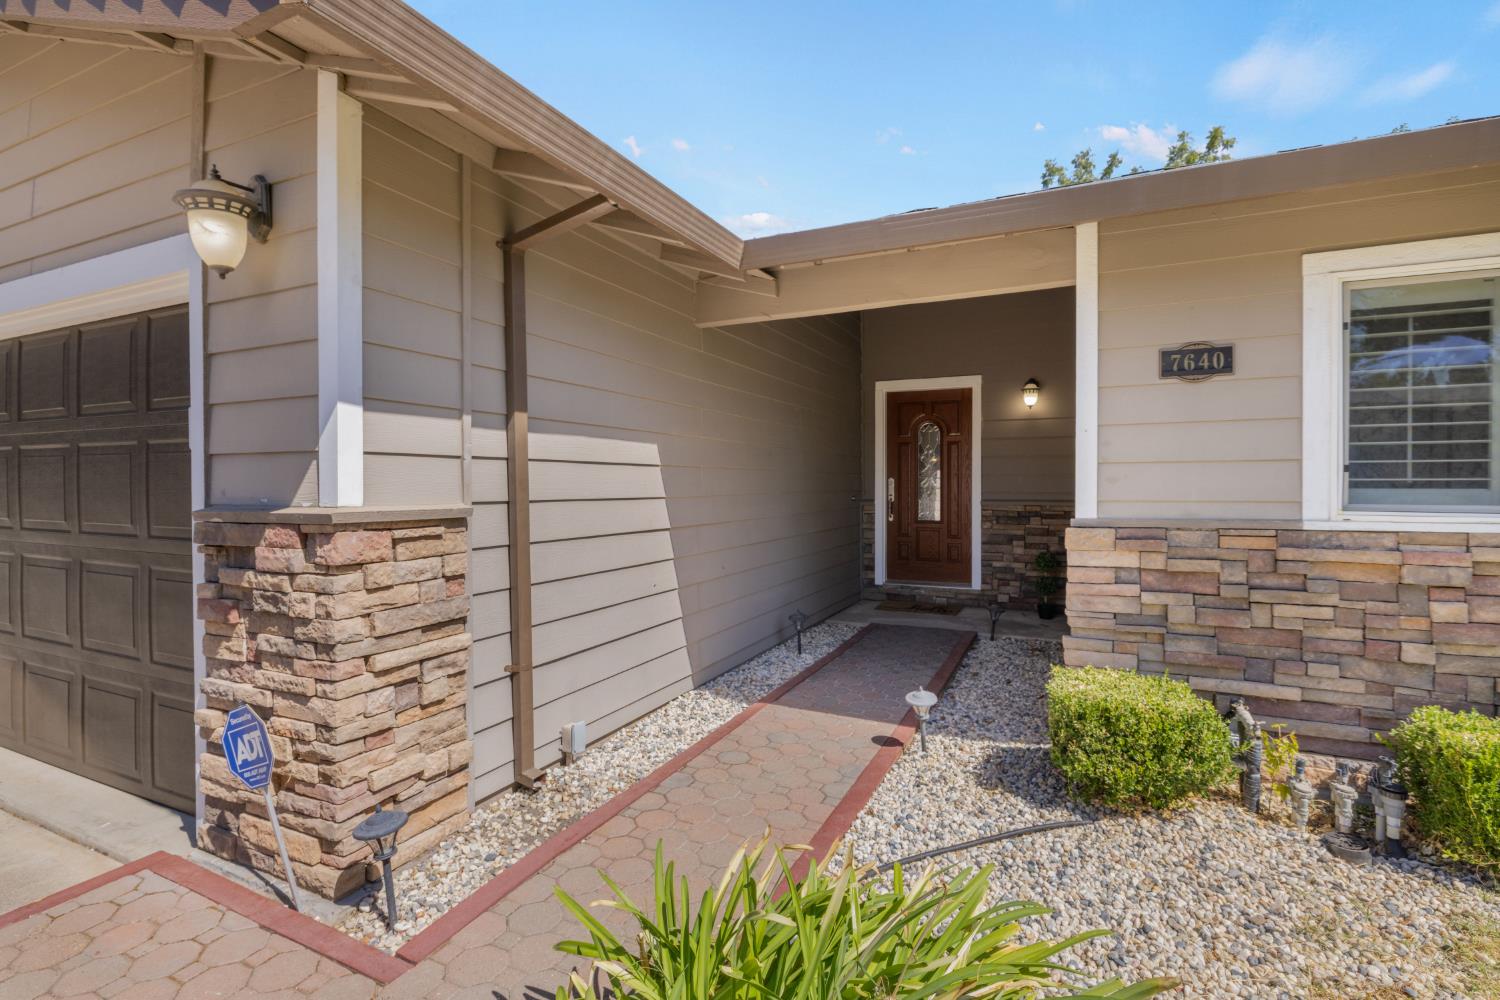
7640 Woodchuck Way Citrus Heights, 95610
4 Beds | 2 Full Baths | 1,680 SqFt | 0.2 Acres
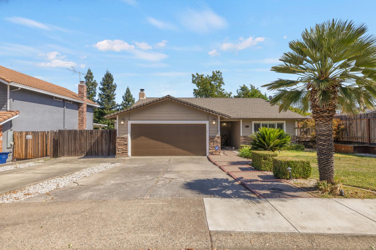
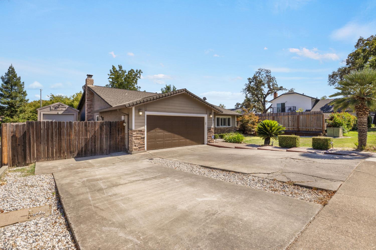
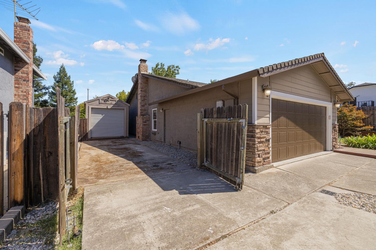
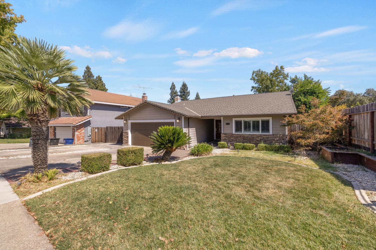
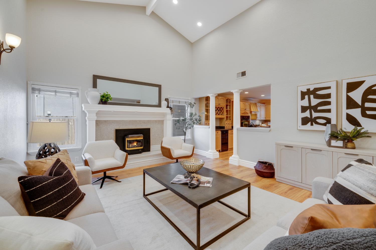
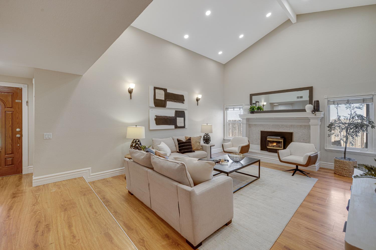
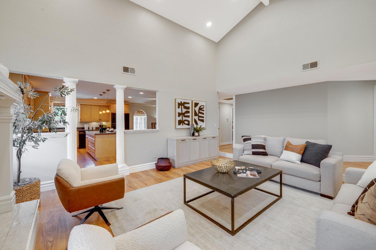
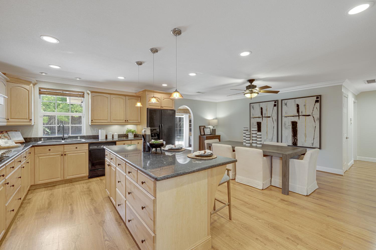
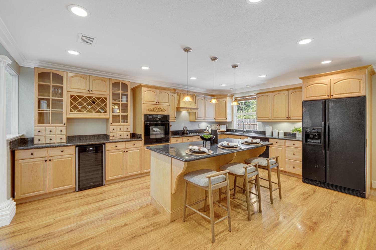
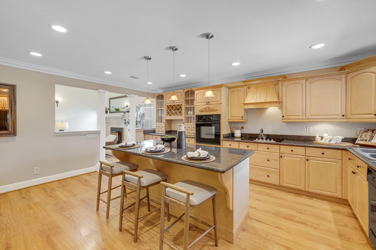
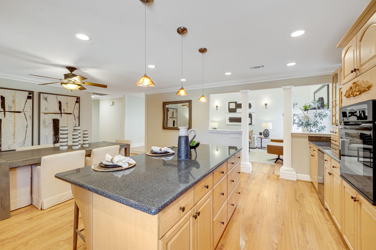
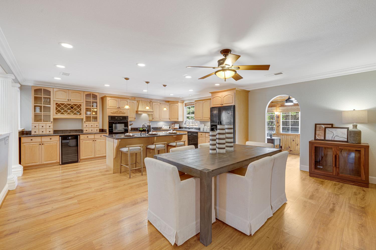
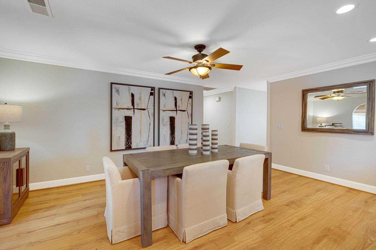
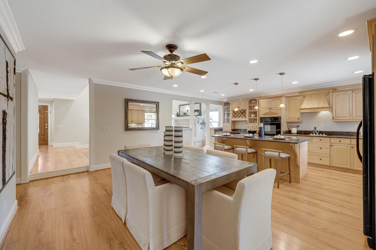
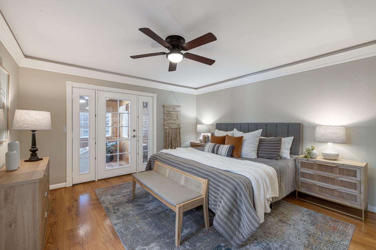
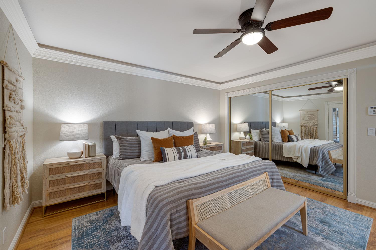
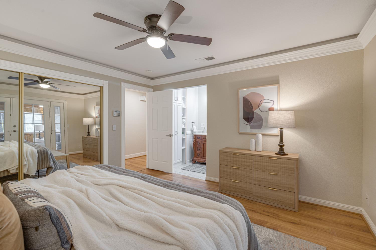
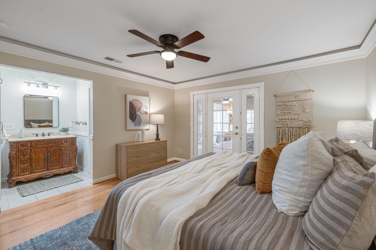
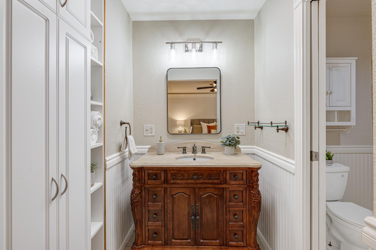
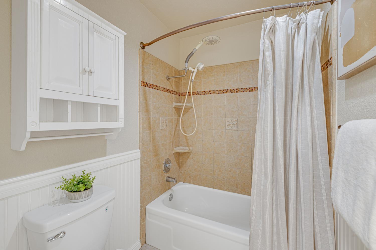
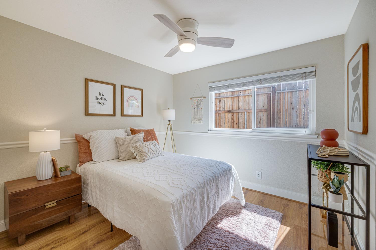
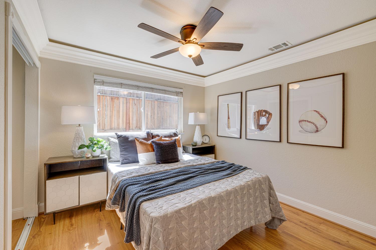
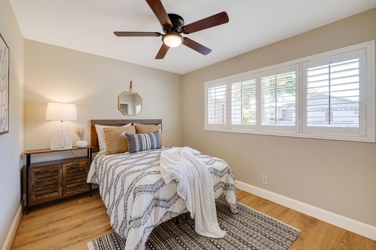
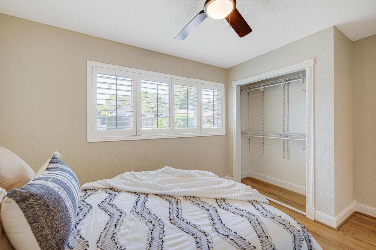
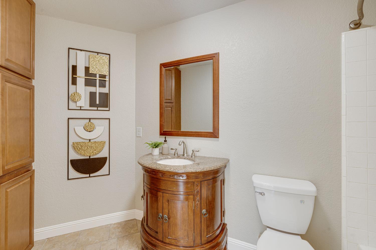
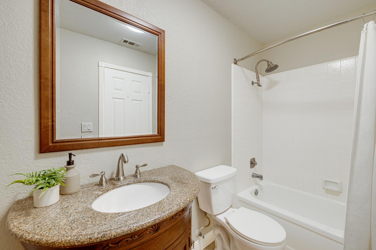
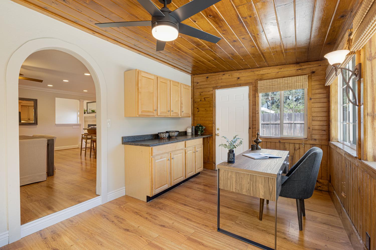
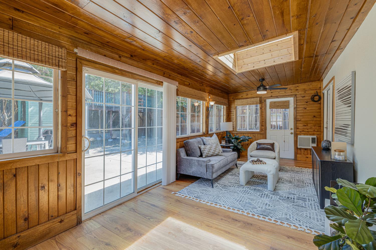
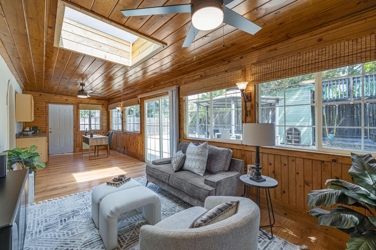
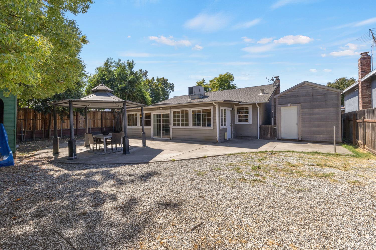
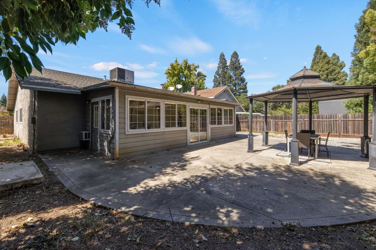
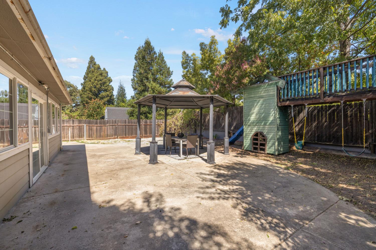
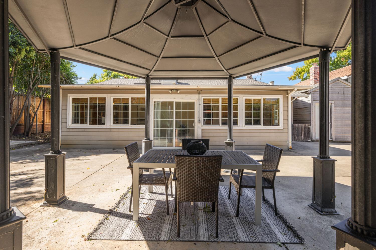
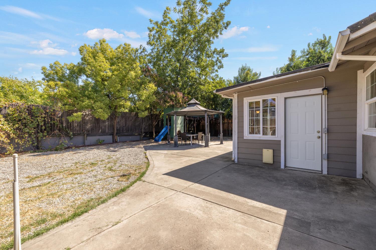
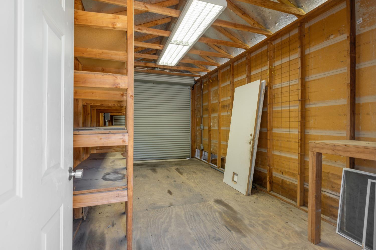
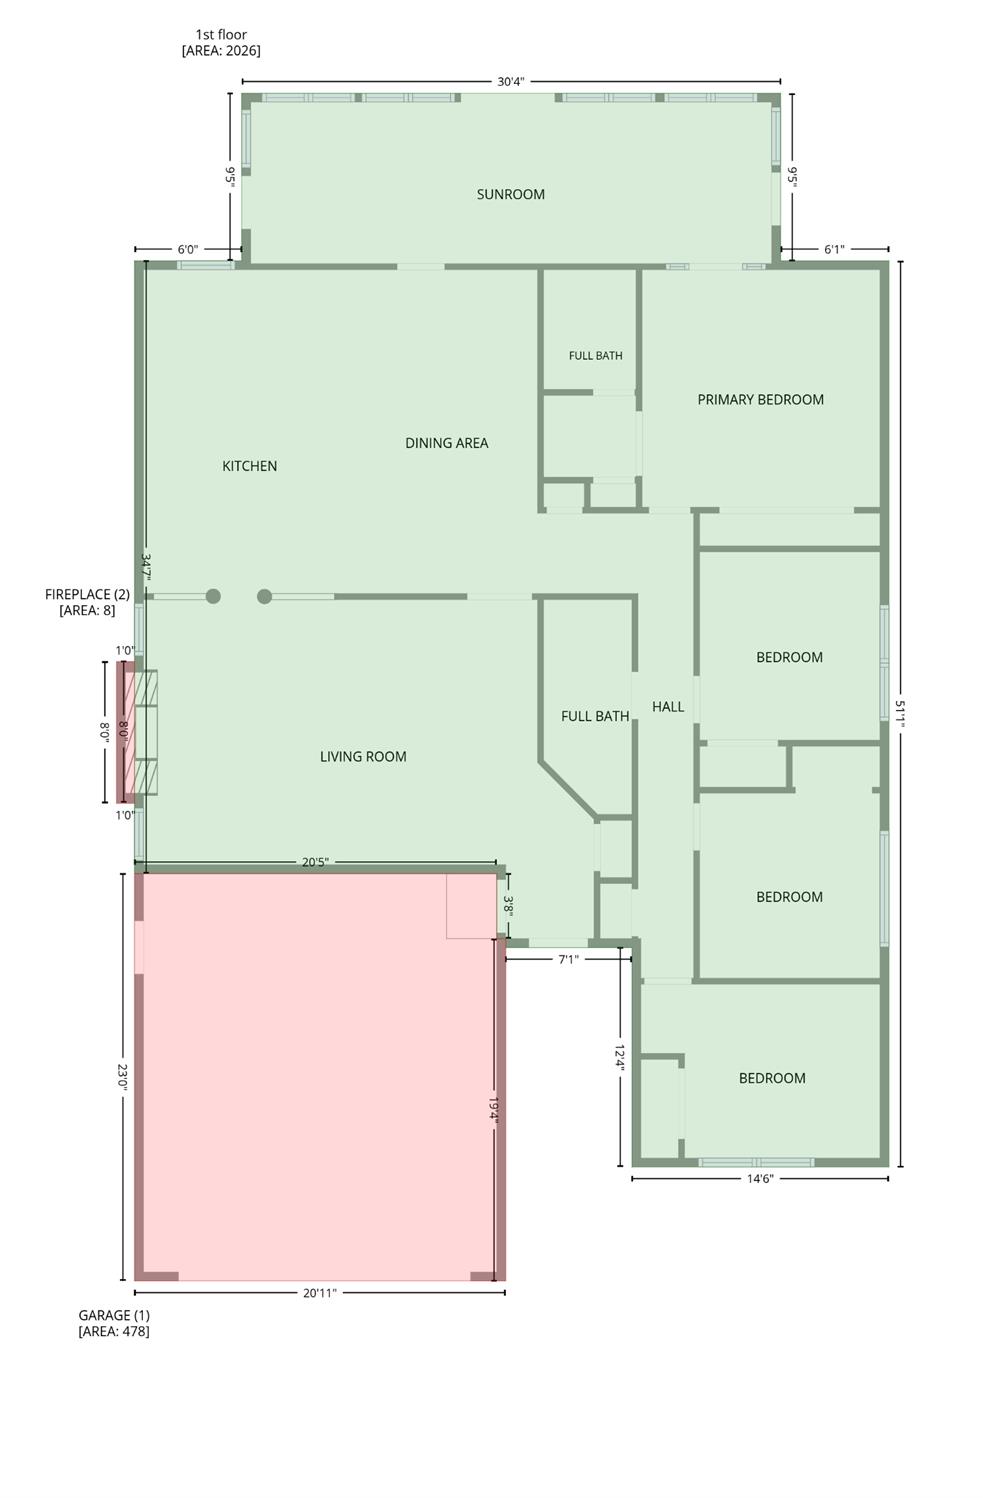
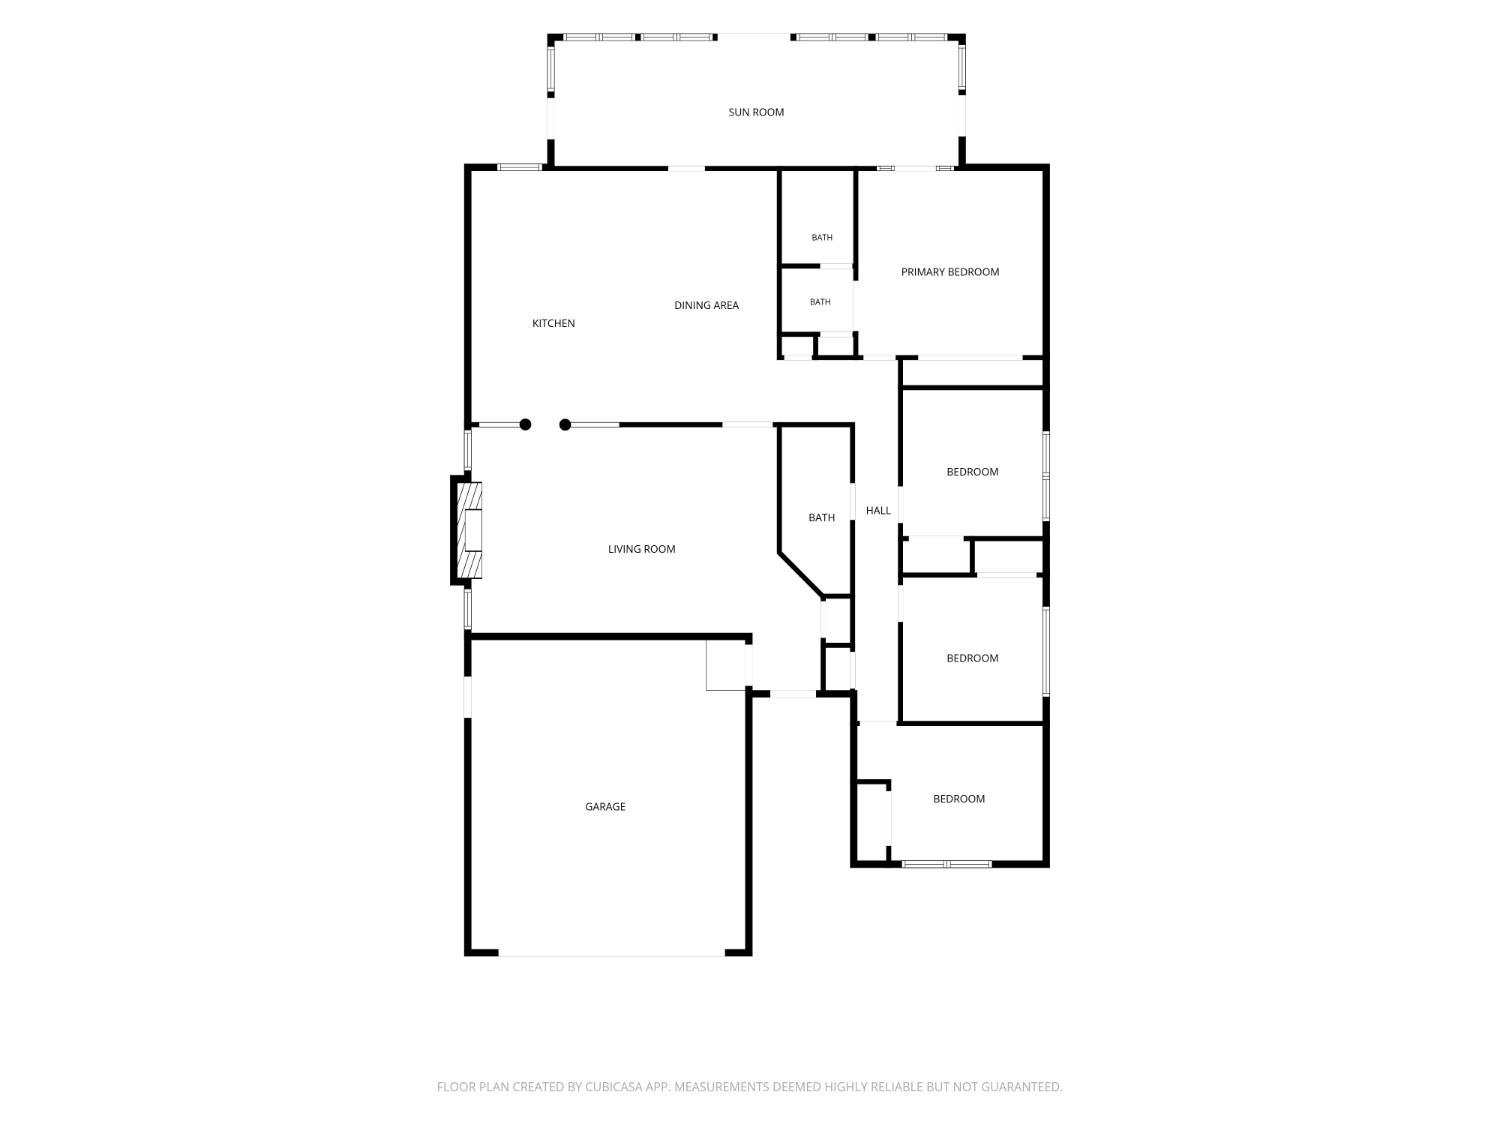
This one checks all the boxes Welcome to 7640 Woodchuck Way. Enjoy four bedrooms, two baths, approximately 1,680 square feet plus a bonus/sunroom that gives you a total of over 2,000 square feet of space. As you enter, the massively high vaulted ceiling in the living room will wow you and all of your guests. There's tons of space for hosting parties and entertaining. The spacious kitchen has a large center island, tons of counter space and countertop area, a wine/beverage fridge, a dining bar and a formal dining area. The primary bedroom offers a large closet, plenty of bathroom storage space and direct access to the rear bonus/sunroom. Speaking of that room, use it ideally as a home office, yoga studio, game room, morning coffee spot, evening relaxing with a book, gym area, playroom, or sports cave. The spacious backyard already comes with a play structure and a massive shed for all your tools, storage needs, hobbies, and woodworking. We still have more with RV access and space to park a boat or work truck as well. Round it out with a two-car garage, dual pane windows, ceiling fans, LED lighting, crown moldings, and an attic storage area above the hallway. Lastly, the home offers an incredible location close to shops, restaurants, parks, and schools.
- County:
- Sacramento
- Community:
- Old Auburn Oaks 02
- HOA Dues:
- $0
- Zoning:
- RD4
- Construction:
- Stucco, Frame, Wood, Wood Siding
- Foundation:
- Concrete, Slab
- Roof Description:
- Composition
- Site Description:
- Auto Sprinkler Front, Curb(s)/Gutter(s), Shape Regular, Street Lights, Landscape Front, Low Maintenance
- Style Description:
- Ranch
- Elementary School District:
- San Juan Unified
- Middle School District:
- San Juan Unified
- High School District:
- San Juan Unified
By searching you agree to our Terms & Conditions

All data, photos, visualizations, and information regarding a property, including the property’s compliance with state and local legal requirements and all measurements and calculations of area, have been obtained from various sources, and may include such material that has been generated by use of artificial intelligence. Such information and material have not been and will not be verified for accuracy by the listing broker or the multiple listing service, and are not guaranteed as complete, accurate or reliable. Such information and material should be independently reviewed and verified for accuracy. This information and material are intended for the personal use of consumers and may not be used for any purpose other than to identify prospective properties consumers may be interested in purchasing. Copyright 2026 MetroList Services, Inc. Terms of Use
Listings marked with V* indicate the seller is willing to entertain offers within a Listing Price range. For example, a Price of $140,000-$170,000 indicates the seller will entertain offers from $140,000 to $170,000.
Listing information last updated on September 25, 2026, 11:07 pm PDT