- Property Subtype:
- Single Family Residence
- Bedrooms:
- 3
- Full Bathrooms:
- 2
- Acres:
- ~ 0.57
- Approximate Square Footage:
- 2,166
- House Faces:
- Northeast
- Lot Square Footage:
- 24,829
- Stories:
- 1
- Year Built:
- 1989

$675,000
17506 Long Branch Court Penn Valley, 95946
3 Beds | 2 Full Baths | 2,166 SqFt | 0.6 Acres
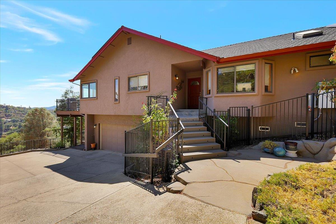
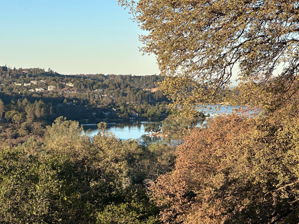
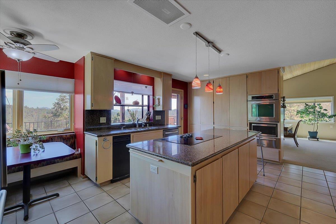
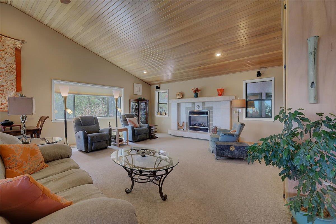
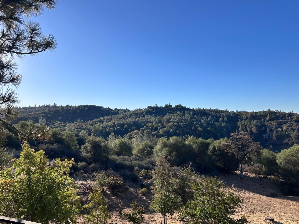
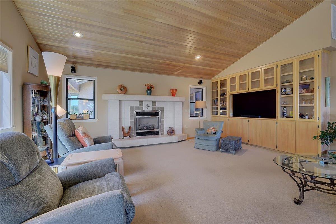
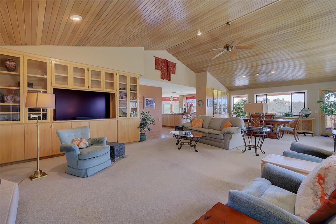
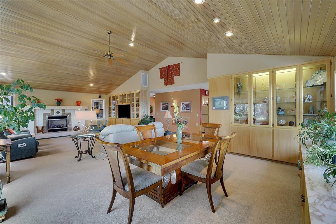
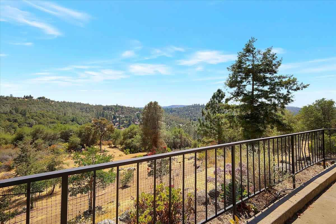
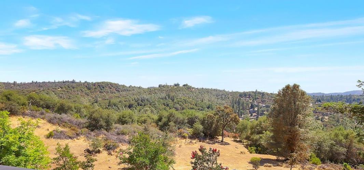
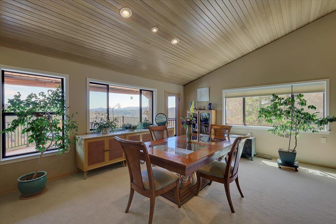
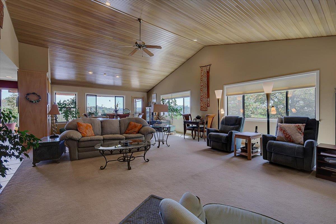
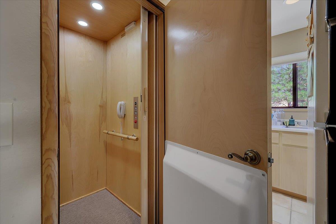
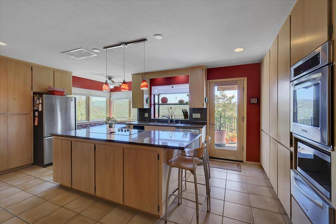
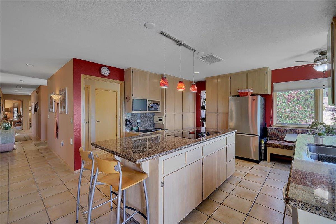
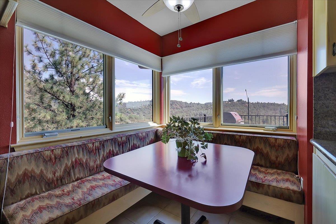
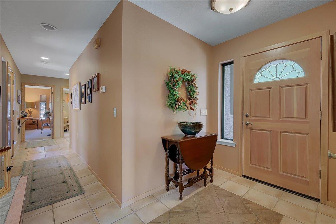
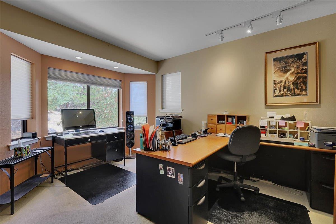
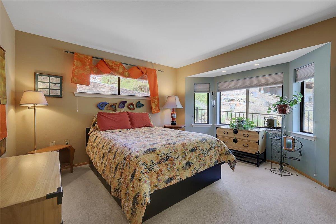
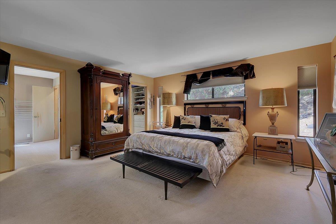
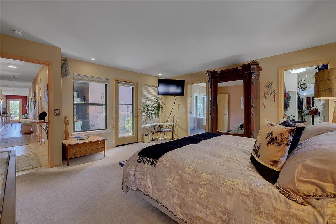
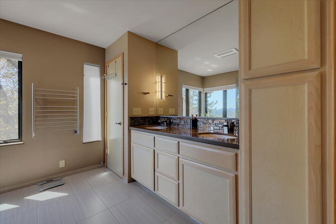
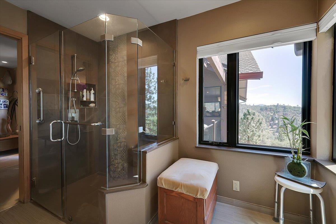
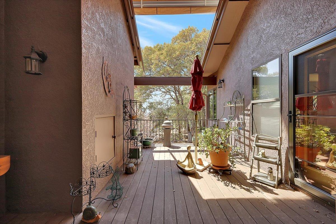
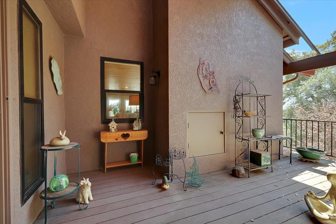
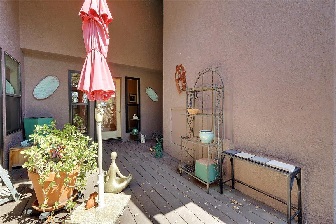
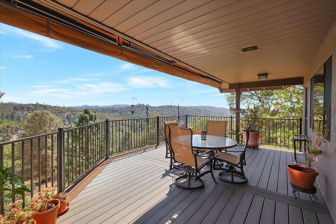
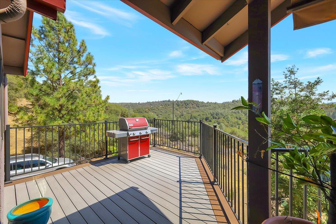
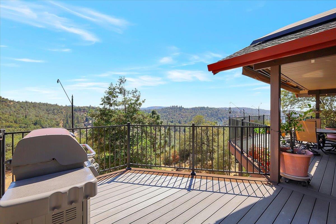
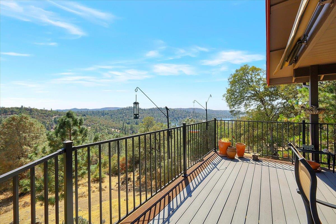
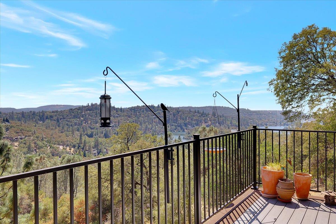
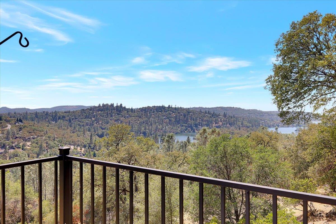
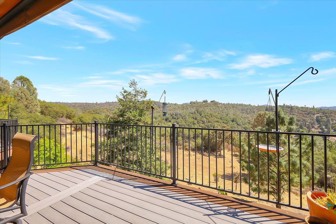
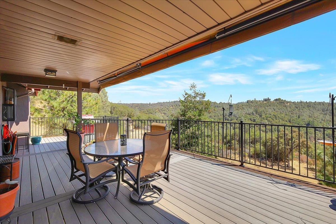
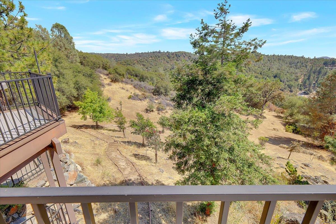
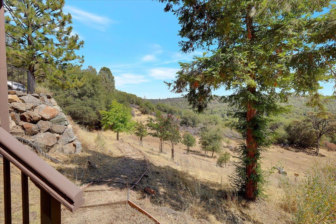
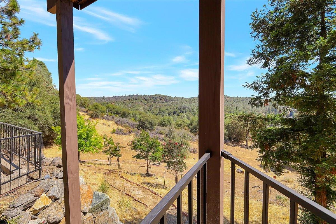
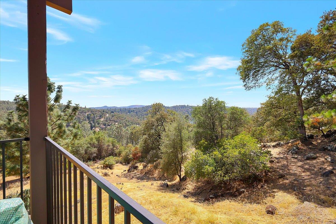
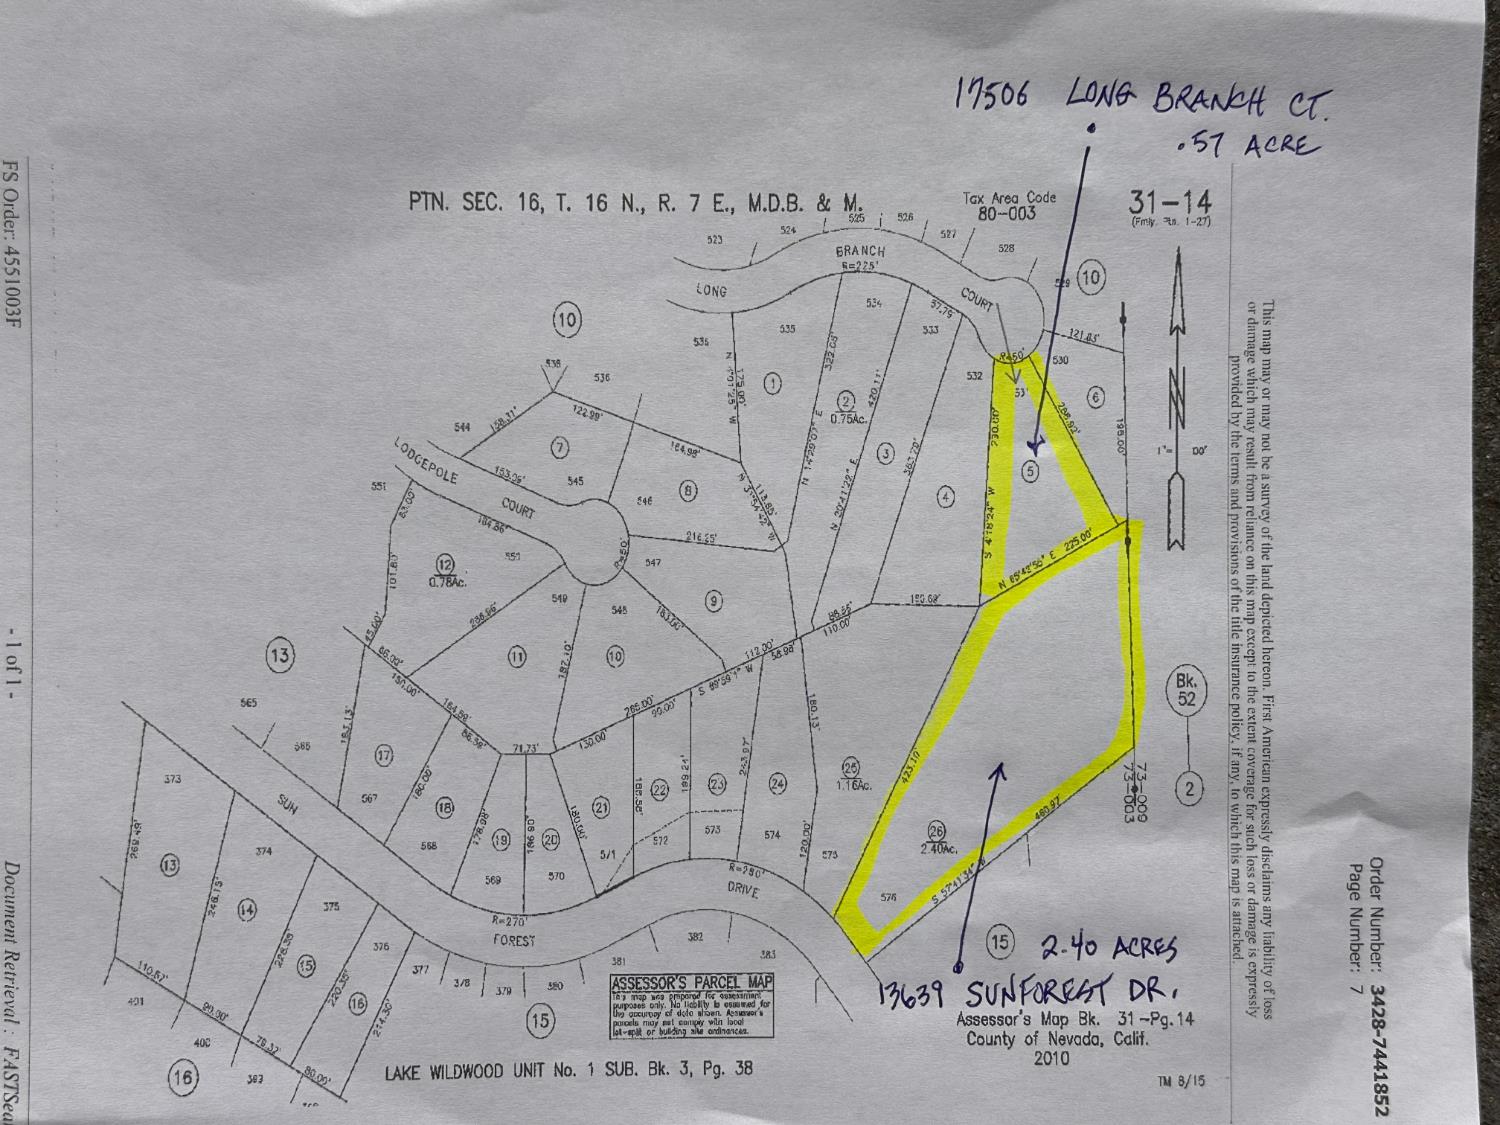
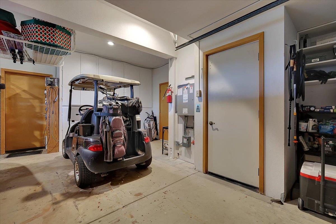
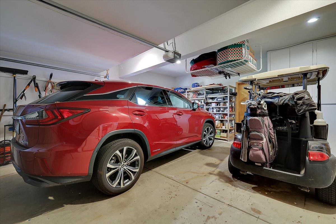
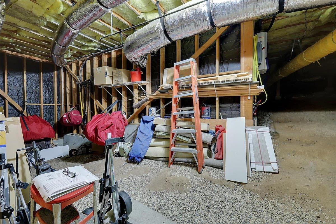
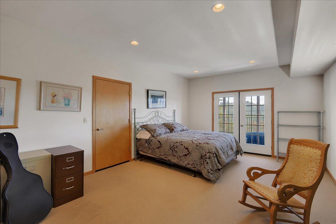
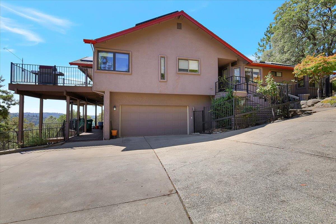
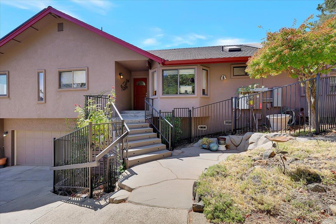
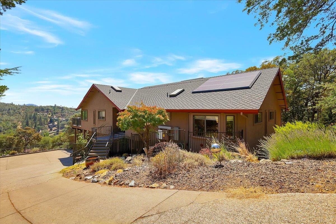
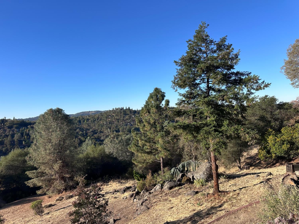
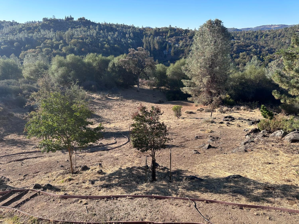
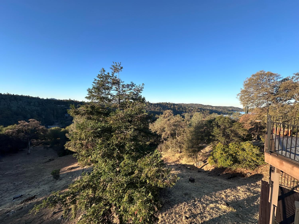
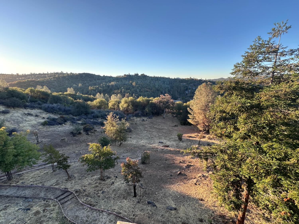
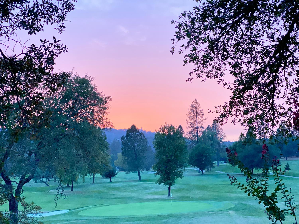
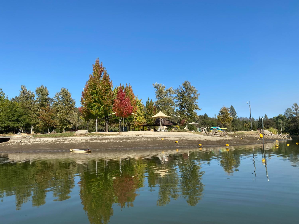
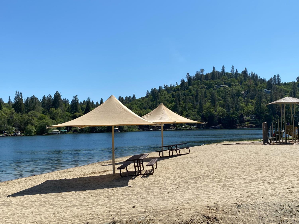
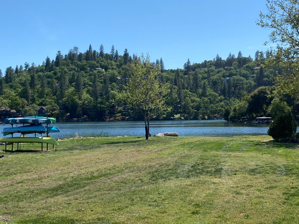
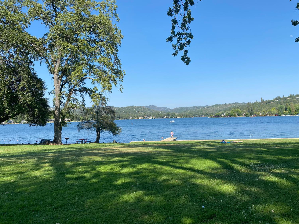
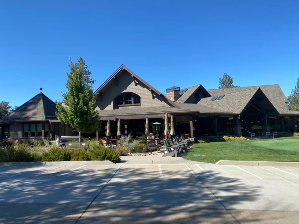
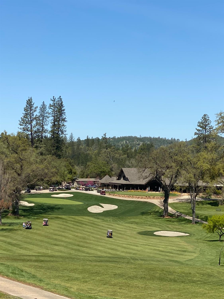
Beautiful single-story, 3/2 home offers breathtaking panoramic lake & mountain views and an exceptional sense of privacy. Tucked away at the end of the cul-de-sac, this 1/2 ac property serves as your own private retreat for nature watching and stargazing. The living room, dining area and kitchen flow seamlessly together in a spacious open-concept design. The kitchen is bright with natural light and provides abundant cabinetry & storage, creating a welcoming & functional space. Equipped with solar panels and a Tesla wall. An expansive deck off the kitchen extends the living space outdoors, showcasing the lake & mountain views. An additional deck between the Living Room & Master Bedroom is the perfect place to relax and enjoy the nature around you. Take your private elevator up and down to the garage for ease of bringing groceries up or ? Extra Room downstairs (Approx. 320 SF) back side of the garage with it's own outside access not included in the homes square footage. Extra storage area under home. There is a 2.40 Acre parcel below that can be purchased with the home at a combined price of $725,000. That would be 2.97 Acres of Privacy! MLS# 226109961 ~ Lake Wildwood has an 18 Hole Championship Golf Course ~ 19th Hole Bar ~ Restaurant ~ Lake for Water Skiing, Wake Boarding, Fishing, Boating, Floating ~ 5 Parks w/Beaches, Pic Nic Tables, BBQ's, Swim Areas ~ Pickle Ball ~ Frisbee Golf ~ Tennis ~ Walking Trails, & So much more! Come Experience Vacationing where you live!
- County:
- Nevada
- Community:
- Lake Wildwood
- Association Mandatory:
- 1
- HOA Dues:
- $3,721
- HOA Dues Include:
- $0
- Priv Assn Amenities:
- Barbeque, Playground, Pool, Clubhouse, Putting Green(s), Recreation Facilities, Golf Course, Tennis Courts, Greenbelt, Trails, Lake, Park
- Zoning:
- R-1
- Construction:
- Stucco
- Foundation:
- Raised
- Roof Description:
- Composition
- Site Description:
- Auto Sprinkler F&R, Cul-De-Sac, Private, Gated Community, Landscape Front
- Style Description:
- Ranch
- Elementary School District:
- Pleasant Valley
- Middle School District:
- Ready Springs
- High School District:
- Nevada Joint Union
By searching you agree to our Terms & Conditions

All data, photos, visualizations, and information regarding a property, including the property’s compliance with state and local legal requirements and all measurements and calculations of area, have been obtained from various sources, and may include such material that has been generated by use of artificial intelligence. Such information and material have not been and will not be verified for accuracy by the listing broker or the multiple listing service, and are not guaranteed as complete, accurate or reliable. Such information and material should be independently reviewed and verified for accuracy. This information and material are intended for the personal use of consumers and may not be used for any purpose other than to identify prospective properties consumers may be interested in purchasing. Copyright 2026 MetroList Services, Inc. Terms of Use
Listings marked with V* indicate the seller is willing to entertain offers within a Listing Price range. For example, a Price of $140,000-$170,000 indicates the seller will entertain offers from $140,000 to $170,000.
Listing information last updated on October 20, 2026, 3:35 am PDT