- Property Subtype:
- Single Family Residence
- Bedrooms:
- 3
- Full Bathrooms:
- 3
- Half Bathrooms:
- 1
- Acres:
- ~ 2.5
- Approximate Square Footage:
- 2,400
- House Faces:
- South
- Lot Square Footage:
- 108,900
- Stories:
- 1
- Property Condition:
- Updated/Remodeled
- Year Built:
- 1974

$1,500,000
5945 Virginiatown Road Newcastle, 95658
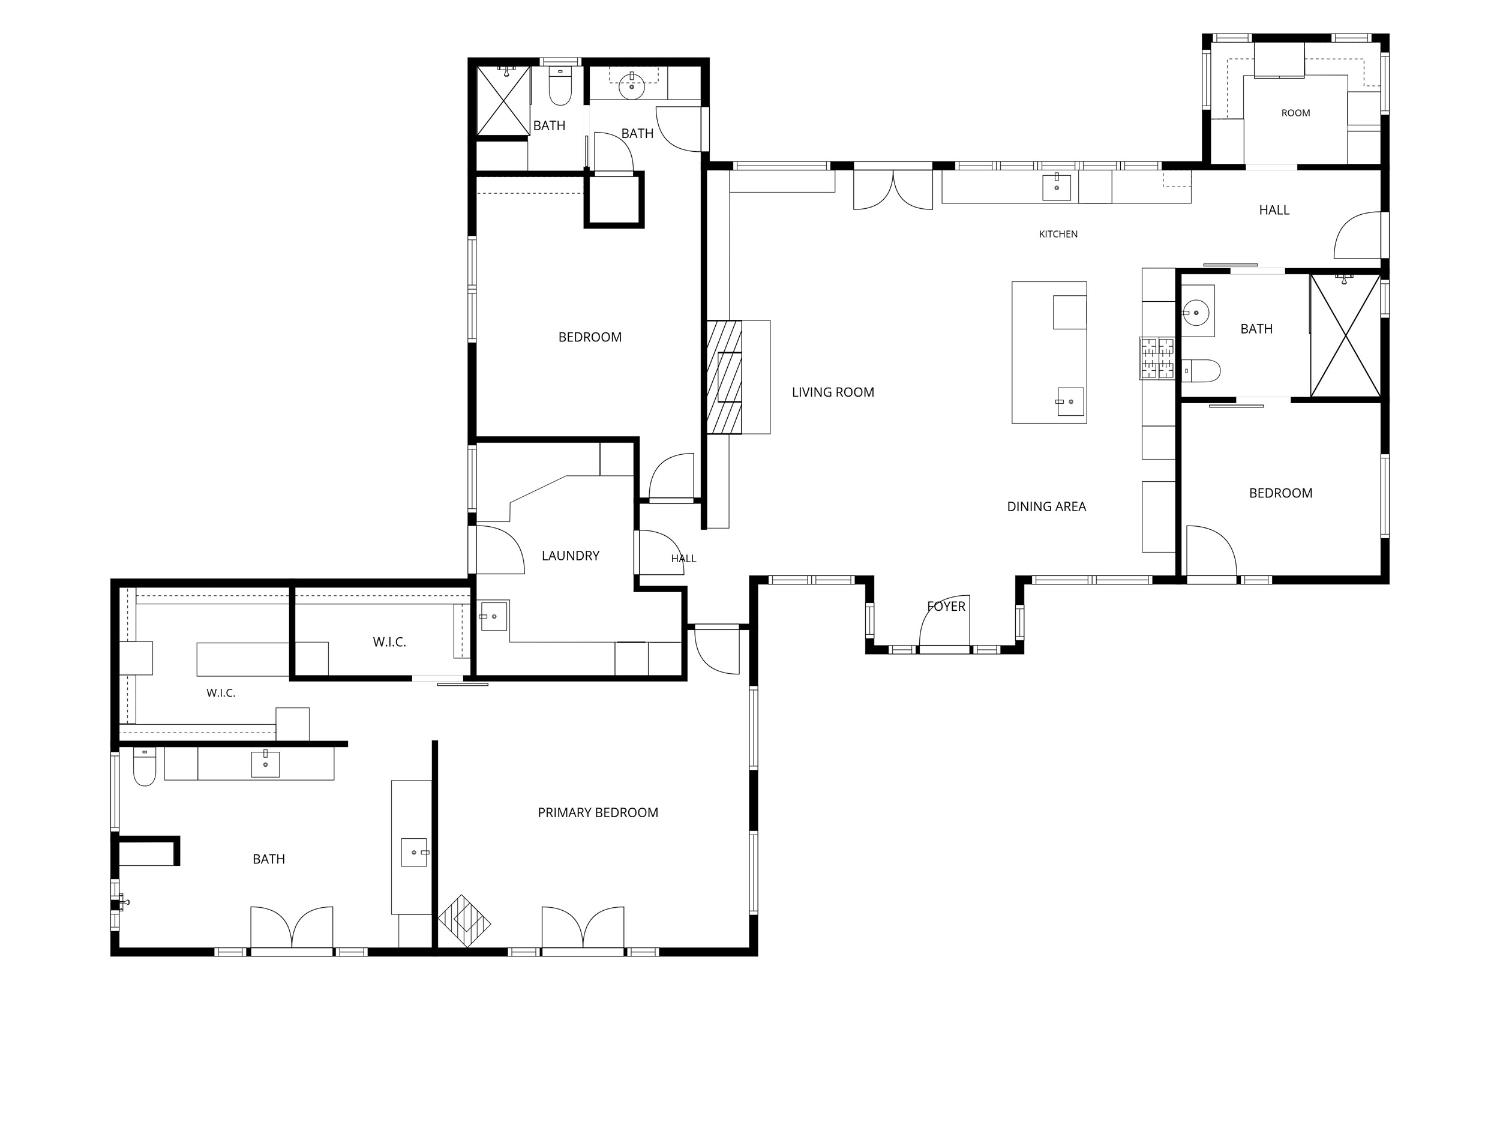
3 Beds | 3 Full Baths | 1 Half Baths | 2,400 SqFt | 2.5 Acres
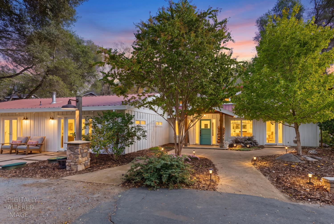
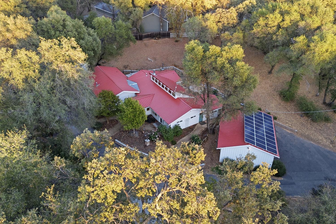
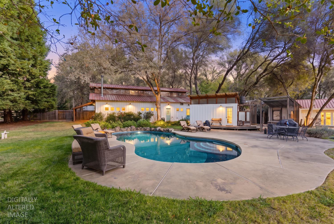
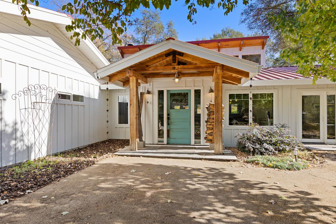
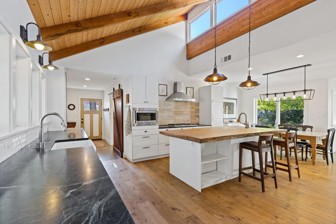
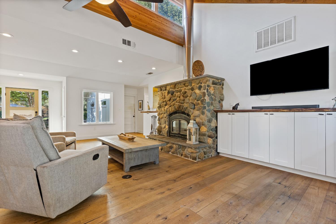
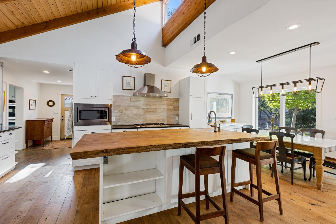
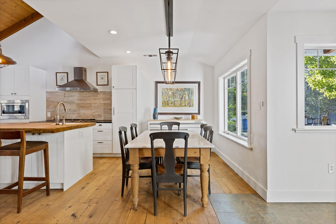
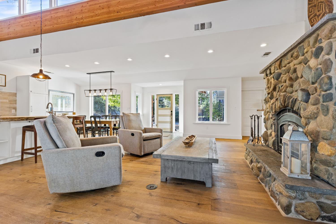
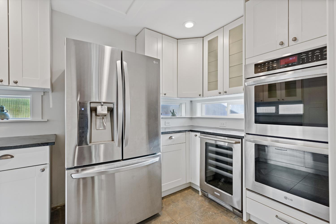
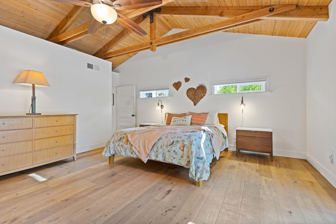
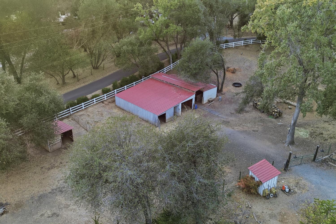
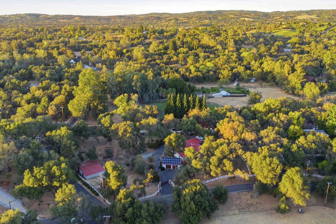
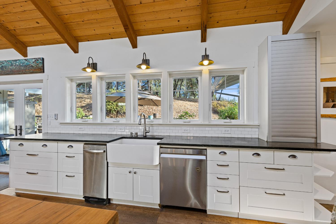
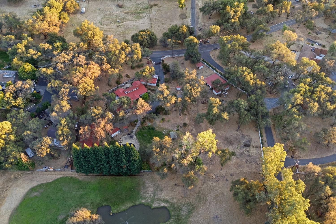
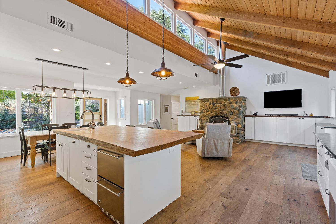
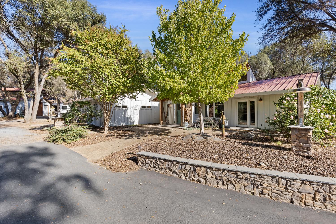
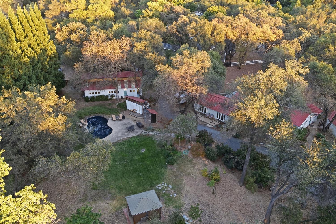
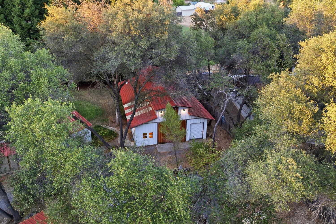
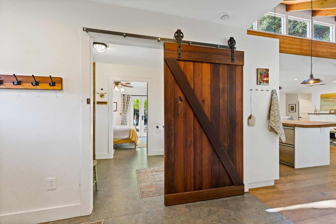
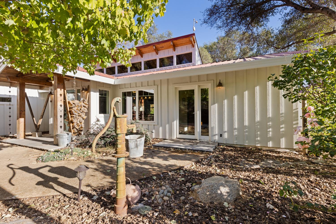
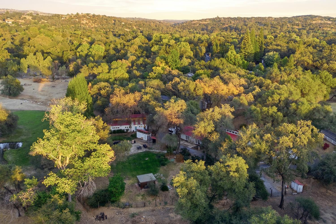
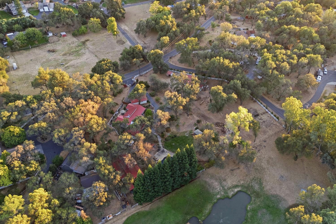
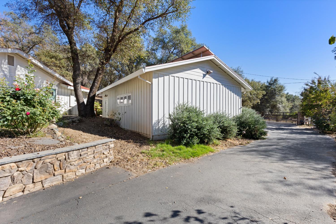
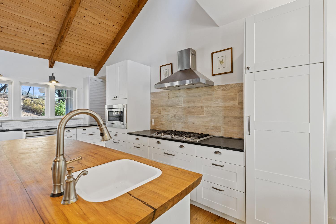
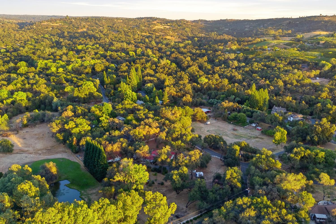
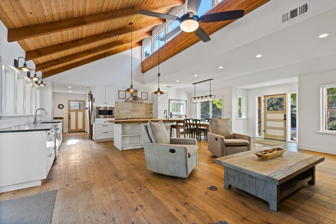
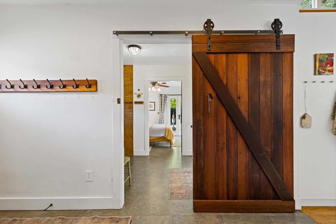
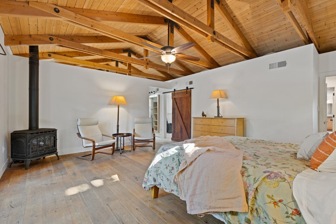
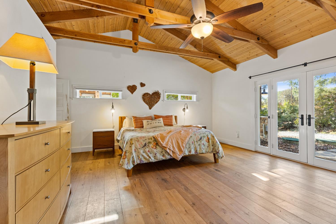
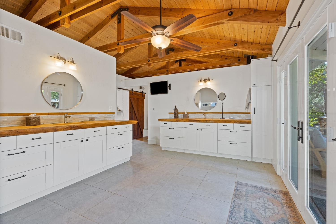
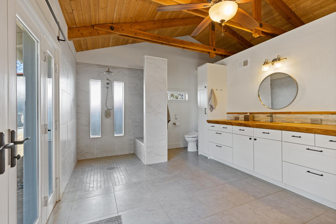
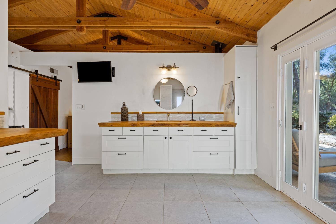
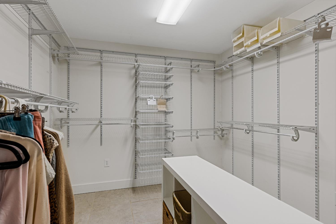
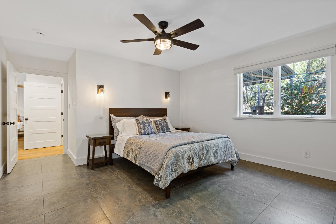
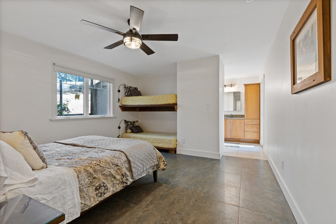
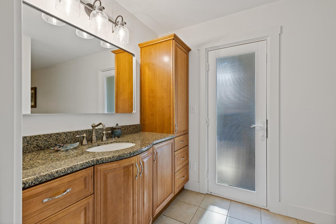
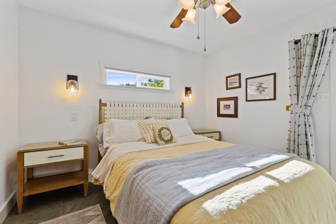
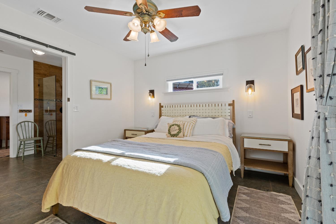
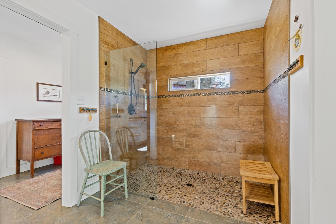
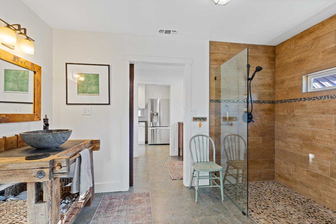
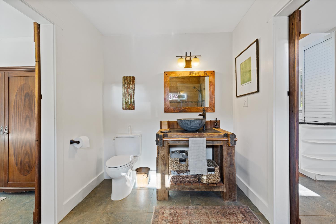
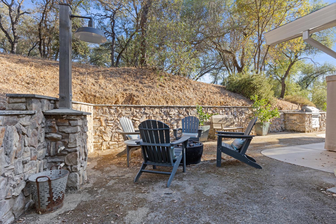
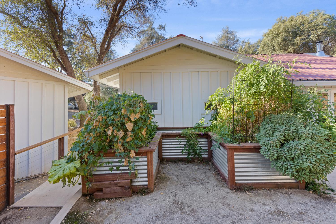
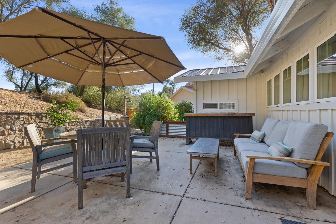
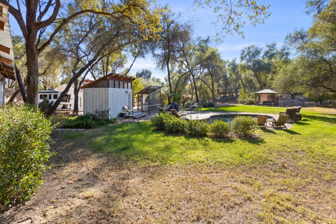
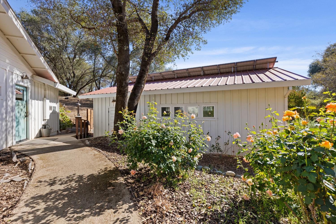
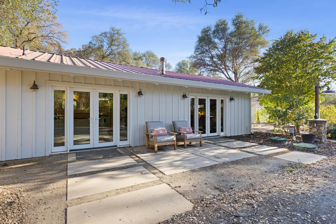
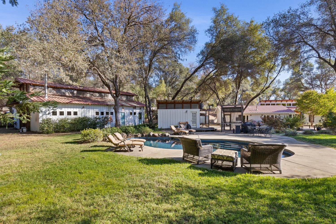
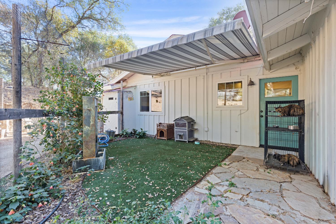
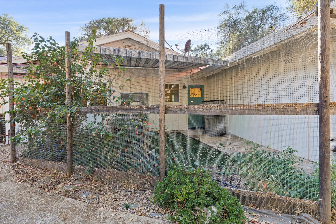
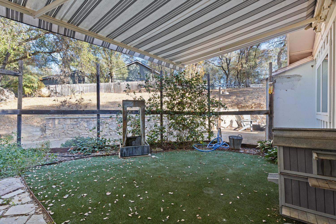
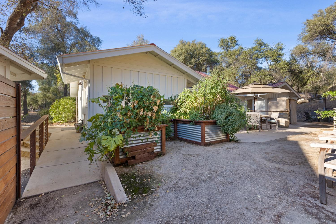
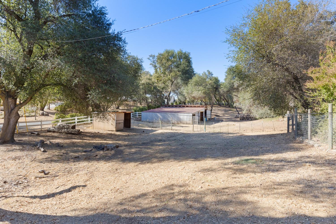
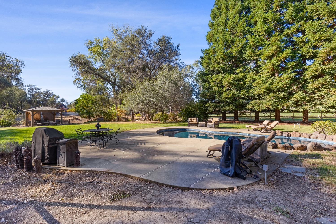
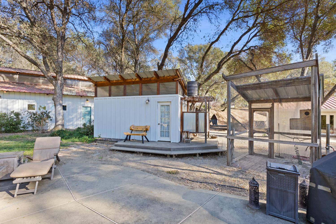
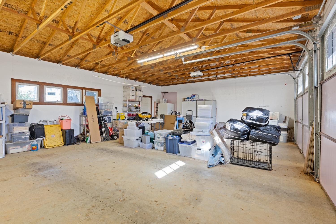
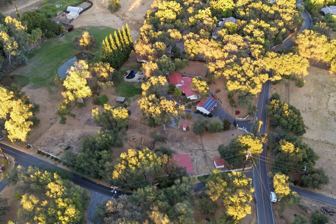
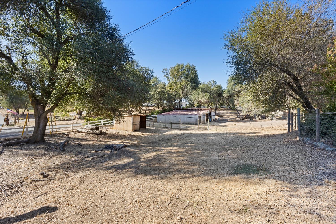
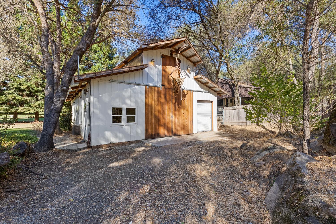
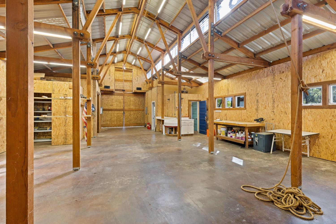
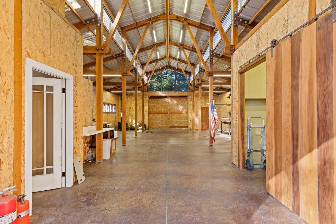
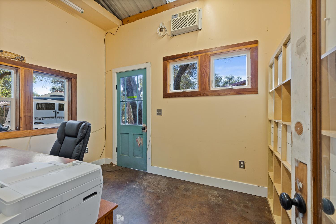
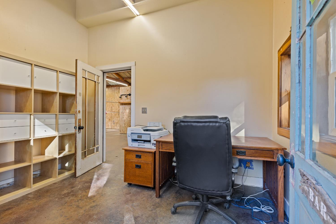
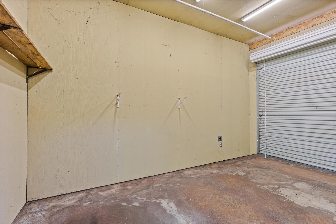
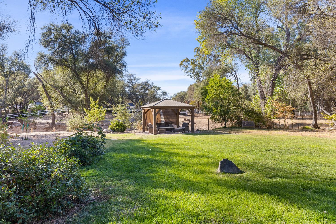
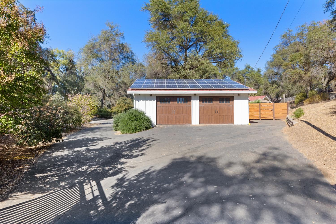
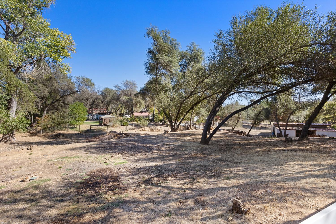
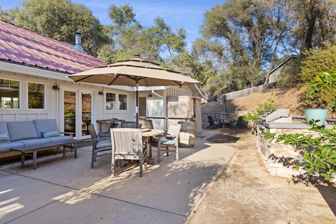
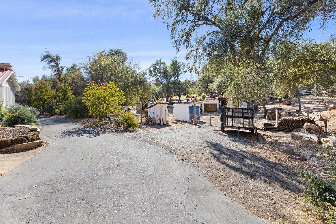
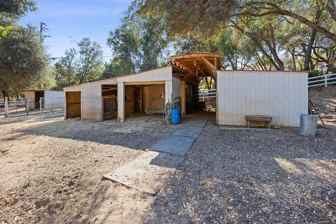
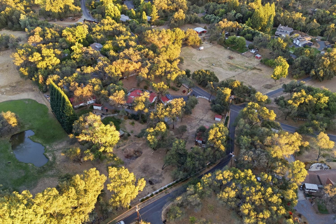
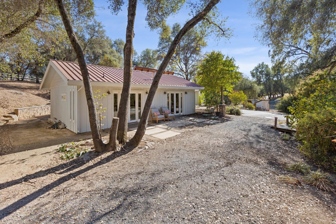
Custom craftsmanship meets country living on 2.5 usable acres in Newcastle. This single-story, approximately 2,400-square-foot home offers three bedrooms with en suite bathrooms, with each bedroom featuring its own exterior entrance for added flexibility and connection to the outdoors. Distinctive finishes include soapstone countertops throughout, an Live Edge 2.5 inch thick elm wood kitchen island, a separate butler's pantry, and an American River rock fireplace that brings warmth and character to the living space. The spacious primary suite features a walk-in closet and a generous bathroom with a step-free shower entry. Large laundry room with copper sink. Outside, enjoy a private salt water pool framed by 12 redwoods, creating an inviting setting for relaxing and entertaining. Two barns provide versatile space for livestock, hobbies, equipment, or workshop use, while usable acreage offers room to garden and enjoy the rural lifestyle. An electric entry gate, secondary access from a side road, a two-car garage, and room for RV parking add everyday convenience. Owned solar. A distinctive Newcastle property combining rural lifestyle design, outdoor living, and room to pursue your passions.
- County:
- Placer
- HOA Dues:
- $0
- Zoning:
- RES
- Exterior Features:
- Built-In Barbeque, Uncovered Courtyard, Fire Pit
- Construction:
- Wood Siding
- Foundation:
- Slab
- Roof Description:
- Metal
- Site Description:
- Manual Sprinkler Front, Manual Sprinkler Rear, Garden, Landscape Back, Low Maintenance
- Style Description:
- Ranch, Farmhouse
- Elementary School District:
- Western Placer
- Middle School District:
- Western Placer
- High School District:
- Western Placer
By searching you agree to our Terms & Conditions

All data, photos, visualizations, and information regarding a property, including the property’s compliance with state and local legal requirements and all measurements and calculations of area, have been obtained from various sources, and may include such material that has been generated by use of artificial intelligence. Such information and material have not been and will not be verified for accuracy by the listing broker or the multiple listing service, and are not guaranteed as complete, accurate or reliable. Such information and material should be independently reviewed and verified for accuracy. This information and material are intended for the personal use of consumers and may not be used for any purpose other than to identify prospective properties consumers may be interested in purchasing. Copyright 2026 MetroList Services, Inc. Terms of Use
Listings marked with V* indicate the seller is willing to entertain offers within a Listing Price range. For example, a Price of $140,000-$170,000 indicates the seller will entertain offers from $140,000 to $170,000.
Listing information last updated on October 22, 2026, 9:03 pm PDT