- Property Subtype:
- Single Family Residence
- Bedrooms:
- 4
- Full Bathrooms:
- 2
- Half Bathrooms:
- 1
- Acres:
- ~ 0.38
- Approximate Square Footage:
- 2,674
- House Faces:
- North
- Lot Square Footage:
- 16,553
- Stories:
- 1
- Year Built:
- 1977

$925,000
9260 Winding Oak Drive Fair Oaks, 95628
4 Beds | 2 Full Baths | 1 Half Baths | 2,674 SqFt | 0.4 Acres
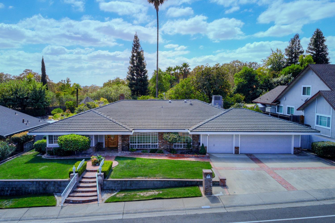
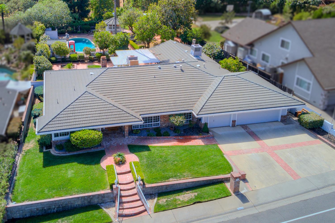
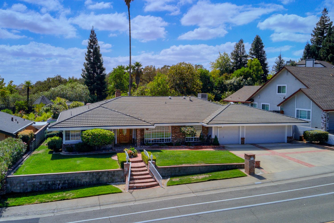
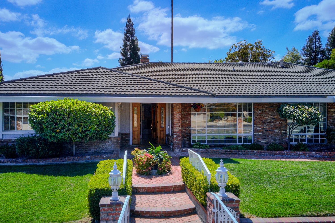
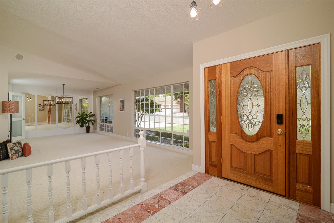
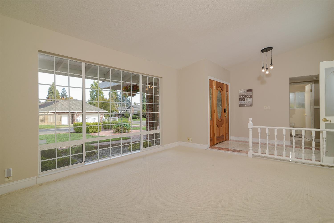
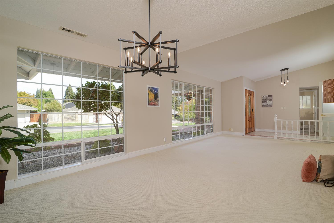
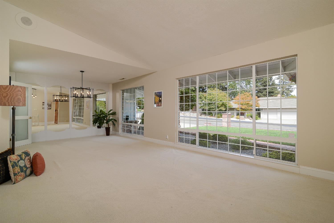
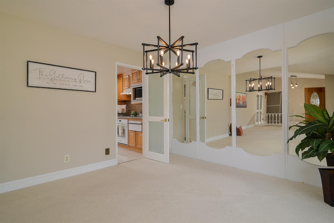
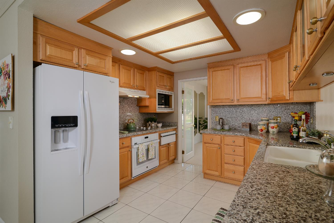
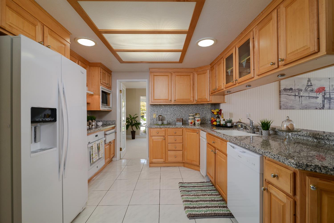
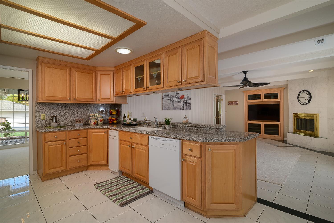
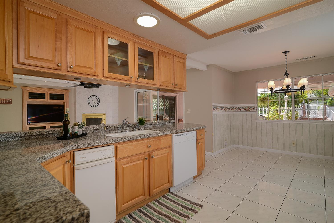
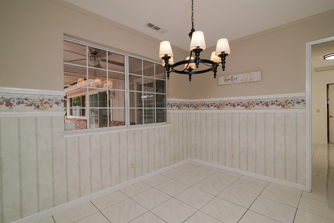
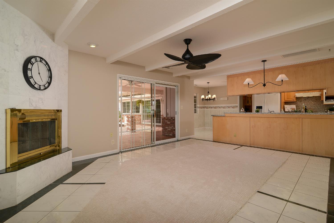
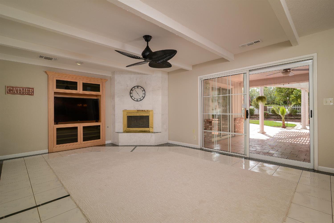
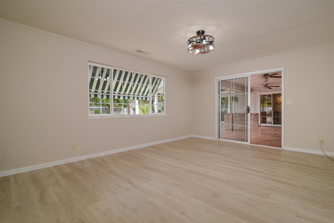
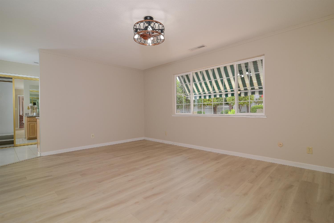
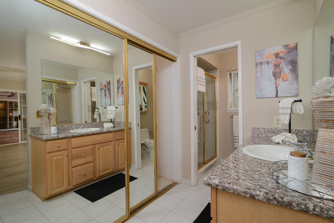
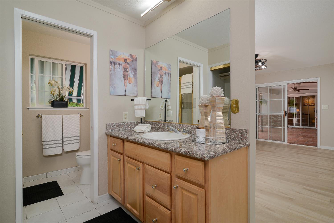
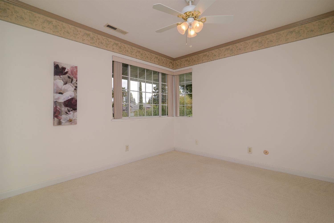
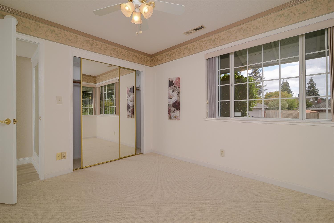
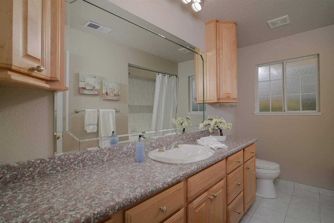
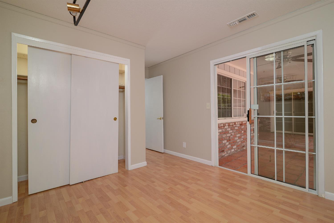
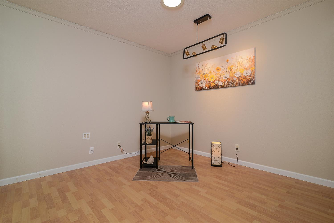
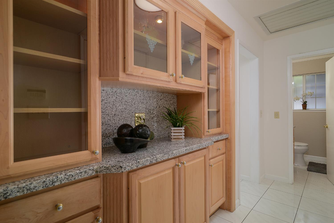
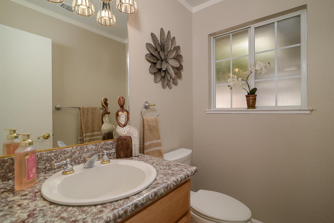
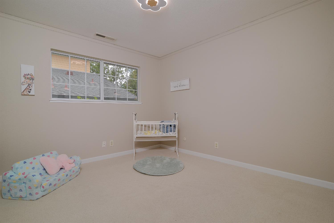
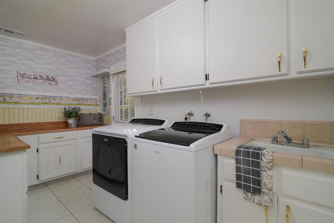
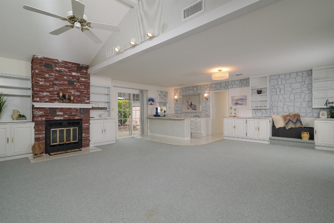
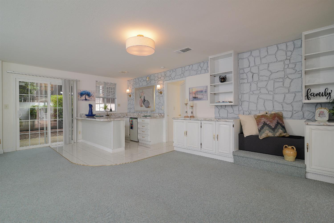
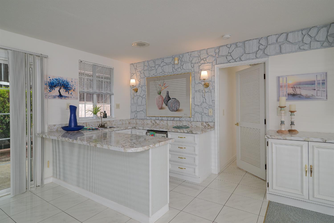
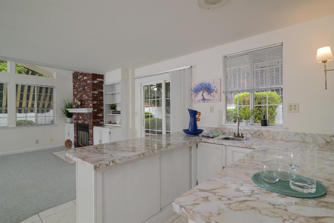
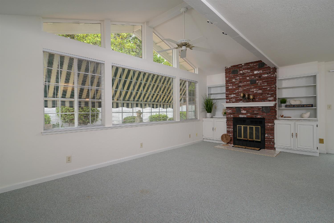
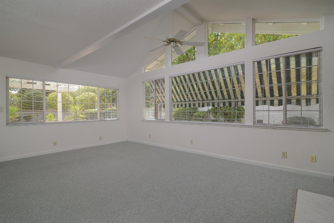
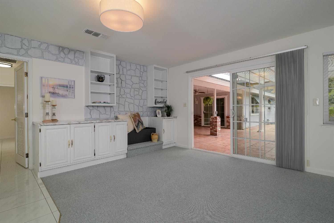
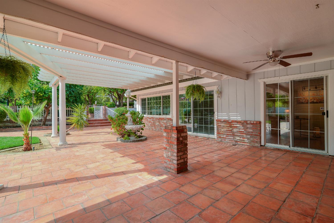
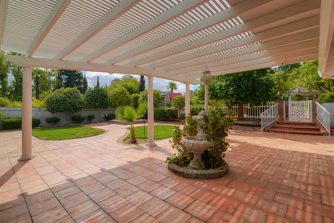
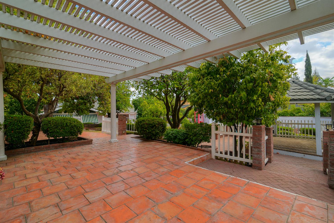
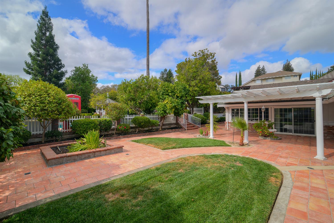
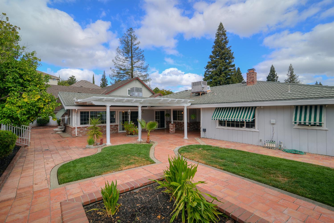
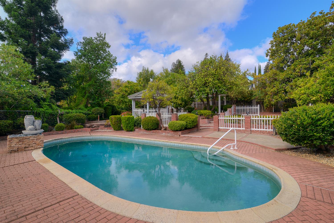
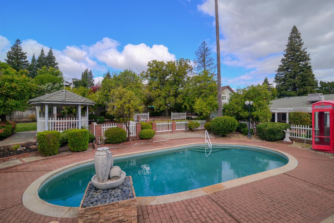
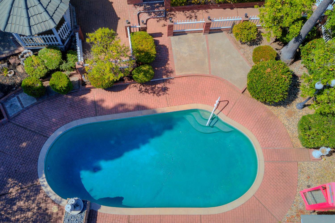
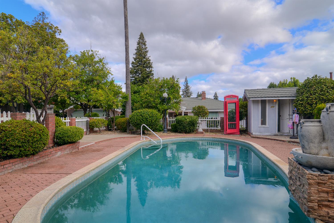
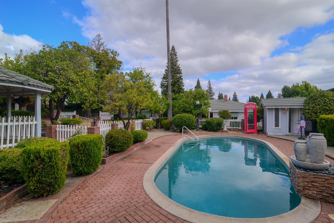
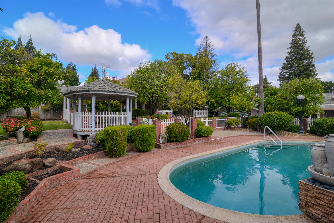
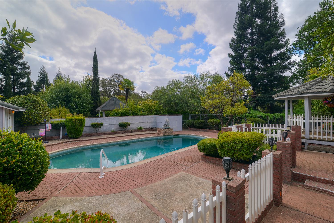
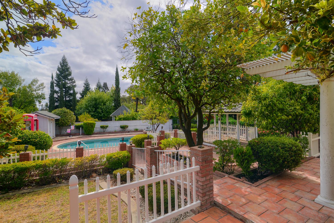
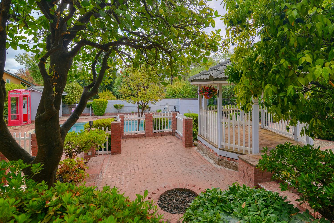
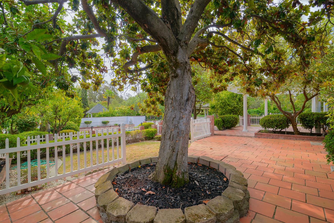
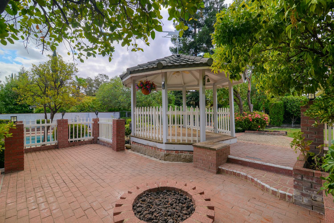
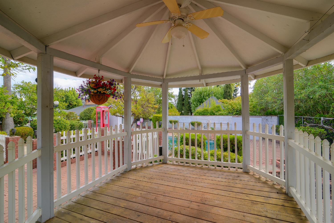
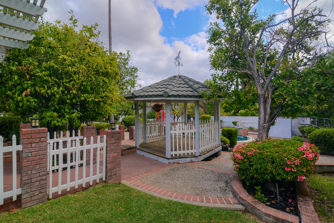
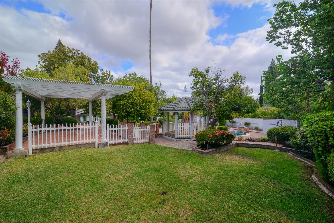
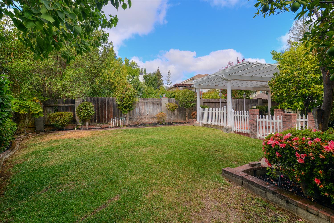
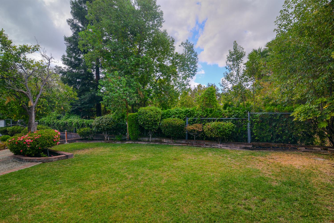
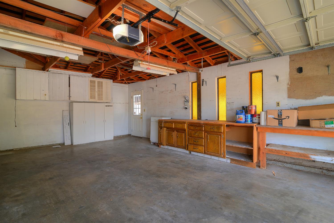
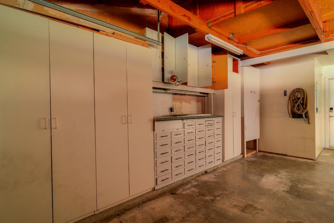
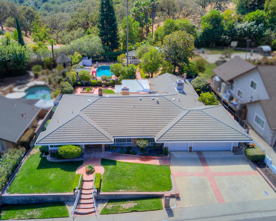
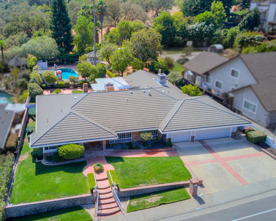
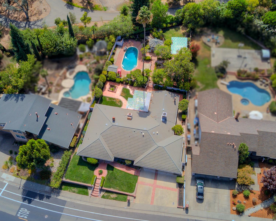
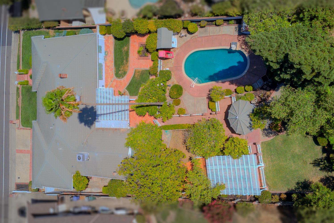
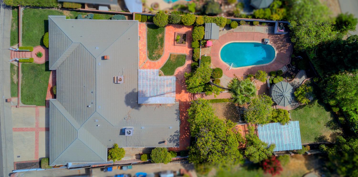
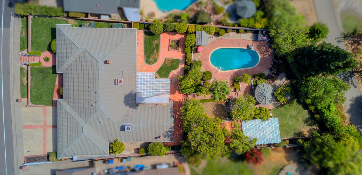
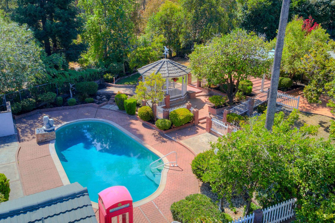
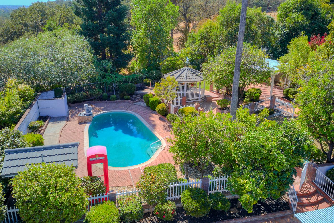
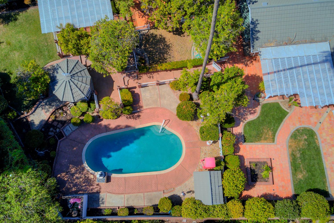
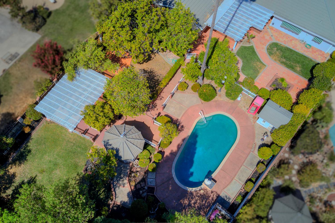
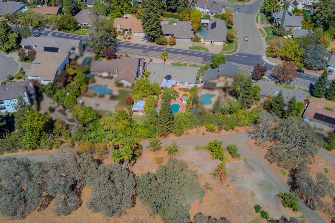
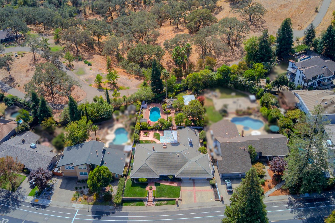
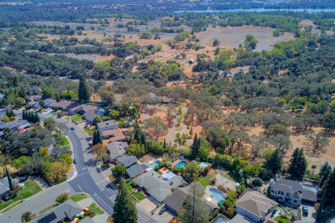
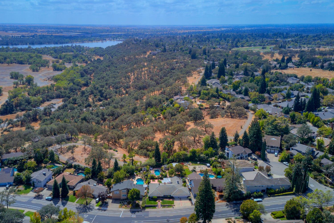
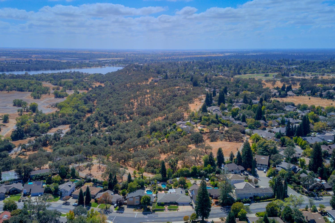
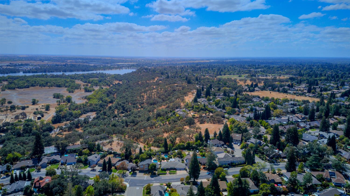
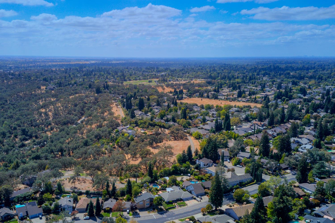
Welcome to this exceptional one-story home featuring a fabulous floorplan designed for comfortable living and effortless entertaining. From the moment you step inside, you'll appreciate the spacious living room, inviting family room, well-appointed kitchen, and an enormous game room that offers endless possibilities for recreation, hobbies, or gatherings. With four bedrooms and 2 1/2 bathrooms, there's plenty of room for everyone. An abundance of windows fills the home with natural light, creating a bright and welcoming atmosphere throughout. Freshly painted and ready to enjoy, this home offers a wonderful combination of space, function, and charm. With new light fixtures in every room, you're sure to be impressed with this move-in ready home. Step outside to the beautifully landscaped 1/3-acre lot, where the backyard becomes your own private retreat. Relax beneath the covered patio, take a dip in the sparkling swimming pool, or entertain around the gazebo. A pool house provides additional flexibility, while the charming old-fashioned phone booth adds a fun and unexpected touch of character! The three-car garage provides plenty of parking and storage, with tons of cabinetry included to keep everything organized. Located in the highly popular Rollingwood neighborhood, this spacious one-story home offers an exceptional floorplan, a spectacular backyard, and all the room you need to live, relax, and entertain in style. A truly special property with something for everyone!
- County:
- Sacramento
- Community:
- Rollingwood
- HOA Dues:
- $0
- Zoning:
- R1A
- Construction:
- Stucco, Frame
- Foundation:
- Slab
- Roof Description:
- Tile
- Site Description:
- Auto Sprinkler F&R, Shape Regular, Landscape Back, Landscape Front
- Style Description:
- Ranch
- Elementary School District:
- San Juan Unified
- Middle School District:
- San Juan Unified
- High School District:
- San Juan Unified
By searching you agree to our Terms & Conditions

All data, photos, visualizations, and information regarding a property, including the property’s compliance with state and local legal requirements and all measurements and calculations of area, have been obtained from various sources, and may include such material that has been generated by use of artificial intelligence. Such information and material have not been and will not be verified for accuracy by the listing broker or the multiple listing service, and are not guaranteed as complete, accurate or reliable. Such information and material should be independently reviewed and verified for accuracy. This information and material are intended for the personal use of consumers and may not be used for any purpose other than to identify prospective properties consumers may be interested in purchasing. Copyright 2026 MetroList Services, Inc. Terms of Use
Listings marked with V* indicate the seller is willing to entertain offers within a Listing Price range. For example, a Price of $140,000-$170,000 indicates the seller will entertain offers from $140,000 to $170,000.
Listing information last updated on September 25, 2026, 12:13 pm PDT