- Property Subtype:
- Single Family Residence
- Bedrooms:
- 3
- Full Bathrooms:
- 2
- Half Bathrooms:
- 1
- Acres:
- ~ 0.1
- Approximate Square Footage:
- 1,562
- Lot Square Footage:
- 4,343
- Stories:
- 2
- Year Built:
- 1993

$520,000
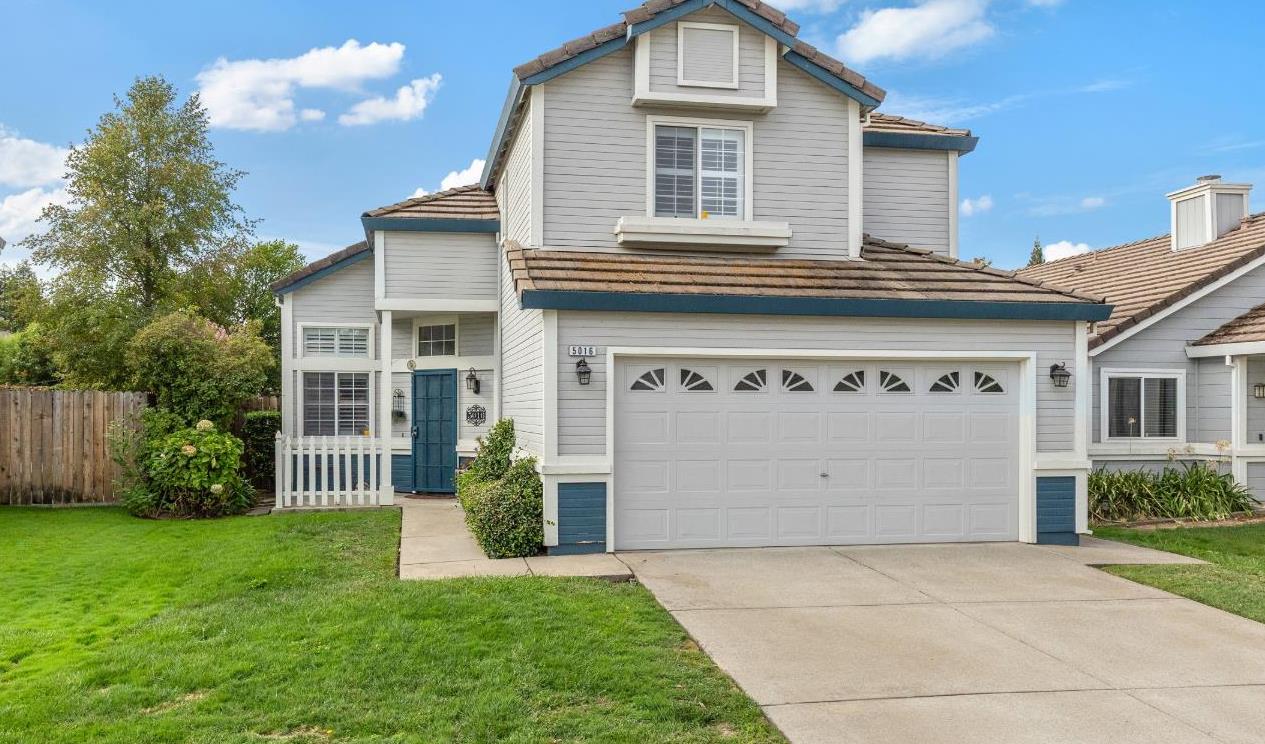
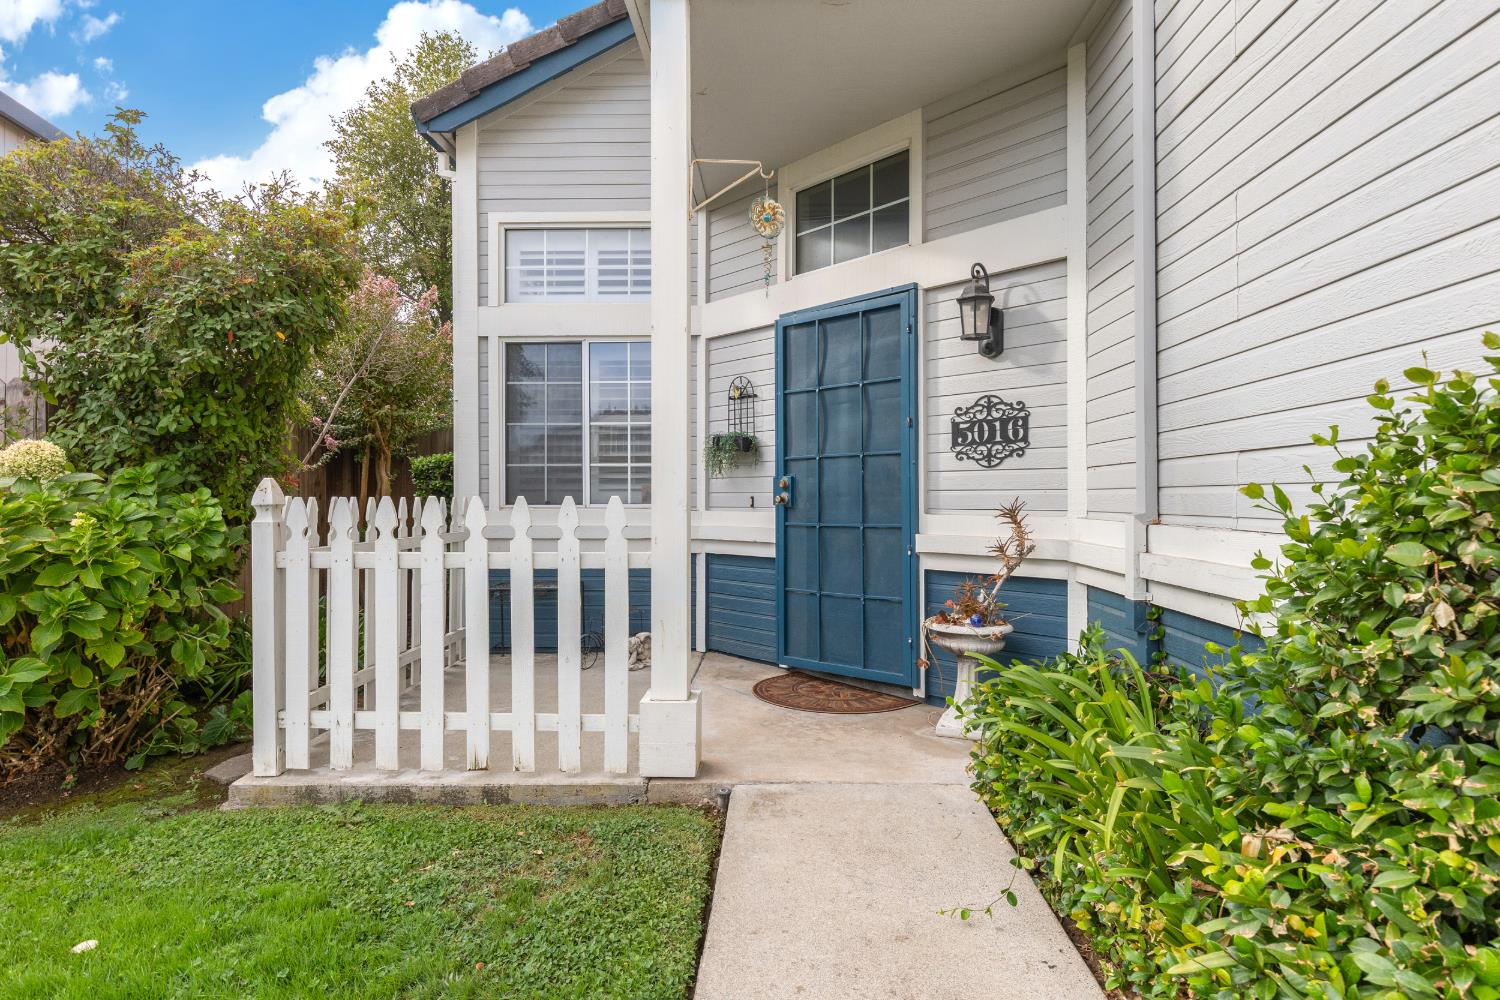
5016 Berisford Place Antelope, 95843
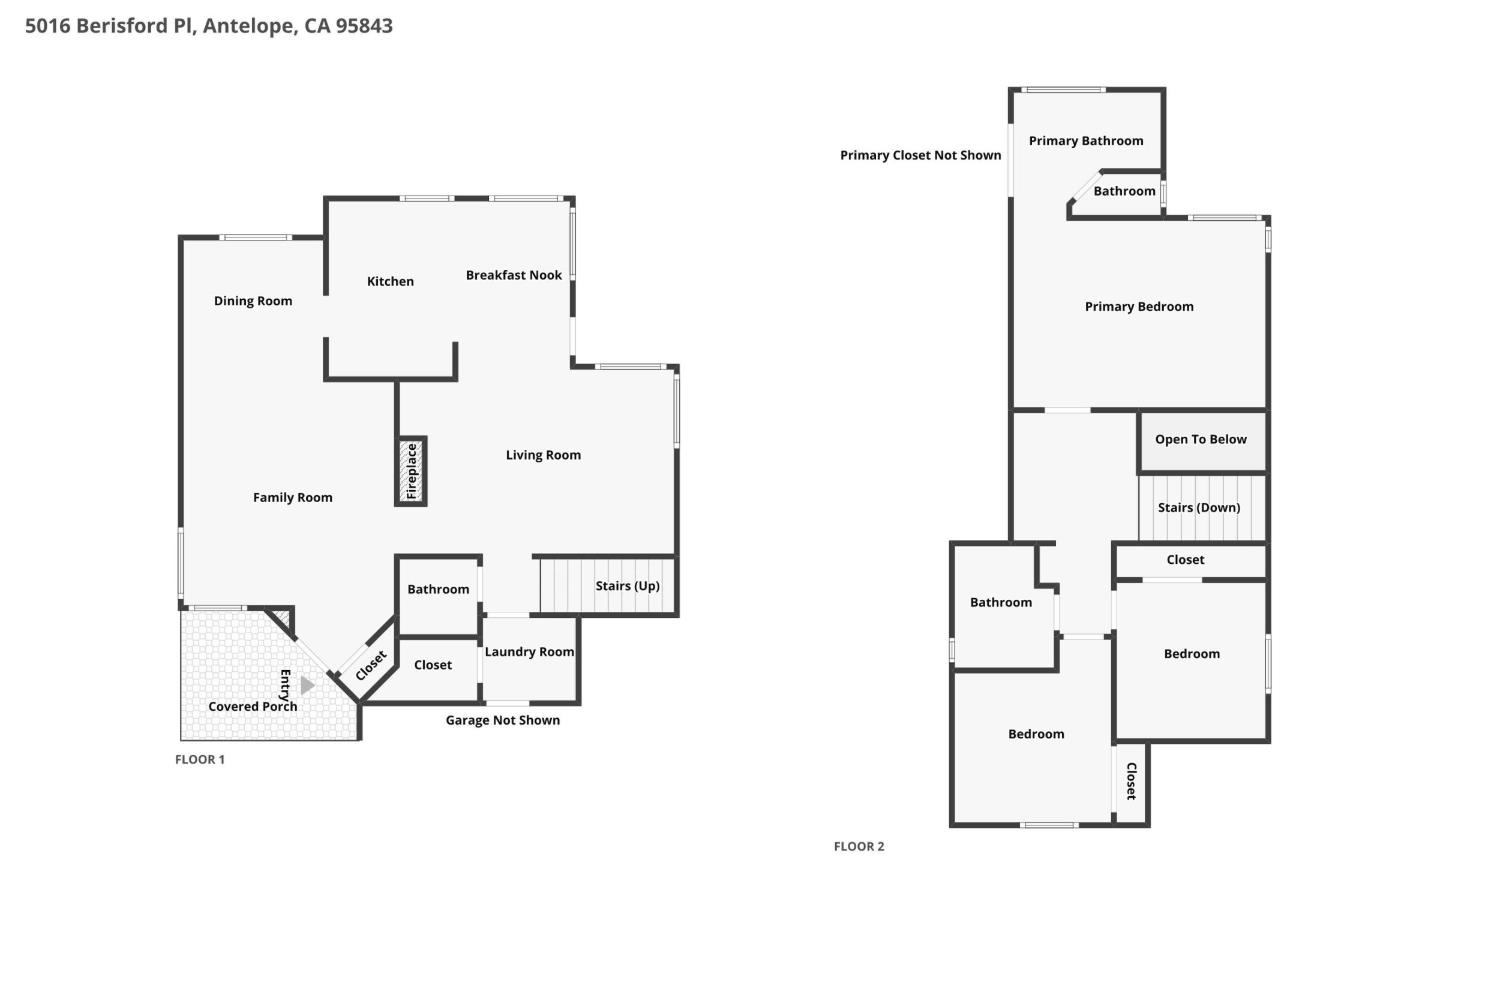
3 Beds | 2 Full Baths | 1 Half Baths | 1,562 SqFt | 0.1 Acres
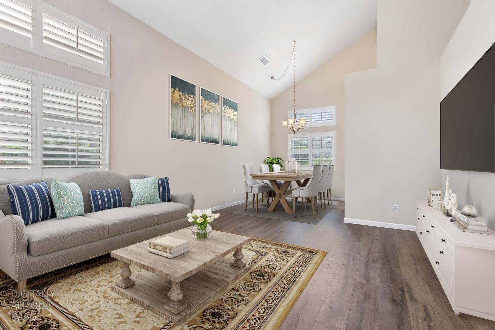
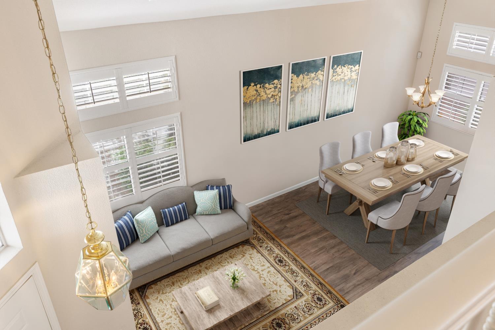
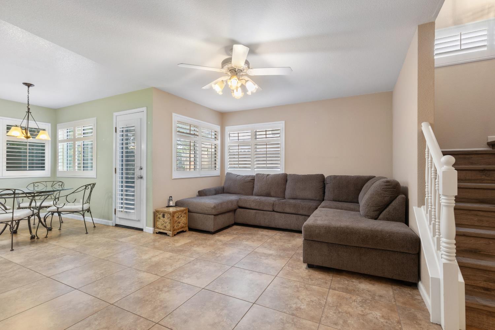
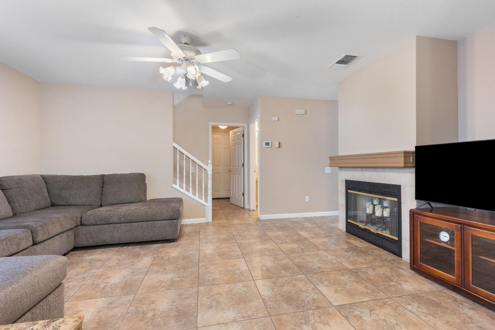
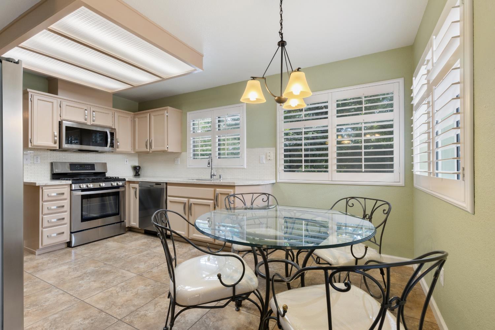
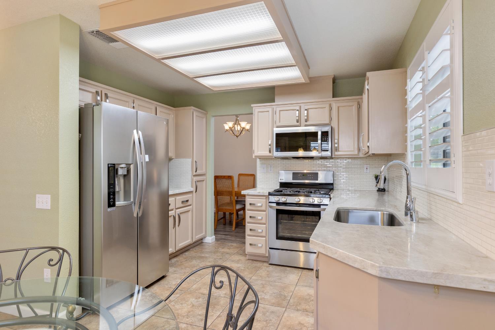
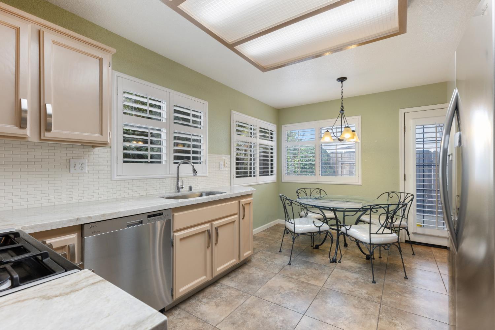
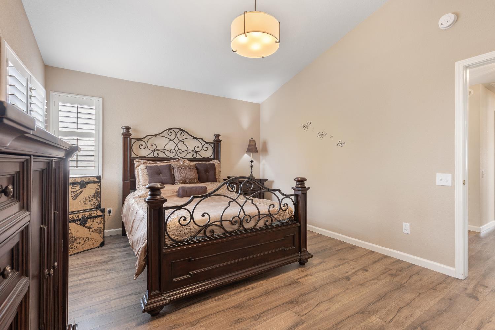
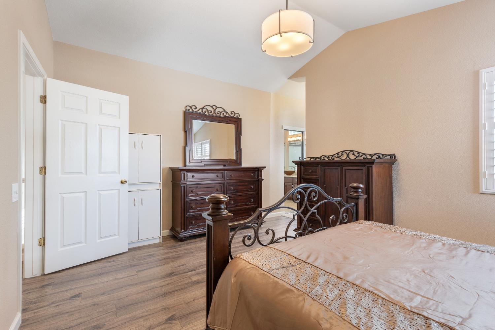
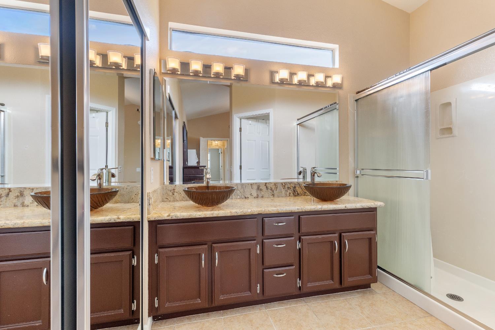
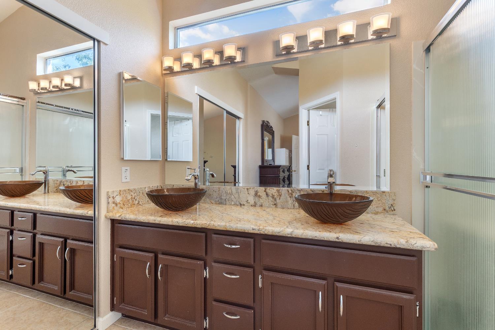
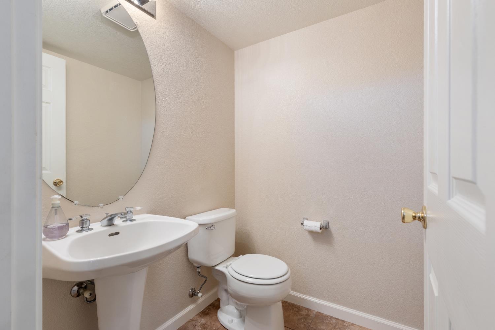
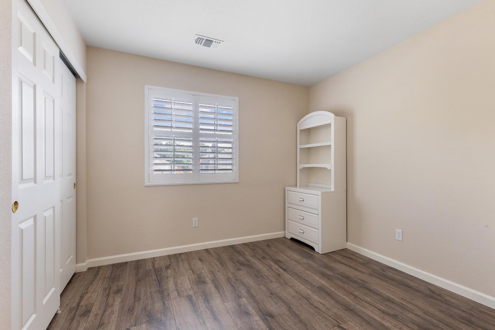
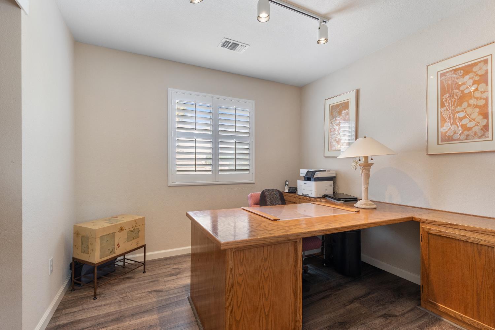
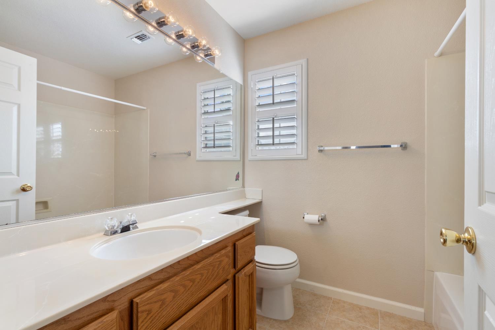
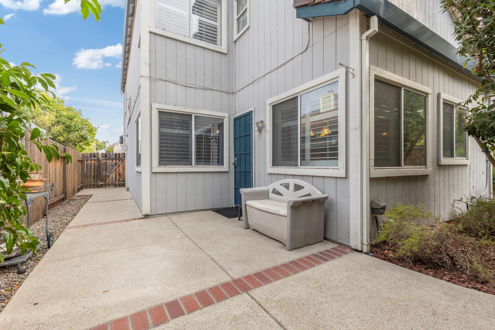
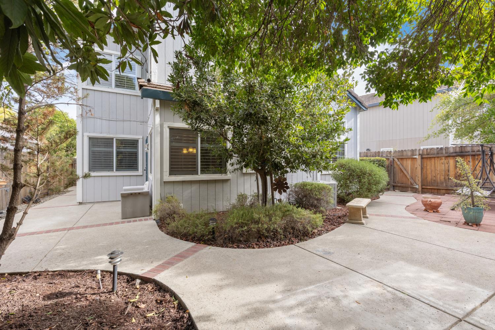
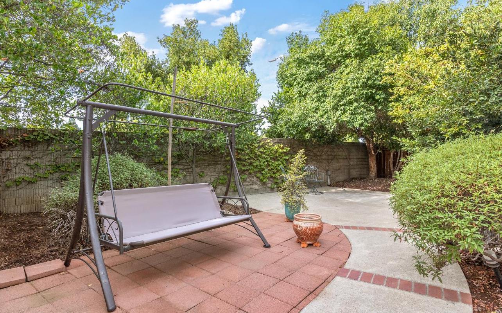
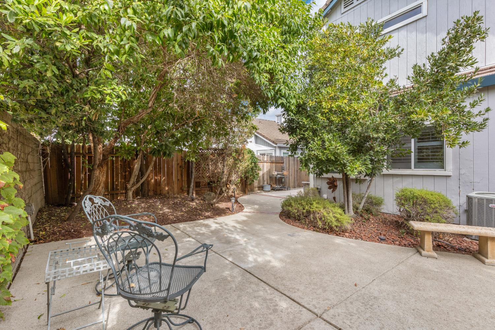
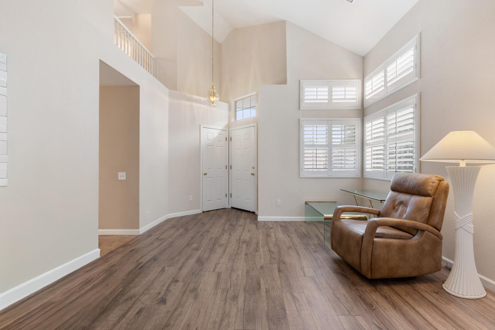
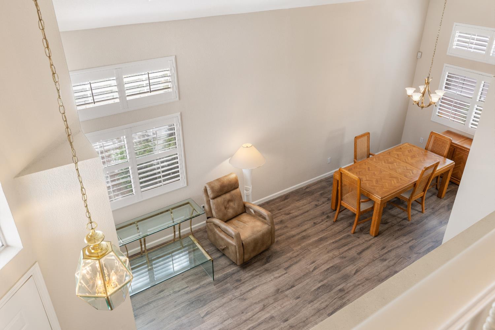
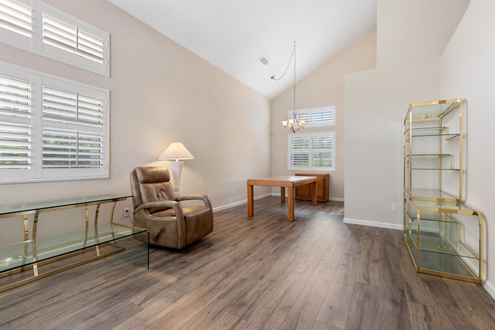
Move right into this beautifully maintained and thoughtfully updated 3-bedroom, 2.5-bath home, lovingly cared for by its original owner. Step inside to an inviting and spacious living room that flows into the formal dining area, where soaring vaulted ceilings, wood flooring and plantation shutters create a bright and welcoming atmosphere. The beautifully updated kitchen features stunning quartz countertops, a stylish backsplash, stainless-steel appliances and a gas range. An adjacent breakfast nook and cozy family room keep everyone connected while providing plenty of room to spread out. A French door from the breakfast nook opens to a uniquely designed patio with multiple areas for dining, entertaining, BBQing or simply relaxing outdoors. Just off the family room are a convenient half bath, generous walk-in storage closet and separate laundry room. Upstairs, the warm and inviting primary suite features a vaulted ceiling and spacious bath with dual sinks and a private water closet. Two additional bedrooms provide plenty of flexibility for family, guests, a home office or whatever best suits your needs. Ideally situated on a well-kept court where pride of ownership is evident, this home offers convenient access to Tetotem Park, schools, shopping, restaurants, medical services and major commuter routes. Beautifully maintained, thoughtfully updated and ideally located, this is a home that has clearly been cared for and is ready for its next owner.
- County:
- Sacramento
- HOA Dues:
- $0
- Zoning:
- Residential
- Construction:
- Wood Siding
- Foundation:
- Slab
- Roof Description:
- Tile
- Site Description:
- Auto Sprinkler F&R
- Style Description:
- Traditional
- Elementary School District:
- Dry Creek Joint
- Middle School District:
- Dry Creek Joint
- High School District:
- Roseville Joint
By searching you agree to our Terms & Conditions

All data, photos, visualizations, and information regarding a property, including the property’s compliance with state and local legal requirements and all measurements and calculations of area, have been obtained from various sources, and may include such material that has been generated by use of artificial intelligence. Such information and material have not been and will not be verified for accuracy by the listing broker or the multiple listing service, and are not guaranteed as complete, accurate or reliable. Such information and material should be independently reviewed and verified for accuracy. This information and material are intended for the personal use of consumers and may not be used for any purpose other than to identify prospective properties consumers may be interested in purchasing. Copyright 2026 MetroList Services, Inc. Terms of Use
Listings marked with V* indicate the seller is willing to entertain offers within a Listing Price range. For example, a Price of $140,000-$170,000 indicates the seller will entertain offers from $140,000 to $170,000.
Listing information last updated on September 18, 2026, 9:34 pm PDT