- Property Subtype:
- Single Family Residence
- Bedrooms:
- 2
- Full Bathrooms:
- 2
- Half Bathrooms:
- 1
- Acres:
- ~ 0.14
- Approximate Square Footage:
- 2,557
- Lot Square Footage:
- 6,098
- Stories:
- 2
- Property Condition:
- Updated/Remodeled
- Year Built:
- 1934

$1,300,000
2743 Land Park Drive Sacramento, 95818
2 Beds | 2 Full Baths | 1 Half Baths | 2,557 SqFt | 0.1 Acres
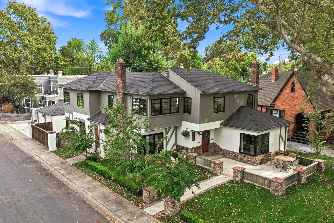
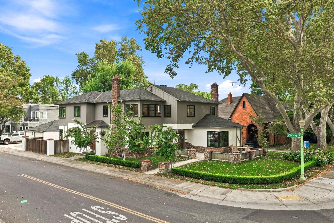
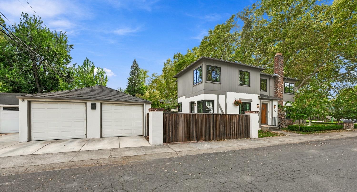
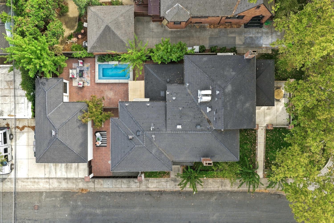
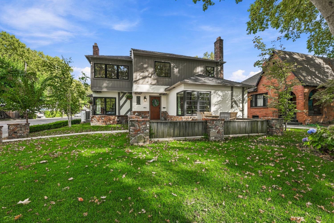
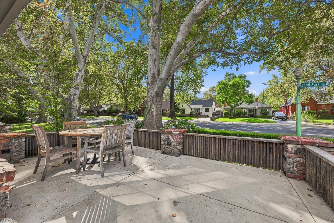
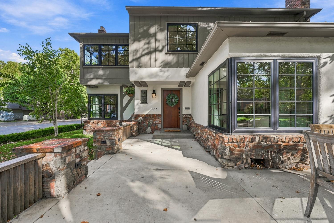
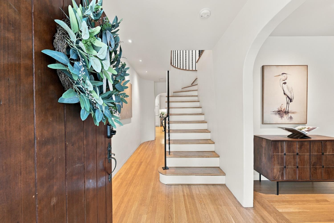
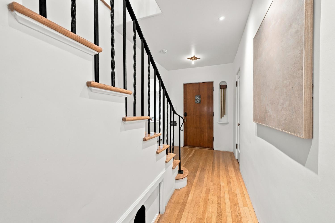
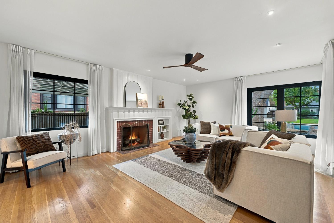
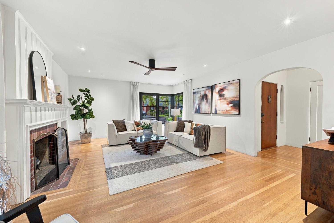
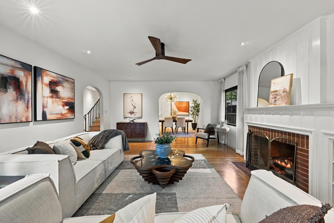
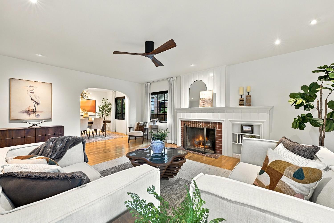
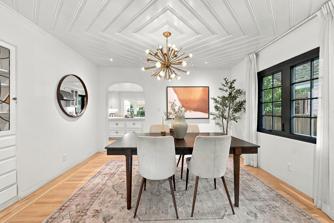
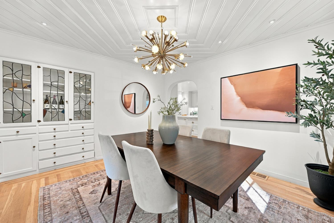
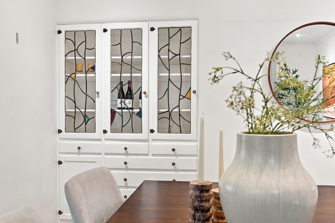
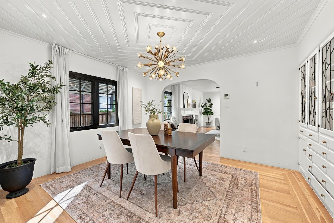
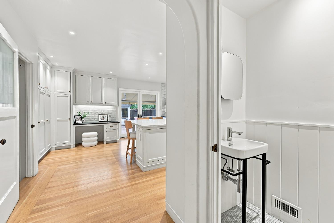
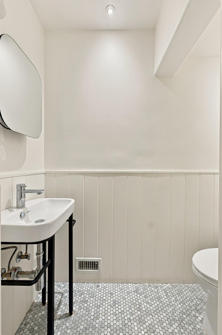
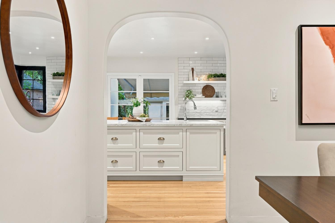
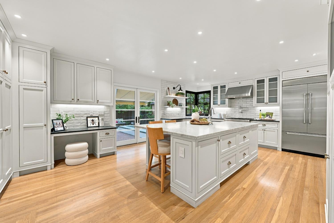
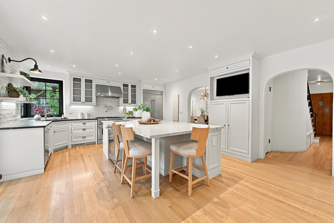
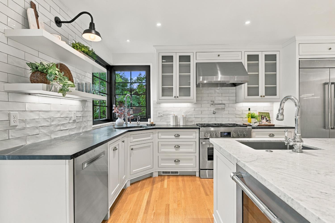
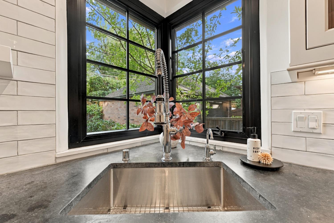
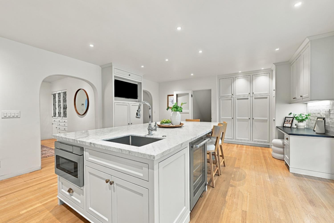
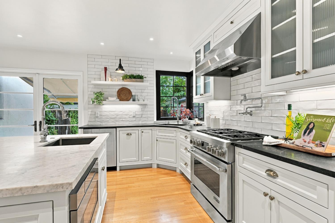
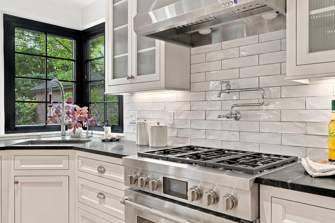
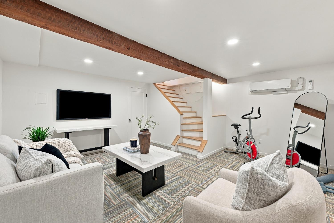
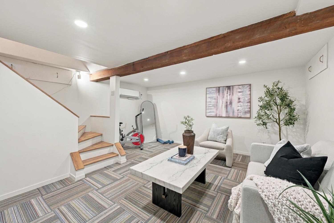
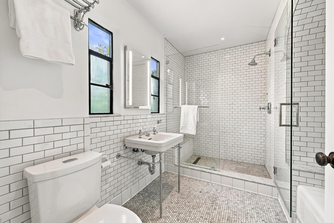
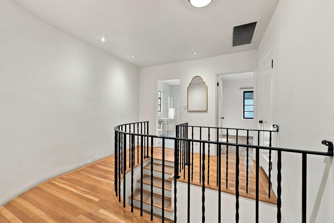
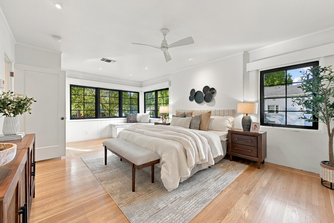
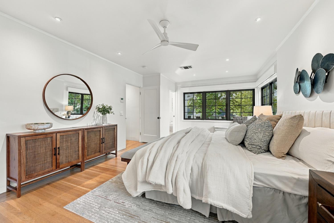
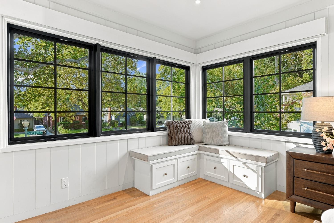
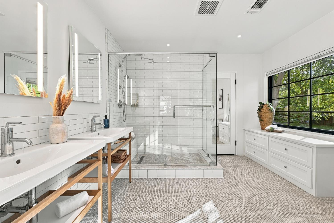
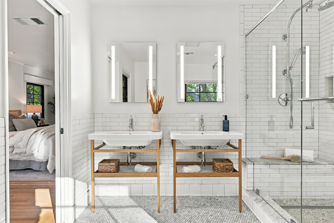
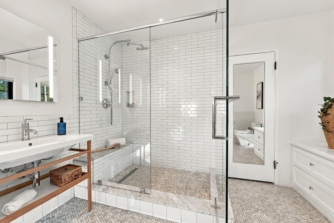
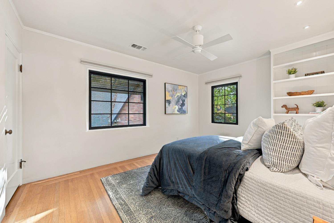
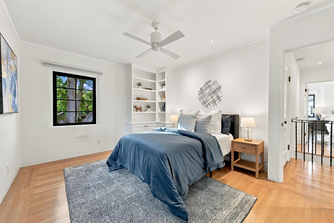
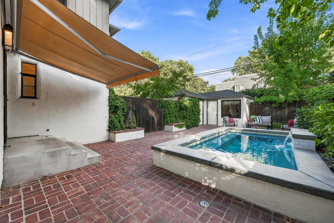
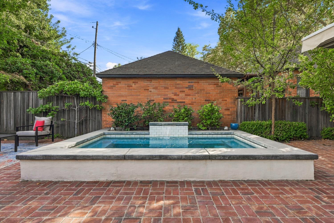
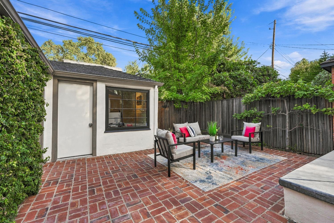
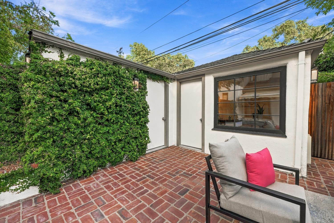
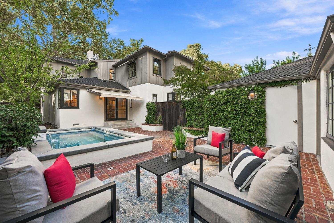
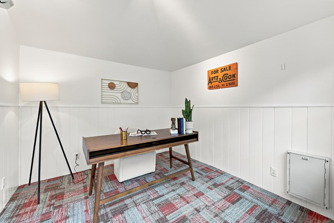
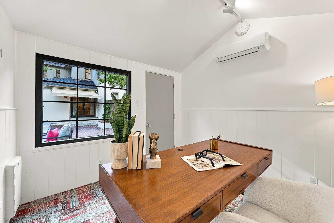
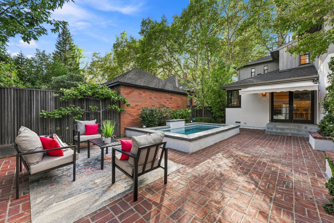
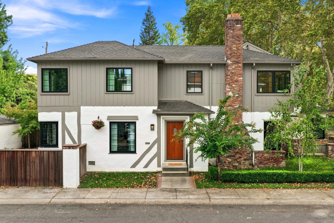
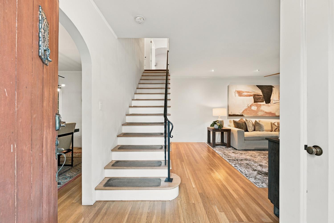
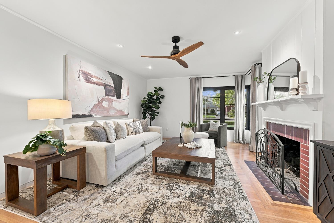
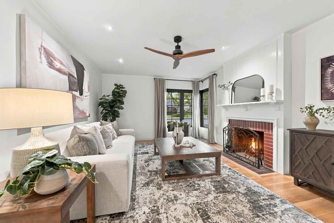
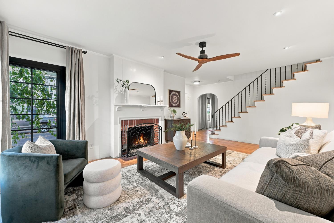
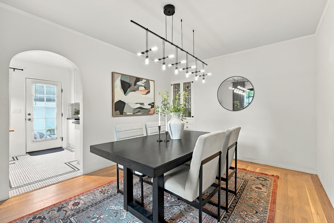
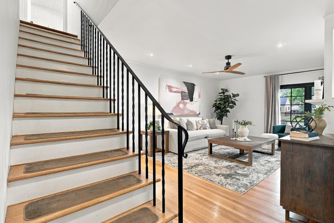
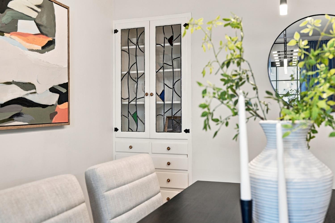
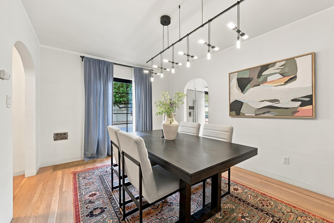
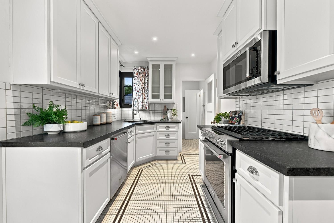
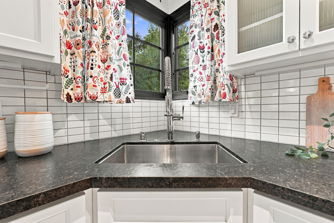
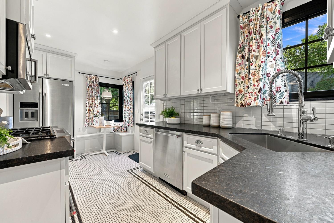
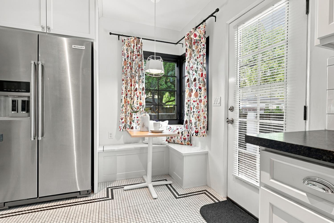
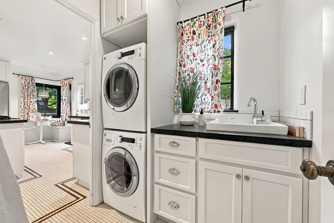
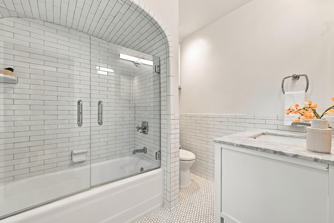
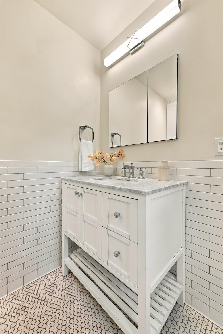
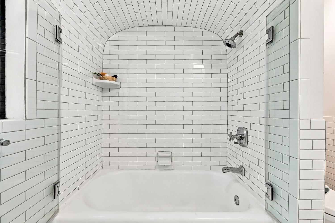
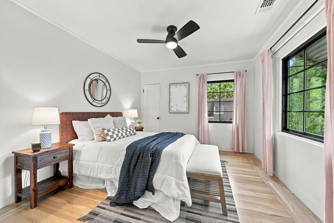
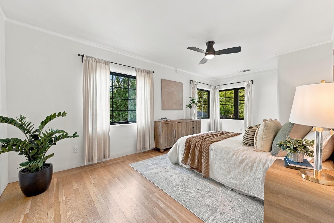
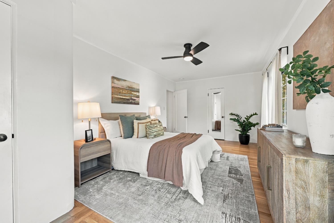
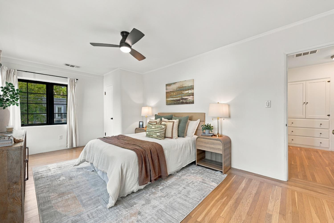
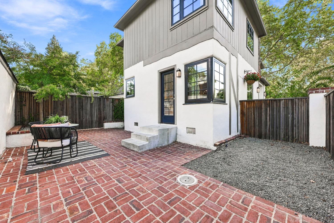
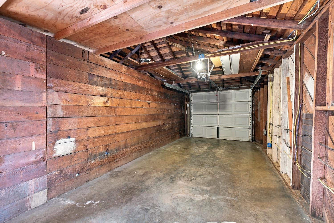
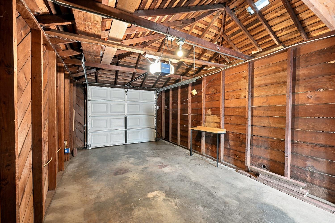
2743 Land Park Drive has been thoughtfully reimagined for modern living while honoring the character and craftsmanship of its past. Original details, including beautiful leaded glass, have been intentionally preserved and woven into an extensive remodel, creating a home that feels fresh and refined while maintaining the charm that makes Land Park architecture so special. The main residence offers 2 bedrooms, 2.5 bathrooms, and a versatile flex room currently used as a TV/workout room. Andersen windows, beautifully updated interiors, and thoughtful improvements throughout complement the home's original architectural details. The extensive renovation includes an elevated kitchen featuring marble countertops, high-end appliances, and beautiful finishes, along with fully remodeled bathrooms throughout the main residence. An additional attached 1,202-square-foot dwelling adds exceptional versatility with 2 bedrooms, 1.5 bathrooms, a full kitchen, dining room, and living room, ideal for extended family, guests, or additional private living space. Set on a desirable corner lot, the property also features a swimming pool, two-car garage, and detached building currently designed as a private office with its own mini-split system. Nearly a century after it was first built, this special Land Park residence begins its next chapter, beautifully updated for today while preserving the architectural details and character that have made it special since 1934.
- County:
- Sacramento
- HOA Dues:
- $0
- Zoning:
- res
- Exterior Features:
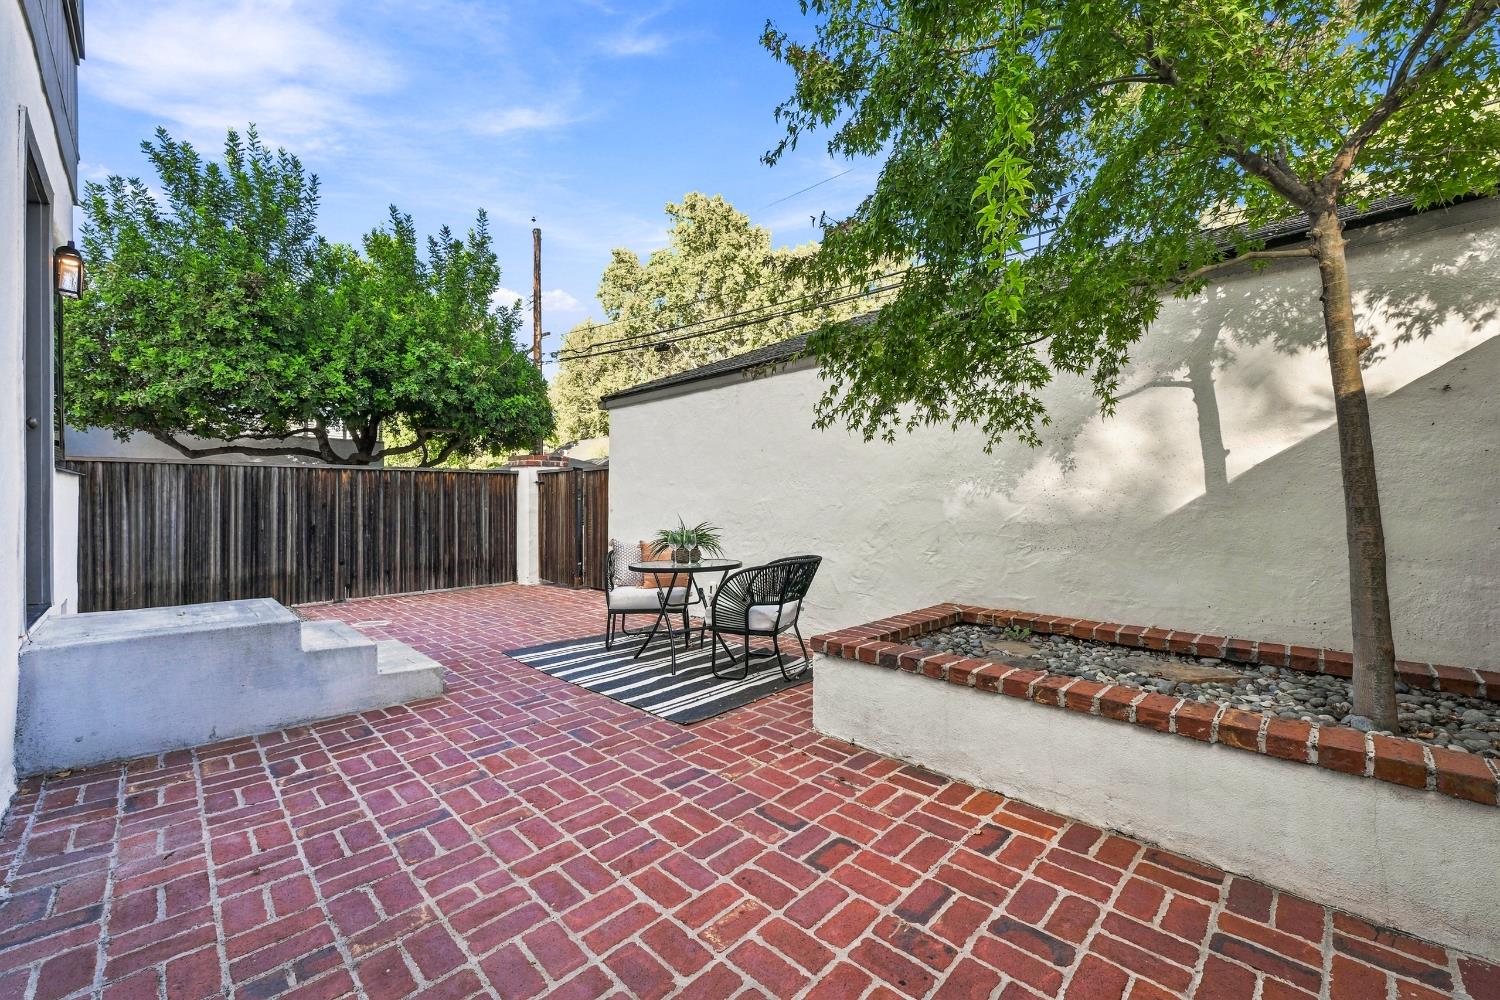
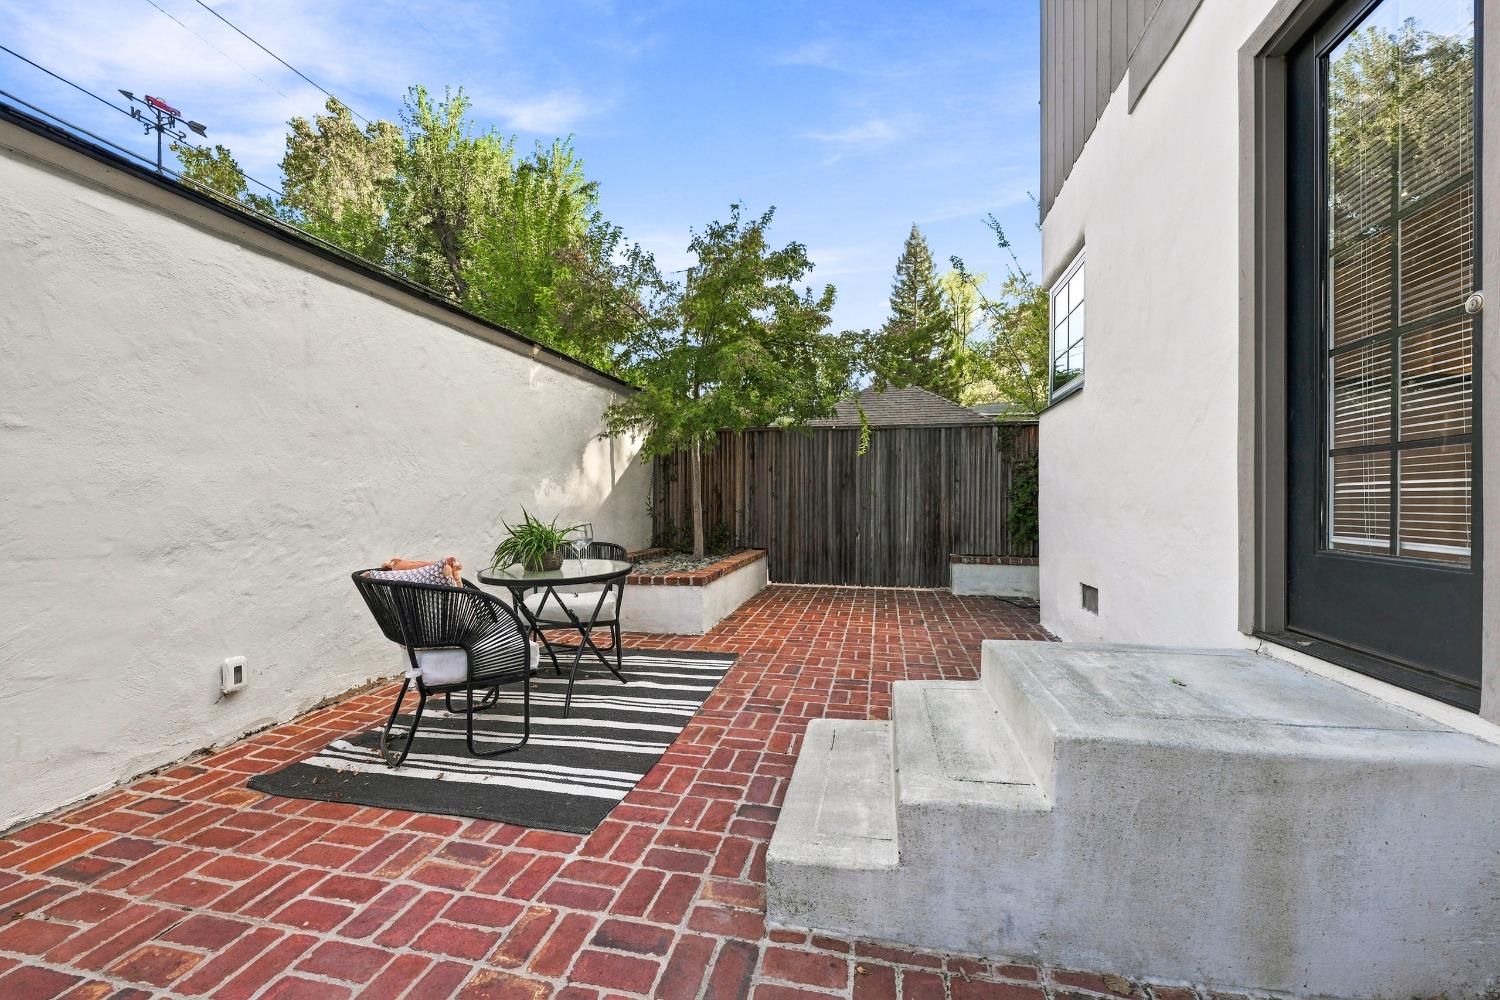
- Uncovered Courtyard
- Construction:
- Stucco, Frame, Wood
- Foundation:
- Raised
- Roof Description:
- Composition
- Site Description:
- Auto Sprinkler Front
- Style Description:
- Craftsman, Tudor, English
- Elementary School District:
- Sacramento Unified
- Middle School District:
- Sacramento Unified
- High School District:
- Sacramento Unified
By searching you agree to our Terms & Conditions

All data, photos, visualizations, and information regarding a property, including the property’s compliance with state and local legal requirements and all measurements and calculations of area, have been obtained from various sources, and may include such material that has been generated by use of artificial intelligence. Such information and material have not been and will not be verified for accuracy by the listing broker or the multiple listing service, and are not guaranteed as complete, accurate or reliable. Such information and material should be independently reviewed and verified for accuracy. This information and material are intended for the personal use of consumers and may not be used for any purpose other than to identify prospective properties consumers may be interested in purchasing. Copyright 2026 MetroList Services, Inc. Terms of Use
Listings marked with V* indicate the seller is willing to entertain offers within a Listing Price range. For example, a Price of $140,000-$170,000 indicates the seller will entertain offers from $140,000 to $170,000.
Listing information last updated on September 21, 2026, 5:22 am PDT