- Property Subtype:
- Single Family Residence
- Bedrooms:
- 3
- Full Bathrooms:
- 2
- Acres:
- ~ 0.06
- Approximate Square Footage:
- 1,840
- Lot Square Footage:
- 2,614
- Stories:
- 1
- Year Built:
- 1976


$597,500
2330 Swarthmore Drive Sacramento, 95825
3 Beds | 2 Full Baths | 1,840 SqFt | 0.1 Acres
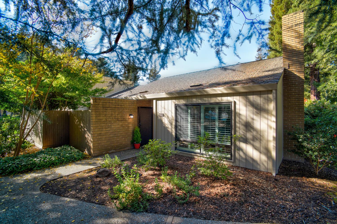
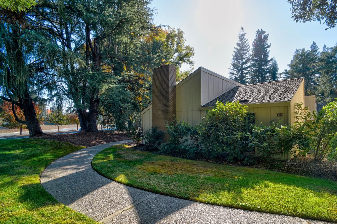
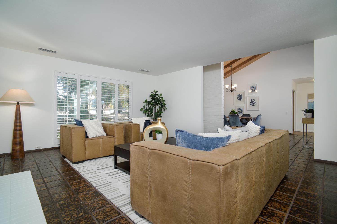
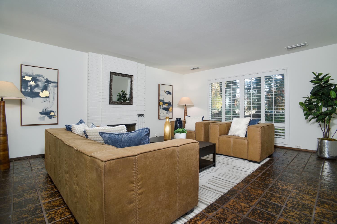
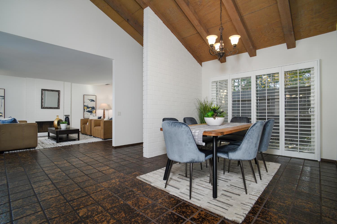
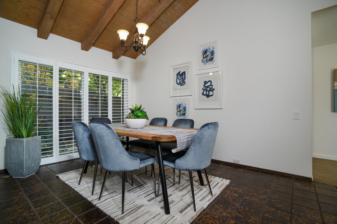
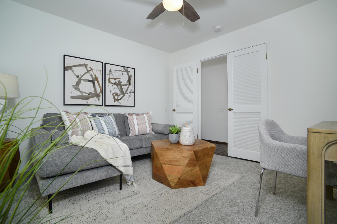
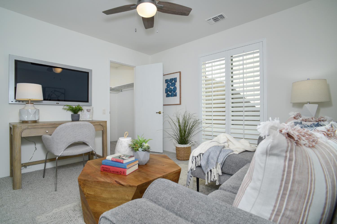
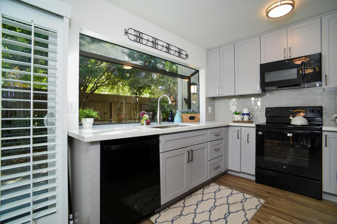
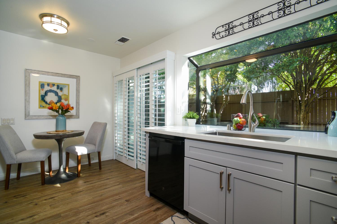
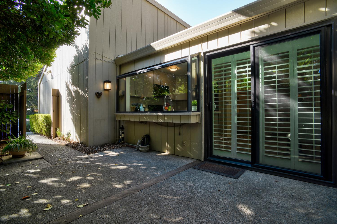
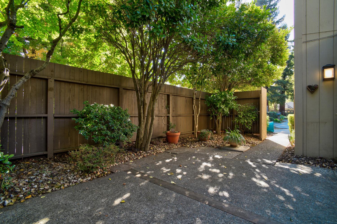
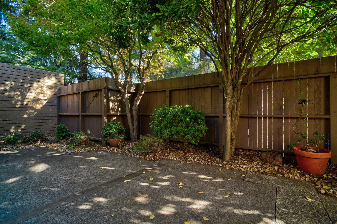
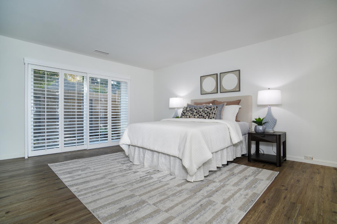
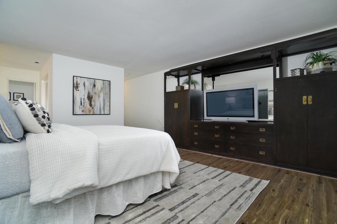
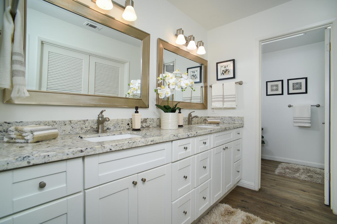
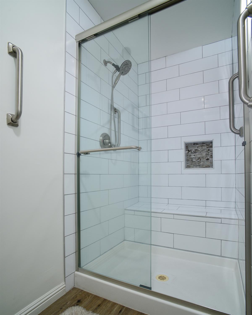
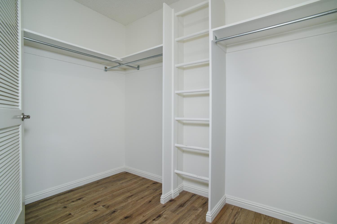
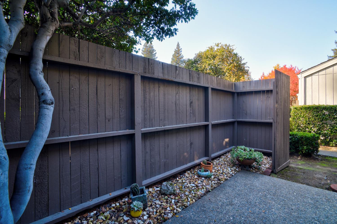
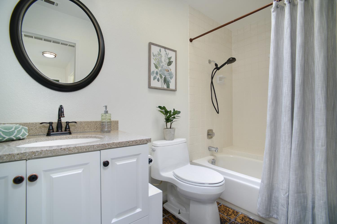
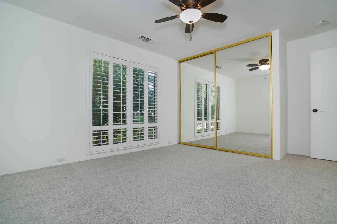
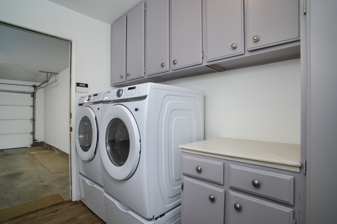
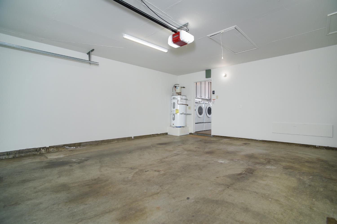
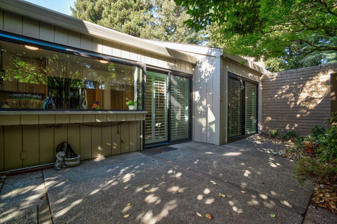
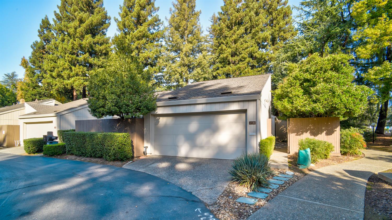
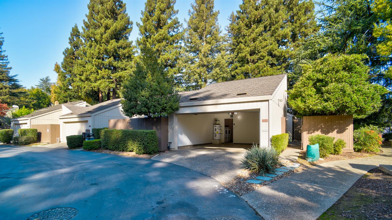
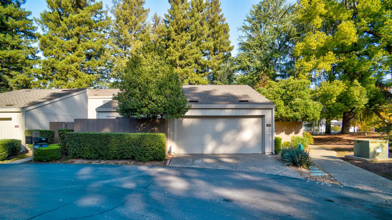
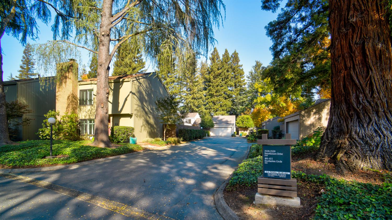
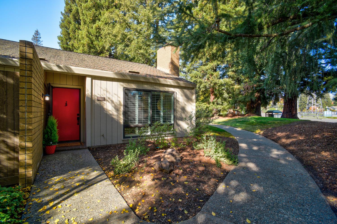
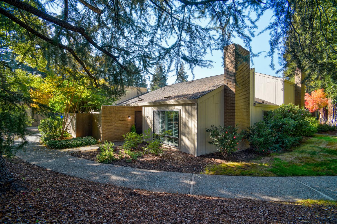
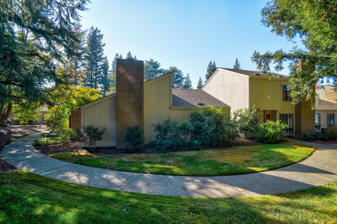
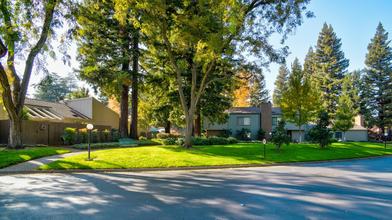
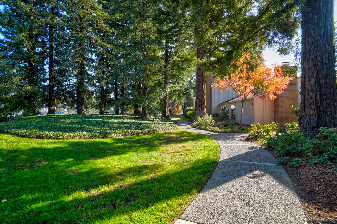
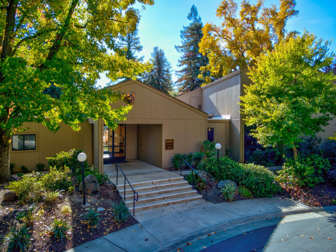
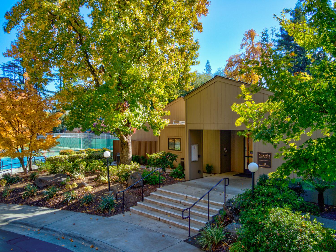
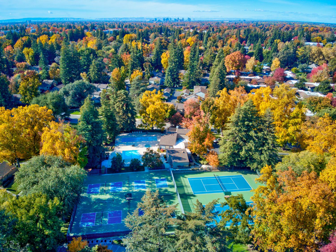
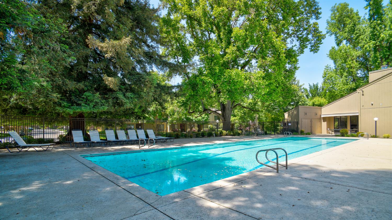
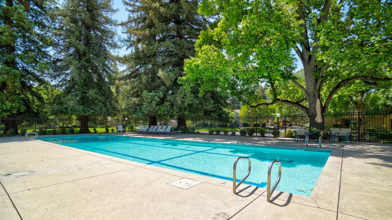
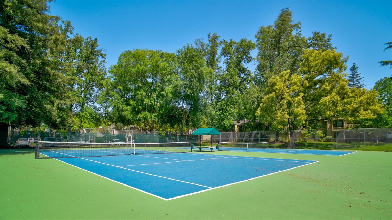
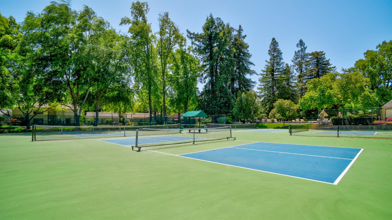
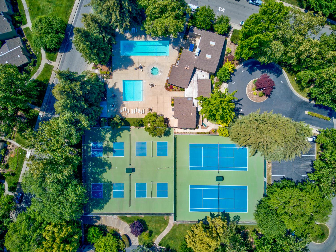
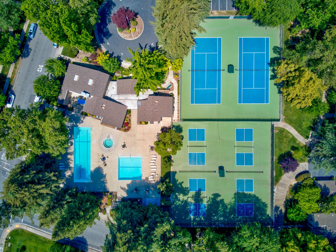
Looking for a move-in-ready 3 Bedroom single-story with attached 2-car garage in Campus Commons? This Powell 3300 Plan may be for you! Updated kitchen feat. quartzite counters, soft-close cabinetry, tile backsplash & views of landscaped private patio. A brick accent wall at the entry, soaring wood-beamed ceiling, tile flooring and upgraded wet bar are signature Powell details. The primary suite opens to its own patio and features a built-in armoire/display cabinet, large walk-in closet and skylit bath with granite double vanity, designer lighting and glass-enclosed tile shower. The skylit guest bath feat. upgraded vanity, and tiled shower w/tub. Dual-pane windows and sliders throughout. Additional major upgrades incl. new HVAC system w/ new ductwork installed, city permitted (Dec. 2025), professionally painted interiors (2026) and new guest bedr carpeting (2026). This is classic Powell architecture meets contemporary single-story ease-of-living, with close proximity to resort-like, premier Nepenthe HOA facilities. Easy coming and going through the convenience of your 2-car garage off a private road. This HOA offers the highest level of maintenance for homeowners in CC incl. roof, exterior wood siding/trim, gutter/downspouts, patio fences/gates, plus flood insurance, water & regularly scheduled exterior paint.
- County:
- Sacramento
- Community:
- Campus Commons-Nepenthe
- Association Mandatory:
- 1
- HOA Dues:
- $700
- HOA Dues Include:
- $0
- Priv Assn Amenities:
- Pool, Clubhouse, Exercise Room, Spa/Hot Tub, Tennis Courts, Gym
- Zoning:
- PUD
- Construction:
- Wood, Wood Siding
- Foundation:
- Concrete, Slab
- Roof Description:
- Shingle, Composition
- Site Description:
- Landscape Back, Landscape Front, Low Maintenance
- Style Description:
- Contemporary
- Builder:
- Robert C. Powell
- Floorplan or Model Name:
- 3300
- Listing Number:
- 561212543
- Listing Office Name:
- Roger Hackney
By searching you agree to our Terms & Conditions

All data, photos, visualizations, and information regarding a property, including the property’s compliance with state and local legal requirements and all measurements and calculations of area, have been obtained from various sources, and may include such material that has been generated by use of artificial intelligence. Such information and material have not been and will not be verified for accuracy by the listing broker or the multiple listing service, and are not guaranteed as complete, accurate or reliable. Such information and material should be independently reviewed and verified for accuracy. This information and material are intended for the personal use of consumers and may not be used for any purpose other than to identify prospective properties consumers may be interested in purchasing. Copyright 2026 MetroList Services, Inc. Terms of Use
Listings marked with V* indicate the seller is willing to entertain offers within a Listing Price range. For example, a Price of $140,000-$170,000 indicates the seller will entertain offers from $140,000 to $170,000.
Listing information last updated on November 17, 2026, 1:27 am PDT