- Property Subtype:
- Single Family Residence
- Bedrooms:
- 5
- Full Bathrooms:
- 3
- Acres:
- ~ 0.19
- Approximate Square Footage:
- 3,302
- Lot Square Footage:
- 8,433
- Stories:
- 2
- Year Built:
- 2005

$767,500
9367 Healon Way Elk Grove, 95624
5 Beds | 3 Full Baths | 3,302 SqFt | 0.2 Acres
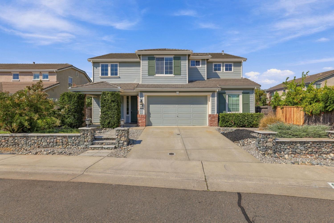
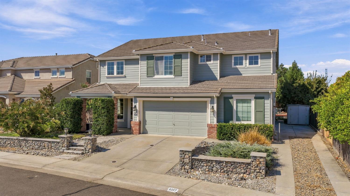
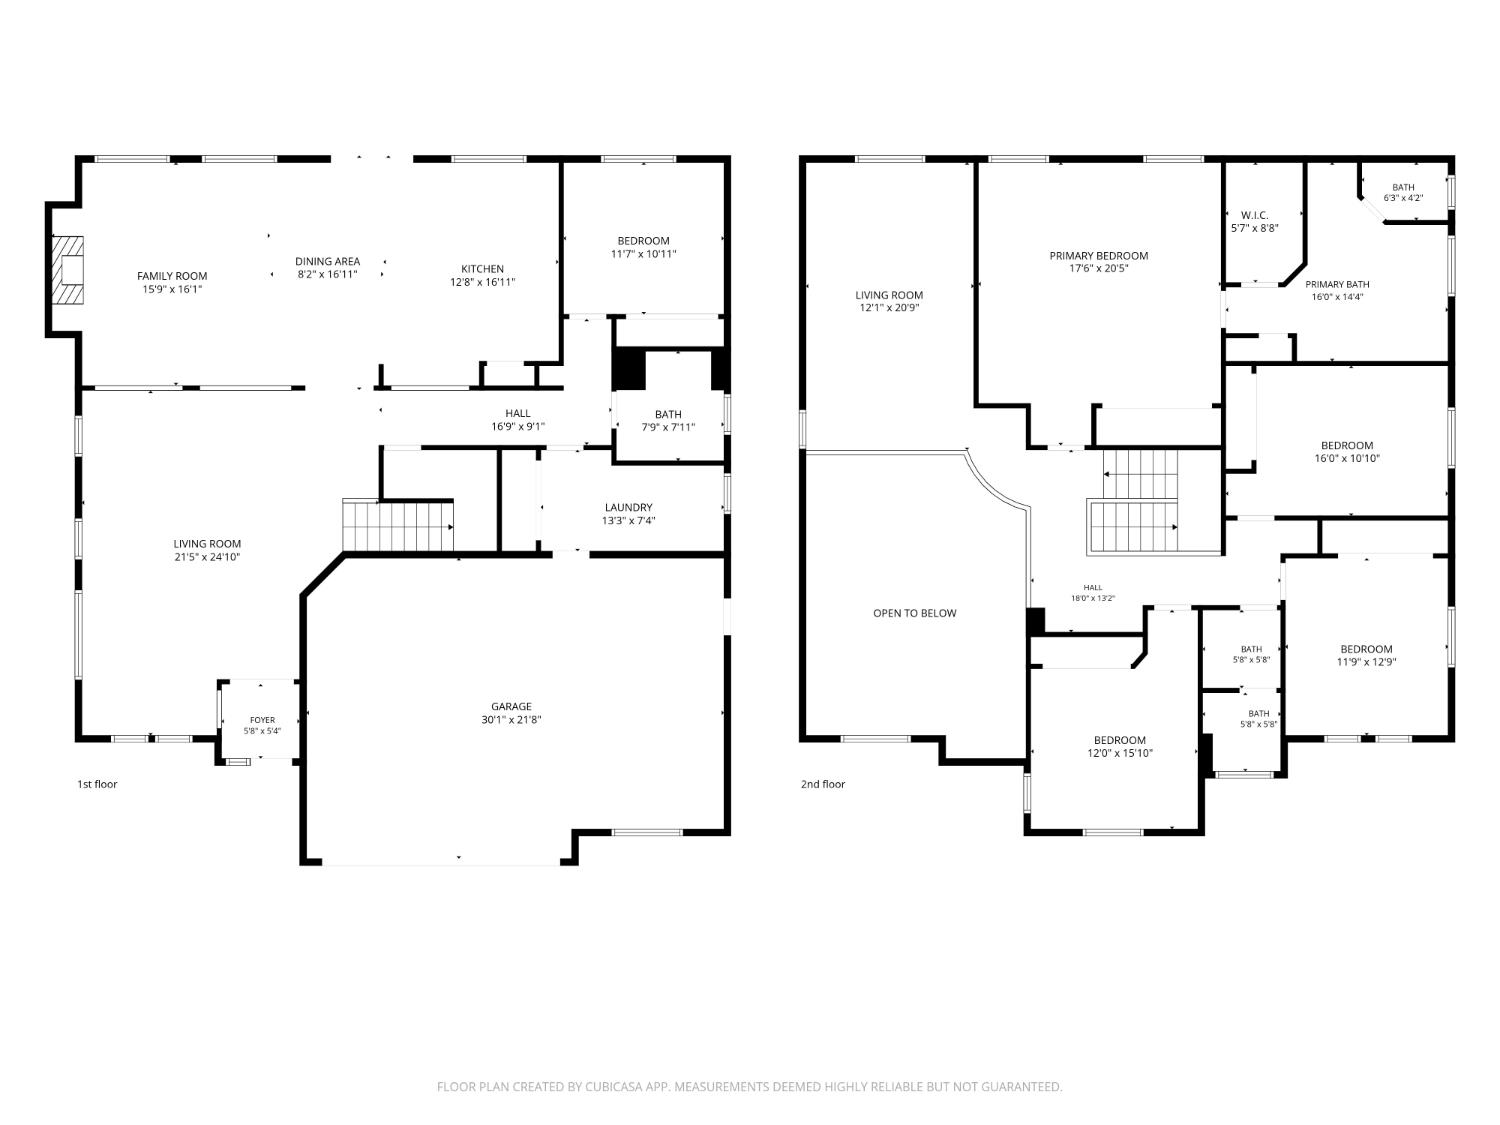
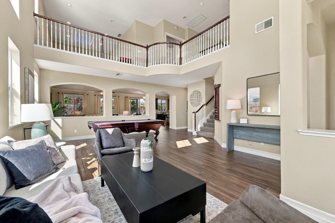
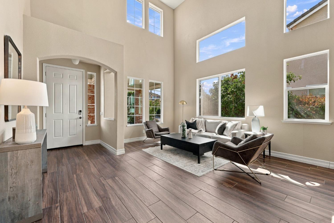
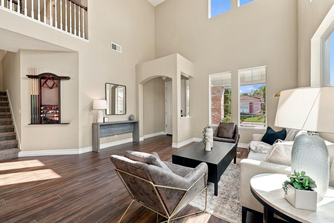
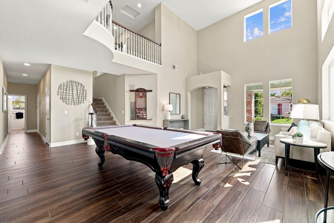
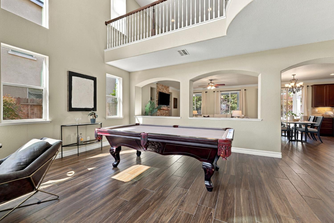
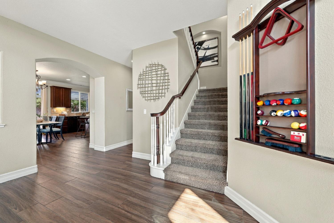
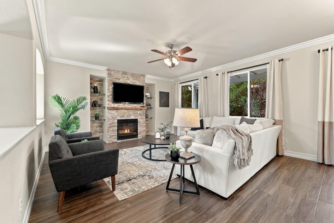
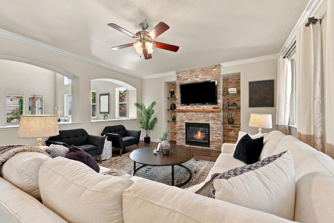
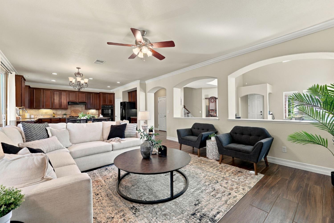
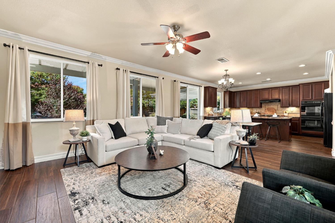
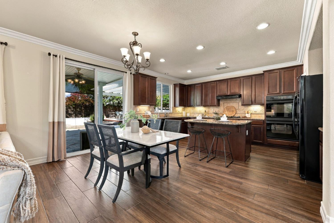
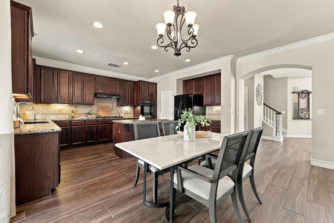
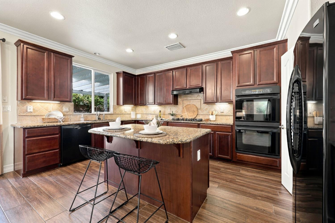
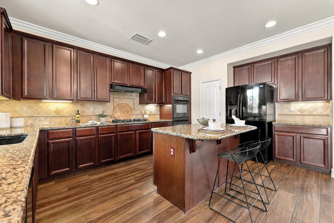
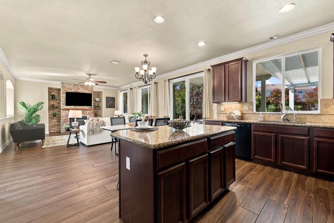
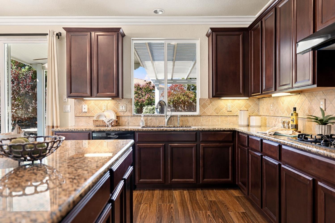
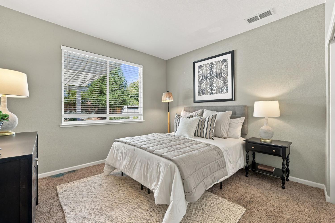
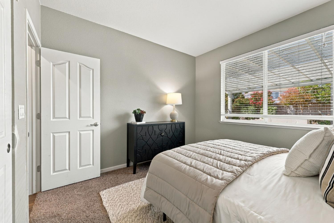
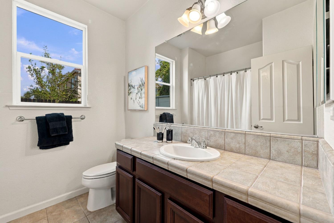
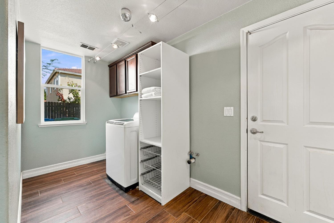
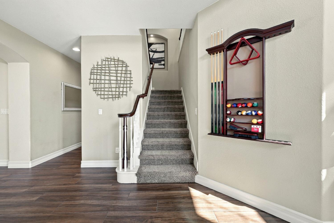
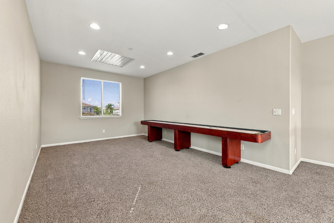
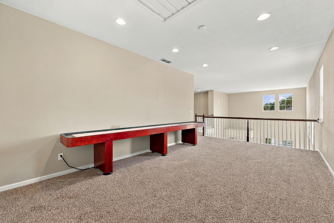
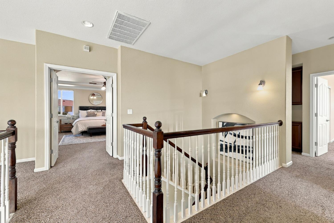
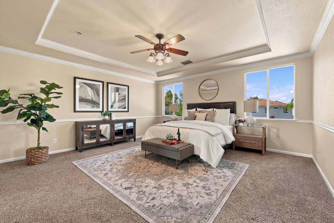
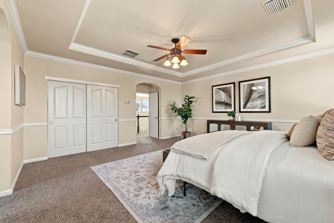
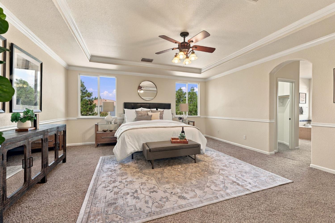
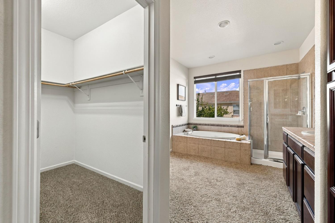
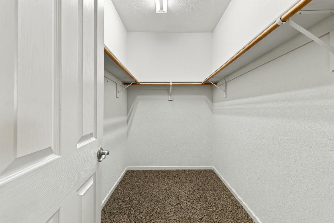
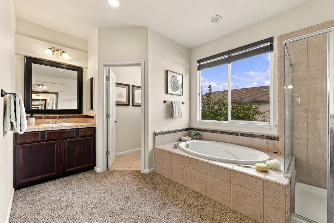
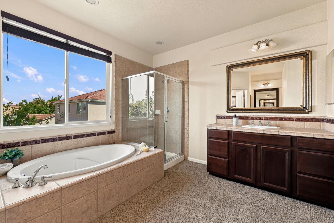
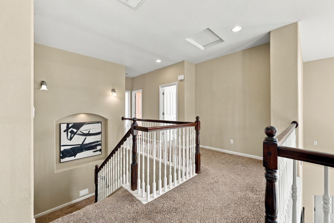
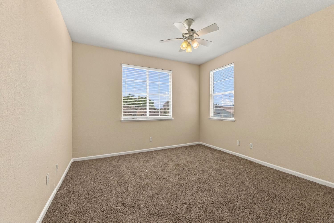
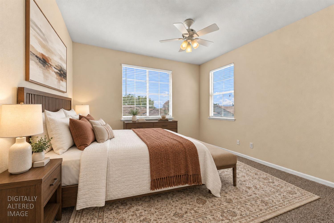
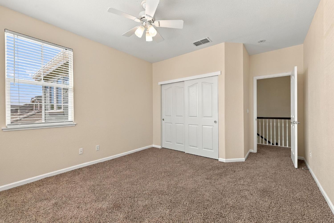
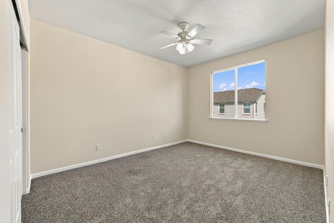
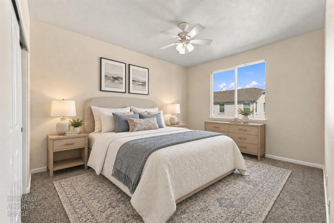
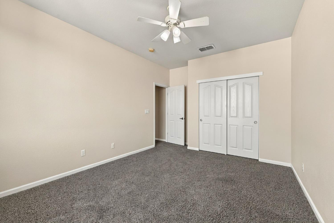
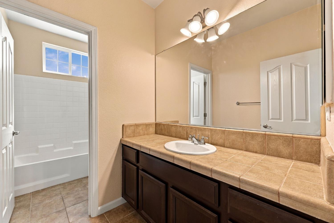
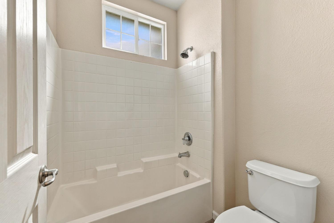
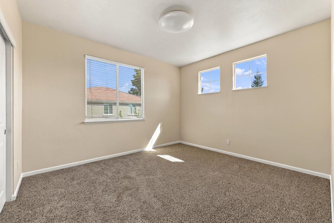
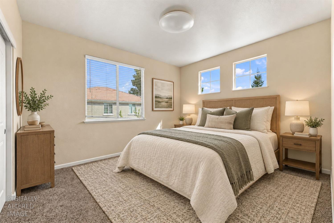
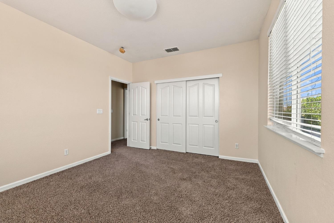
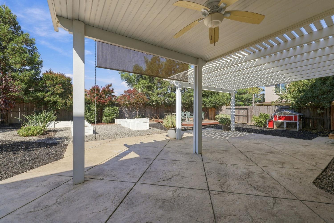
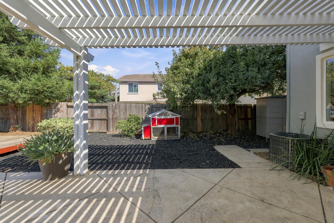
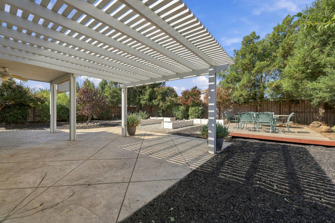
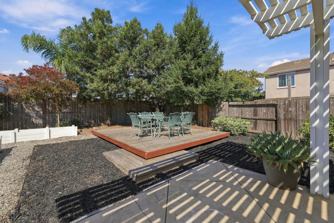
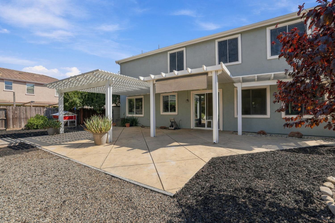
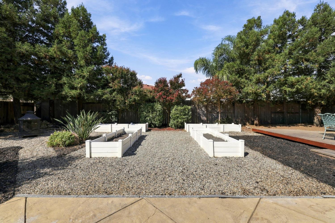
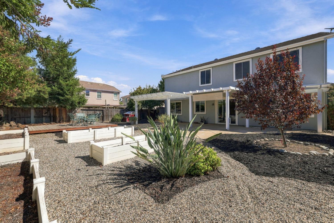
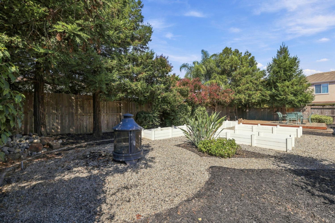
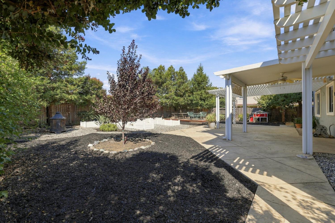
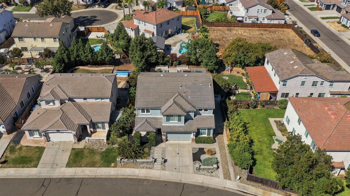
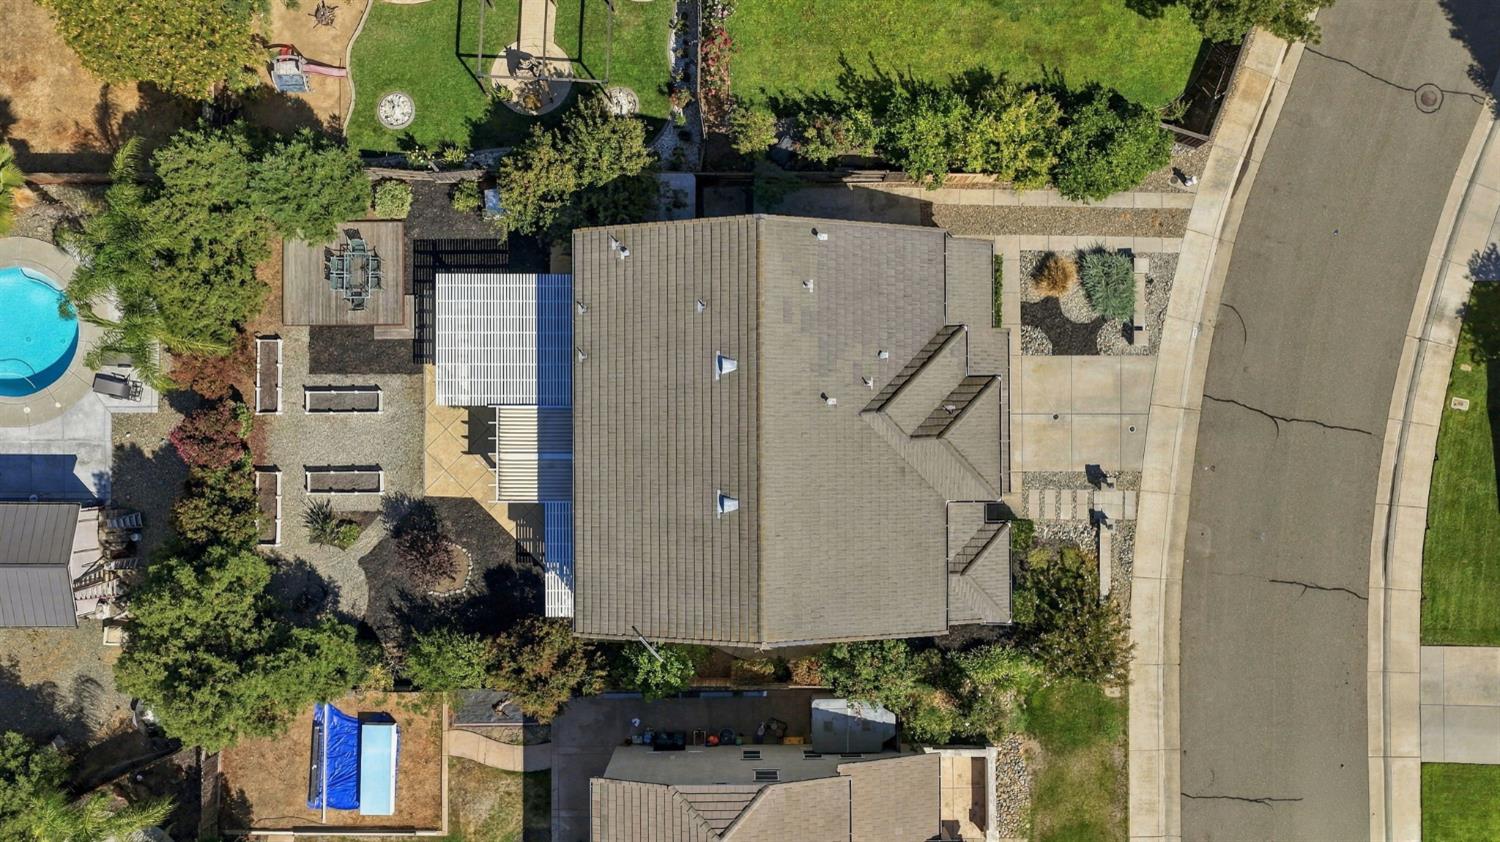
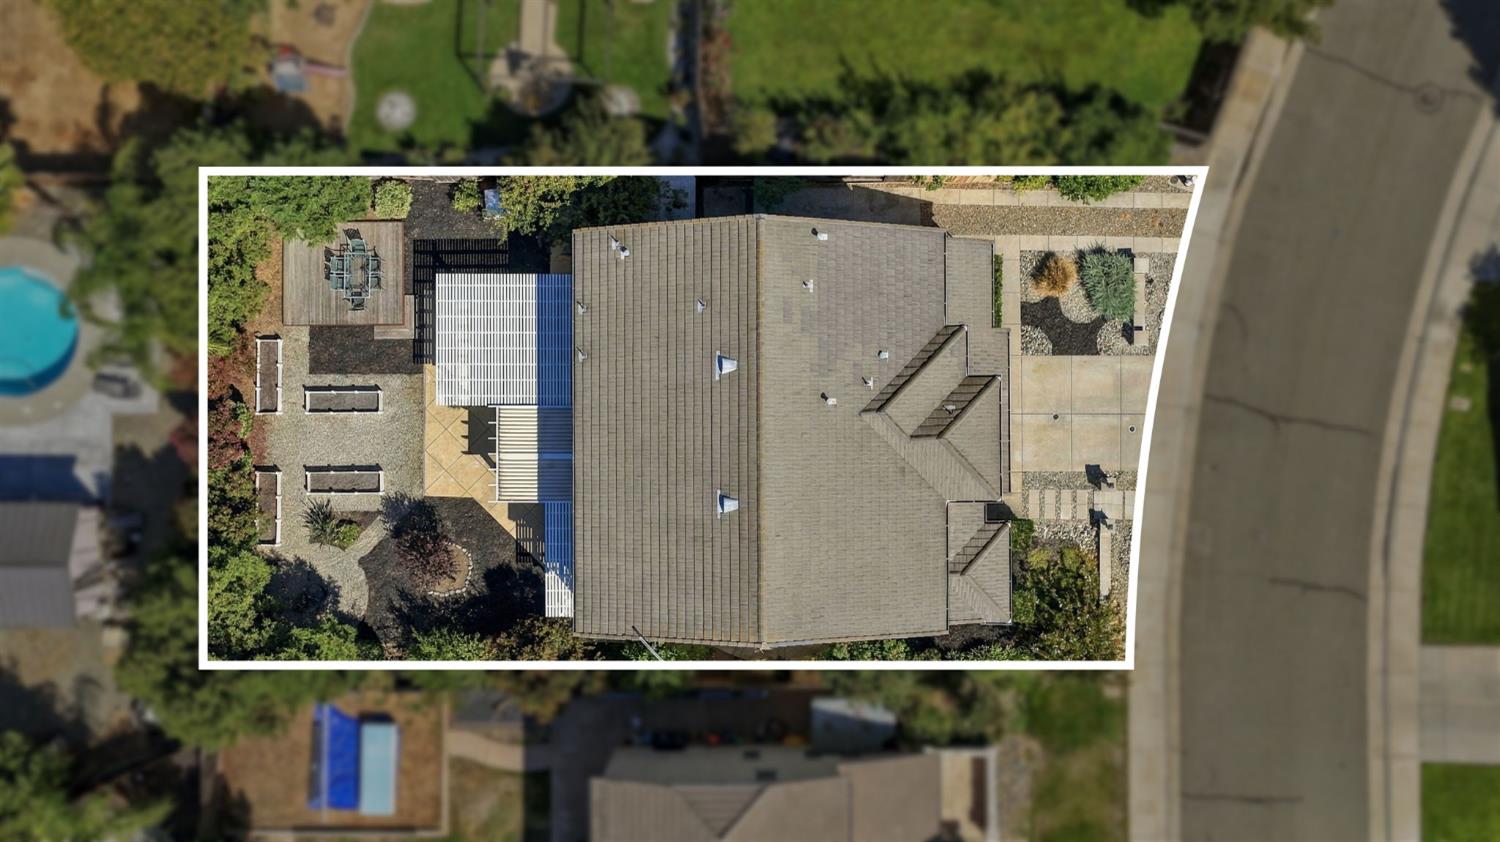
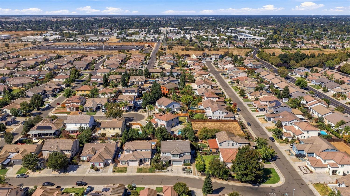
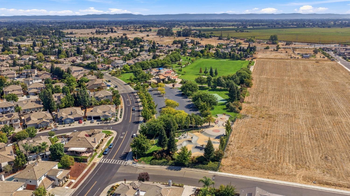
Looking for room to spread out? Look no further as this 3300 square foot home with five bedrooms, 3 full baths and multiple dedicated living spaces has plenty of room for family and friends to enjoy! Cathedral ceilings, wood look tile and tons of natural light greet you in the living/dining room combination. Kitchen with island, gas cooktop and pantry closet makes cooking a breeze! Adjacent family room with a wall of windows and cozy fireplace is the perfect place for celebrations or movie nights! An essential lower-level bedroom and full bath provide useful options for multi-generation living, guests or work from home. Upper level has a large loft space and four additional bedrooms; the huge primary includes a pretty view to the backyard, en-suite and walk in closet. Backyard has been designed for gardening, entertaining and relaxation with a super-sized covered patio! Raised garden beds and chicken coop offer opportunities to grow your own veggies and collect eggs from your flock! The 2-car garage has an extra bay for projects and storage with convenient built-in cabinets and sink. Extra driveway for additional cars, RV or boat along the side of the house. Great location near Elk Grove's parks and schools, shopping and dining and easy access to Hwy 99, Grant Line, Bradshaw and beyond. This is the one - schedule a tour today!
- County:
- Sacramento
- HOA Dues:
- $0
- Zoning:
- RD-4
- Construction:
- Stucco, Wood
- Foundation:
- Slab
- Roof Description:
- Tile
- Site Description:
- Landscape Back, Landscape Front
- Elementary School District:
- Elk Grove Unified
- Middle School District:
- Elk Grove Unified
- High School District:
- Elk Grove Unified
By searching you agree to our Terms & Conditions

All data, photos, visualizations, and information regarding a property, including the property’s compliance with state and local legal requirements and all measurements and calculations of area, have been obtained from various sources, and may include such material that has been generated by use of artificial intelligence. Such information and material have not been and will not be verified for accuracy by the listing broker or the multiple listing service, and are not guaranteed as complete, accurate or reliable. Such information and material should be independently reviewed and verified for accuracy. This information and material are intended for the personal use of consumers and may not be used for any purpose other than to identify prospective properties consumers may be interested in purchasing. Copyright 2026 MetroList Services, Inc. Terms of Use
Listings marked with V* indicate the seller is willing to entertain offers within a Listing Price range. For example, a Price of $140,000-$170,000 indicates the seller will entertain offers from $140,000 to $170,000.
Listing information last updated on September 16, 2026, 8:10 pm PDT