- Property Subtype:
- Single Family Residence
- Bedrooms:
- 4
- Full Bathrooms:
- 3
- Acres:
- ~ 0.23
- Approximate Square Footage:
- 2,256
- Lot Square Footage:
- 9,932
- Stories:
- 2
- Year Built:
- 2014

$659,000
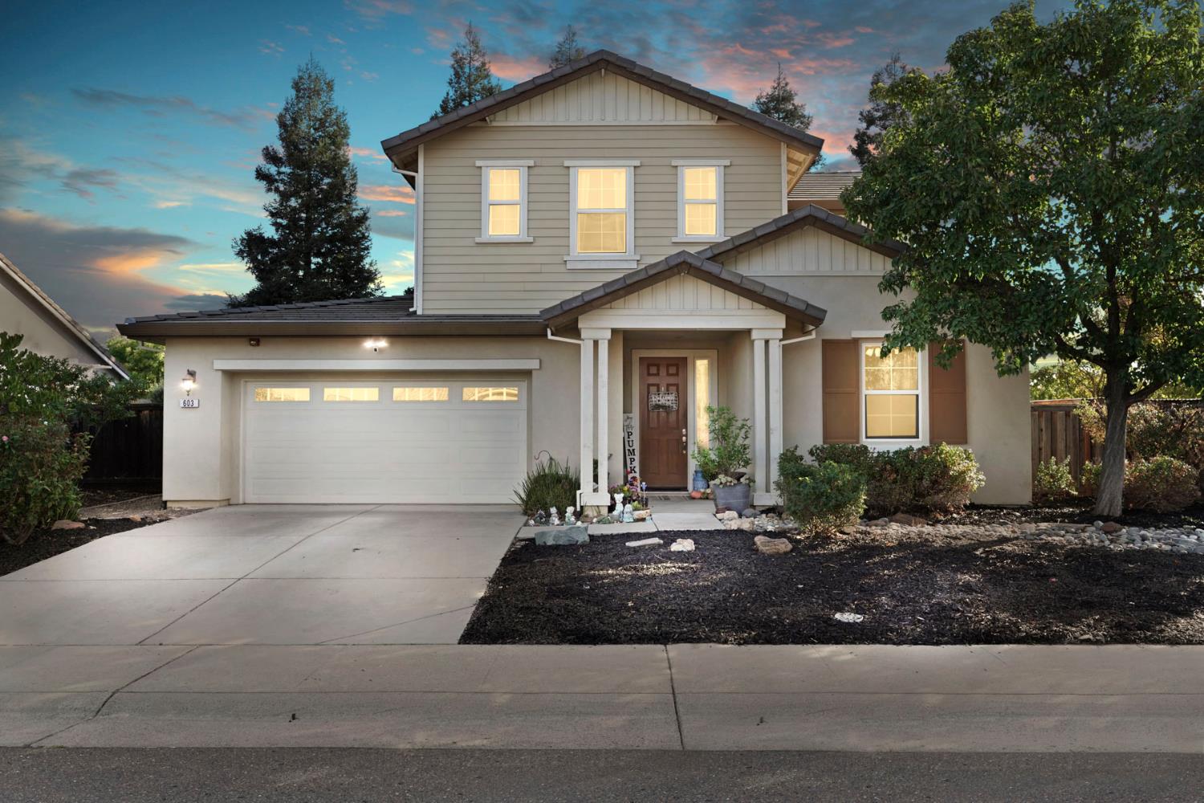
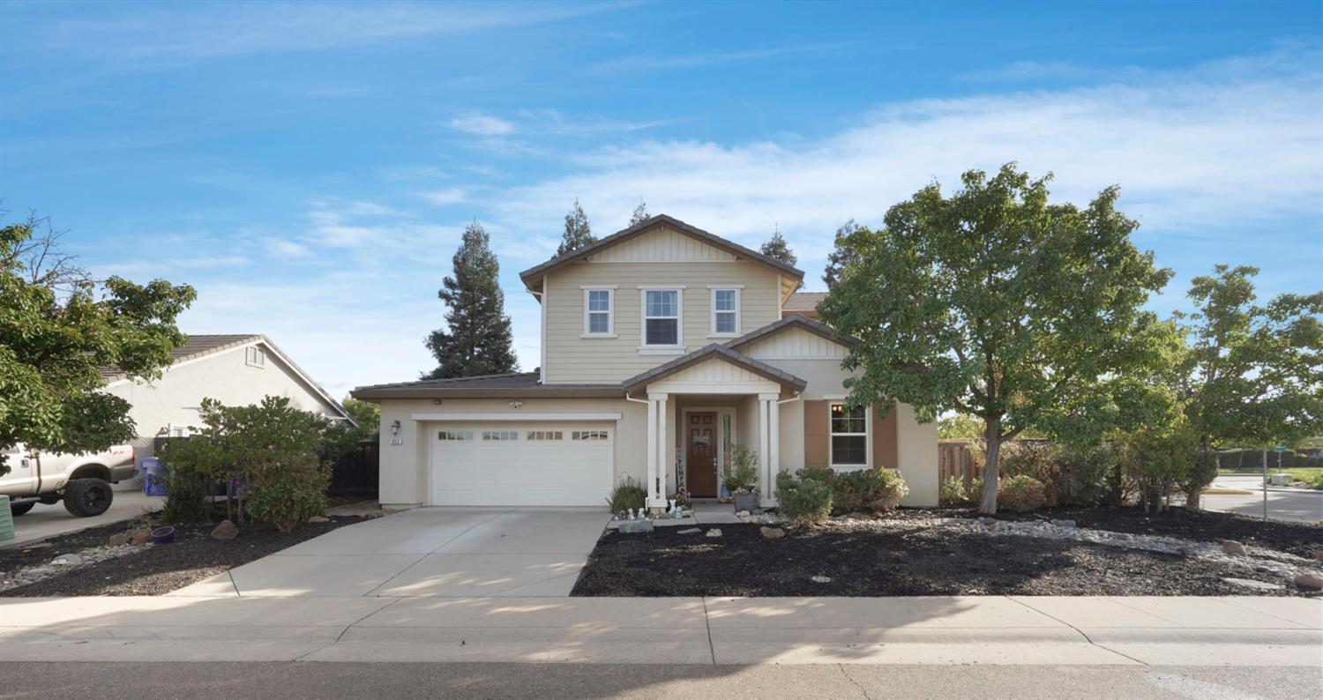
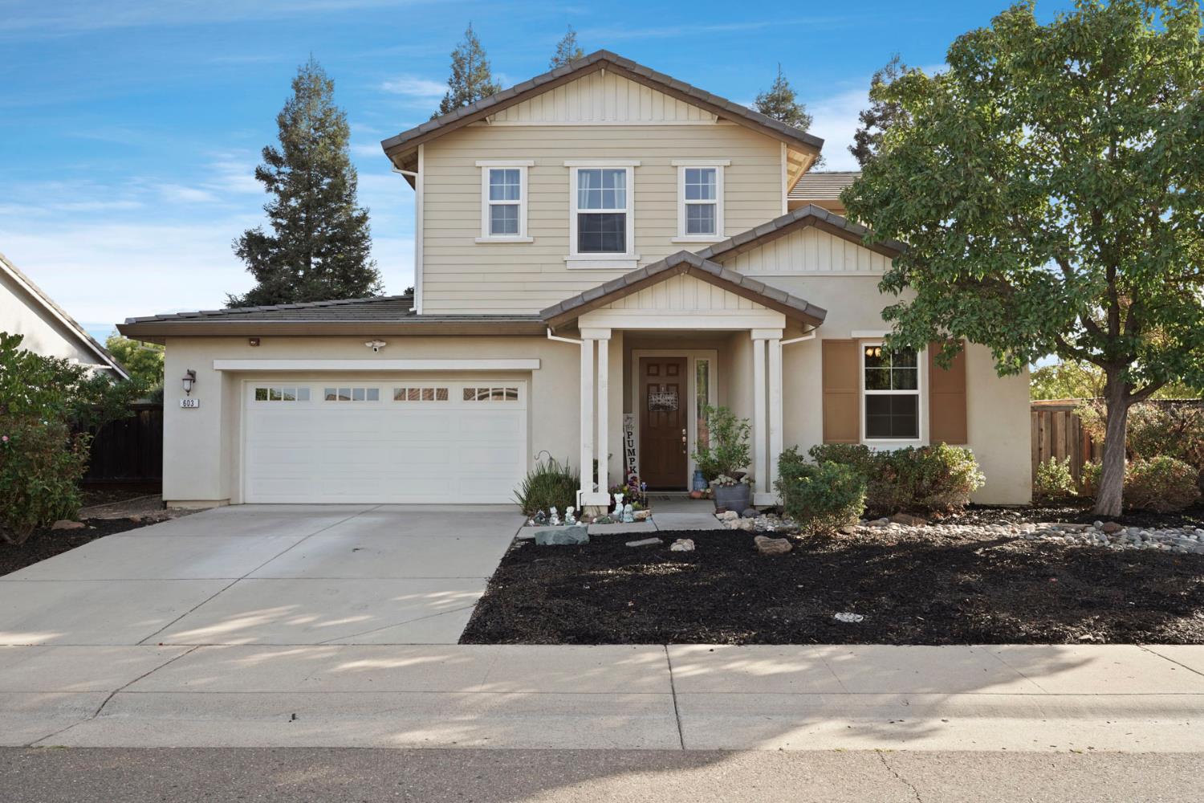
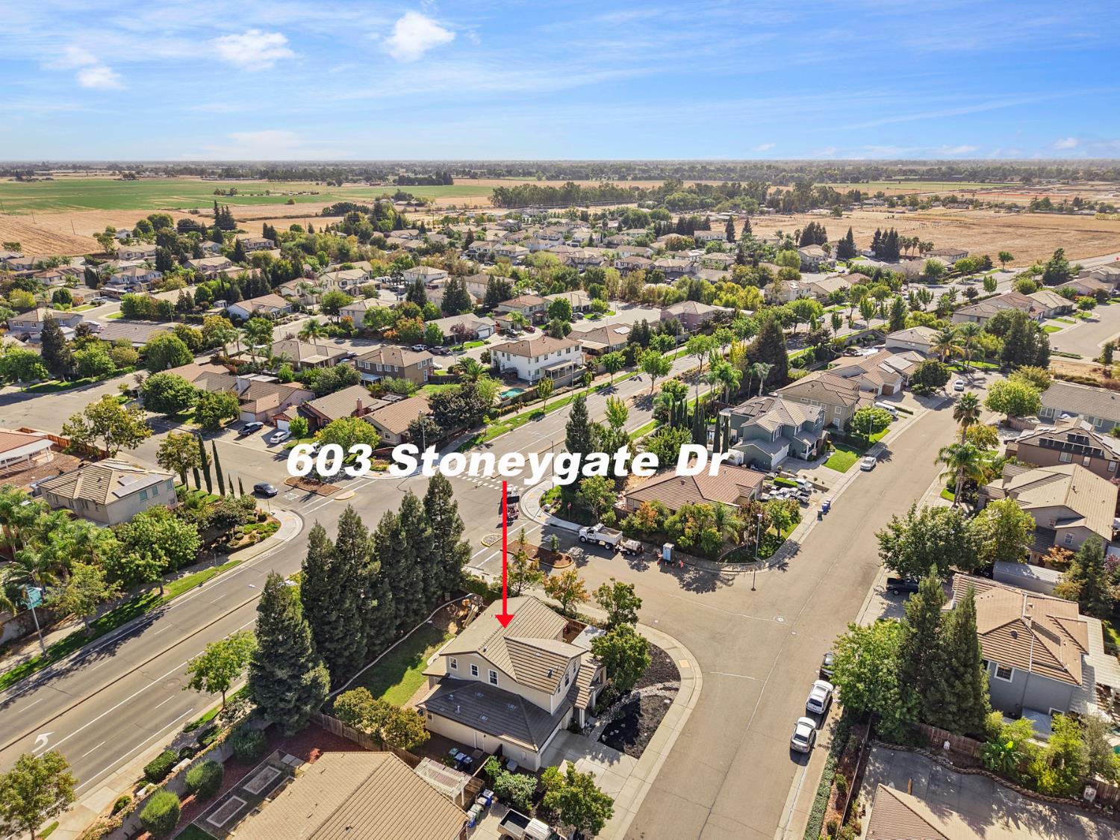
603 Stoneygate Court Galt, 95632
4 Beds | 3 Full Baths | 2,256 SqFt | 0.2 Acres
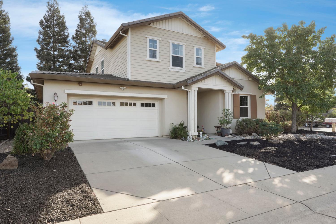
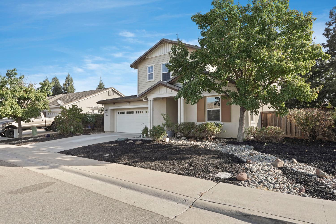
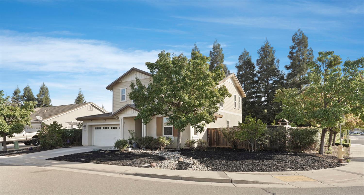
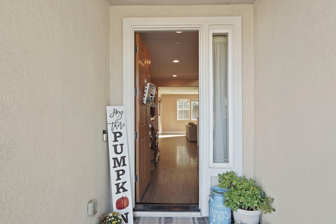
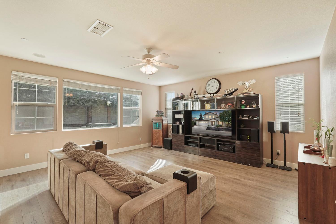
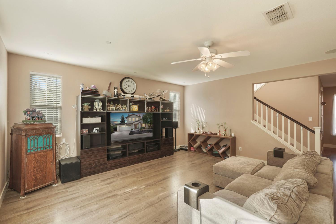
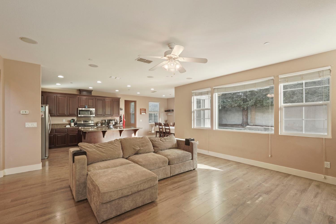
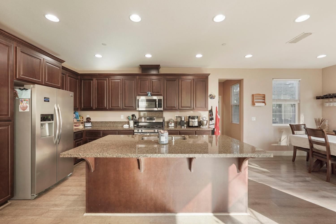
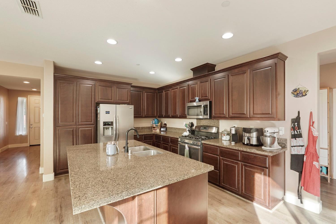
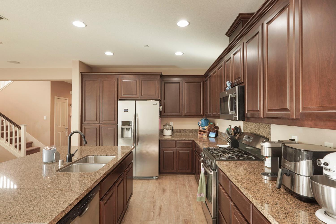
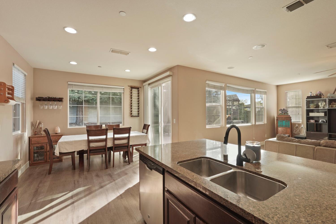
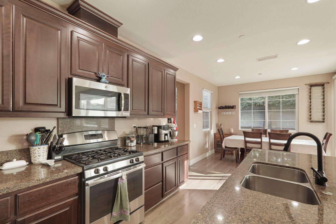
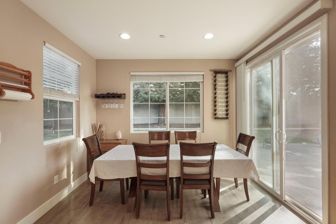
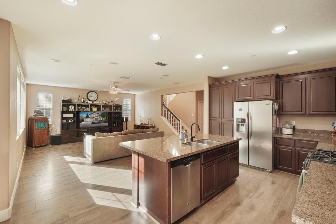
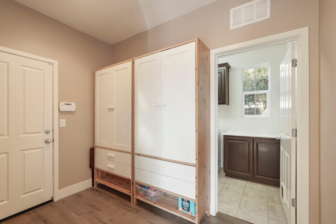
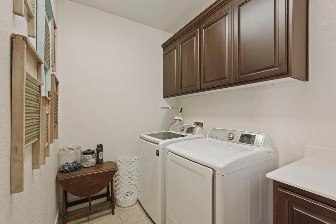
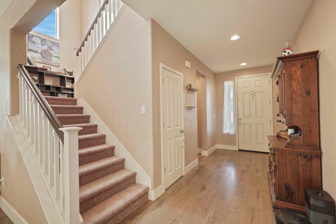
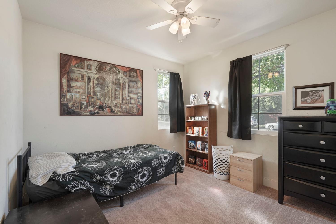
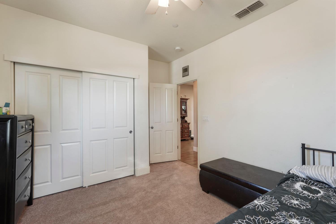
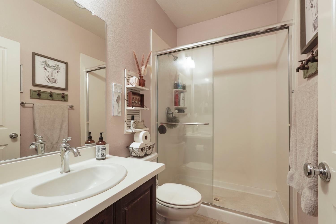
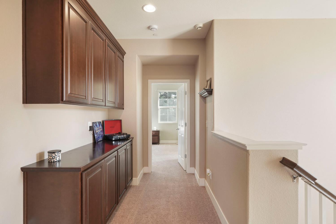
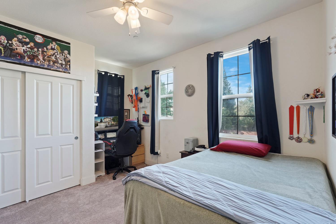
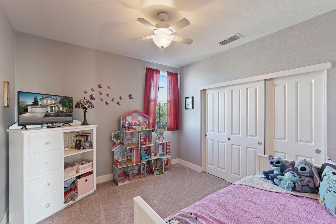
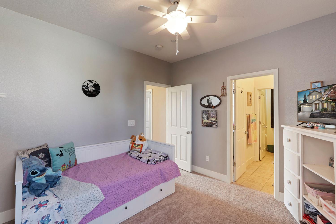
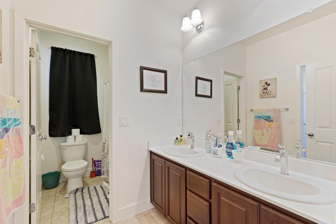
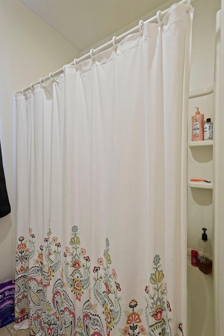
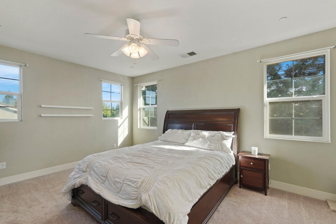
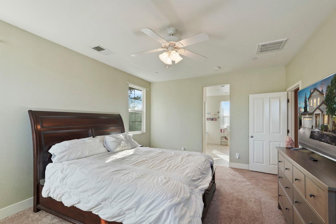
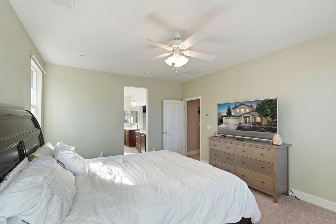
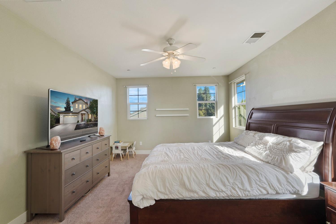
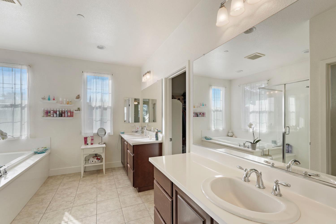
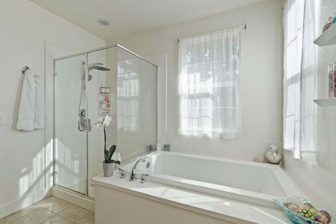
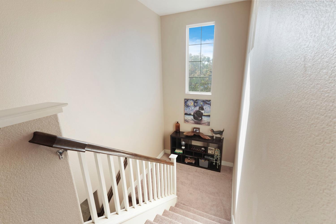
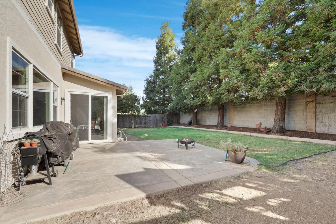
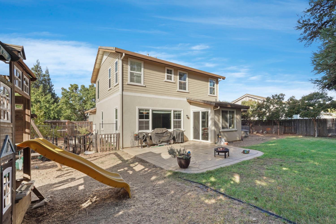
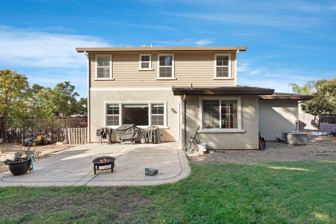
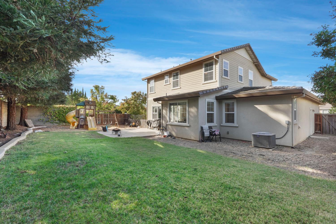
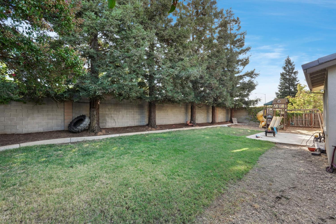
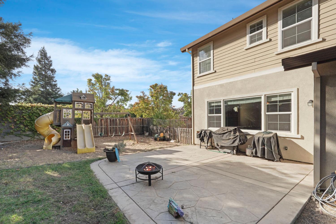
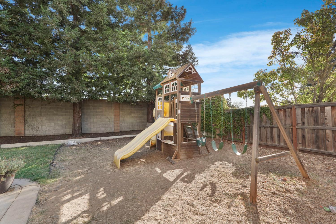
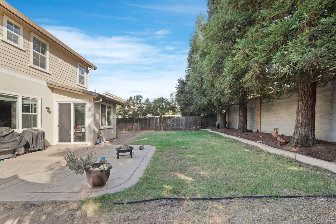
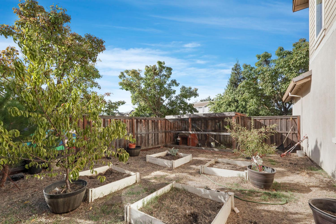
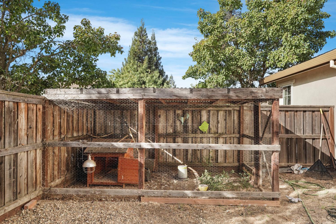
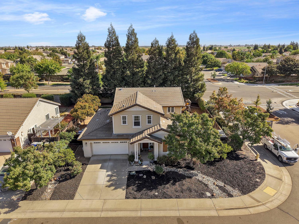
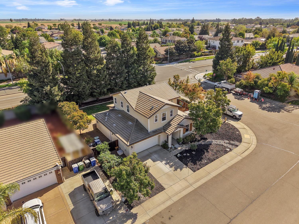
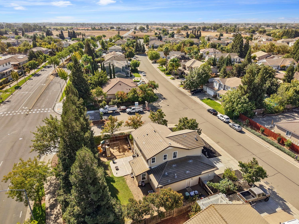
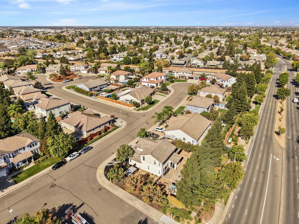
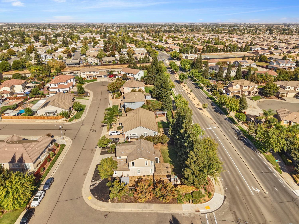
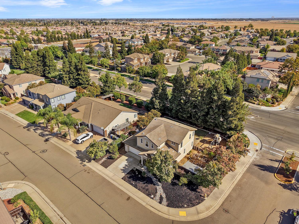
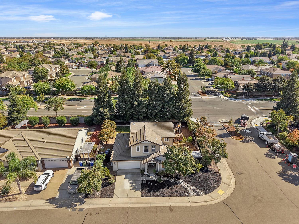
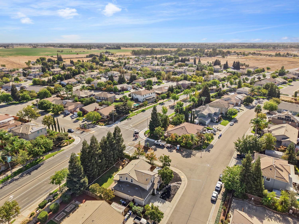
Welcome to 603 Stoneygate Drive in Galt's Chancellor Estates! Room to grow, space to gather, and a backyard with a little country charm! This inviting 4-bedroom, 3-bathroom home offers a thoughtfully designed two-story floor plan with flexibility for everyday living and entertaining. Need a little extra space for guests or extended family? The downstairs bedroom and full bathroom offer a convenient setup for visitors, a home office, or multigenerational living. While the mudroom gives backpacks, shoes, and everyday clutter a place to land! Upstairs, you'll find three additional bedrooms, including two connected by a convenient Jack-and-Jill bathroom. Brand New carpeting adds a welcoming touch. And the backyard? Here's where things get fun! With a garden and chicken coop, you can enjoy growing your own vegetables, gathering fresh eggs, or simply embracing a little backyard homestead lifestyle right in town. Add in a spacious three-car garage, and you've got a home that offers more than just square footage. It offers possibilities! Come see what makes 603 Stoneygate Drive such a special place to call home!
- County:
- Sacramento
- HOA Dues:
- $0
- Zoning:
- R-1
- Construction:
- Stucco, Wood Siding
- Foundation:
- Concrete, Slab
- Roof Description:
- Shingle, Tile
- Site Description:
- Auto Sprinkler F&R, Court
- Elementary School District:
- Galt Joint Union
- Middle School District:
- Galt Joint Union
- High School District:
- Galt Joint UHS
By searching you agree to our Terms & Conditions

All data, photos, visualizations, and information regarding a property, including the property’s compliance with state and local legal requirements and all measurements and calculations of area, have been obtained from various sources, and may include such material that has been generated by use of artificial intelligence. Such information and material have not been and will not be verified for accuracy by the listing broker or the multiple listing service, and are not guaranteed as complete, accurate or reliable. Such information and material should be independently reviewed and verified for accuracy. This information and material are intended for the personal use of consumers and may not be used for any purpose other than to identify prospective properties consumers may be interested in purchasing. Copyright 2026 MetroList Services, Inc. Terms of Use
Listings marked with V* indicate the seller is willing to entertain offers within a Listing Price range. For example, a Price of $140,000-$170,000 indicates the seller will entertain offers from $140,000 to $170,000.
Listing information last updated on October 20, 2026, 9:33 pm PDT