- Property Subtype:
- Single Family Residence
- Bedrooms:
- 3
- Full Bathrooms:
- 2
- Acres:
- ~ 0.18
- Approximate Square Footage:
- 2,208
- Lot Square Footage:
- 7,858
- Stories:
- 1
- Year Built:
- 1999




$728,900
1151 Sinclair Way Roseville, 95747
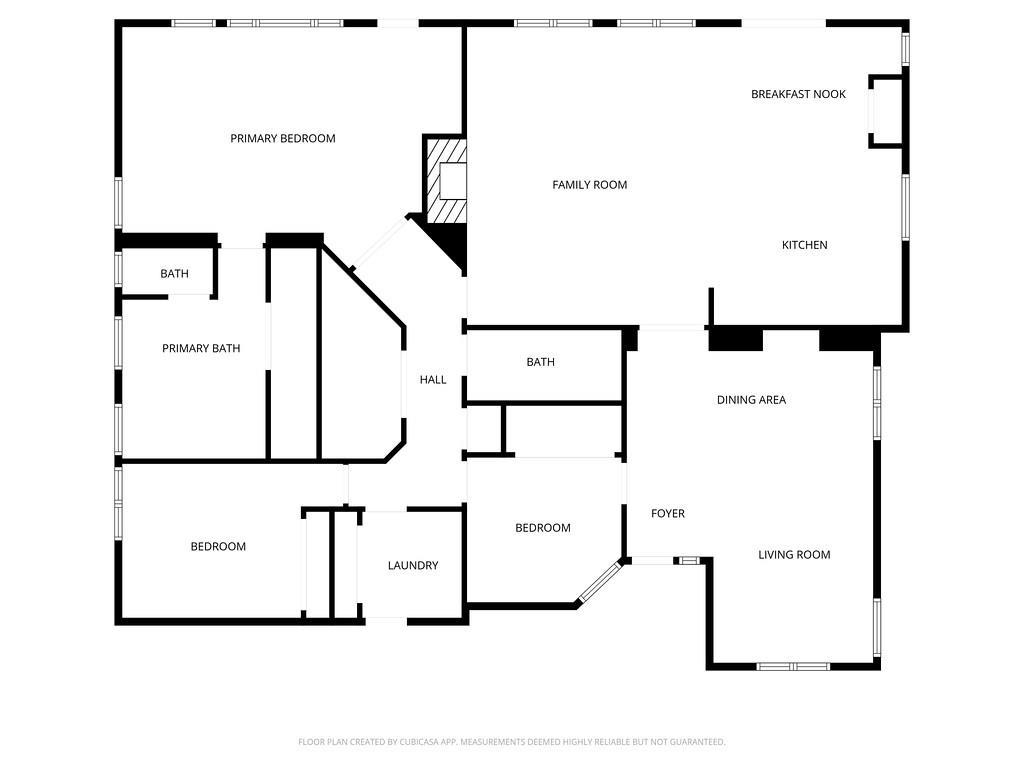
3 Beds | 2 Full Baths | 2,208 SqFt | 0.2 Acres
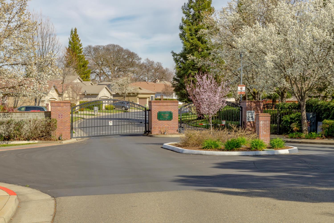
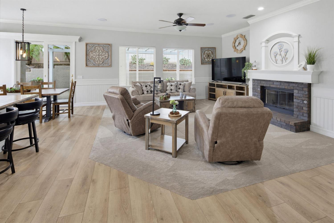
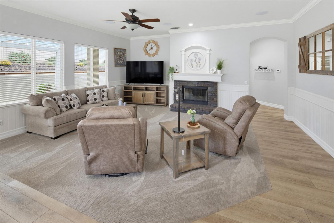
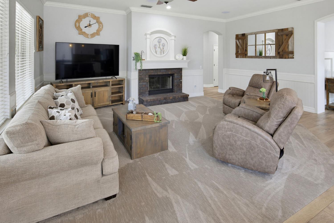
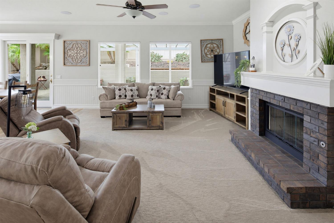
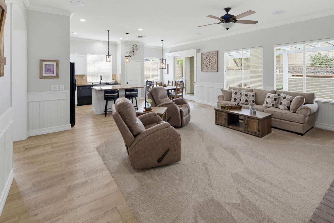
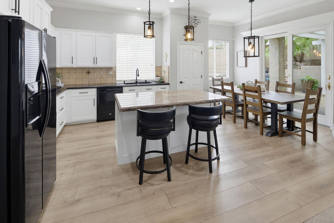
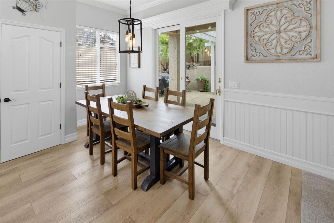
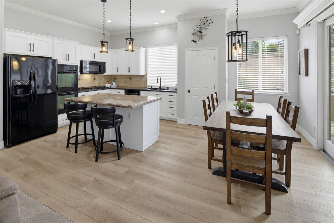
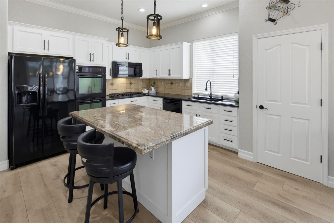
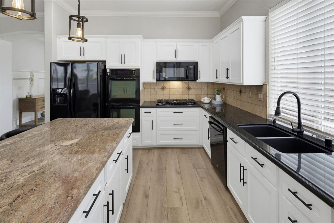
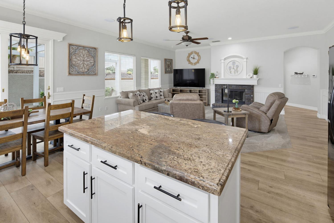
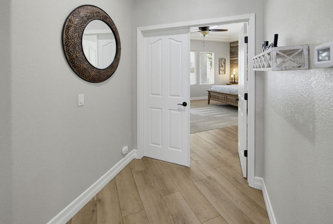
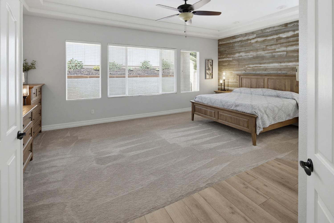
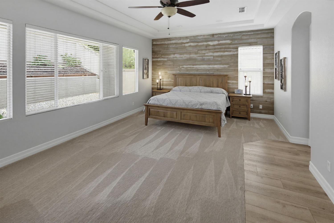
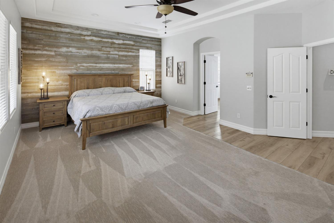
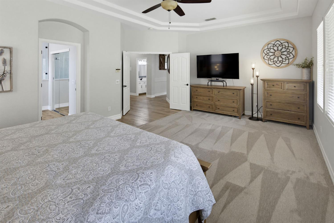
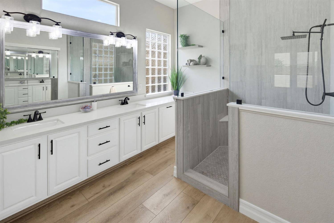
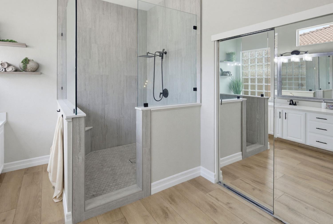
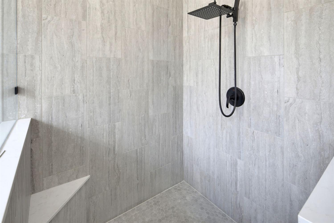
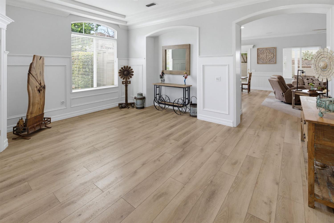
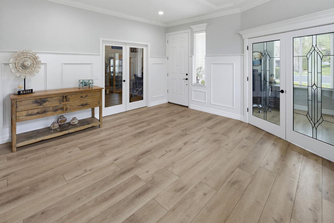
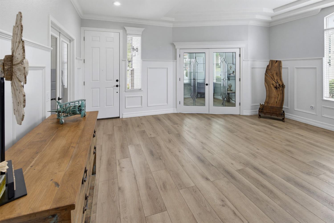
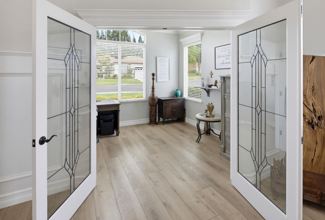
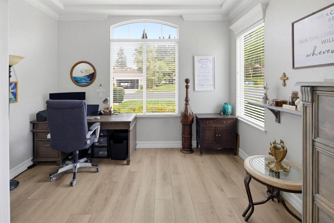
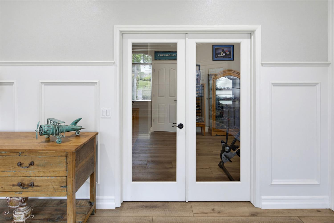
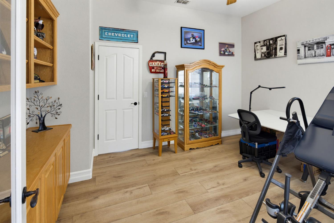
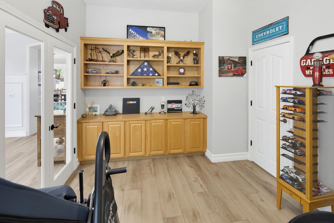
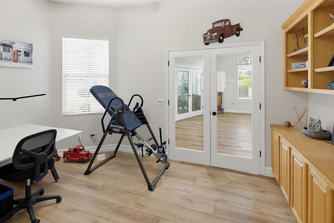
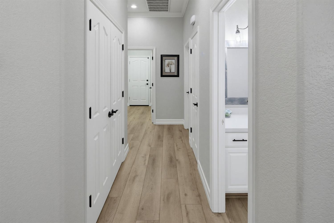
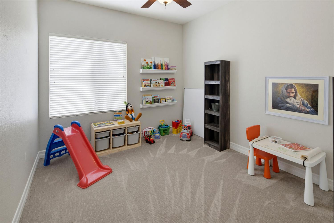
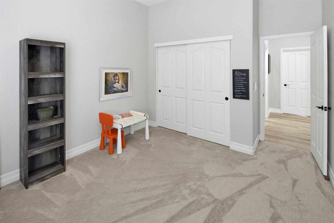
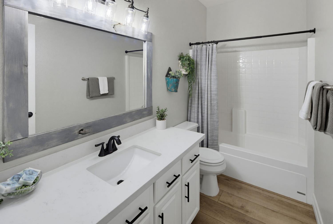
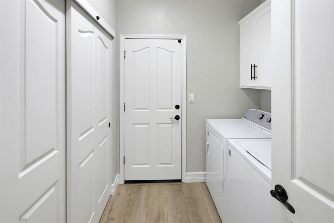
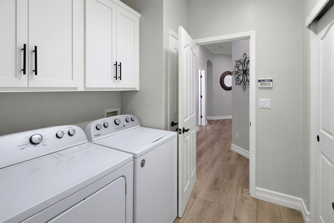
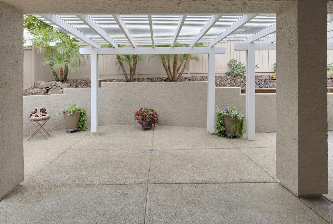
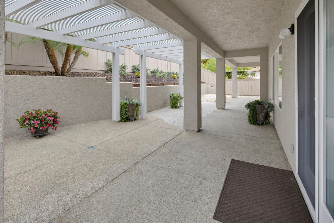
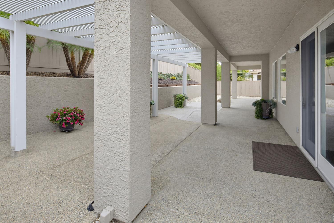
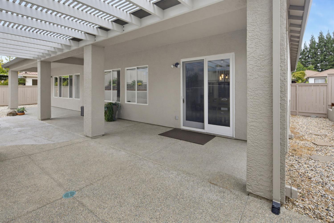
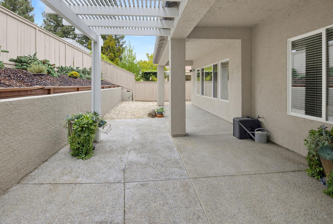
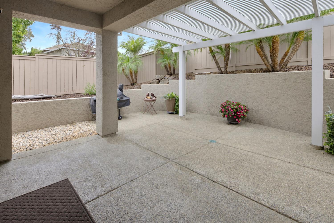
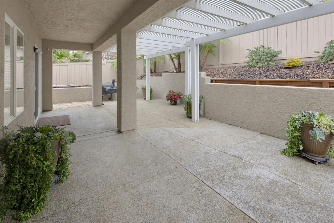
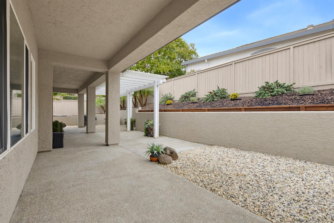
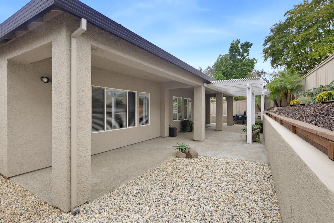
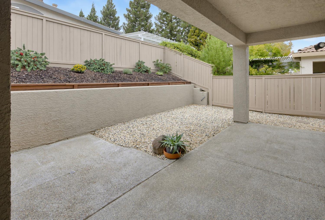
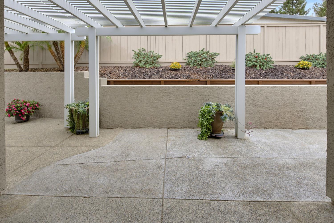
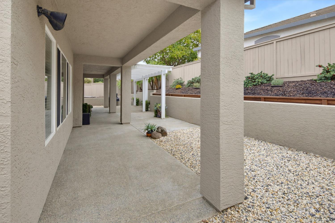
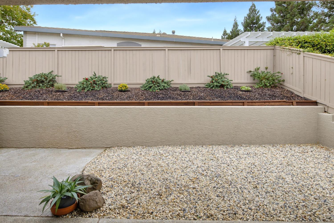
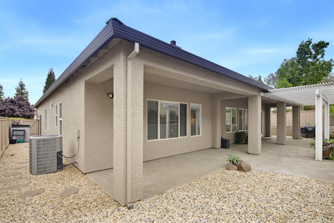
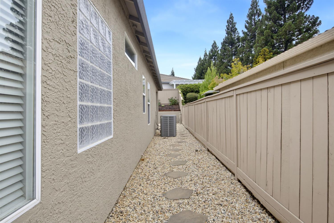
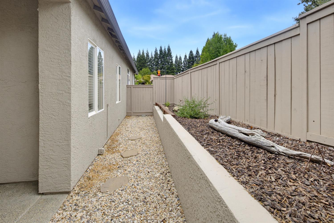
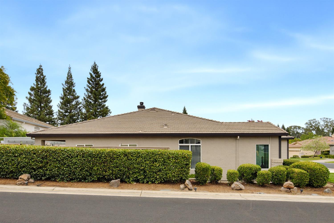
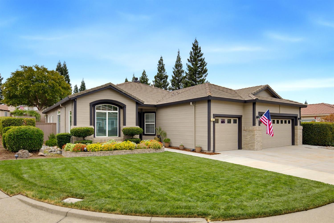
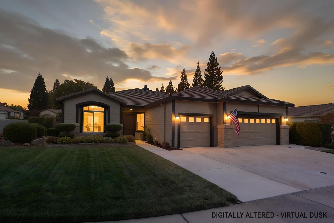
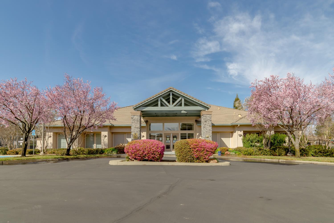
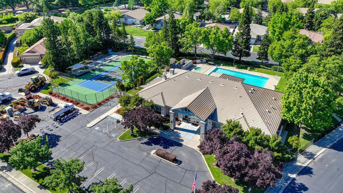
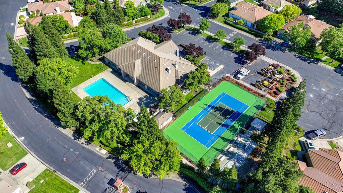
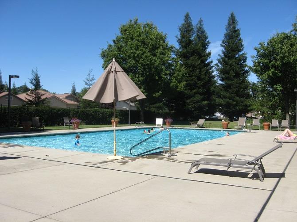
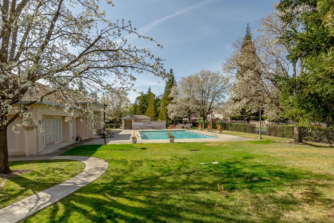
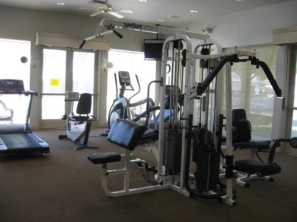
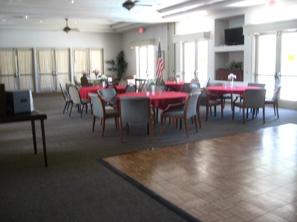
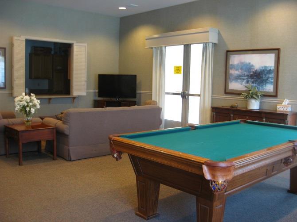
Welcome to this beautifully updated home located in the desirable gated community of Heritage Oaks! Offering approximately 2,208 square feet, this spacious and versatile floor plan features 2 bedrooms with a possible 3rd bedroom, an additional dedicated office, and a 3-car garage. Situated on a desirable corner lot, this home offers comfort, style, and functionality throughout. Recent updates include luxury vinyl plank flooring, newer carpet, and fresh interior and exterior paint. The updated kitchen features stylish Shaker cabinetry and a new gas cooktop, creating an inviting space for everyday living and entertaining. The beautifully remodeled primary bathroom showcases a spacious walk-in shower, quartz countertops, and additional cabinetry for added storage. The hall bathroom has also been enhanced with a quartz countertop. The 3-car garage features an epoxy-coated floor and a newer garage door opener, providing plenty of room for vehicles, storage, hobbies, or projects. Enjoy the community's clubhouse, exercise room, tennis/pickle ball court and pool/spa amenities. The HOA dues include Front Yard Maintenance. NO MELLO ROOS! This move-in-ready home combines thoughtful updates, generous living space, and a sought-after community setting!
- County:
- Placer
- Community:
- Heritage Oaks
- Association Mandatory:
- 1
- HOA Dues:
- $247
- HOA Dues Include:
- $0
- Priv Assn Amenities:
- Barbeque, Pool, Clubhouse, Recreation Facilities, Exercise Room, Spa/Hot Tub, Tennis Courts, Gym
- Zoning:
- Res
- Construction:
- Stucco, Frame, Wood, Wood Siding
- Foundation:
- Slab
- Roof Description:
- Tile
- Site Description:
- Auto Sprinkler F&R, Corner, Curb(s)/Gutter(s), Landscape Back, Landscape Front
- Builder:
- US Homes
- Floorplan or Model Name:
- Emory Oak
- Listing Number:
- 561215796
- Listing Office Name:
- Coldwell Banker Sun Ridge Real Estate
By searching you agree to our Terms & Conditions

All data, photos, visualizations, and information regarding a property, including the property’s compliance with state and local legal requirements and all measurements and calculations of area, have been obtained from various sources, and may include such material that has been generated by use of artificial intelligence. Such information and material have not been and will not be verified for accuracy by the listing broker or the multiple listing service, and are not guaranteed as complete, accurate or reliable. Such information and material should be independently reviewed and verified for accuracy. This information and material are intended for the personal use of consumers and may not be used for any purpose other than to identify prospective properties consumers may be interested in purchasing. Copyright 2026 MetroList Services, Inc. Terms of Use
Listings marked with V* indicate the seller is willing to entertain offers within a Listing Price range. For example, a Price of $140,000-$170,000 indicates the seller will entertain offers from $140,000 to $170,000.
Listing information last updated on September 17, 2026, 7:16 am PDT