- Property Subtype:
- Single Family Residence
- Bedrooms:
- 3
- Full Bathrooms:
- 2
- Acres:
- ~ 0.14
- Approximate Square Footage:
- 1,507
- Lot Square Footage:
- 5,898
- Stories:
- 1
- Property Condition:
- Original
- Year Built:
- 2005

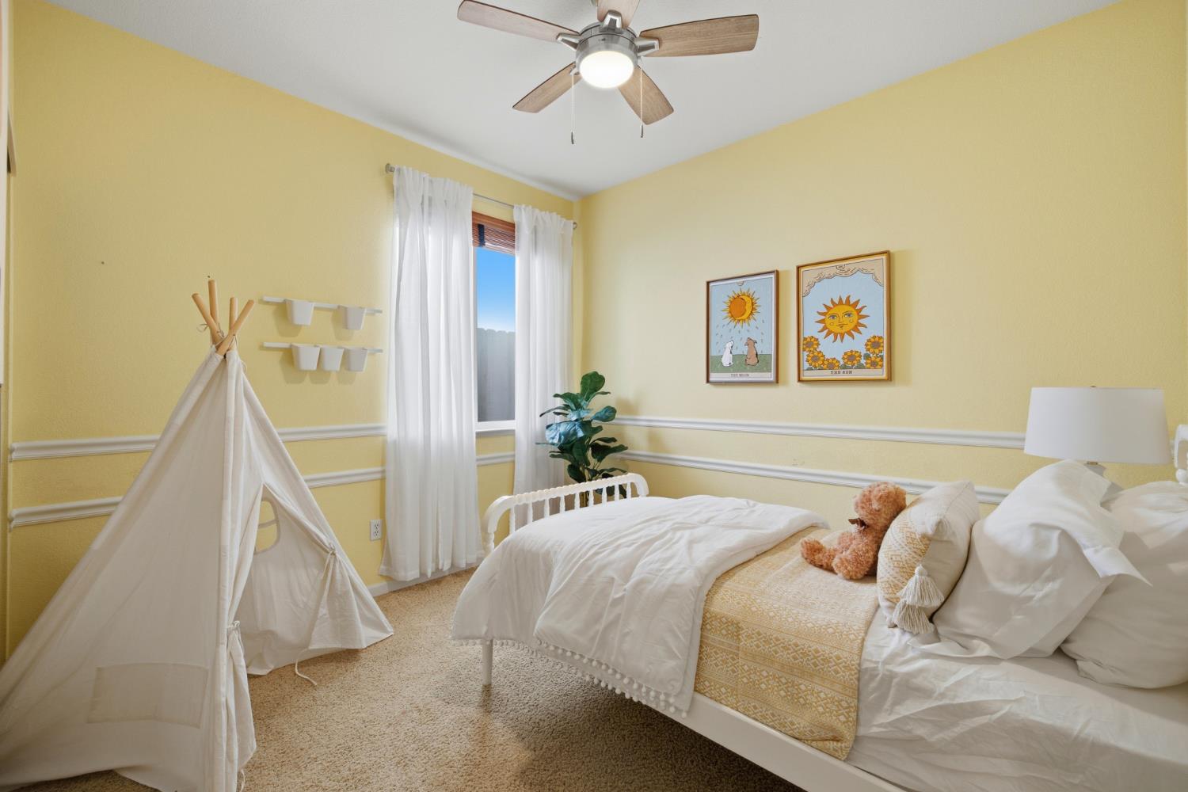
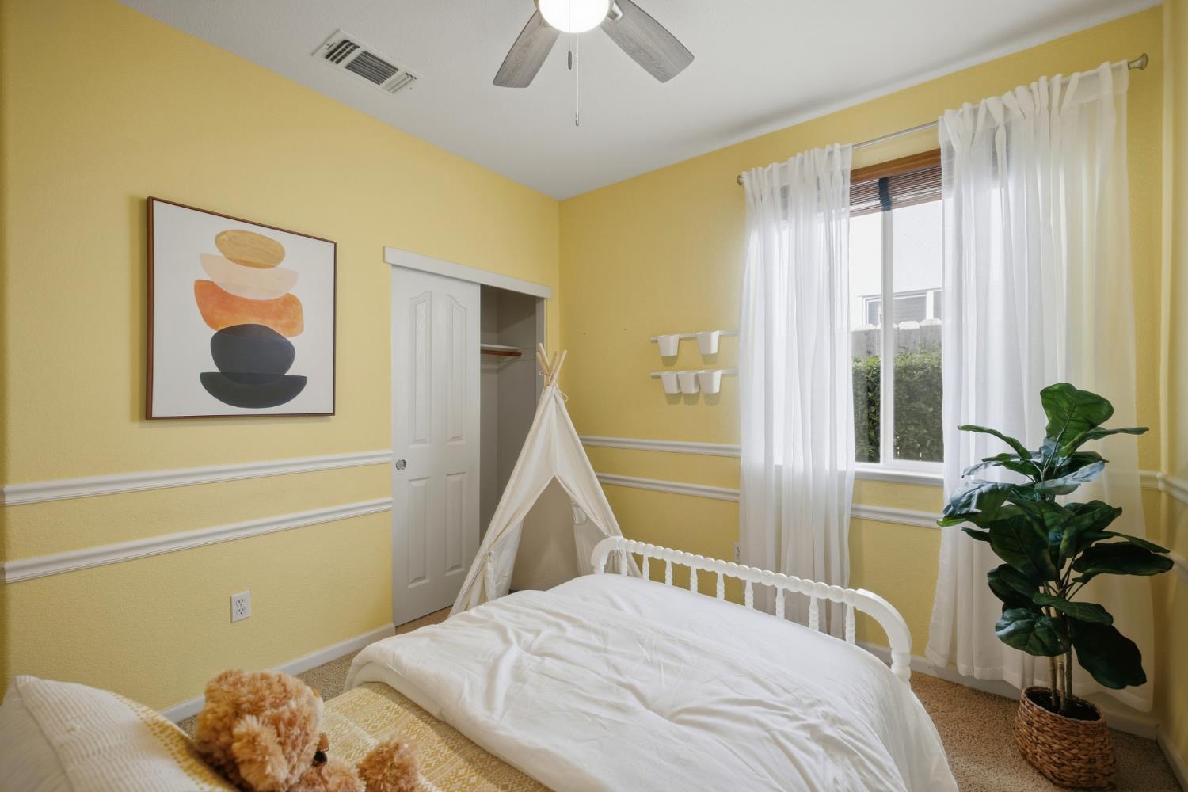
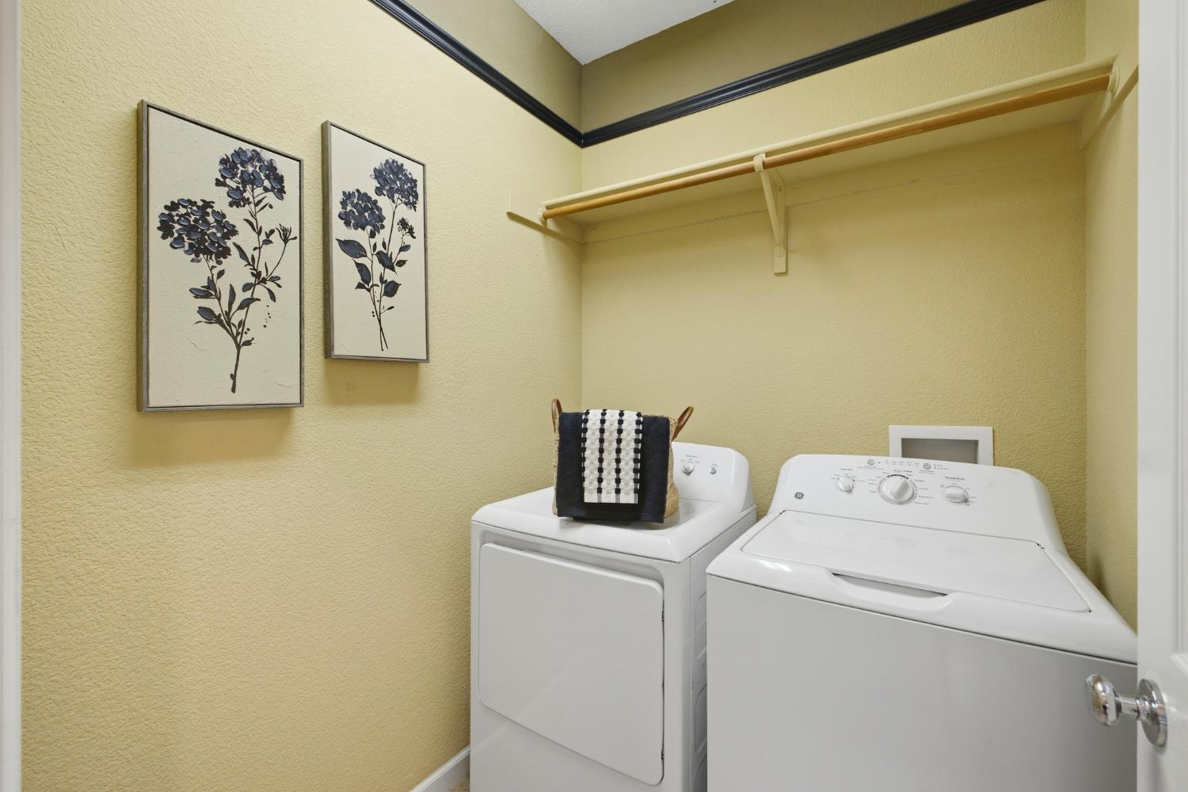
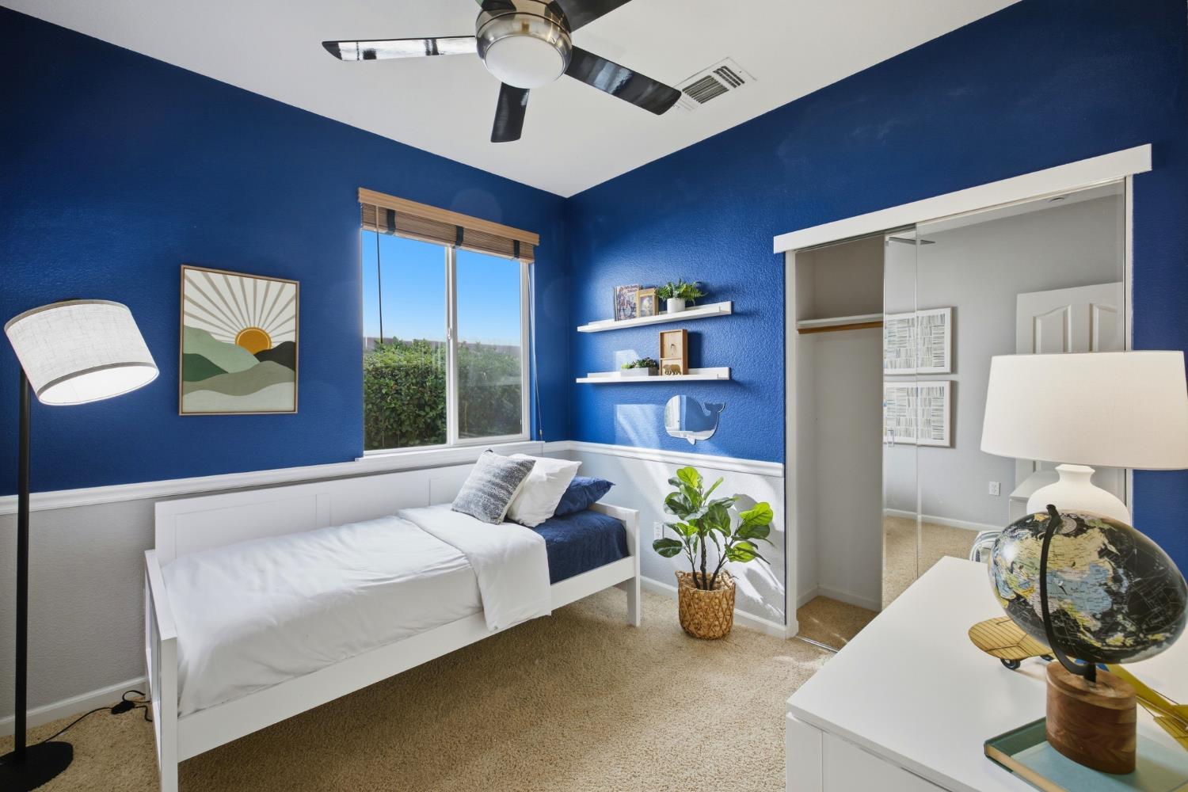
$499,950
11860 Loisdale Way Rancho Cordova, 95742
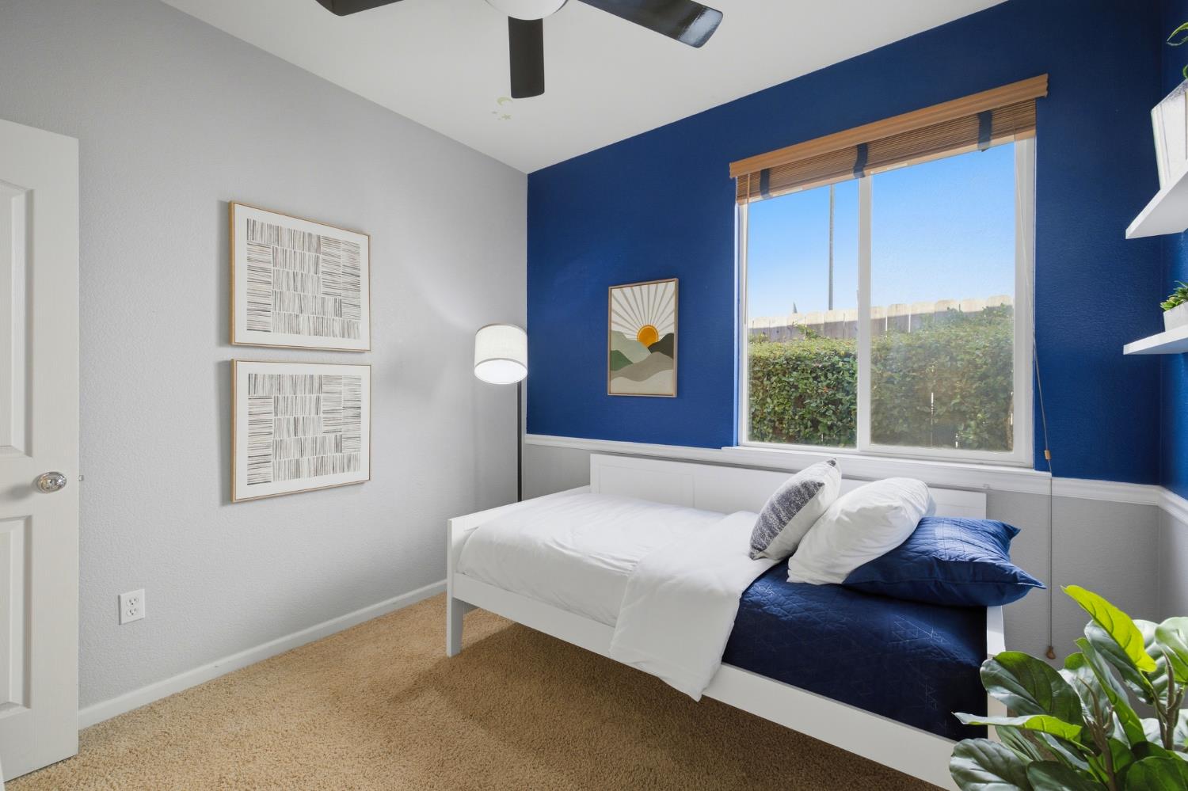
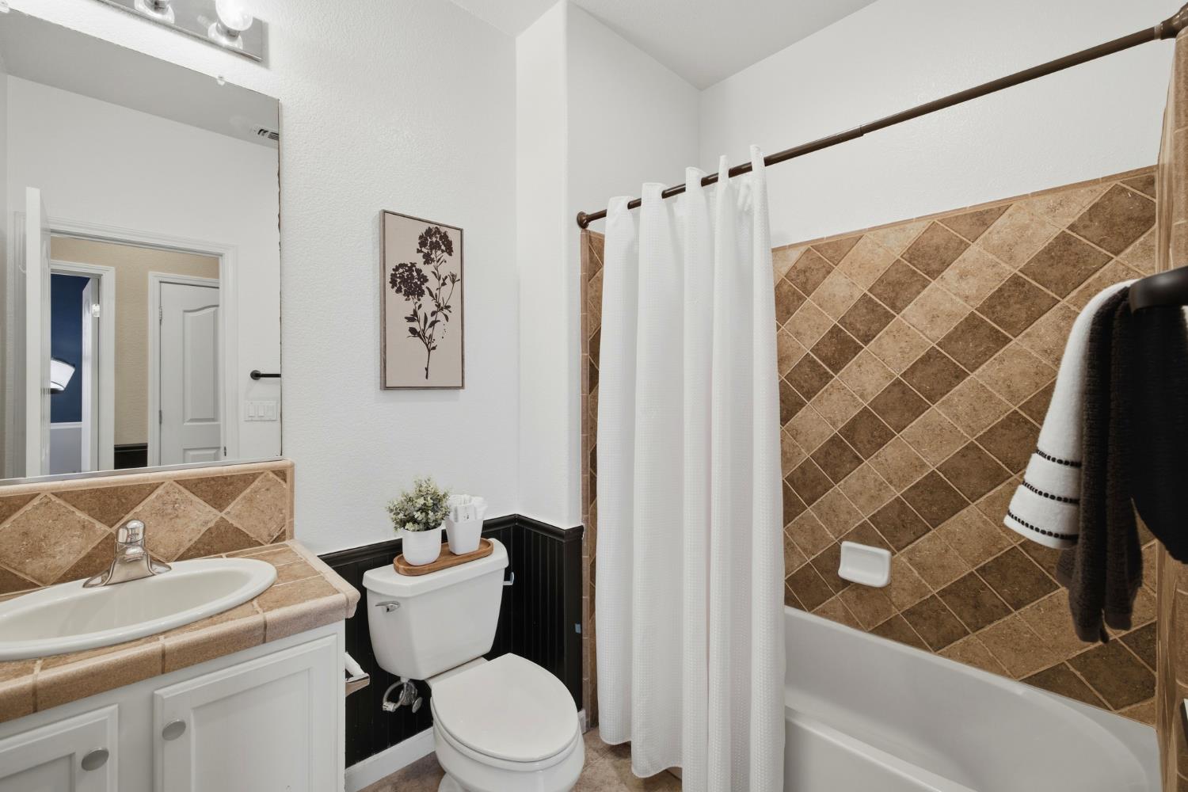
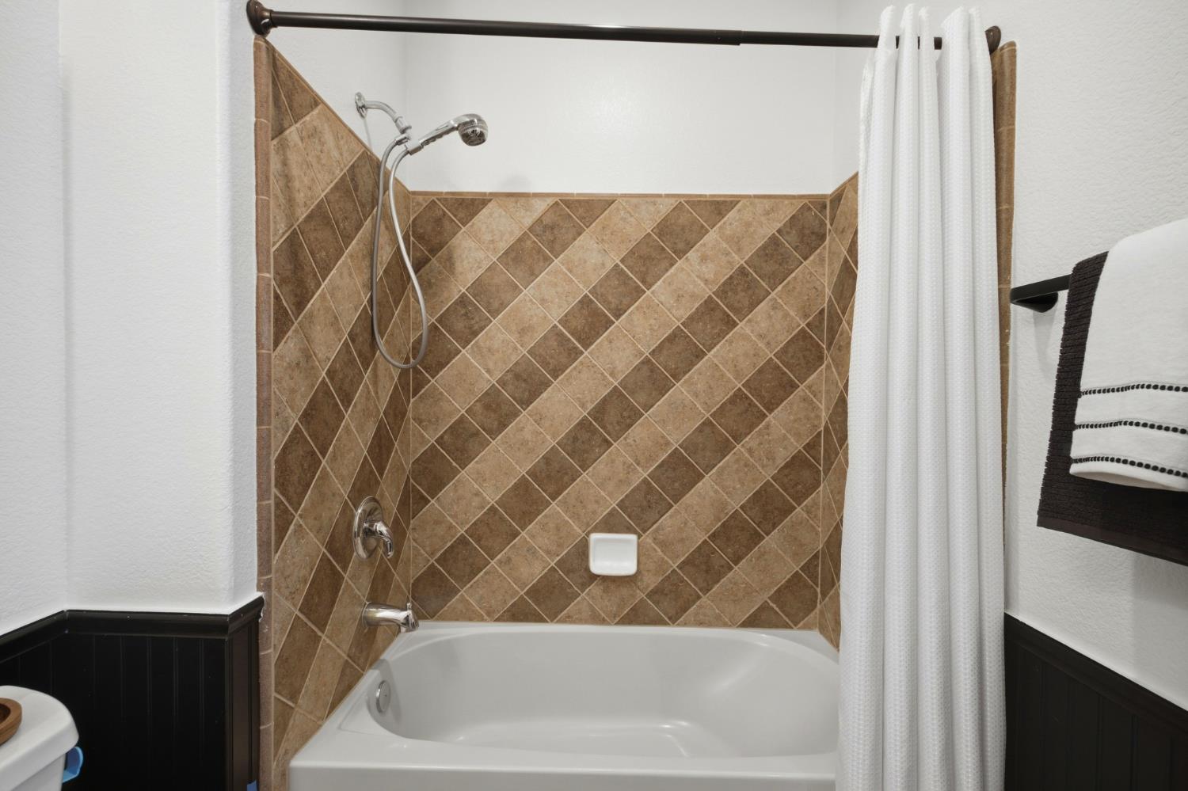
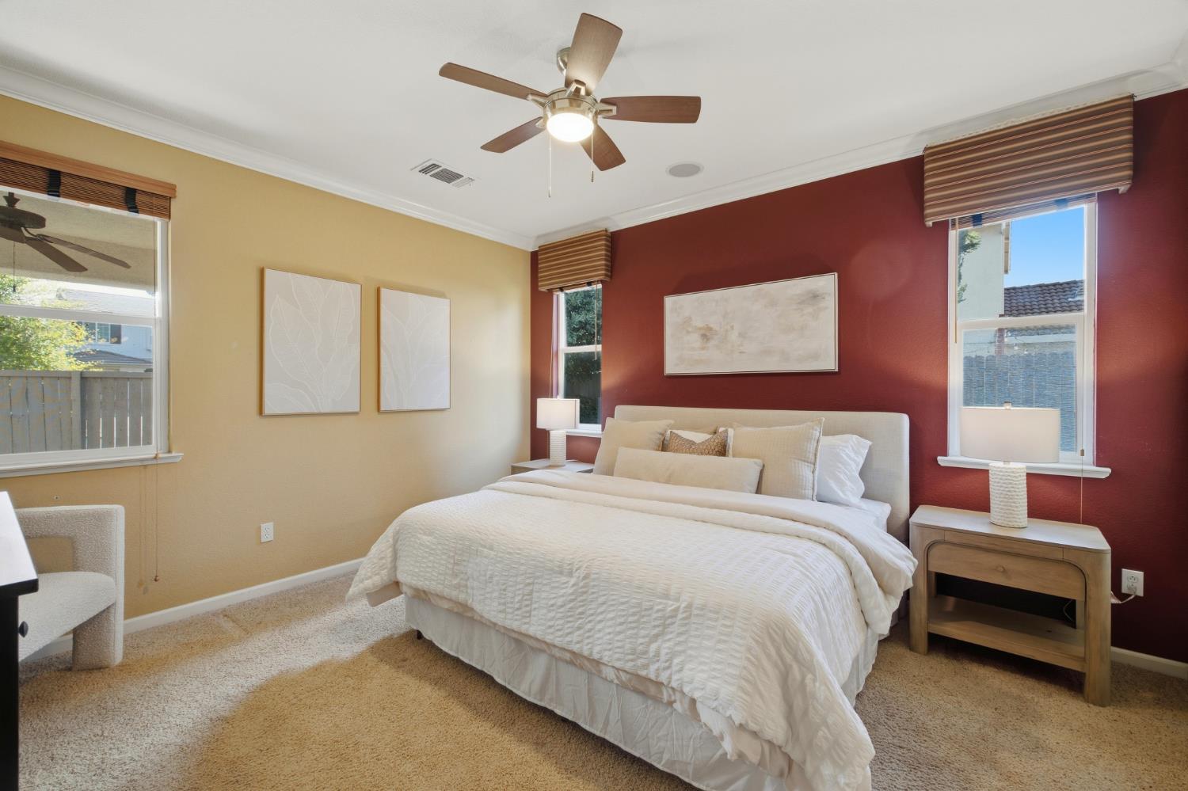
3 Beds | 2 Full Baths | 1,507 SqFt | 0.1 Acres
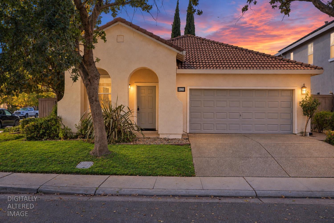
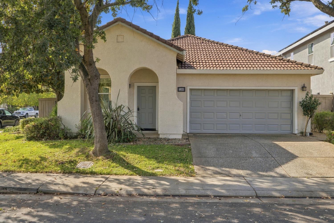
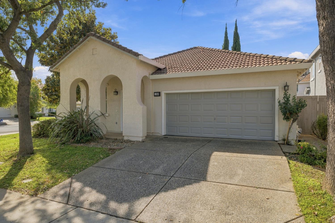
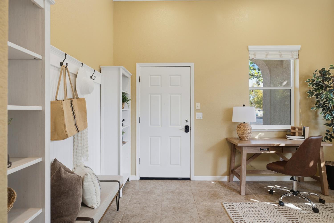
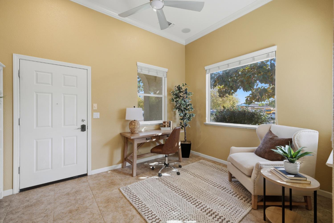
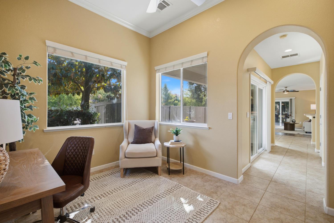
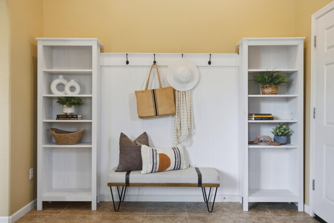
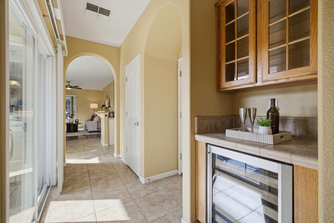
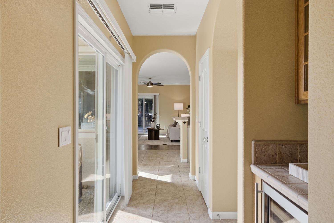
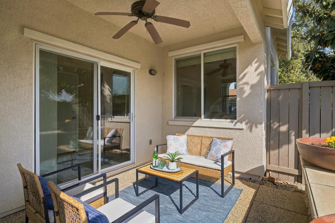
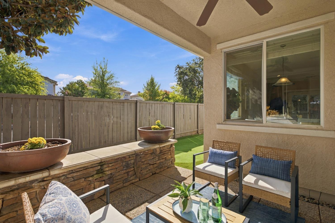
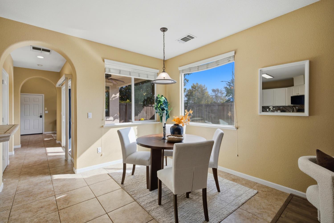
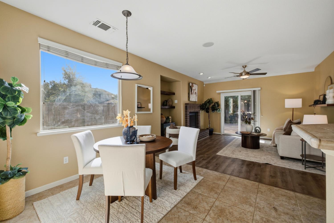
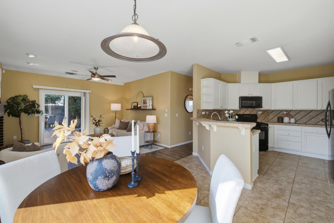
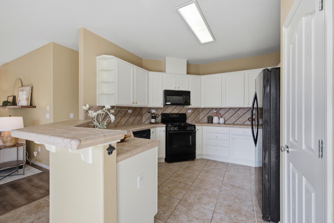
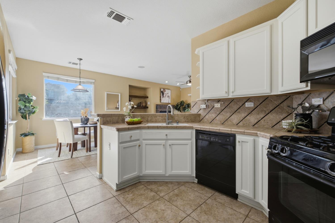
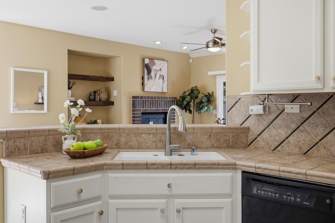
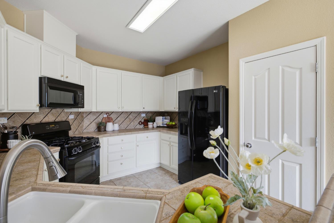
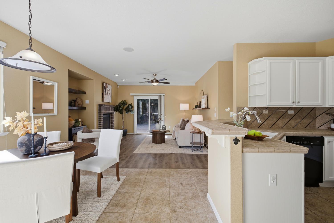
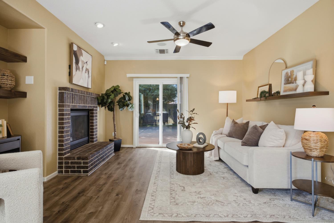
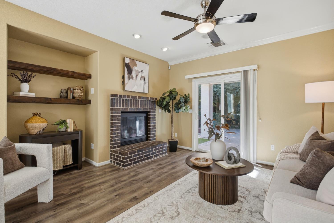
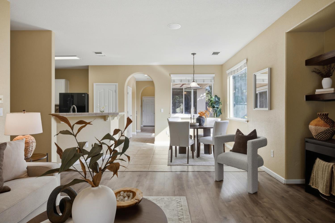
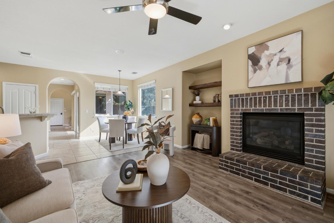
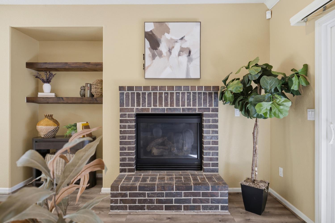
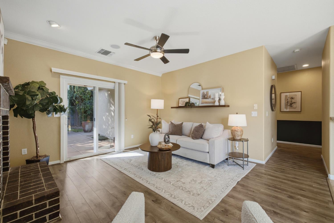
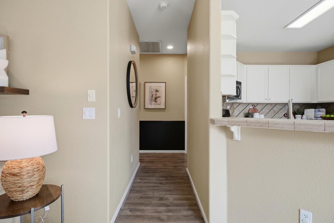
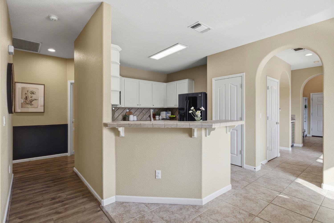
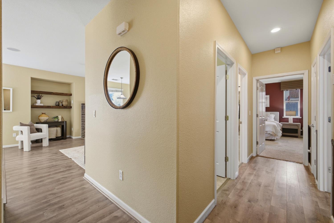
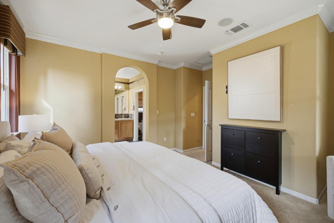
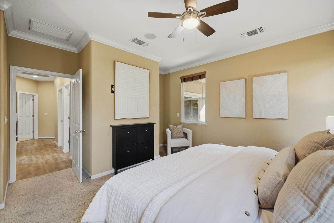
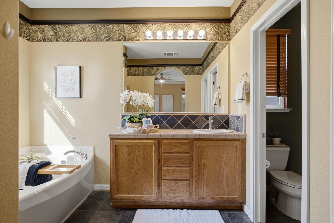
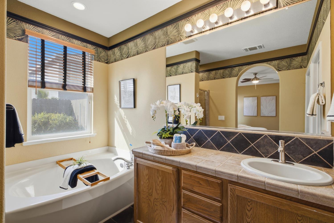
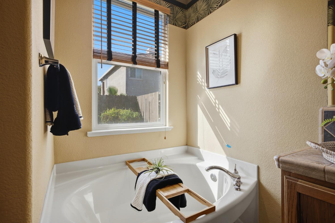
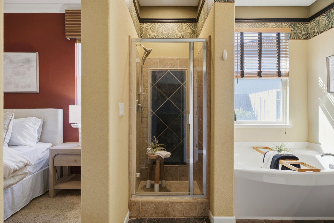
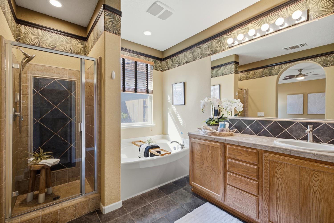
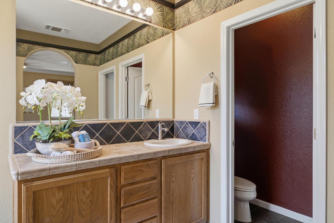
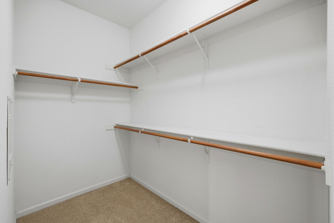
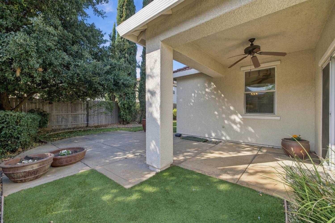
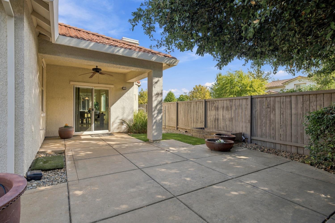
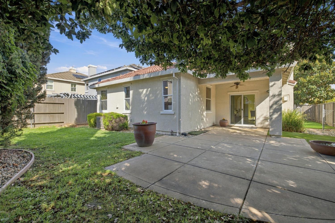
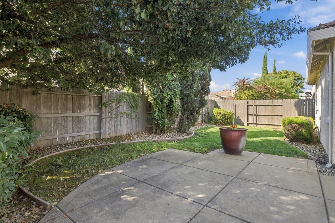
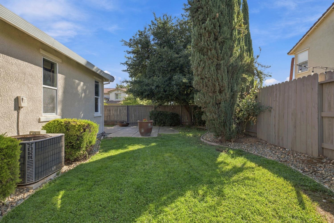
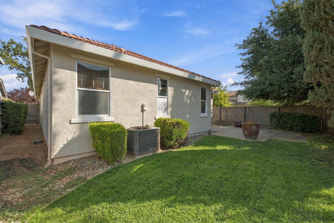
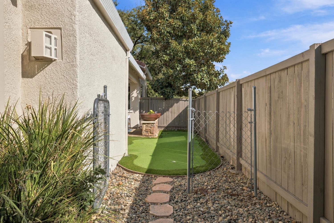
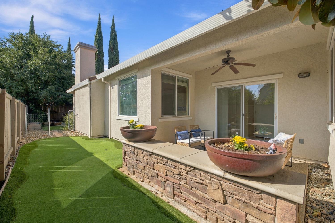
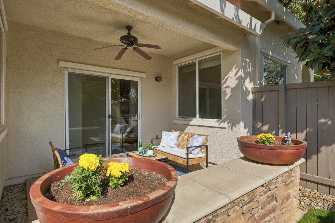
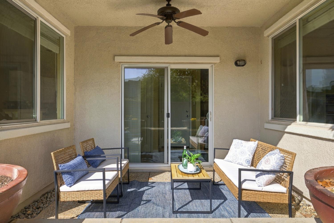
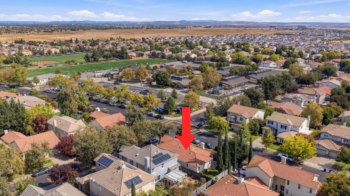
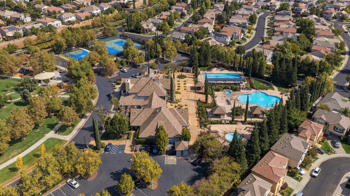
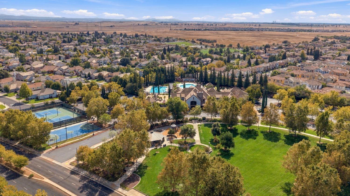
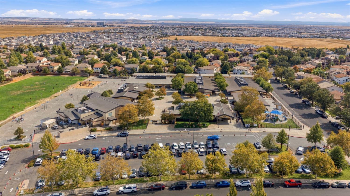
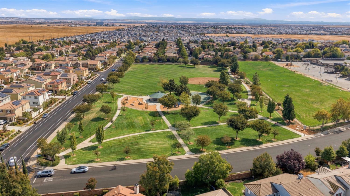
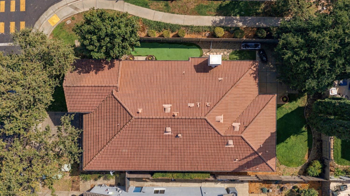
Home internet included! HOA monthly due includes home internet plus access to Anatolia's clubhouse, pools, spas and fitness center. This single-story former model home sits directly across from Sunrise Elementary and Argonaut Park, with the clubhouse approximately a two-minute drive away. High ceilings, graceful arched openings and an open kitchen, dining and living area create a welcoming setting for everyday living and entertaining. Enjoy whole-house audio, a gas fireplace with brick surround, and a kitchen featuring white cabinetry, gas cooking and a breakfast bar. A separate front room offers flexibility for a home office or sitting area. The primary suite features a walk-in closet, dual sinks, a soaking tub and a separate shower. Take the gathering outdoors to two covered patios with ceiling fans, complemented by mature landscaping and a side-yard putting green. A distinctive combination of model-home character, inviting outdoor spaces and convenient access to neighborhood amenities.
- County:
- Sacramento
- Association Mandatory:
- 1
- HOA Dues:
- $103
- HOA Dues Include:
- $0
- Priv Assn Amenities:
- Barbeque, Playground, Pool, Clubhouse, Exercise Course, Rec Room w/Fireplace, Exercise Court, Recreation Facilities, Exercise Room, Game Court Exterior, Sauna, Spa/Hot Tub, Tennis Courts, Gym
- Zoning:
- N/A
- Exterior Features:
- Balcony, Covered Courtyard
- Construction:
- Ceiling Insulation, Concrete, Stucco, Frame, Wall Insulation, Wood
- Foundation:
- Slab
- Roof Description:
- Tile
- Site Description:
- Auto Sprinkler F&R, Close to Clubhouse, Corner, Low Maintenance
- Style Description:
- A-Frame, Spanish
- Elementary School District:
- Elk Grove Unified
- Middle School District:
- Elk Grove Unified
- High School District:
- Elk Grove Unified
By searching you agree to our Terms & Conditions

All data, photos, visualizations, and information regarding a property, including the property’s compliance with state and local legal requirements and all measurements and calculations of area, have been obtained from various sources, and may include such material that has been generated by use of artificial intelligence. Such information and material have not been and will not be verified for accuracy by the listing broker or the multiple listing service, and are not guaranteed as complete, accurate or reliable. Such information and material should be independently reviewed and verified for accuracy. This information and material are intended for the personal use of consumers and may not be used for any purpose other than to identify prospective properties consumers may be interested in purchasing. Copyright 2026 MetroList Services, Inc. Terms of Use
Listings marked with V* indicate the seller is willing to entertain offers within a Listing Price range. For example, a Price of $140,000-$170,000 indicates the seller will entertain offers from $140,000 to $170,000.
Listing information last updated on September 25, 2026, 7:14 am PDT