- Property Subtype:
- Single Family Residence
- Bedrooms:
- 5
- Full Bathrooms:
- 4
- Acres:
- ~ 1.0
- Approximate Square Footage:
- 3,952
- House Faces:
- Southeast
- Lot Square Footage:
- 43,560
- Stories:
- 2
- Property Condition:
- Updated/Remodeled
- Year Built:
- 2015

$1,599,000
1480 Lodge View Drive Meadow Vista, 95722
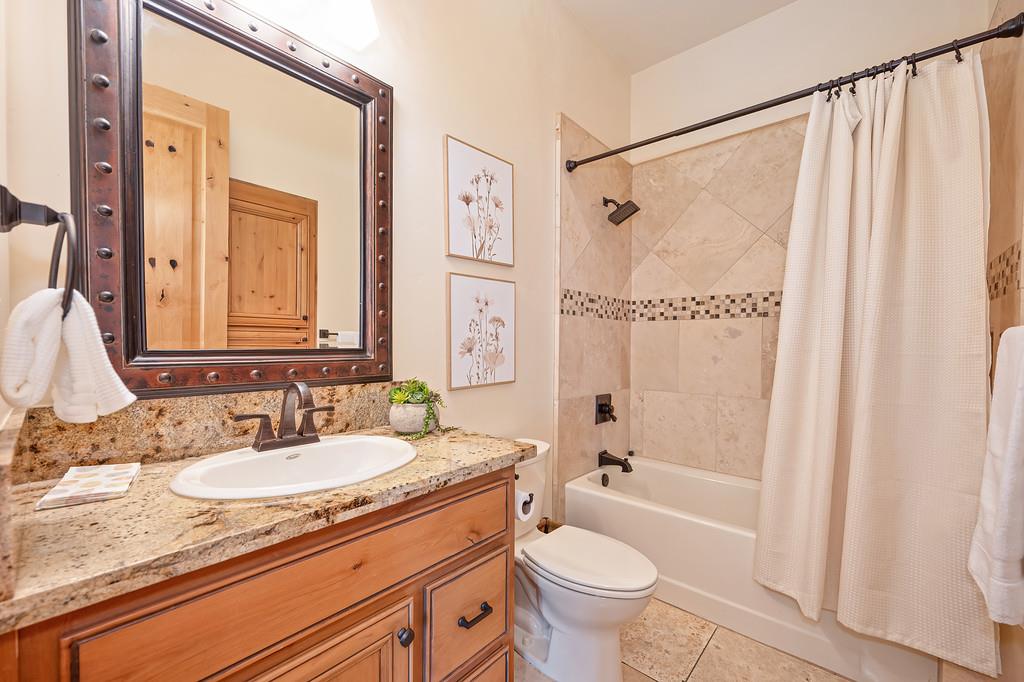
5 Beds | 4 Full Baths | 3,952 SqFt | 1.0 Acres
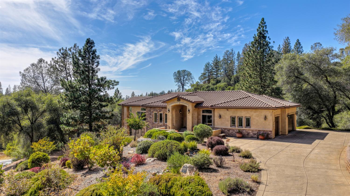
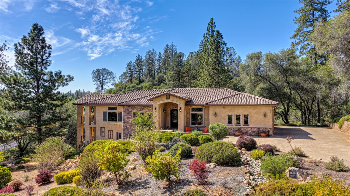
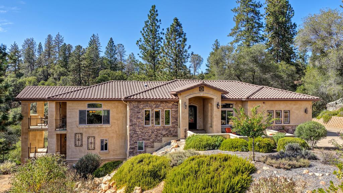
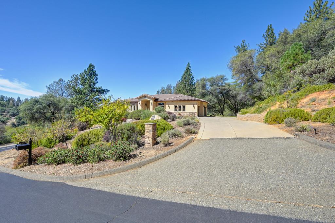
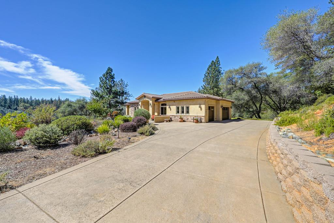
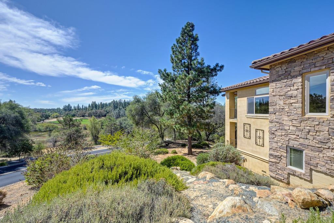
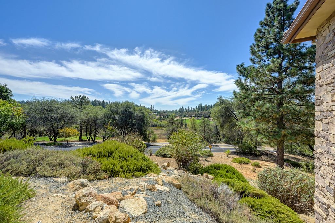
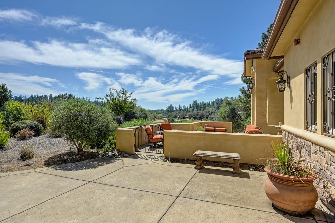
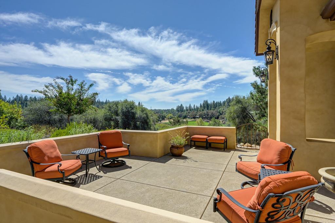
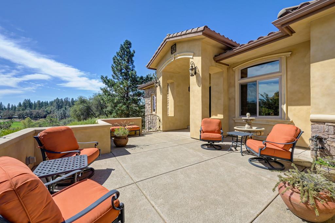
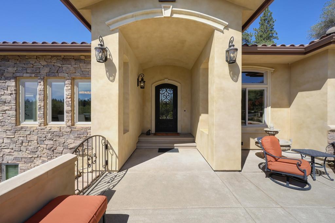
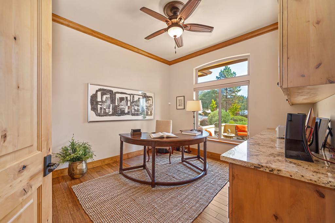
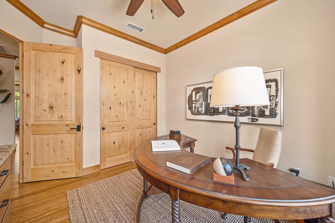
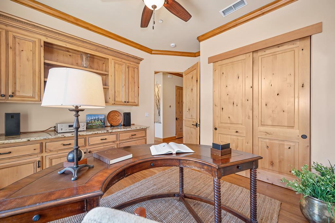
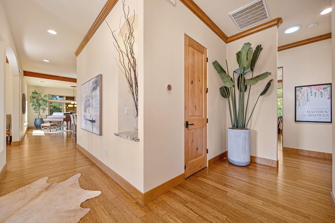
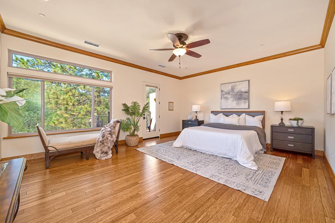
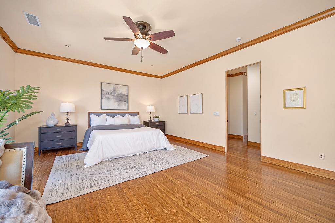
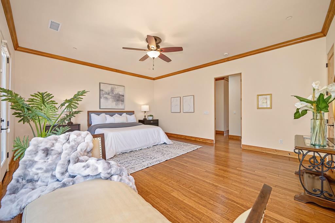
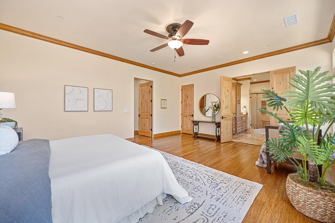
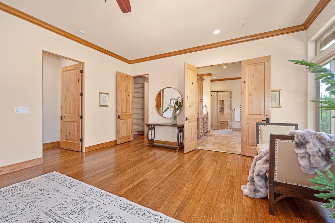
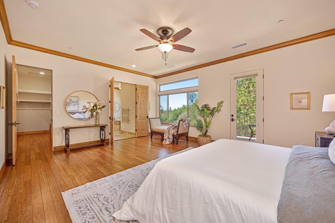
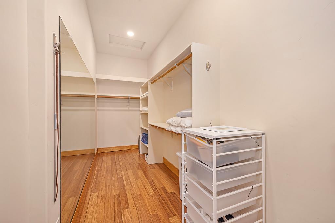
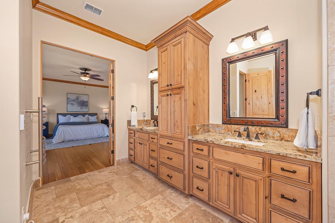
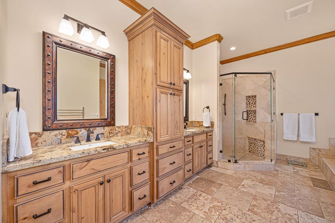
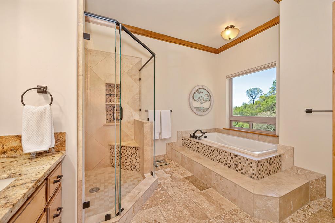
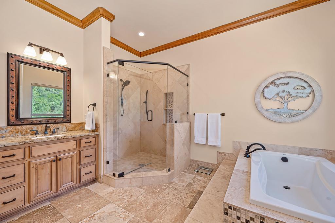
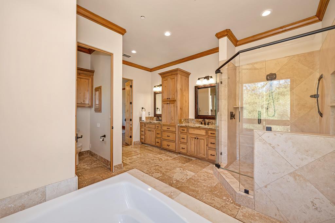
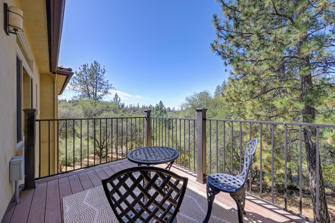
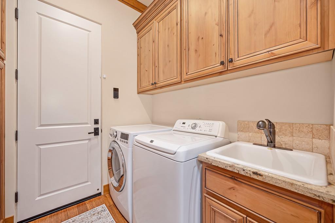
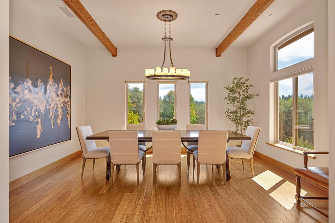
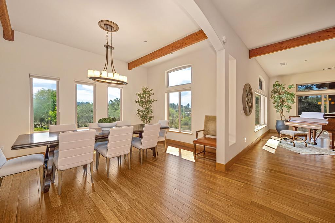
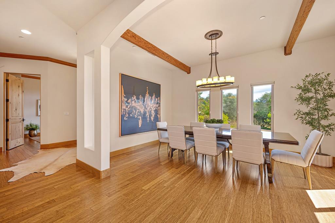
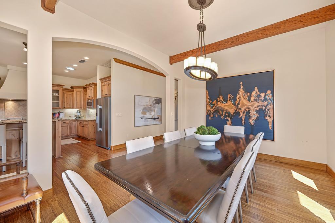
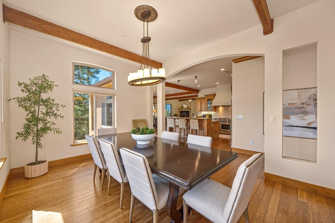
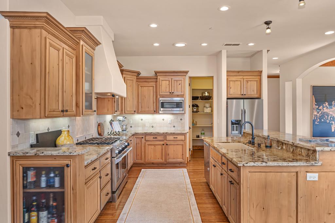
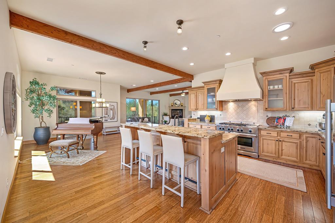
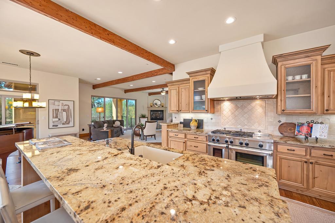
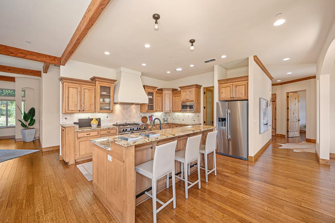
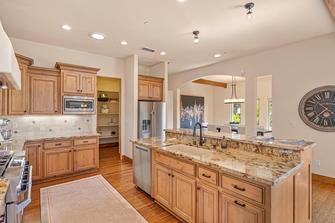
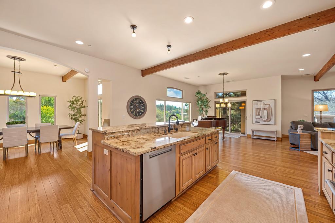
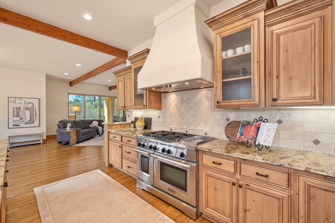
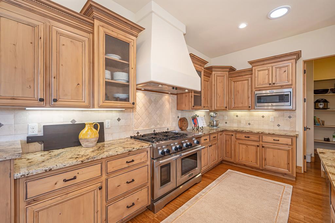
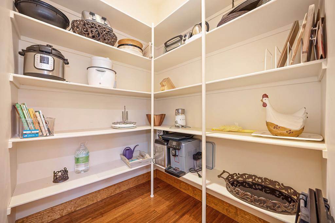
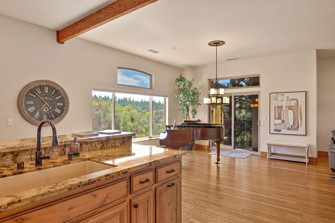
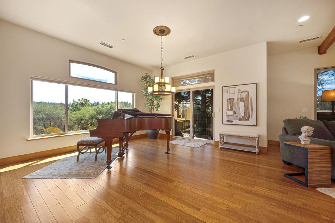
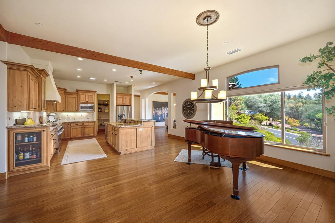
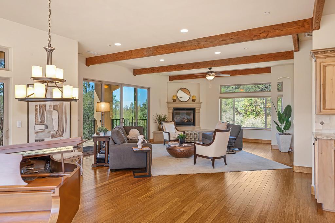
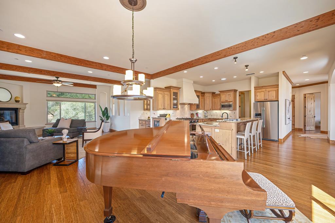
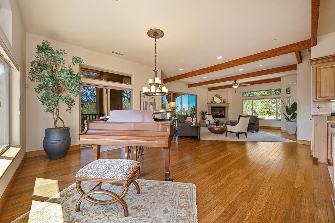
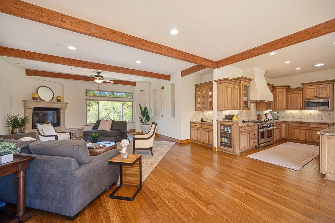
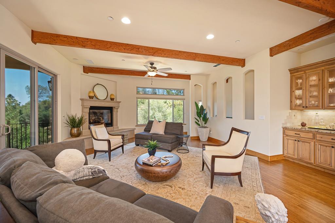
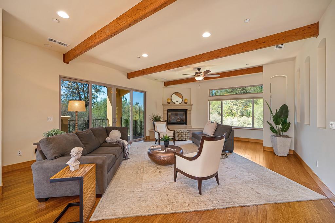
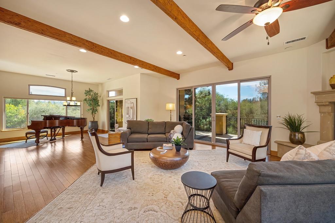
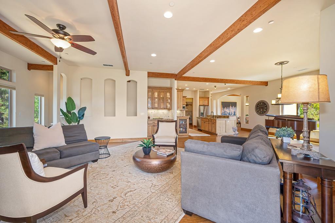
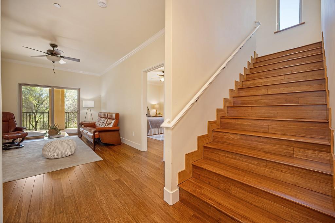
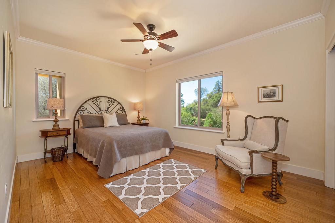
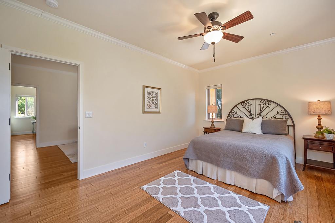
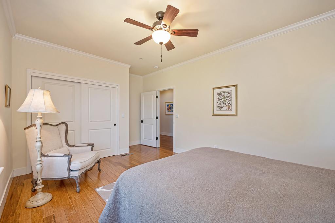
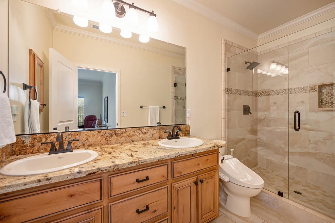
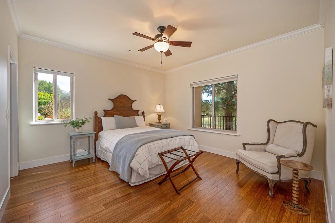
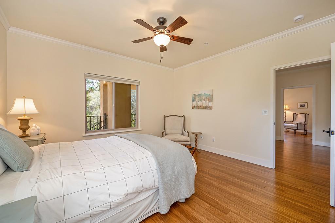
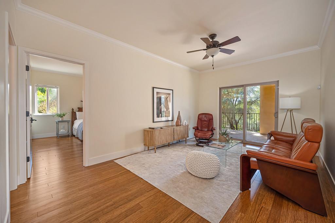
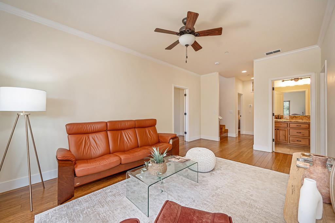
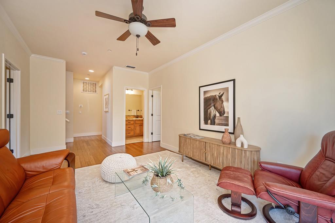
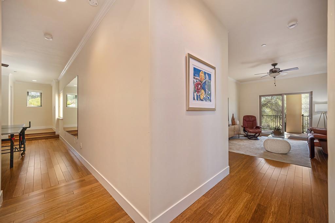
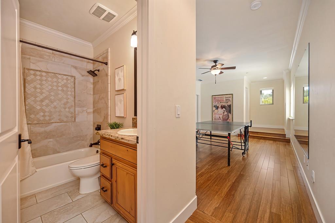
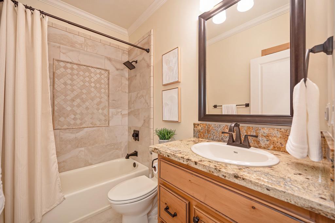
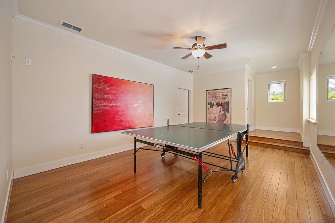
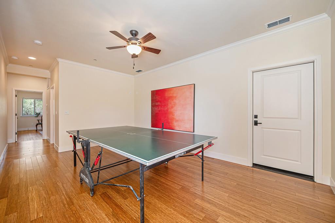
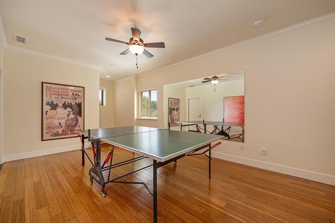
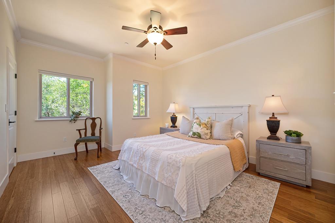
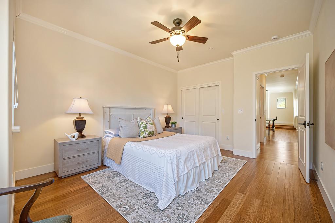
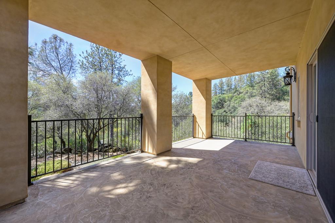
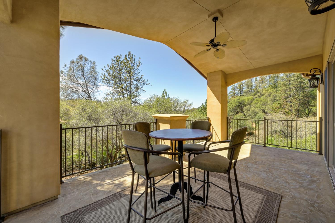
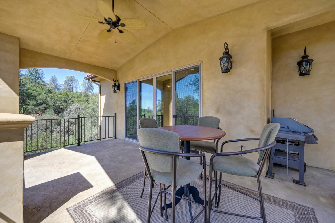
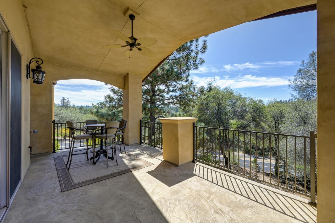
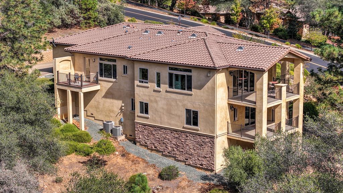
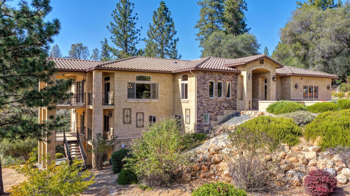
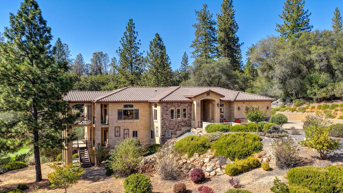
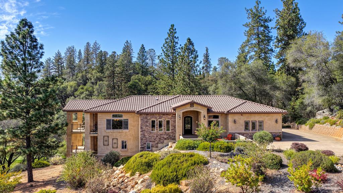
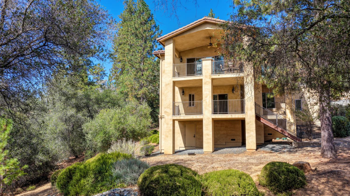
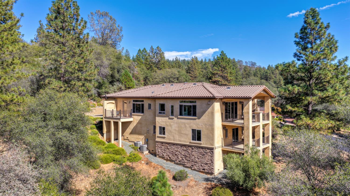
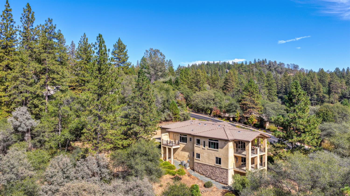
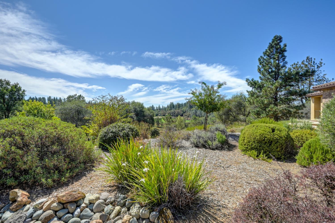
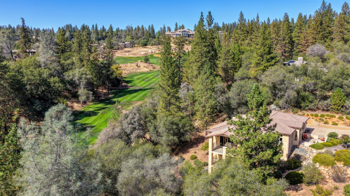
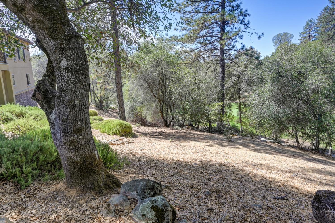
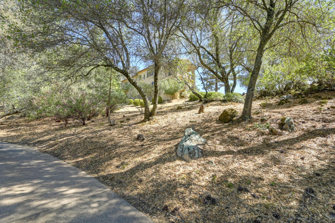
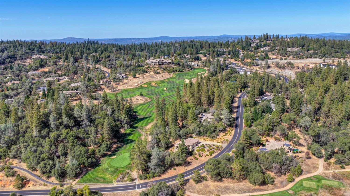
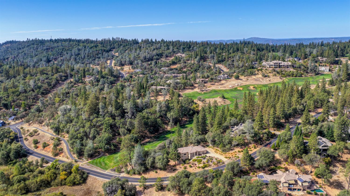
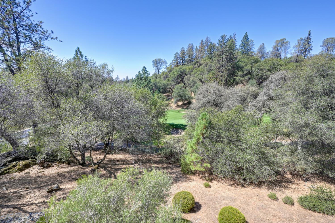
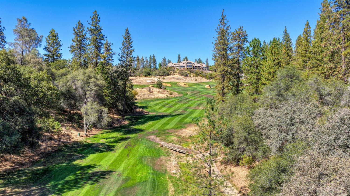
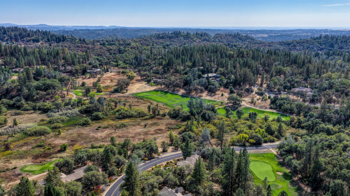
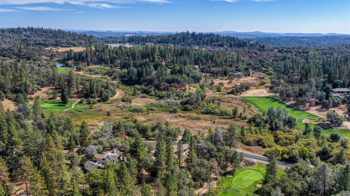
Front-Row Golf Setting at Winchester Country Club. Set above the green of the tenth fairway on an elevated acre of private foothill topography, 1480 Lodge View Drive presents a custom estate defined by architectural volume, warm organic materiality, and immediate connection to the surrounding landscape. Comprising 3,952 sf, the residence presents the comfort of single-level everyday living on the main floor set among the tree tops, while offering an expansive garden level tailored for entertaining, leisure, and guest privacy. Exposed structural timber beams span elevated ceilings, wide plank bamboo underfoot, executive study, a kitchen conceived for effortless culinary flow, unparalleled views overlooking manicured fairways and native Sierra pines, integrated walk-in pantry, oversized primary ensuite and walk-in closet, three car garage with ample parking spaces for guests, these are only some of the main features that makes this estate so desirable. You will be positioned moments from the European-inspired 35,000-square-foot clubhouse, pro shop, and the private swim, tennis, pickleball, bocce, scenic walking trails, and fitness club. Custom luxury meets golf course living. This is a great opportunity to embrace a vibrant lifestyle below the Sierra snowline, and above the Sacramento Valley fog. This home will not linger, it is a must see!
- County:
- Placer
- Association Mandatory:
- 1
- HOA Dues:
- $265
- HOA Dues Include:
- $0
- Priv Assn Amenities:
- Pool, Clubhouse, Spa/Hot Tub, Golf Course, Tennis Courts, Gym
- Zoning:
- RA-B-X
- Exterior Features:
- Balcony
- Construction:
- Metal, Brick, Concrete, Stucco, Wood, Other
- Foundation:
- Raised, Concrete, Other
- Roof Description:
- Spanish Tile
- Site Description:
- Adjacent to Golf Course, Close to Clubhouse, Private, Shape Irregular, Landscape Misc, Low Maintenance
- Site Location:
- Golf Course
- Style Description:
- Mediterranean, Traditional
- Builder:
- S Dean Construction
- Listing Number:
- 561215939
- Listing Office Name:
- Coldwell Banker Realty
By searching you agree to our Terms & Conditions

All data, photos, visualizations, and information regarding a property, including the property’s compliance with state and local legal requirements and all measurements and calculations of area, have been obtained from various sources, and may include such material that has been generated by use of artificial intelligence. Such information and material have not been and will not be verified for accuracy by the listing broker or the multiple listing service, and are not guaranteed as complete, accurate or reliable. Such information and material should be independently reviewed and verified for accuracy. This information and material are intended for the personal use of consumers and may not be used for any purpose other than to identify prospective properties consumers may be interested in purchasing. Copyright 2026 MetroList Services, Inc. Terms of Use
Listings marked with V* indicate the seller is willing to entertain offers within a Listing Price range. For example, a Price of $140,000-$170,000 indicates the seller will entertain offers from $140,000 to $170,000.
Listing information last updated on September 19, 2026, 5:45 pm PDT