- Property Subtype:
- Single Family Residence
- Bedrooms:
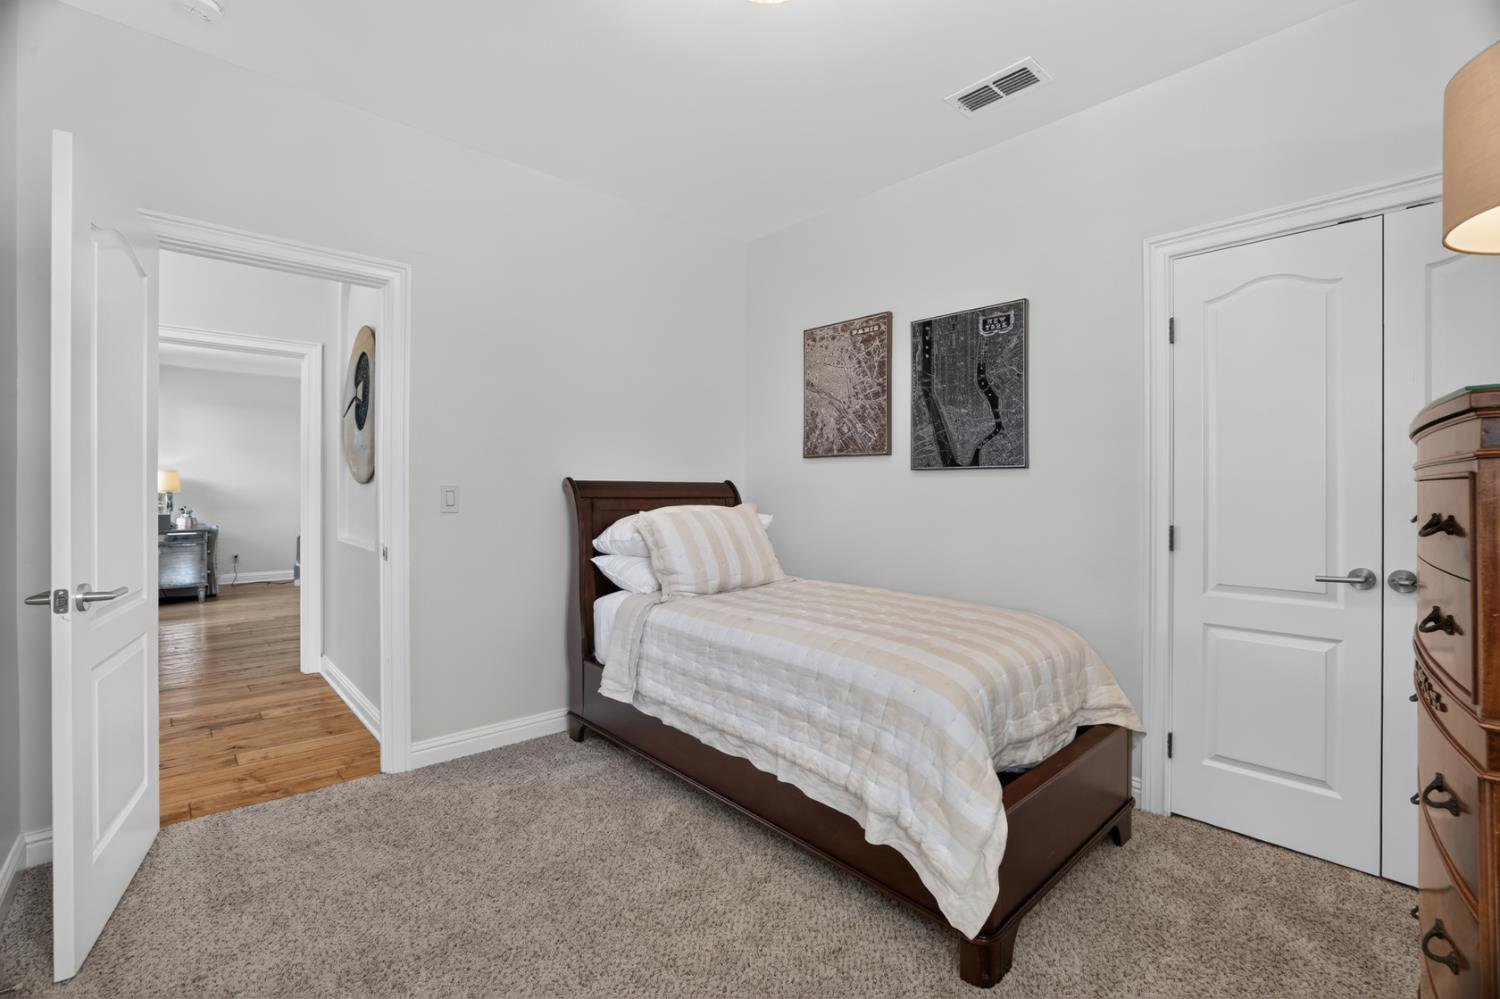
- 4
- Full Bathrooms:
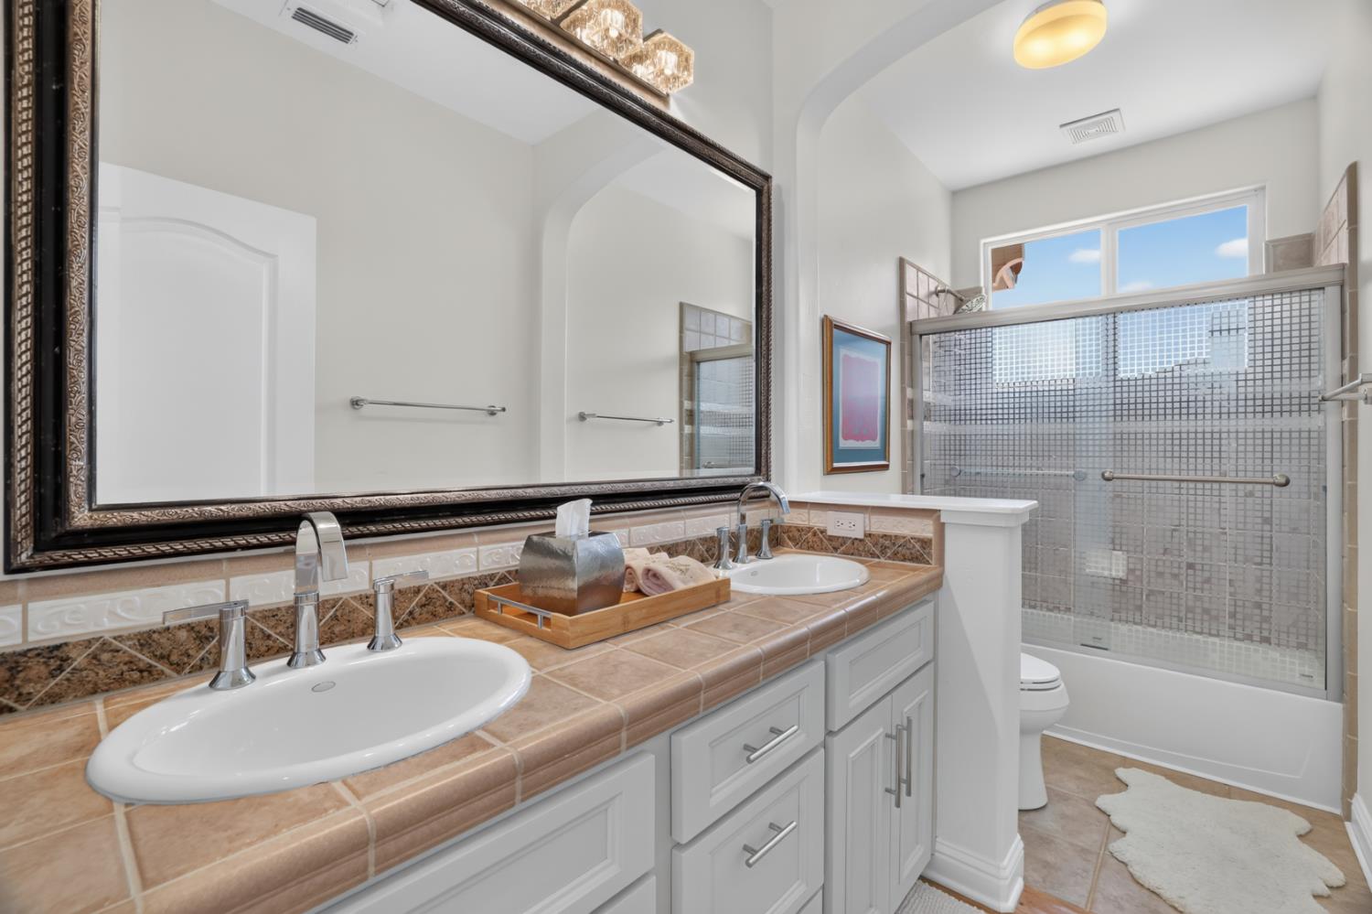
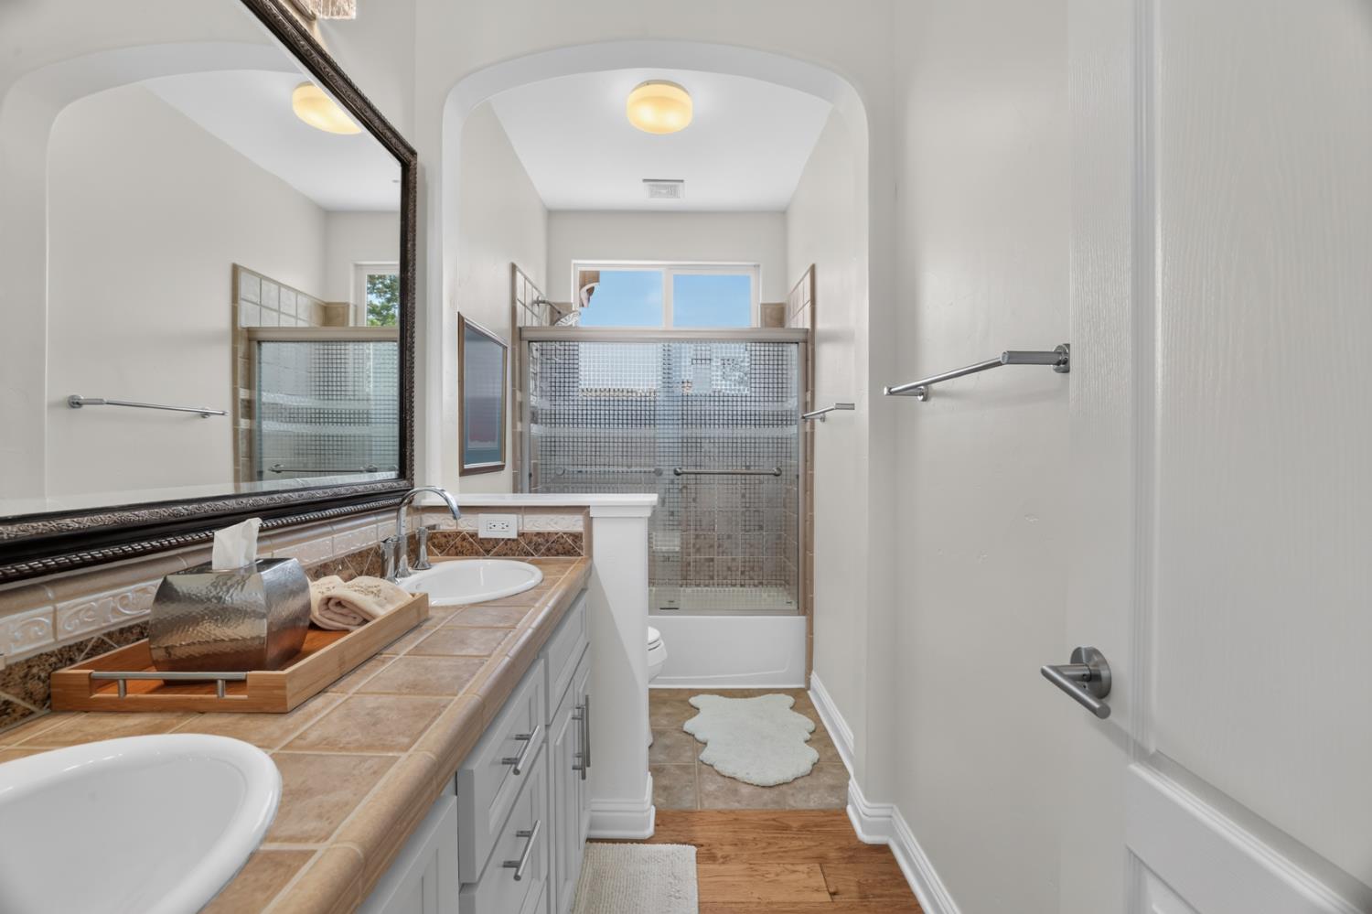
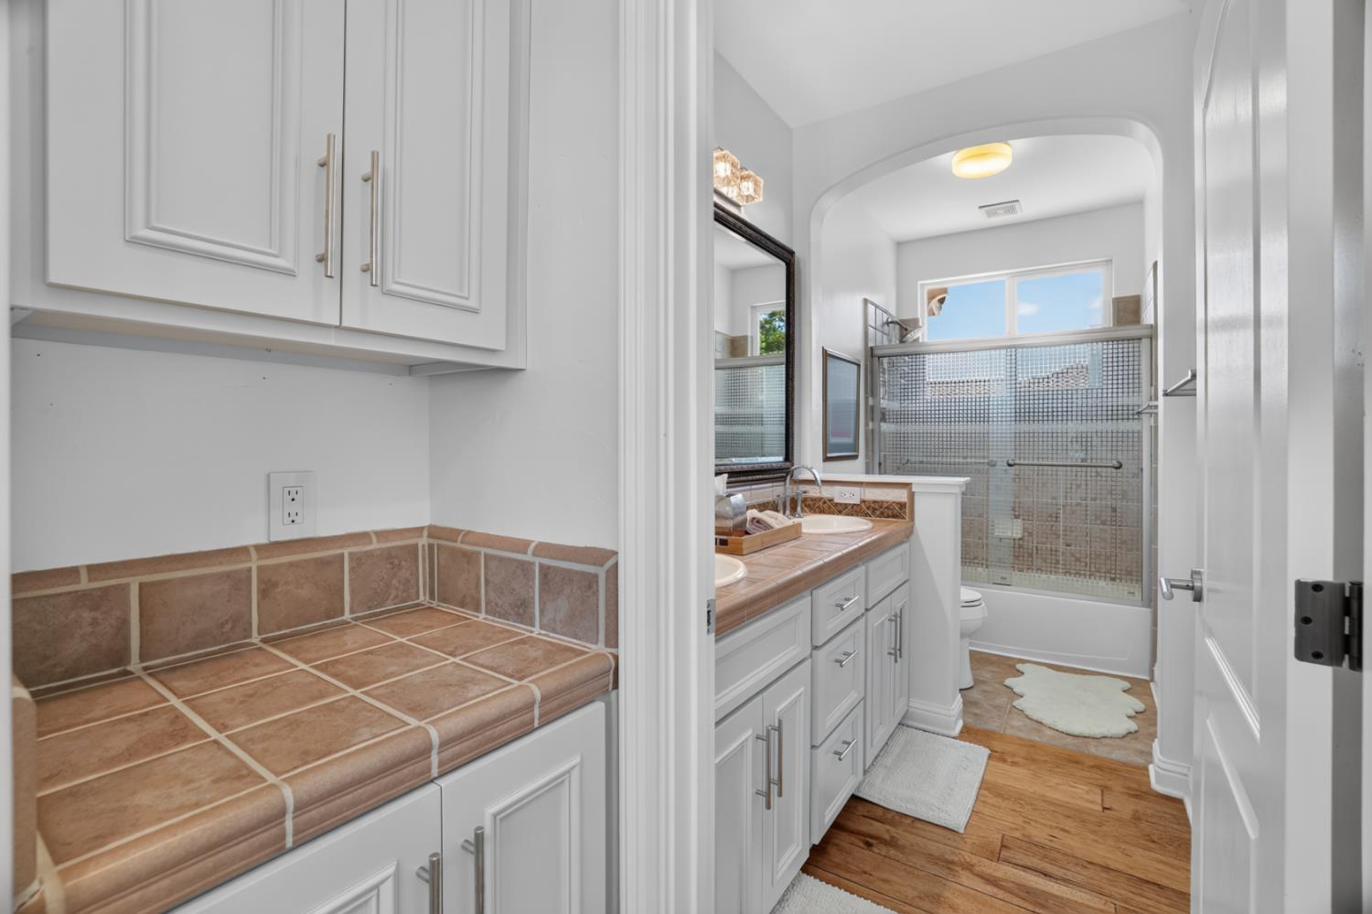
- 2
- Half Bathrooms:
- 1
- Acres:
- ~ 0.31
- Approximate Square Footage:
- 2,972
- Lot Square Footage:
- 13,504
- Stories:
- 2
- Year Built:
- 2000


$1,275,000
268 Muse Drive El Dorado Hills, 95762
4 Beds | 2 Full Baths | 1 Half Baths | 2,972 SqFt | 0.3 Acres
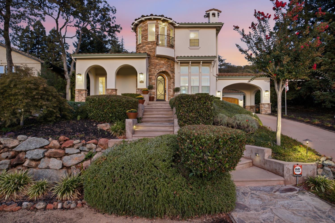
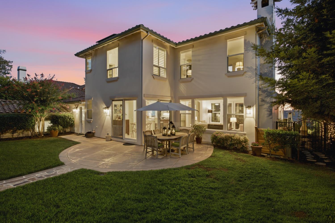
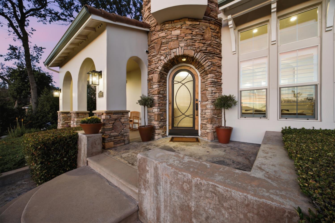
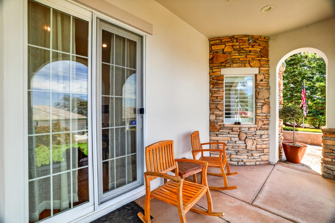
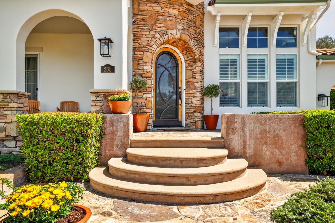
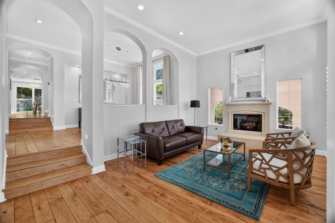
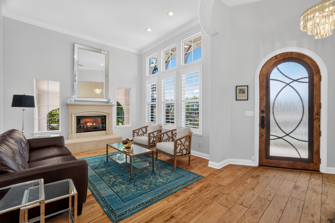
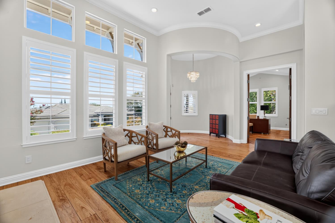
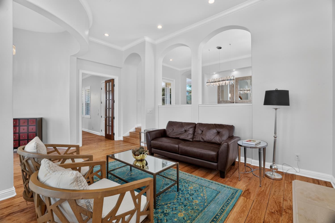
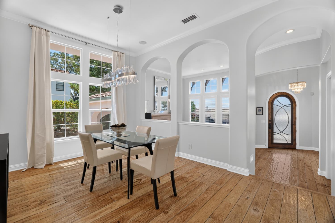
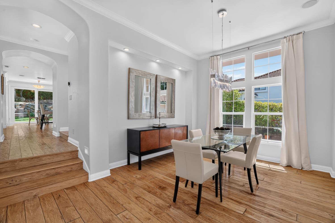
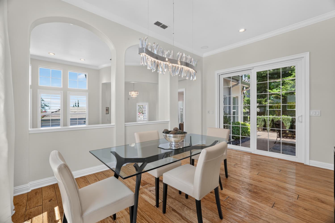
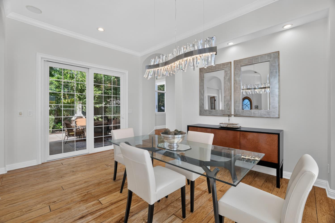
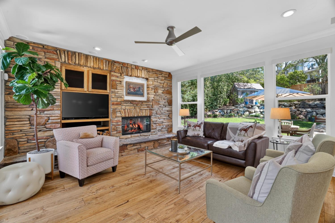
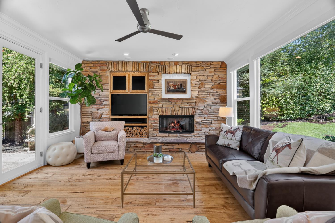
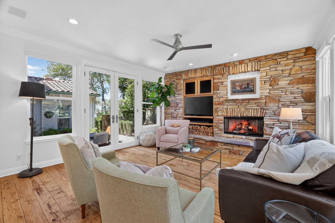
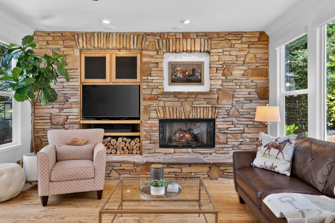
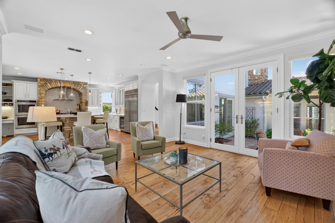
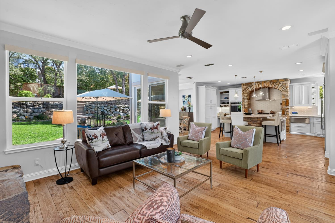
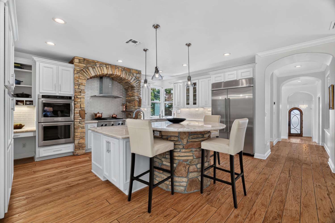
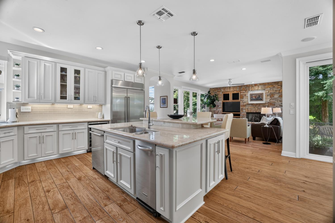
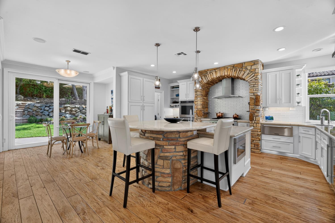
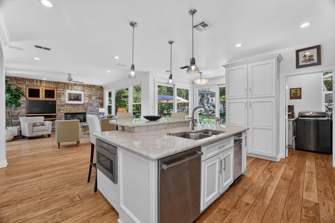
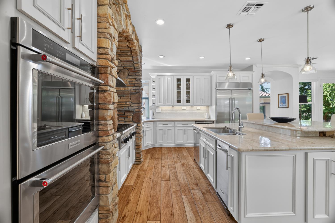
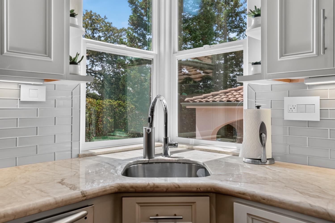
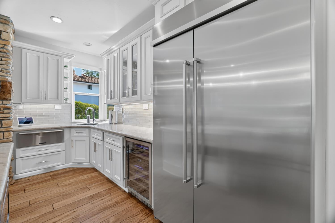
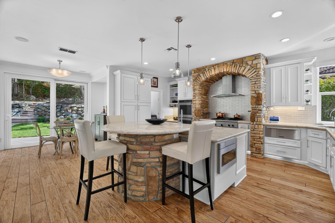
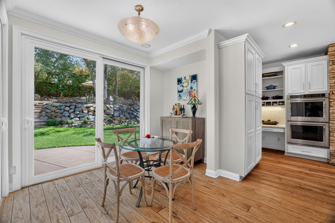
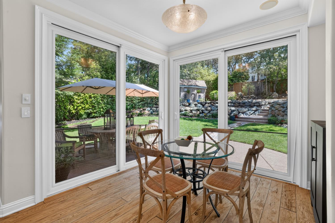
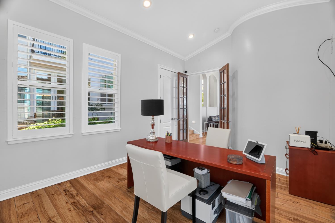
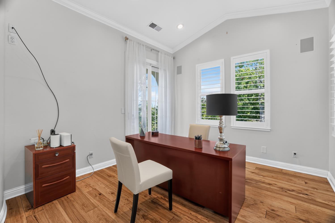
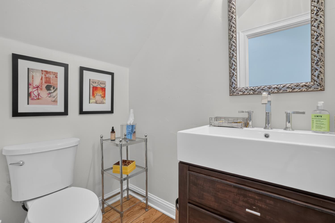
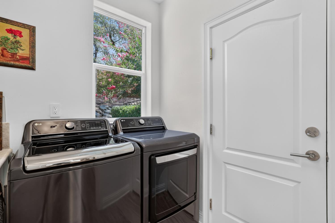
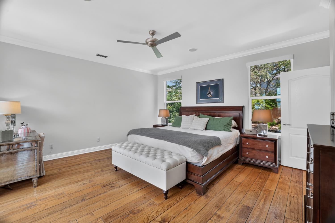
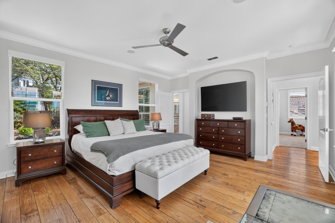
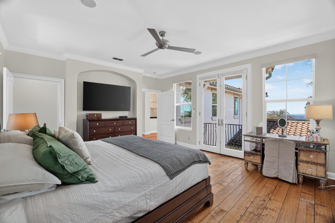
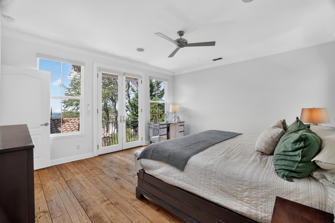
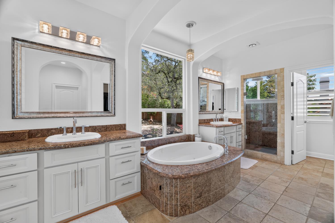
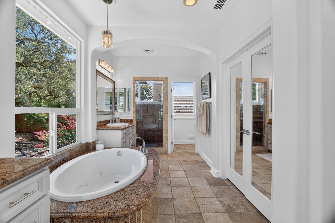
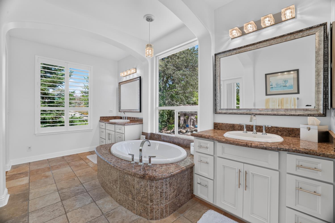
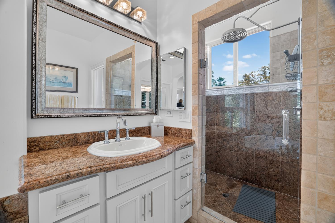
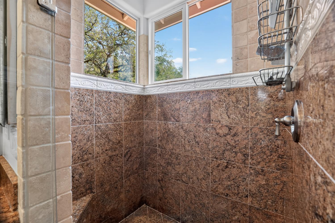
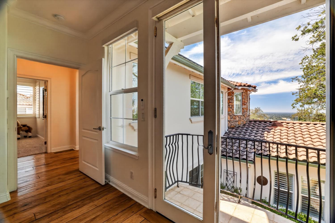
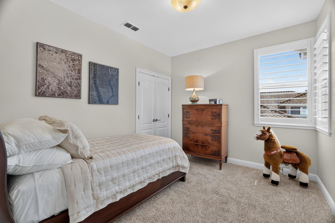
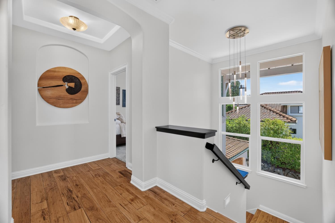
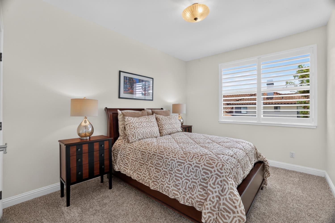
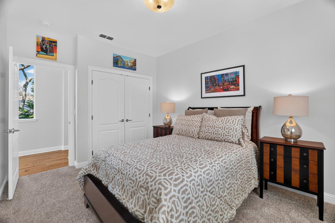
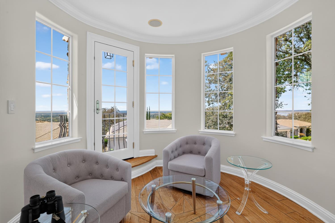
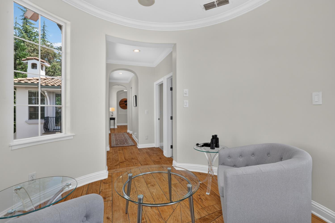
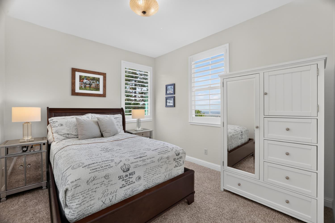
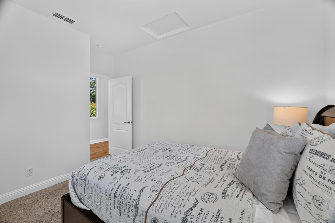
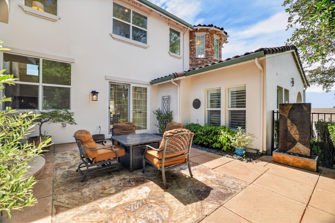
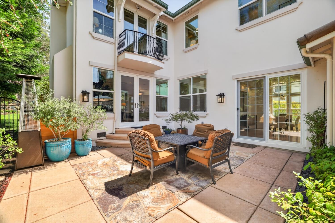
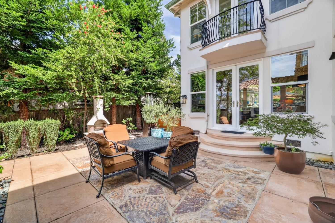
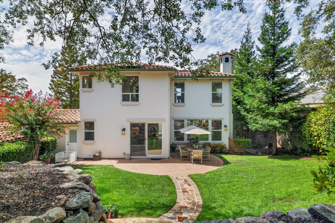
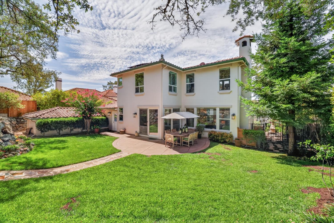
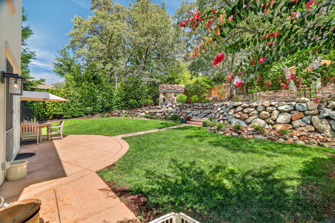
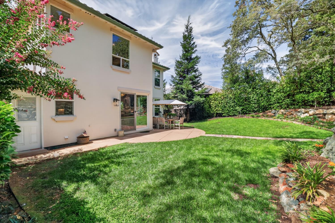
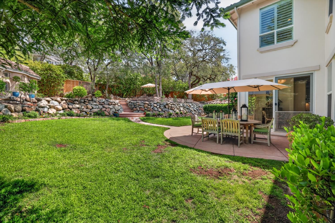
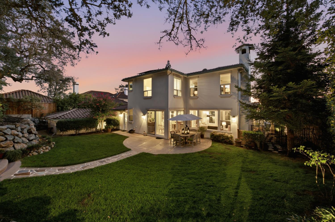
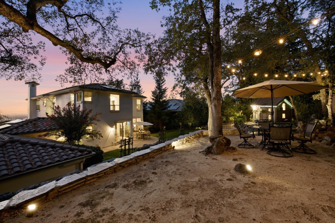
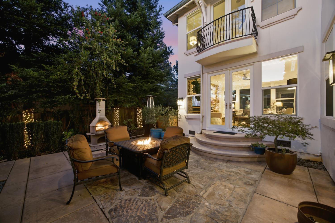
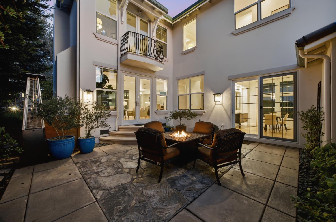
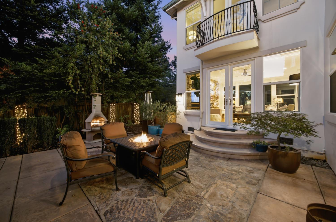
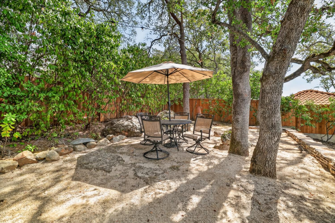
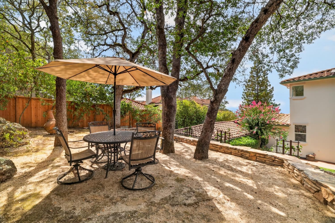
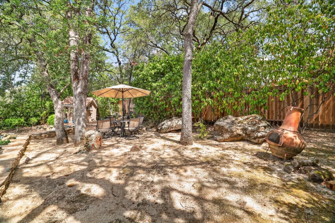
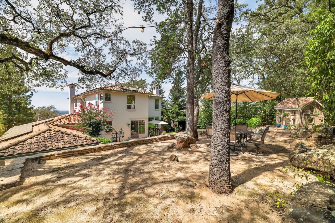
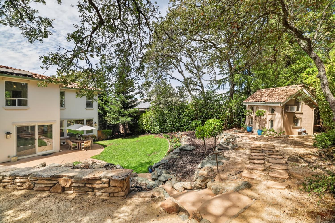
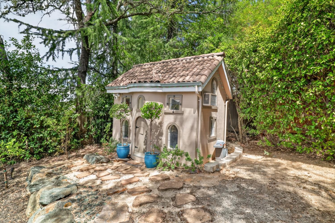
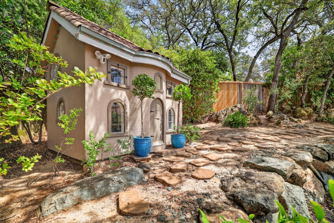
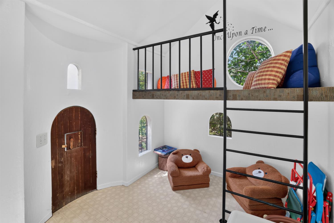
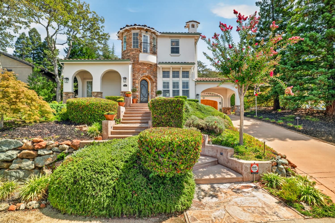
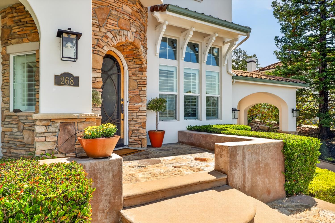
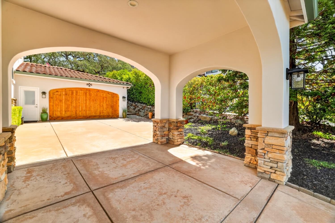
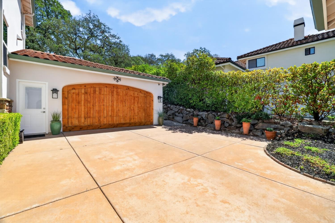
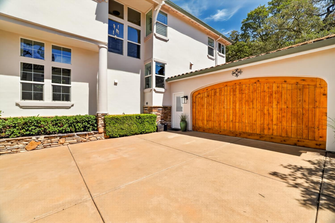
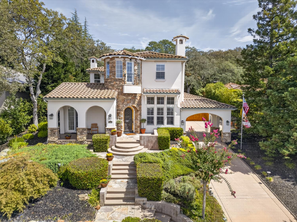
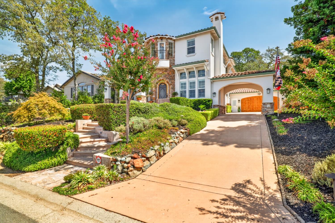
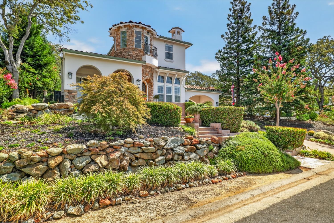
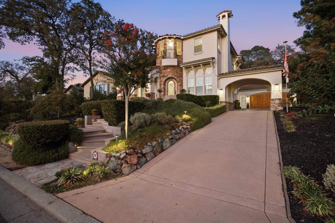
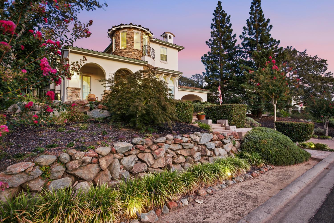
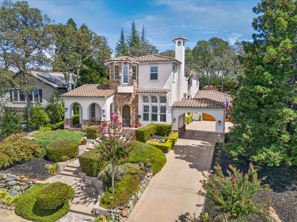
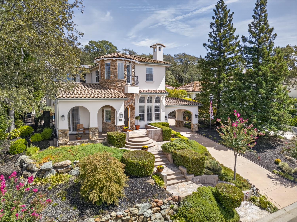
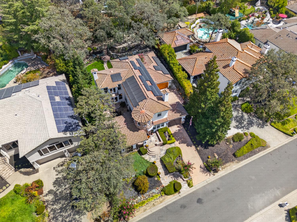
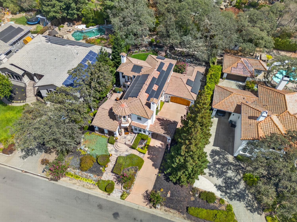
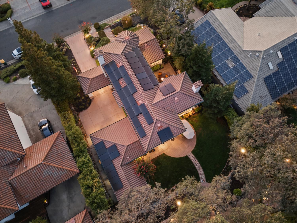
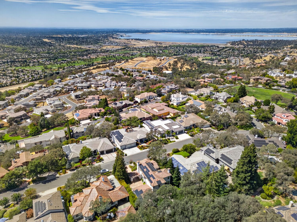
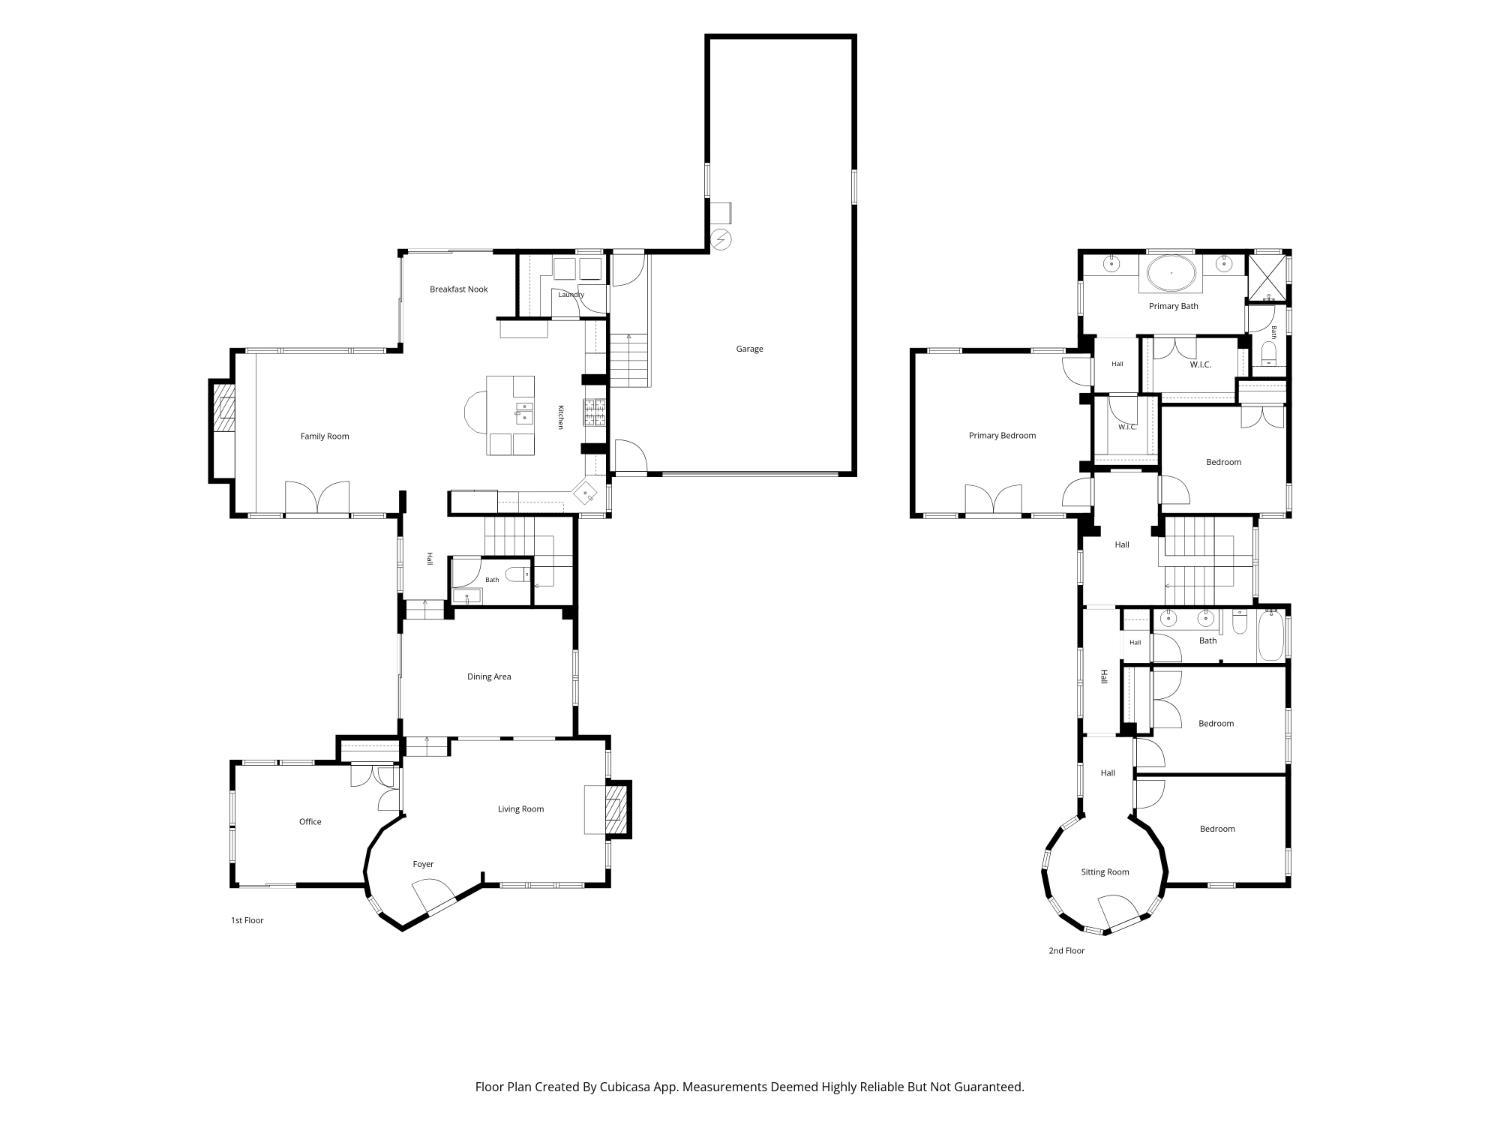
Set in one of El Dorado Hills most desirable neighborhood, Ridgeview, this architecturally distinctive custom residence offers a rare combination of character, privacy and a floor plan designed around the way people truly live. Designed by an award winning architect, the Santa Barbara inspired home blends timeless craftsmanship with thoughtful updates, featuring hand scraped solid hickory floors, graceful arches and natural stone. At the center of the home is a private interior courtyard, an unexpected and beautiful focal point that brings the outdoors in and creates a natural connection between the living spaces. Multiple sets of doors open to this intimate setting, where a pizza oven and tranquil water feature invite everything from quiet mornings to relaxed evenings with friends. Beautifully remodeled, the kitchen is designed for both everyday living and entertaining, with seamless Brazilian quartz countertops, a generous island, Thermador cooking, double ovens and integrated appliances. It flows naturally into the family room, where a dramatic stone fireplace, warm wood floors and abundant windows create a comfortable gathering space filled with natural light. Formal living and dining spaces provide additional room to entertain, while automated shades throughout allow light and privacy to be adjusted with ease. Primary suite offers a peaceful retreat with dual closets, solid cedar flooring and a refreshed spa inspired bath with a jetted tub and granite tiled shower. Upstairs, a light filled rotunda creates one of the home's most memorable architectural moments. A custom compass is inlaid into the wood floor, while windows frame views toward Folsom Lake, Lake Natoma, the Sacramento Valley, Mt. Diablo and city lights. Outdoor living continues beyond the courtyard into a spacious and private backyard surrounded by mature oaks, established landscaping and stone terraces. A charming custom playhouse with electricity and air conditioning adds an unexpected touch of magic to the grounds. Thoughtful improvements include newer HVAC and water heater, updated exterior and landscape lighting, upgraded fixtures and a three car garage with tandem parking, built in cabinetry and additional storage. Peaceful and established, yet just minutes from shopping, dining, recreation, Folsom Lake and Highway 50, this is a home where distinctive architecture, thoughtful design and an exceptional El Dorado Hills lifestyle come together beautifully.
- County:
- El Dorado
- HOA Dues:
- $0
- Zoning:
- RES-A
- Exterior Features:
- Uncovered Courtyard, Fire Pit
- Construction:
- Stucco, Wood
- Foundation:
- Raised, Slab
- Roof Description:
- Tile
- Site Description:
- Auto Sprinkler F&R, Curb(s)/Gutter(s), Shape Regular, Landscape Back, Landscape Front
- Style Description:
- Other
- Elementary School District:
- Buckeye Union
- Middle School District:
- Buckeye Union
- High School District:
- El Dorado Union High
By searching you agree to our Terms & Conditions

All data, photos, visualizations, and information regarding a property, including the property’s compliance with state and local legal requirements and all measurements and calculations of area, have been obtained from various sources, and may include such material that has been generated by use of artificial intelligence. Such information and material have not been and will not be verified for accuracy by the listing broker or the multiple listing service, and are not guaranteed as complete, accurate or reliable. Such information and material should be independently reviewed and verified for accuracy. This information and material are intended for the personal use of consumers and may not be used for any purpose other than to identify prospective properties consumers may be interested in purchasing. Copyright 2026 MetroList Services, Inc. Terms of Use
Listings marked with V* indicate the seller is willing to entertain offers within a Listing Price range. For example, a Price of $140,000-$170,000 indicates the seller will entertain offers from $140,000 to $170,000.
Listing information last updated on September 16, 2026, 5:01 pm PDT