- Property Subtype:
- Single Family Residence
- Bedrooms:
- 3
- Full Bathrooms:
- 2
- Acres:
- ~ 0.14
- Approximate Square Footage:
- 1,859
- House Faces:
- East
- Lot Square Footage:
- 6,194
- Stories:
- 1
- Year Built:
- 2013

$629,900
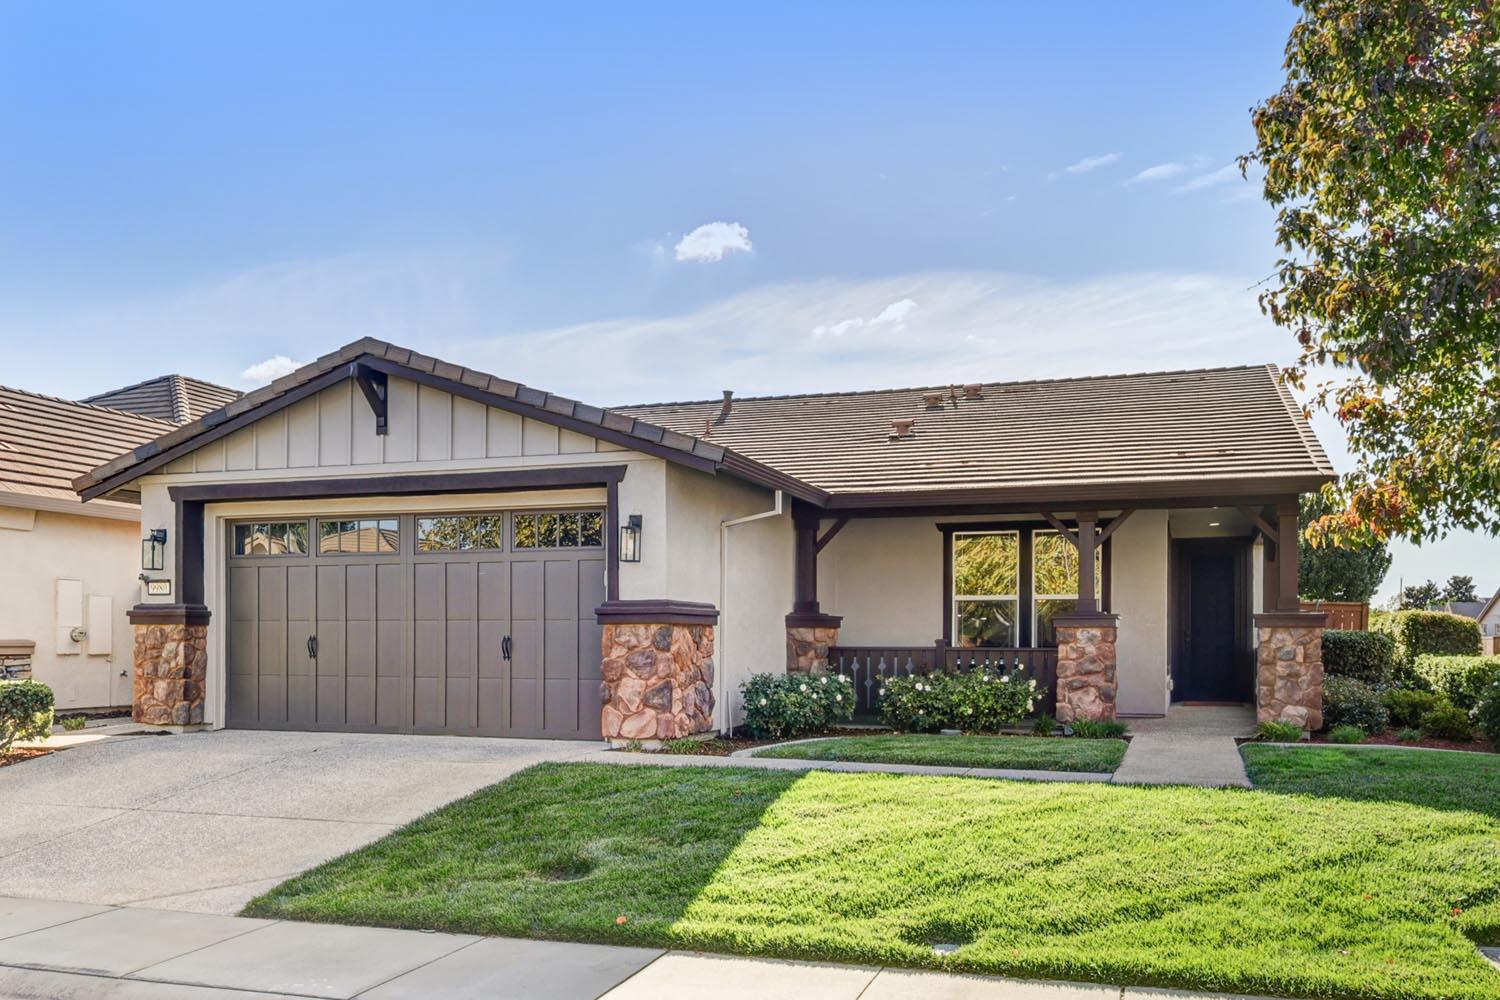
9980 Westminster Way Elk Grove, 95757
3 Beds | 2 Full Baths | 1,859 SqFt | 0.1 Acres
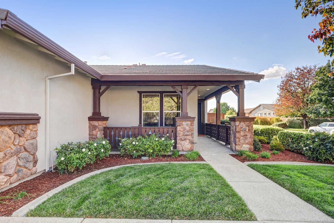
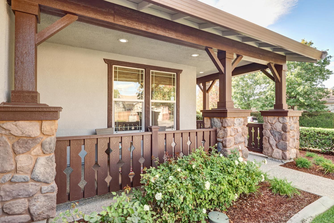
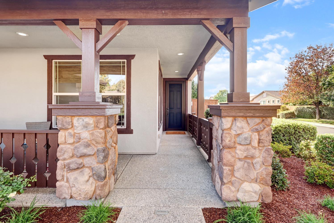
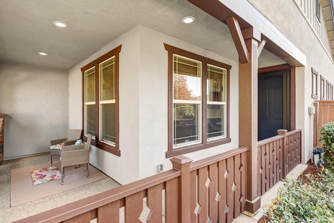
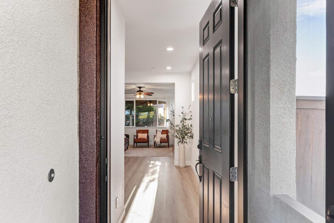
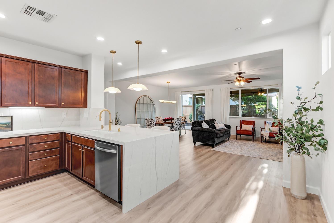
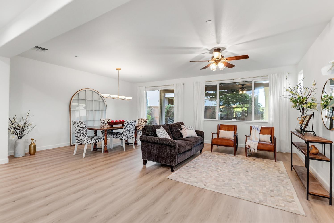
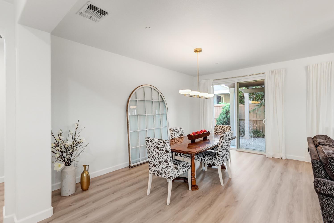
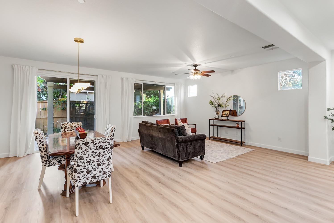
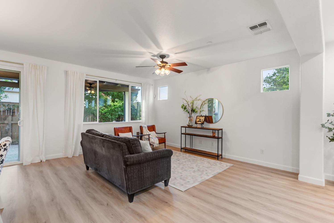
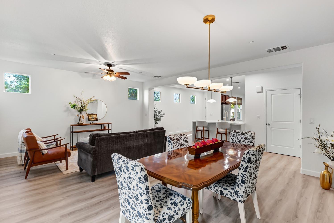
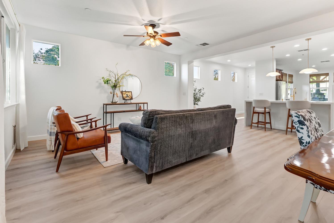
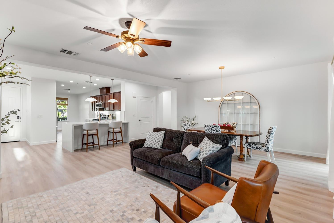
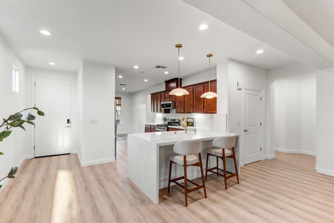
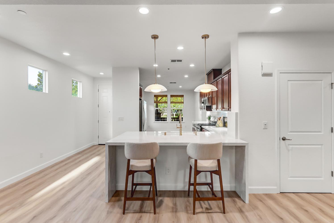
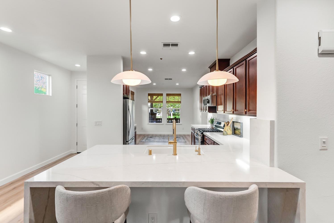
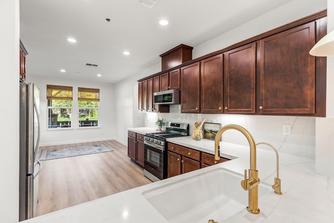
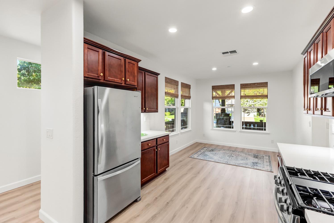
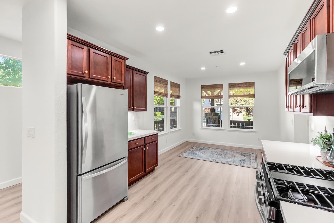
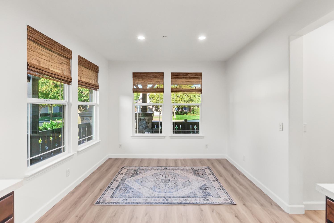
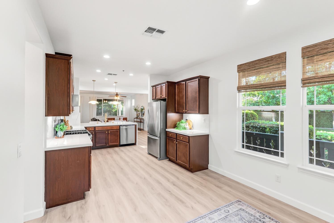
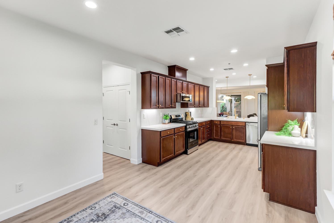
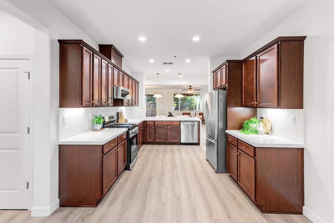
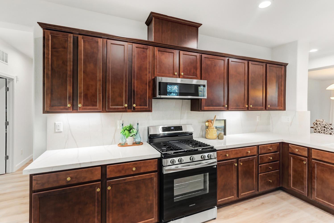
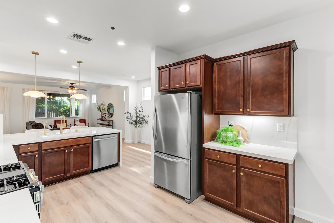
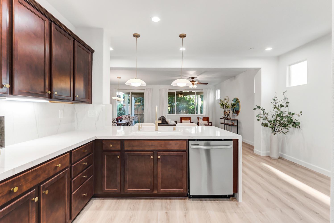
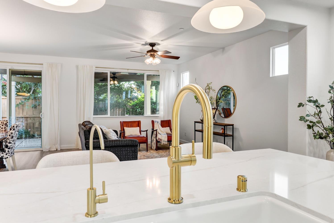
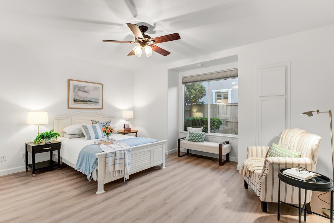
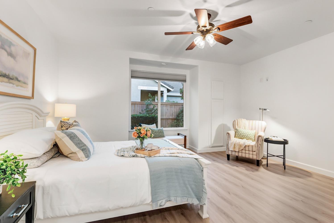
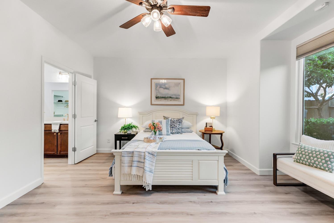
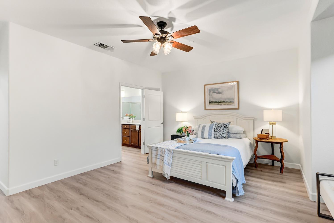
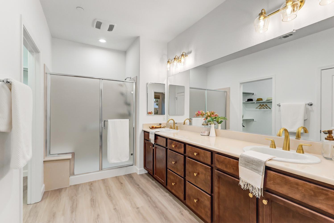
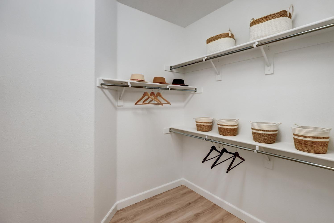
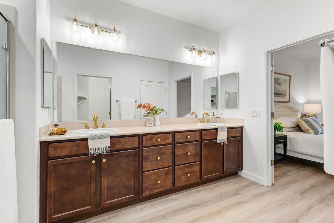
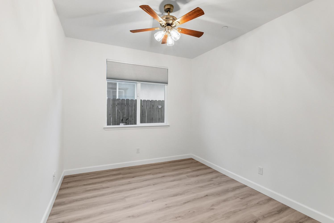
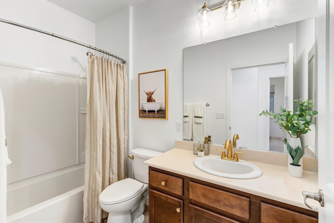
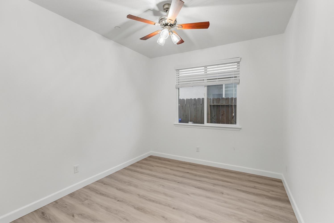
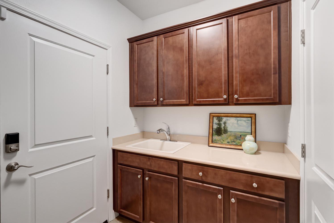
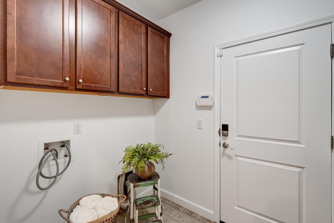
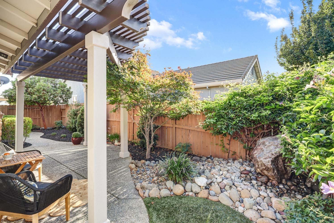
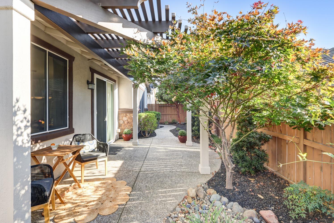
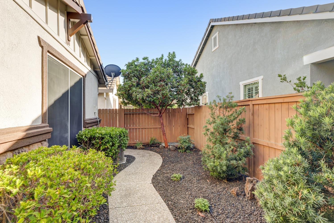
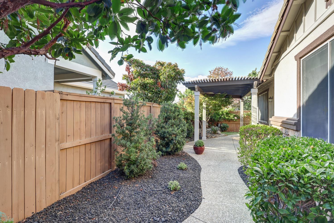
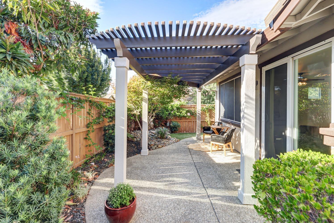
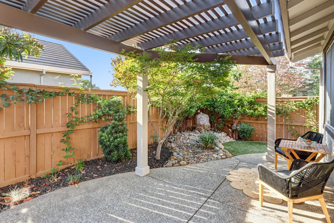
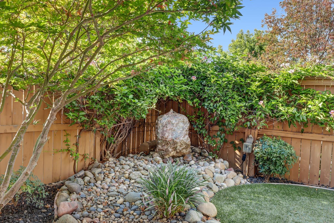
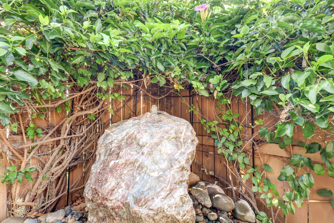
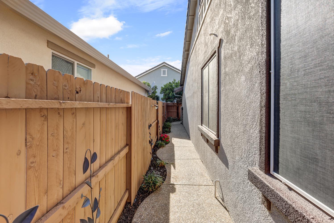
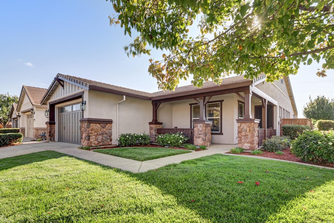
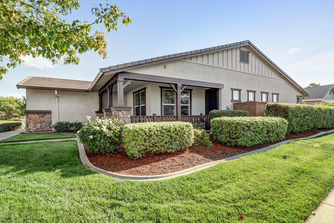
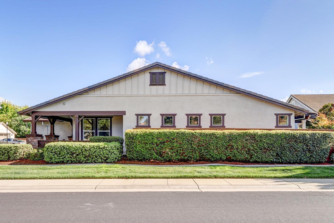
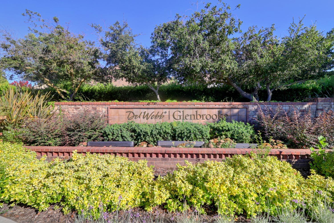
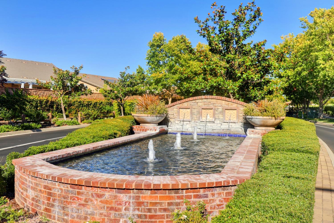
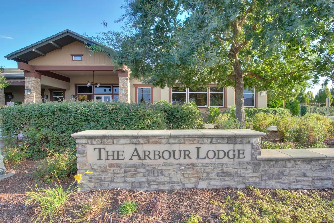
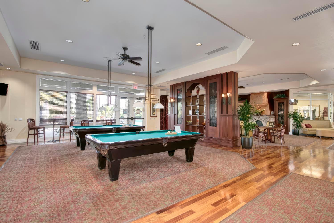
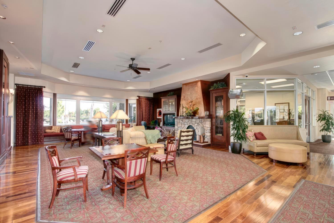
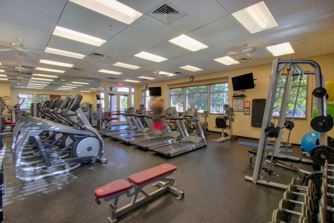
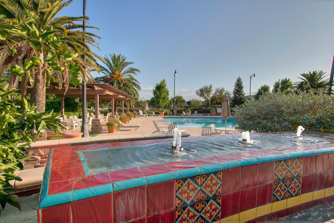
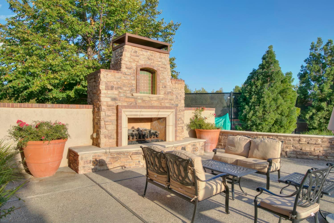
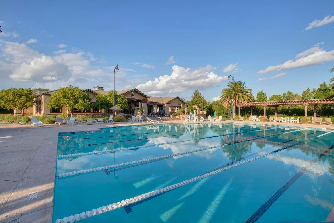
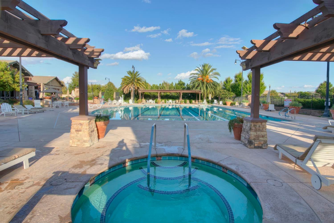
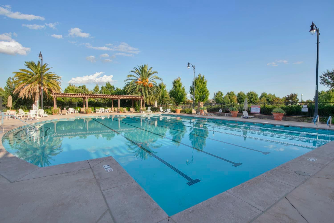
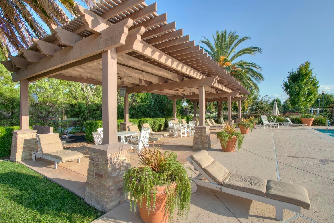
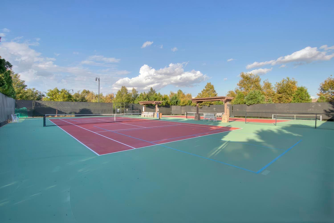
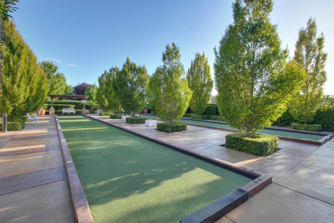
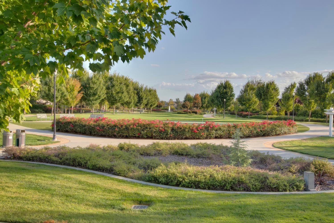
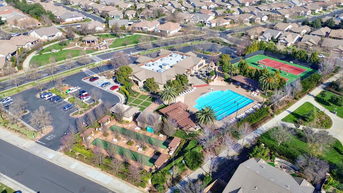
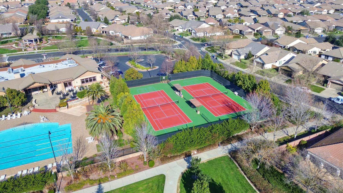
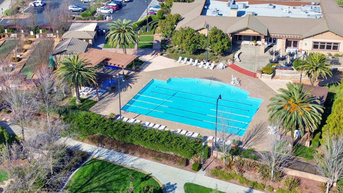
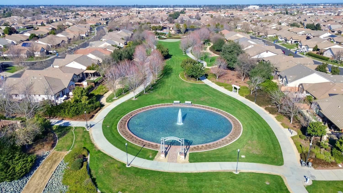
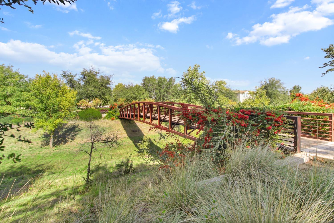
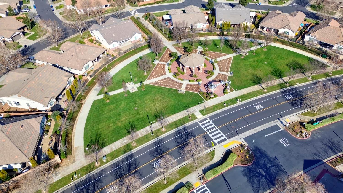
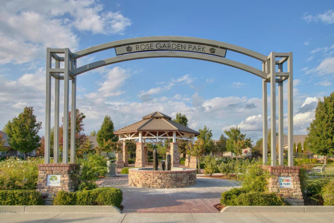
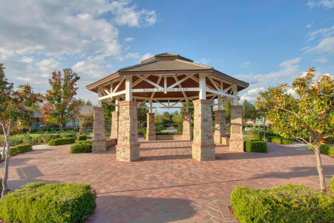
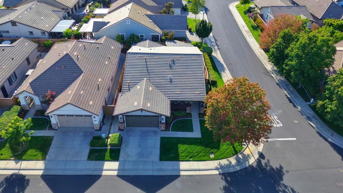
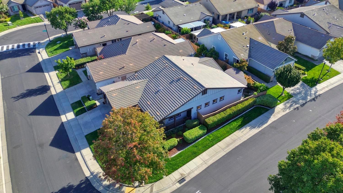
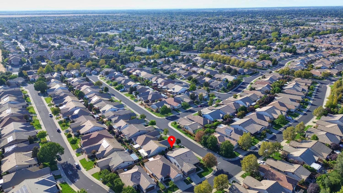
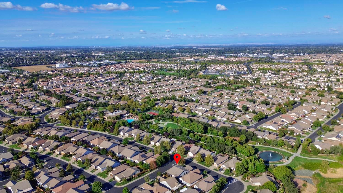
Welcome to this Stunning home in Del Webb's desirable Glenbrooke 55+ community! Ideally situated on a corner lot within walking distance to the clubhouse, this 3-bedroom, 2-bath home offers comfortable living with stylish updates throughout. Enjoy resort-style amenities including a clubhouse with exercise equipment, pool & spa, pickleball and tennis courts, front-yard landscaping maintenance, and more. A welcoming front porch leads into a beautifully refreshed interior featuring luxury vinyl plank flooring throughout and fresh interior paint. The newly updated kitchen showcases gorgeous quartz countertops with full backsplash, a single undermount sink and faucet, pendant lighting, added dining bar, and new gas stove/oven, dishwasher, and microwave. Refrigerator included and approximately one year old. Updated LED canned lighting and a stunning dining chandelier add a modern touch. Step outside to a refreshed backyard featuring a fountain and pergola awningperfect for relaxing or entertaining. A whole-house fan lets you take advantage of Elk Grove's refreshing Delta Breeze. This home is move-in ready and offers the ideal blend of comfort, style, and active-adult living!
- County:
- Sacramento
- Senior Community:
- 1
- Association Mandatory:
- 1
- HOA Dues:
- $642
- HOA Dues Include:
- $0
- Priv Assn Amenities:
- Pool, Clubhouse, Rec Room w/Fireplace, Exercise Room, Spa/Hot Tub, Tennis Courts, Gym
- Zoning:
- res
- Construction:
- Stucco, Wood
- Foundation:
- Slab
- Roof Description:
- Tile
- Site Description:
- Auto Sprinkler F&R, Close to Clubhouse, Corner, Street Lights, Landscape Back, Landscape Front, Low Maintenance
- Elementary School District:
- Elk Grove Unified
- Middle School District:
- Elk Grove Unified
- High School District:
- Elk Grove Unified
By searching you agree to our Terms & Conditions

All data, photos, visualizations, and information regarding a property, including the property’s compliance with state and local legal requirements and all measurements and calculations of area, have been obtained from various sources, and may include such material that has been generated by use of artificial intelligence. Such information and material have not been and will not be verified for accuracy by the listing broker or the multiple listing service, and are not guaranteed as complete, accurate or reliable. Such information and material should be independently reviewed and verified for accuracy. This information and material are intended for the personal use of consumers and may not be used for any purpose other than to identify prospective properties consumers may be interested in purchasing. Copyright 2026 MetroList Services, Inc. Terms of Use
Listings marked with V* indicate the seller is willing to entertain offers within a Listing Price range. For example, a Price of $140,000-$170,000 indicates the seller will entertain offers from $140,000 to $170,000.
Listing information last updated on September 18, 2026, 9:32 pm PDT