- Property Subtype:
- Single Family Residence
- Bedrooms:
- 3
- Full Bathrooms:
- 3
- Acres:
- ~ 0.48
- Approximate Square Footage:
- 4,023
- Lot Square Footage:
- 20,996
- Stories:
- 2
- Property Condition:
- Updated/Remodeled
- Year Built:
- 2001




$1,250,000
2322 Clubhouse Drive Rocklin, 95765
3 Beds | 3 Full Baths | 4,023 SqFt | 0.5 Acres
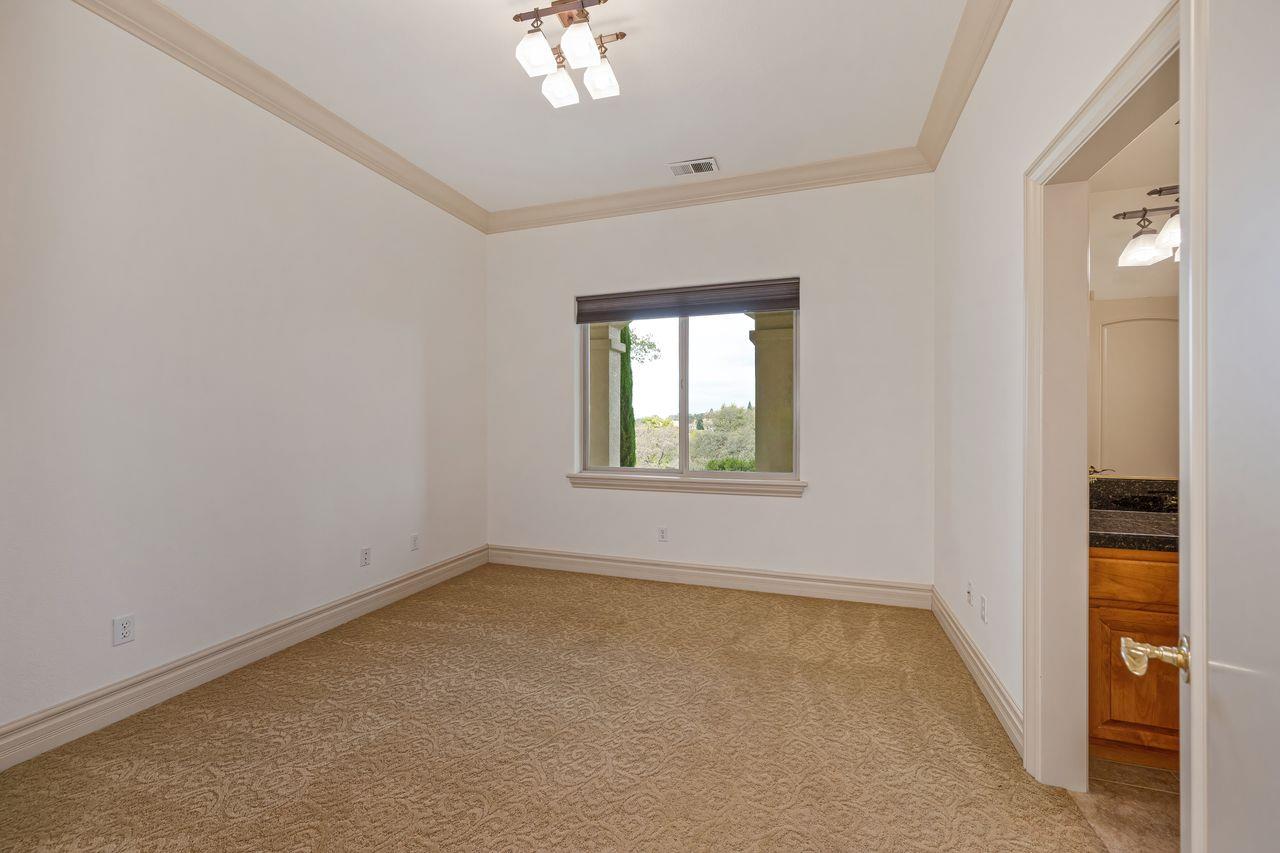
There are homes that simply provide a place to live...& there are homes that make a statement. Behind the gates of prestigious Whitney Oaks, perched on the hillside & surrounded by natural open space, 2322 Clubhouse Drive a striking contemporary custom residence designed to capture the beauty around it. With 4,023 square feet, 3 bdrm/3ba offering dramatic architecture, extraordinary entertaining spaces, & sweeping golf course views that become part of everyday life. From the moment you arrive, the home's commanding presence hints that something special awaits inside. Step through the door & the outside world immediately becomes part of the experience. Expansive windows fill the main level with natural light while framing the golf course, hillside, & natural landscape beyond. At the heart of the home is a highly upgraded kitchen created for people who love to gather. Grand, dramatic, and exceptionally equipped, Viking appliances, a Sub-Zero refrigerator, double ovens, a steamer, two dishwashers, dramatic granite surfaces, & abundant workspace create a true culinary and entertaining masterpiece. The adjoining living spaces continue the story. Elegant formal living & dining rooms are framed by a dramatic wall of windows with VIEWS. The family room offers beautiful custom built-ins that complement the kitchen, & continued golf course views. At the end of the day, retreat to the expansive primary suite, designed as a private escape. Wake up to views, enjoy a quiet moment in the sitting area, or step outside to your own private patio or enjoy the spa-inspired bath. The main level also offers a spacious secondary bedroom with a walk-in closet, a beautifully appointed guest bath, & laundry. Then there is the lower level...where this home truly comes alive. Designed for entertaining, celebrations, & unforgettable game days, the expansive game room offers custom built-ins, excellent natural light, a built-in bar, & a temperature-controlled wine closet. Open the doors & step outside to the patio, where sweeping golf course views & the natural landscape provide an unforgettable backdrop. An additional spacious bedroom with a walk-in closet & private bath for guests. Beyond the gates, Whitney Oaks offers amenities including pools, fitness facilities, a clubhouse, & more. This is a home designed to be experienceda place for quiet mornings overlooking the golf course, dinner parties that linger, game days with friends, & celebrations in a distinctive setting.
- County:
- Placer
- Community:
- WHITNEY OAKS PHASE 2A UNIT 13
- Association Mandatory:
- 1
- HOA Dues:
- $122
- HOA Dues Include:
- $0
- Priv Assn Amenities:
- Pool, Clubhouse, Recreation Facilities, Spa/Hot Tub, Greenbelt, Trails
- Zoning:
- RD5
- Exterior Features:
- Balcony
- Construction:
- Stucco, Frame
- Foundation:
- Slab
- Roof Description:
- Tile
- Site Description:
- Adjacent to Golf Course, Auto Sprinkler F&R, Close to Clubhouse, Pond Year Round, Curb(s)/Gutter(s), Gated Community, Landscape Front, Landscape Misc
- Site Location:
- Golf Course
- Style Description:
- Contemporary
- Elementary School District:
- Rocklin Unified
- Middle School District:
- Rocklin Unified
- High School District:
- Rocklin Unified
By searching you agree to our Terms & Conditions

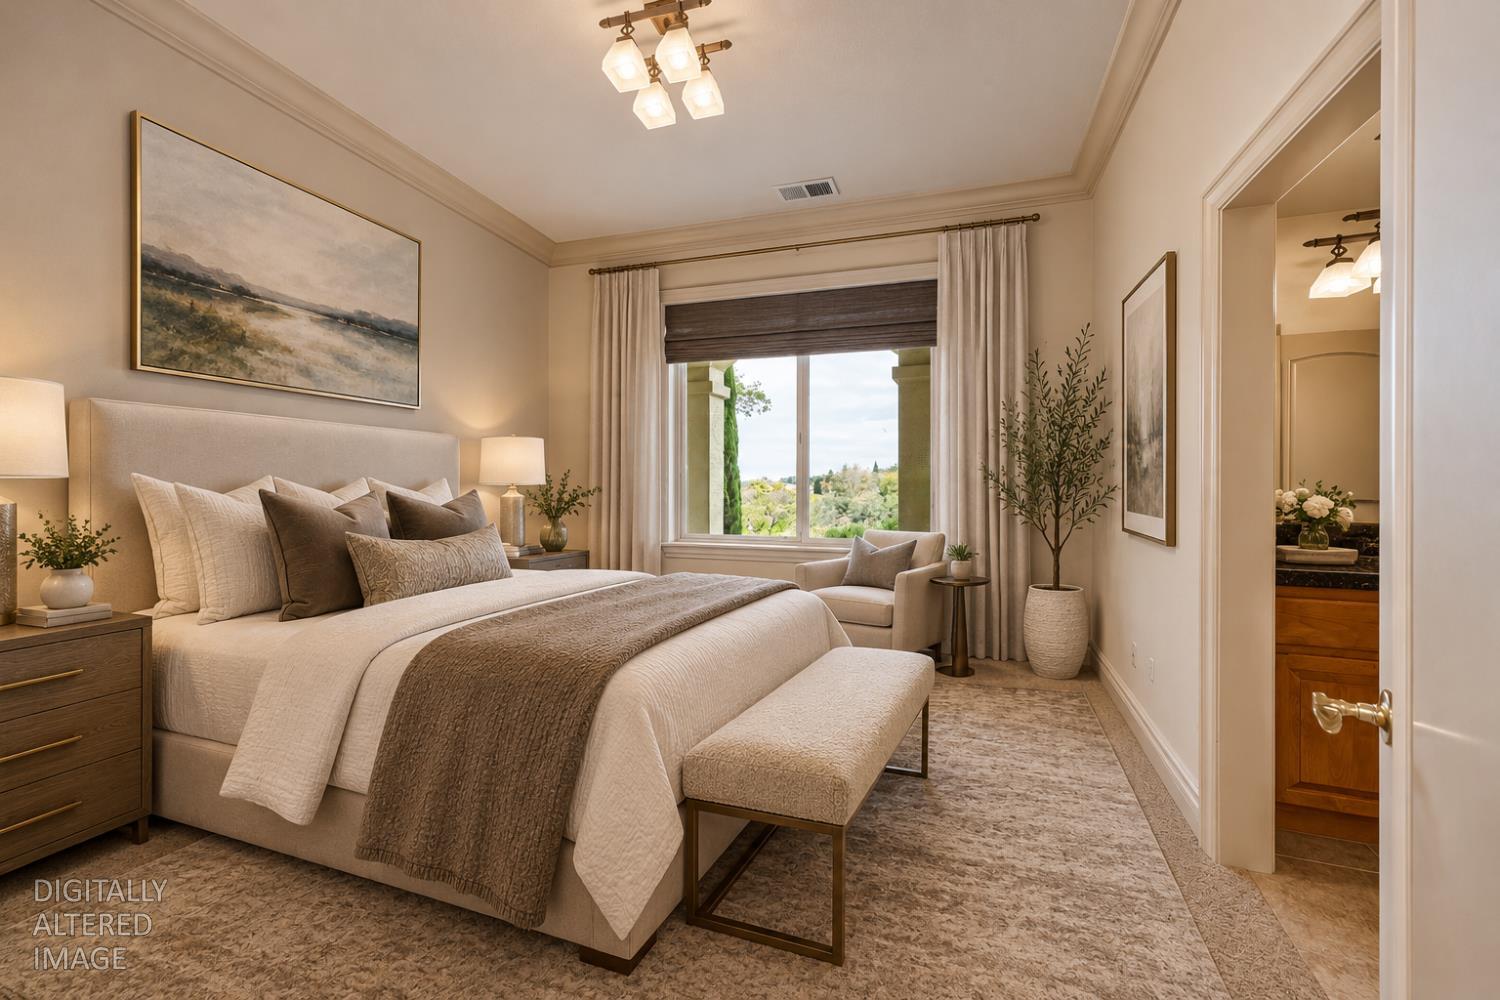
All data, photos, visualizations, and information regarding a property, including the property’s compliance with state and local legal requirements and all measurements and calculations of area, have been obtained from various sources, and may include such material that has been generated by use of artificial intelligence. Such information and material have not been and will not be verified for accuracy by the listing broker or the multiple listing service, and are not guaranteed as complete, accurate or reliable. Such information and material should be independently reviewed and verified for accuracy. This information and material are intended for the personal use of consumers and may not be used for any purpose other than to identify prospective properties consumers may be interested in purchasing. Copyright 2026 MetroList Services, Inc. Terms of Use
Listings marked with V* indicate the seller is willing to entertain offers within a Listing Price range. For example, a Price of $140,000-$170,000 indicates the seller will entertain offers from $140,000 to $170,000.
Listing information last updated on September 16, 2026, 8:11 pm PDT