- Property Subtype:
- Single Family Residence
- Bedrooms:
- 2
- Full Bathrooms:
- 2
- Acres:
- ~ 0.21
- Approximate Square Footage:
- 1,673
- Lot Square Footage:
- 9,357
- Stories:
- 1
- Year Built:
- 2004

$599,000
2286 Swainson Lane Lincoln, 95648
2 Beds | 2 Full Baths | 1,673 SqFt | 0.2 Acres
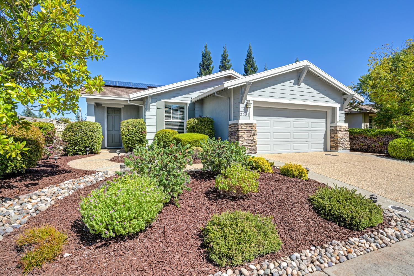
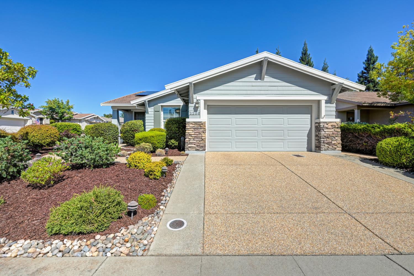
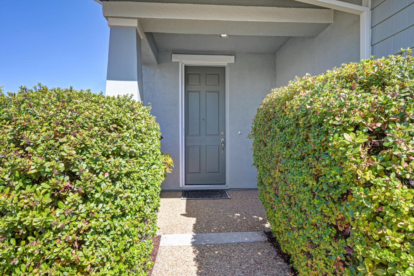
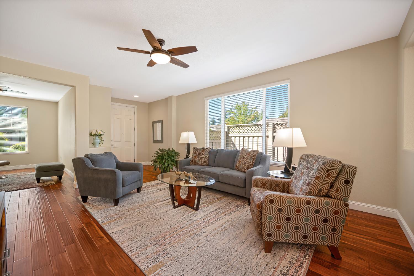
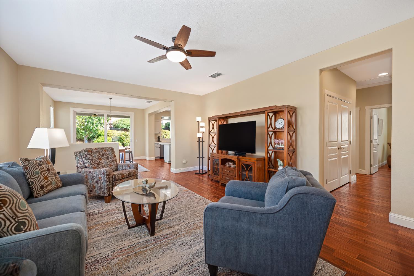
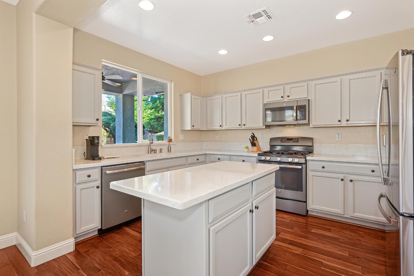
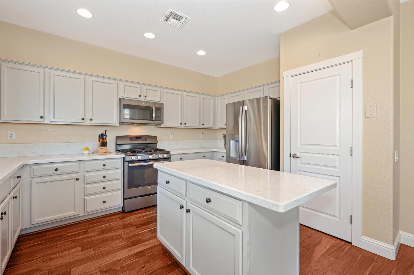
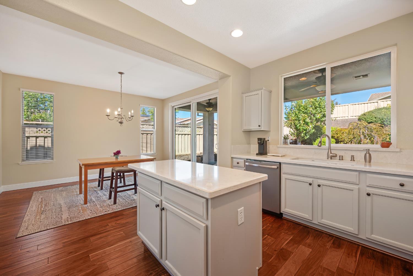
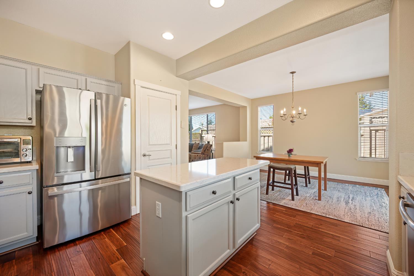
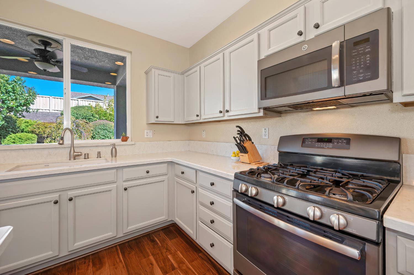
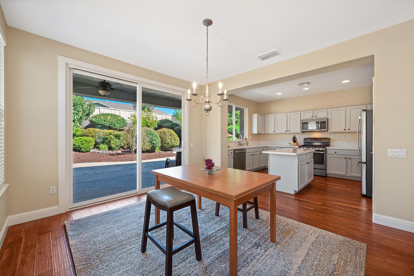
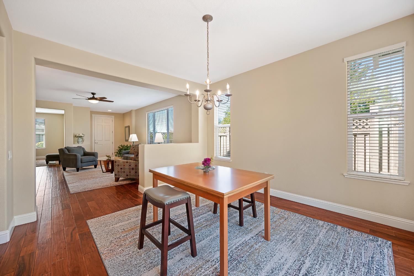
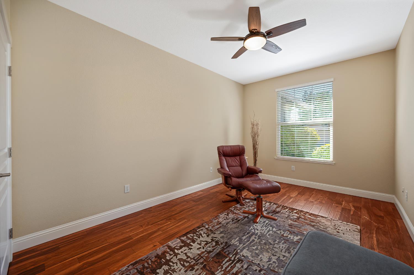
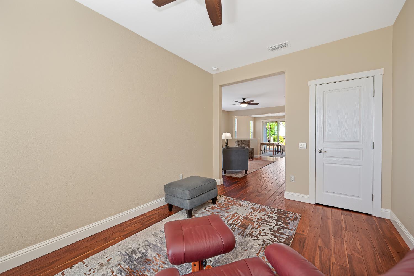
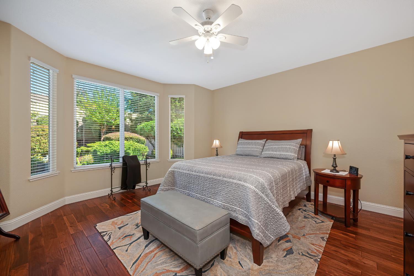
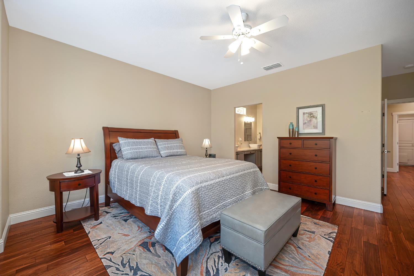
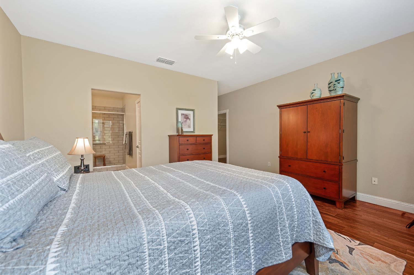
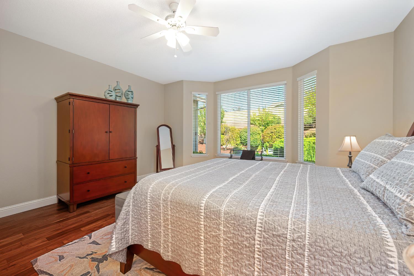
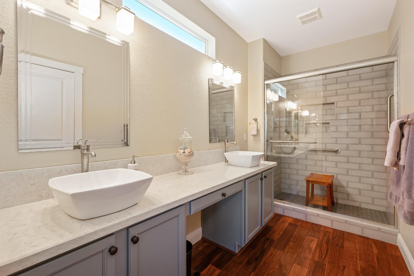
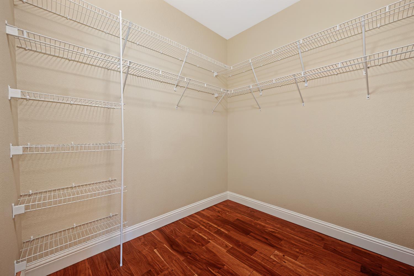
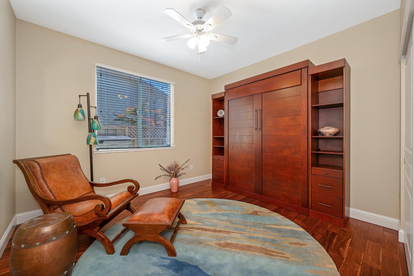
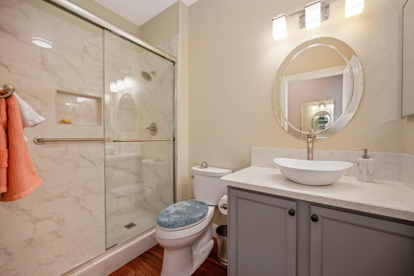
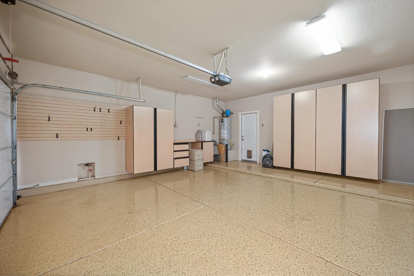
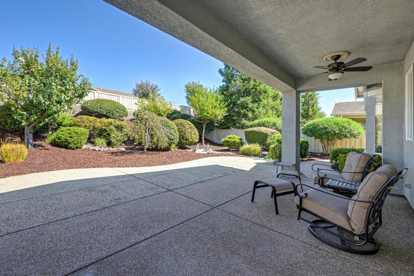
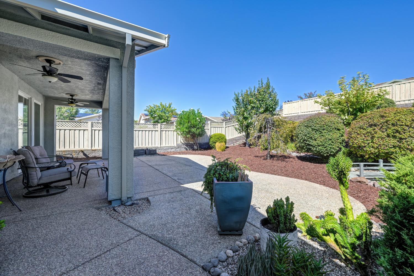
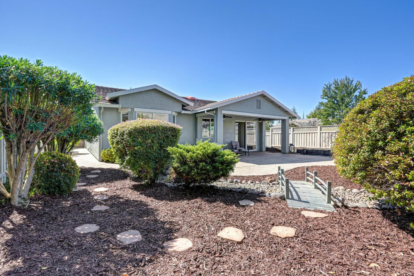
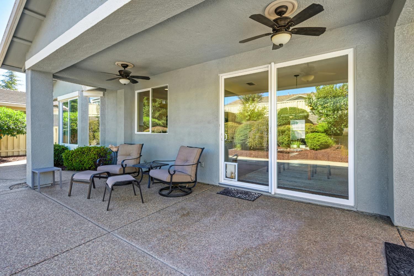
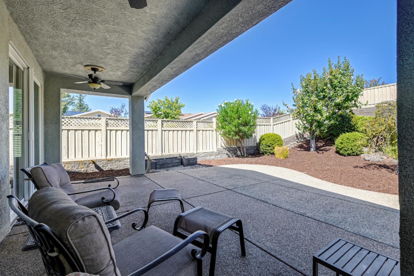
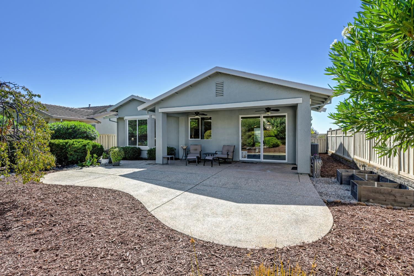
Welcome to 2286 Swainson Lane! This meticulously upgraded Trinity model epitomizes modern luxury, offering a sophisticated sanctuary designed for effortless, high-end living. Step inside to discover exquisite, engineered wood flooring paired with striking 5-inch baseboards and custom ceiling fans throughout. The culinary kitchen serves as a stylish centerpiece, boasting premium quartz countertops, tailored cabinetry, and seamless pull-out drawers. Retreat to the lavish master suite, featuring a spa-inspired bath with dual vessel sinks, designer lighting, and an upgraded modern tiled shower stall with elegant handrails. Uncompromised quality defines this residence, anchored by a fully OWNED 14-panel solar system, a premium HVAC unit (2017), and a freshly painted exterior (2024). The pristine garage is a car enthusiast's dream, complete with epoxy flooring, floor-to-ceiling cabinetry, and a custom workbench. Outside, an expansive, large low-maintenance yard offers the ultimate outdoor retreat. The East-facing backyard features an expanded, hand-seeded concrete terrace, creating a private oasis perfect for grand entertaining without the upkeep.
- County:
- Placer
- Community:
- Sun City Lincoln Hills
- Senior Community:
- 1
- Association Mandatory:
- 1
- HOA Dues:
- $188
- HOA Dues Include:
- $0
- Priv Assn Amenities:
- Playground, Pool, Clubhouse, Rec Room w/Fireplace, Exercise Court, Recreation Facilities, Exercise Room, Game Court Exterior, Spa/Hot Tub, Tennis Courts, Greenbelt, Trails, Gym, Park
- Zoning:
- Residential
- Construction:
- Stucco, Frame
- Foundation:
- Slab
- Roof Description:
- Tile
- Site Description:
- Auto Sprinkler F&R, Street Lights, Low Maintenance
- Builder:
- Pulte
- Floorplan or Model Name:
- Trinity
- Listing Number:
- 561217035
- Listing Office Name:
- Coldwell Banker Sun Ridge Real Estate
By searching you agree to our Terms & Conditions

All data, photos, visualizations, and information regarding a property, including the property’s compliance with state and local legal requirements and all measurements and calculations of area, have been obtained from various sources, and may include such material that has been generated by use of artificial intelligence. Such information and material have not been and will not be verified for accuracy by the listing broker or the multiple listing service, and are not guaranteed as complete, accurate or reliable. Such information and material should be independently reviewed and verified for accuracy. This information and material are intended for the personal use of consumers and may not be used for any purpose other than to identify prospective properties consumers may be interested in purchasing. Copyright 2026 MetroList Services, Inc. Terms of Use
Listings marked with V* indicate the seller is willing to entertain offers within a Listing Price range. For example, a Price of $140,000-$170,000 indicates the seller will entertain offers from $140,000 to $170,000.
Listing information last updated on September 18, 2026, 1:24 am PDT