- Property Subtype:
- Single Family Residence
- Bedrooms:
- 6
- Full Bathrooms:
- 5
- Half Bathrooms:
- 1
- Acres:
- ~ 0.23
- Approximate Square Footage:
- 4,242
- Lot Square Footage:
- 9,845
- Stories:
- 2
- Year Built:
- 2023


$1,725,000
4729 Iron Bird Drive Folsom, 95630
6 Beds | 5 Full Baths | 1 Half Baths | 4,242 SqFt | 0.2 Acres
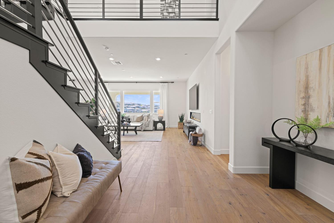
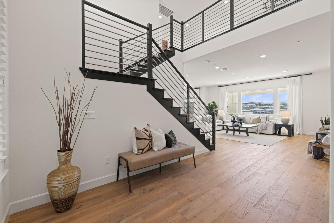
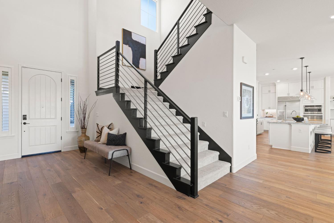
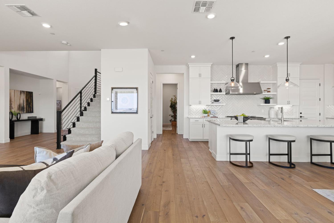
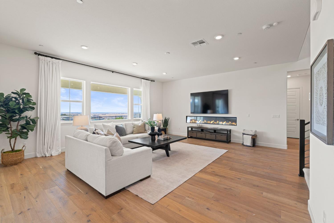
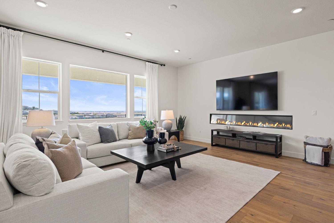
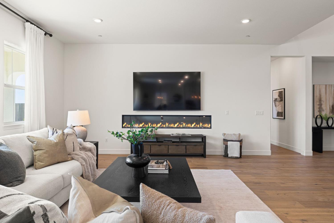
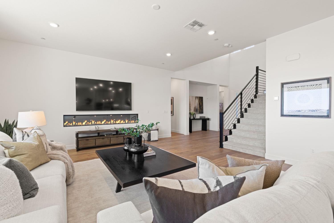
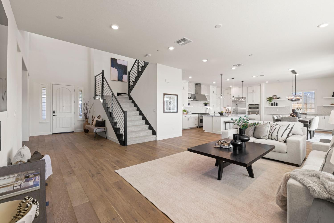
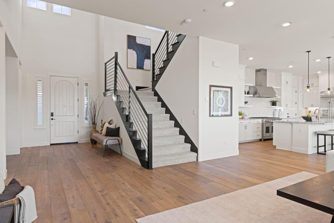
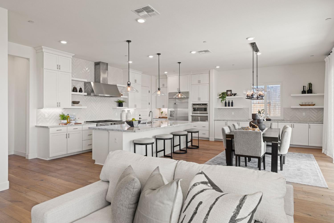
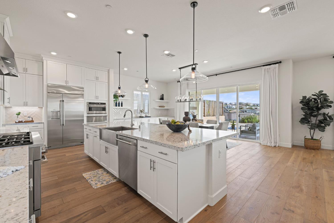
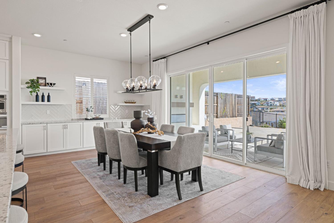
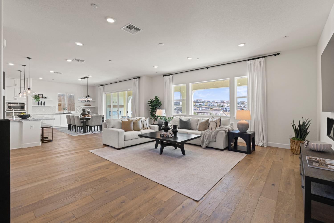
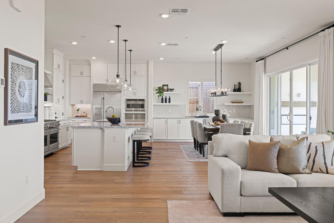
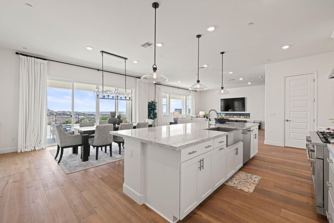
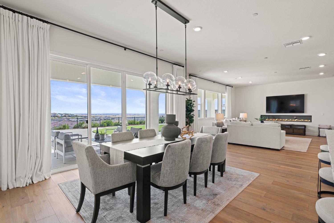
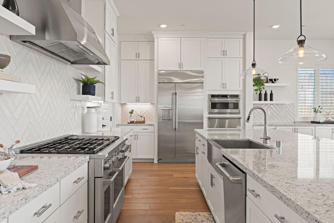
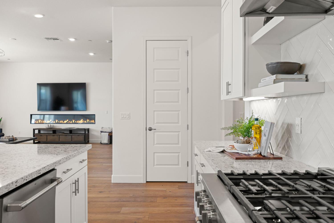
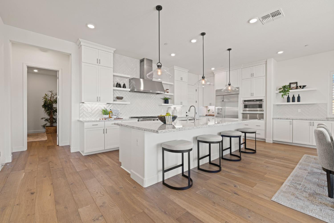
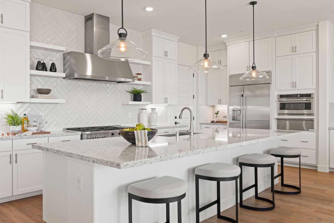
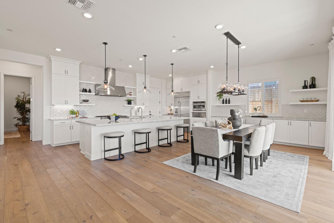
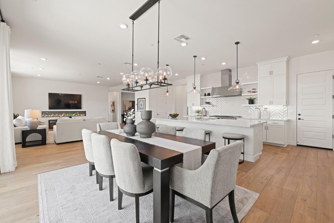
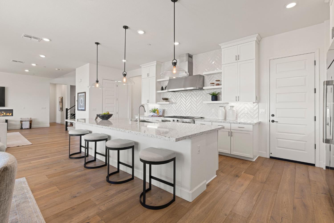
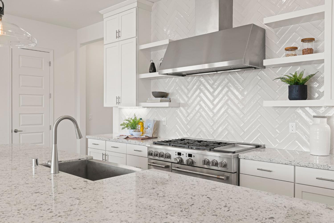
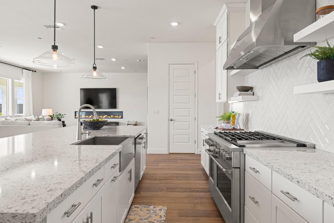
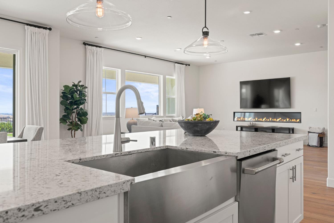
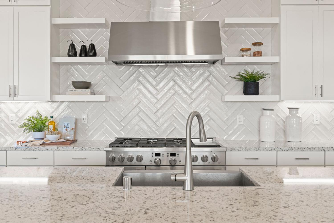
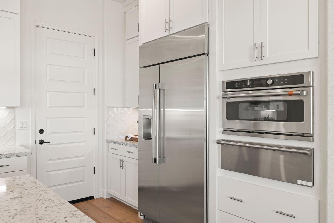
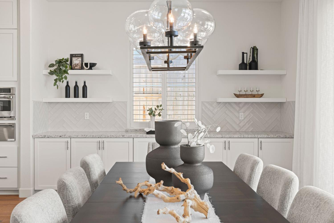
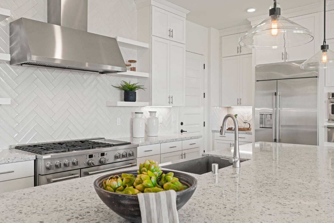
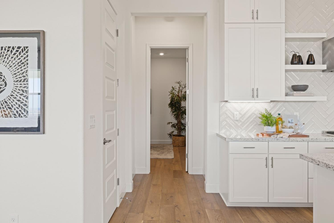
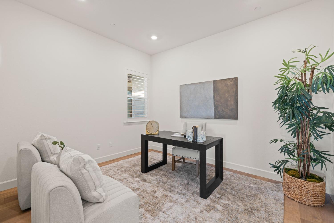
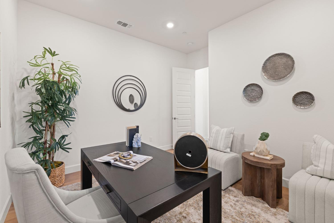
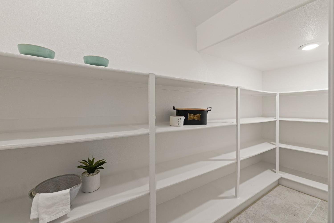
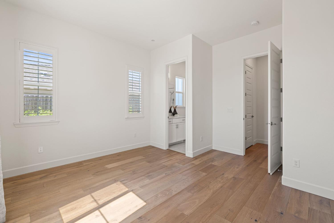
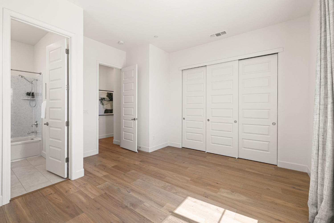
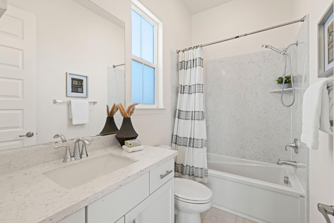
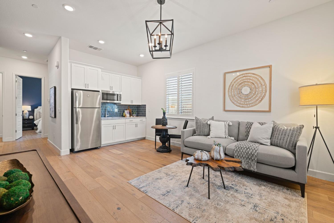
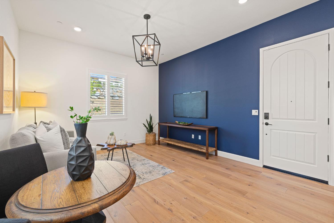
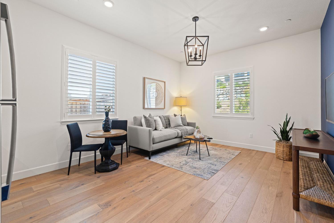
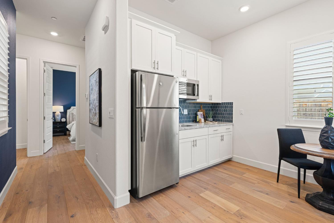
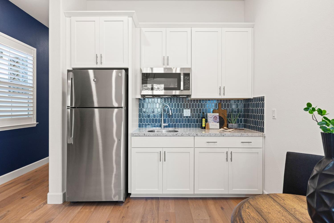
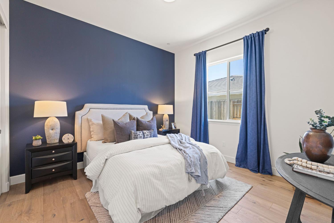
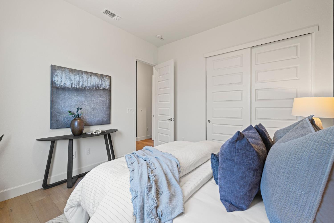
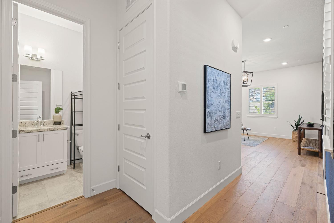
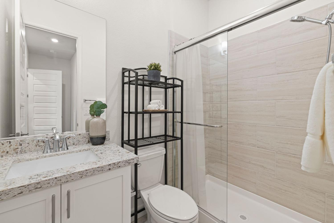
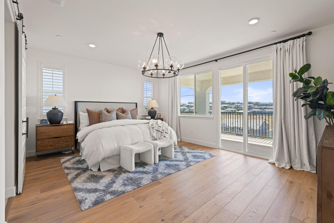
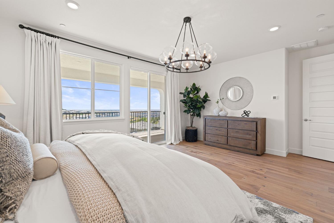
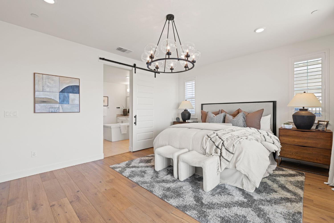
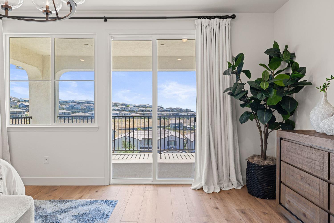
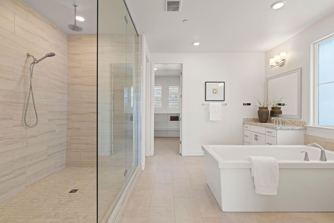
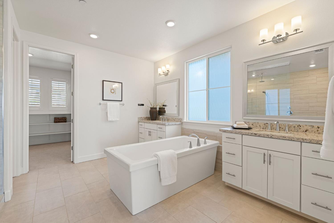
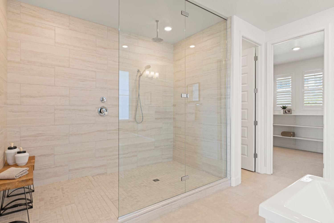
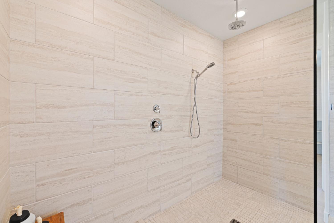
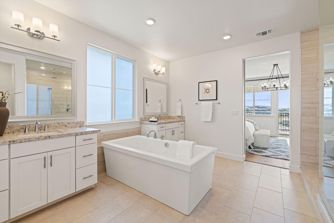
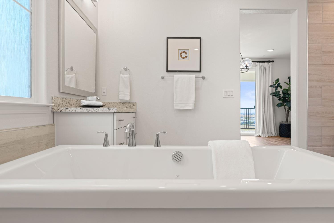
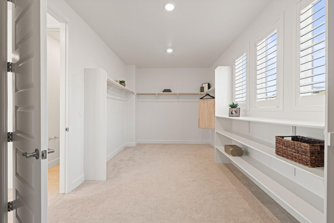
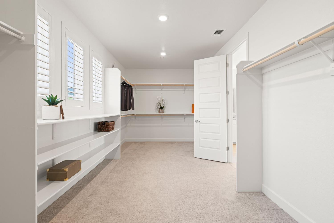
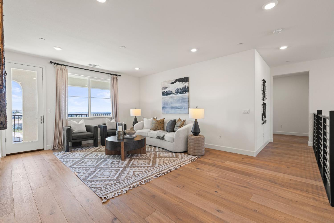
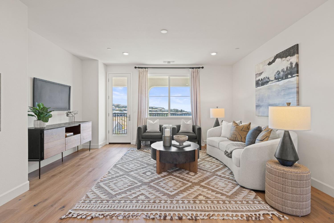
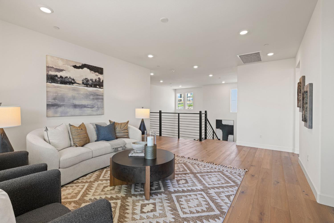
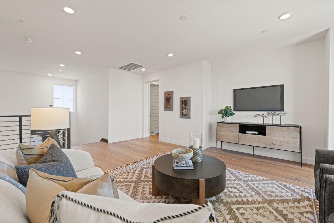
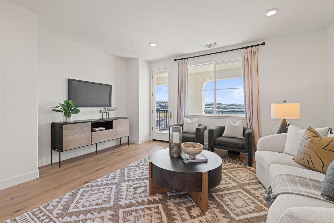
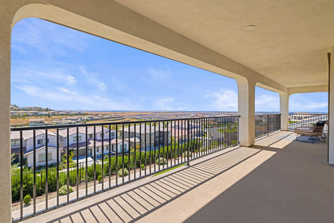
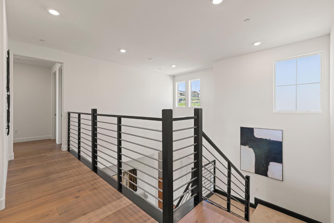
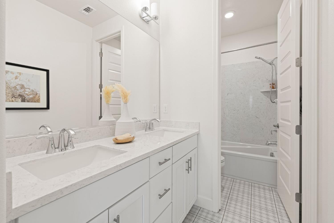
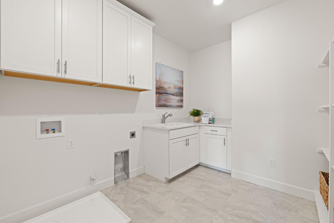
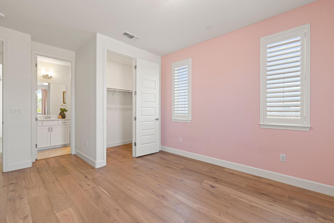
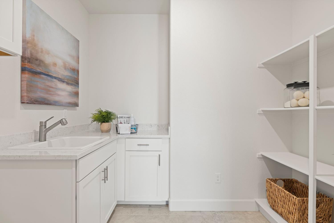
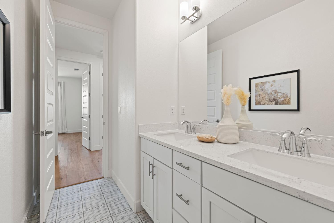
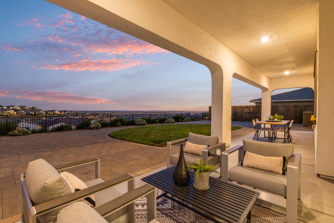
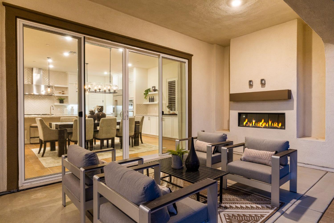
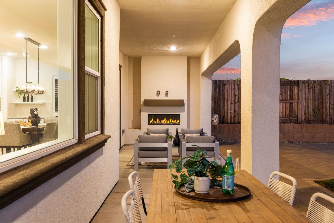
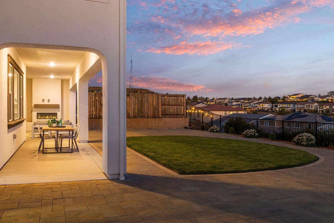
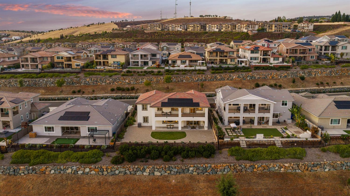
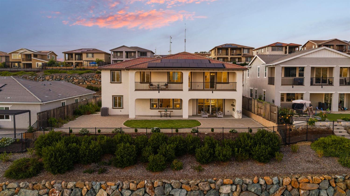
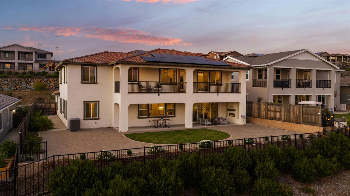
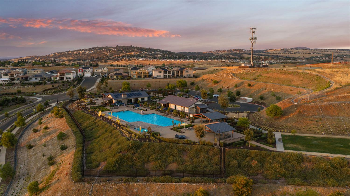
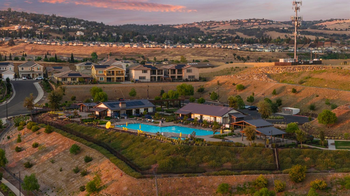
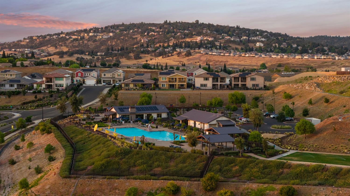
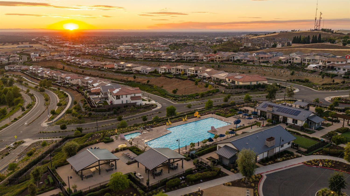
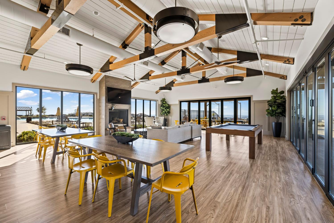
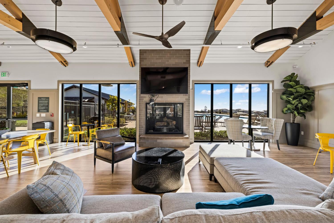
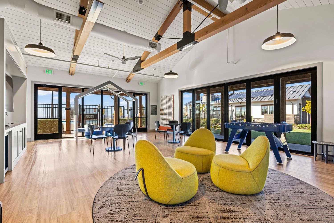
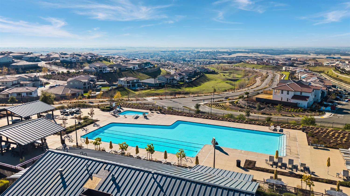
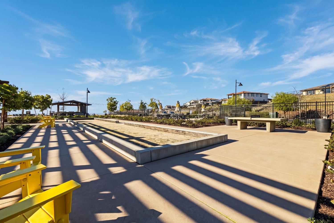
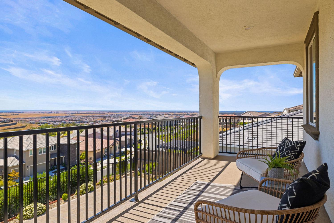
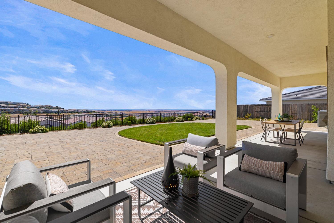
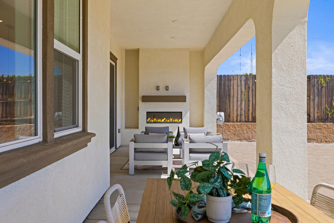
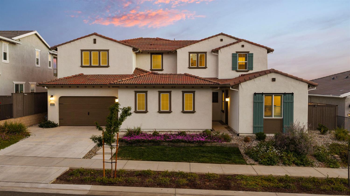
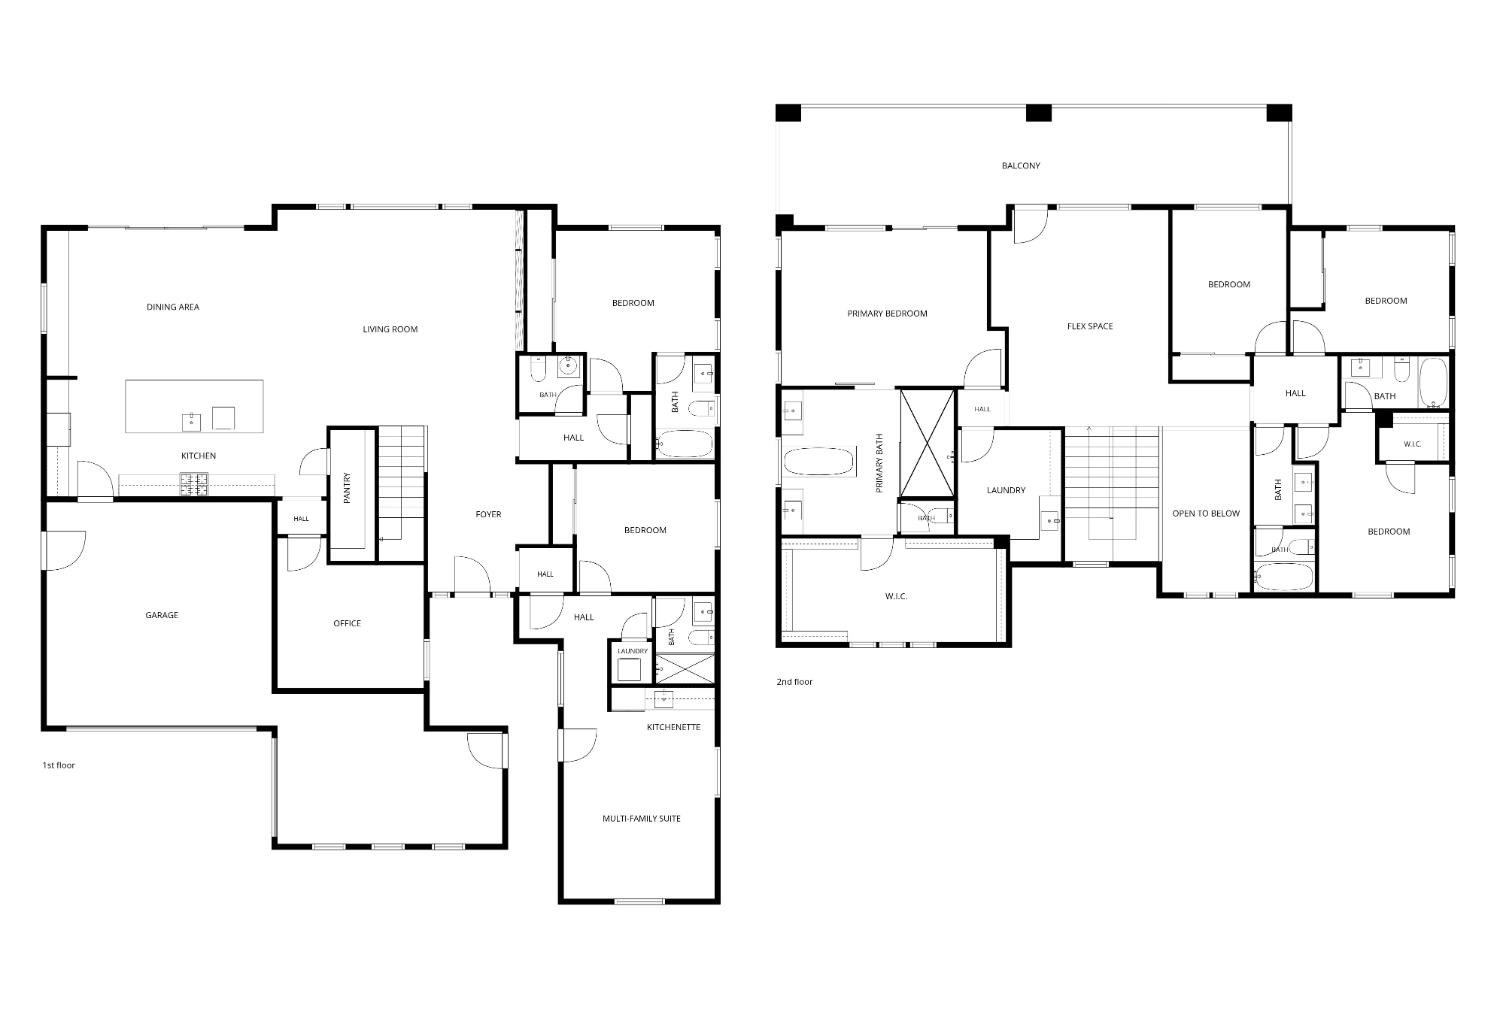
Welcome to elevated living in Russell Ranch, where newer construction, thoughtful design, and exceptional flexibility come together in one of Folsom's most desirable communities. Designed for today's lifestyle, this impressive home offers up to six bedrooms plus a dedicated office, expansive entertaining spaces, beautiful valley views, and a highly sought-after private Next Gen suite. Ideal for multigenerational living, extended guests, or added privacy, the attached separate suite features its own bedroom, full bath, living room, and separate laundry with its own entrance. An additional full bedroom with en-suite bath on the main level provides even more flexibility, while a separate downstairs office creates the perfect work-from-home space. The beautifully upgraded kitchen is designed to make a statement, featuring Cafe line appliances, a 48-inch gas range, built-in refrigerator, warming drawer, designer backsplash, abundant cabinetry, and an open connection to the main living spaces. Wide-plank white oak flooring brings warmth and sophistication throughout the downstairs, while designer Pottery Barn chandeliers and lighting fixtures add a polished, curated feel throughout the home. Pottery Barn curtains downstairs and in the primary suite further elevate the interiors with a refined, finished look. Upstairs, a large loft offers another place to gather, relax, or play, while the oversized primary suite feels like a true retreat with a spa-inspired bath, expansive shower, and generous walk-in closet. Step onto the upper-level deck and take in sweeping valley views and stunning Folsom sunsets. Outdoor living is equally inviting with a covered patio, outdoor electric fireplace, a beautifully landscaped backyard with pavers, and plenty of space for dining and entertaining. The generous yard also offers room for a future pool, creating endless possibilities for a true outdoor retreat. Additional highlights include a spacious garage with epoxy flooring and Tesla wall charger, solar, SMUD utilities, and access to the Russell Ranch clubhouse just a short walk away, featuring a recreation room, games, outdoor pool, and community amenities. Sophisticated yet comfortable, spacious yet thoughtfully designed, this is the kind of home that gives everyone their own space while still bringing everyone together.
- County:
- Sacramento
- Association Mandatory:
- 1
- HOA Dues:
- $190
- HOA Dues Include:
- $0
- Priv Assn Amenities:
- Playground, Pool, Clubhouse, Spa/Hot Tub
- Zoning:
- res
- Construction:
- Stucco, Frame, Wood
- Foundation:
- Slab
- Roof Description:
- Tile
- Site Description:
- Private
- Elementary School District:
- Folsom-Cordova
- Middle School District:
- Folsom-Cordova
- High School District:
- Folsom-Cordova
By searching you agree to our Terms & Conditions

All data, photos, visualizations, and information regarding a property, including the property’s compliance with state and local legal requirements and all measurements and calculations of area, have been obtained from various sources, and may include such material that has been generated by use of artificial intelligence. Such information and material have not been and will not be verified for accuracy by the listing broker or the multiple listing service, and are not guaranteed as complete, accurate or reliable. Such information and material should be independently reviewed and verified for accuracy. This information and material are intended for the personal use of consumers and may not be used for any purpose other than to identify prospective properties consumers may be interested in purchasing. Copyright 2026 MetroList Services, Inc. Terms of Use
Listings marked with V* indicate the seller is willing to entertain offers within a Listing Price range. For example, a Price of $140,000-$170,000 indicates the seller will entertain offers from $140,000 to $170,000.
Listing information last updated on September 16, 2026, 5:01 pm PDT