- Property Subtype:
- Single Family Residence
- Bedrooms:
- 5
- Full Bathrooms:
- 3
- Acres:
- ~ 0.18
- Approximate Square Footage:
- 2,651
- House Faces:
- South
- Lot Square Footage:
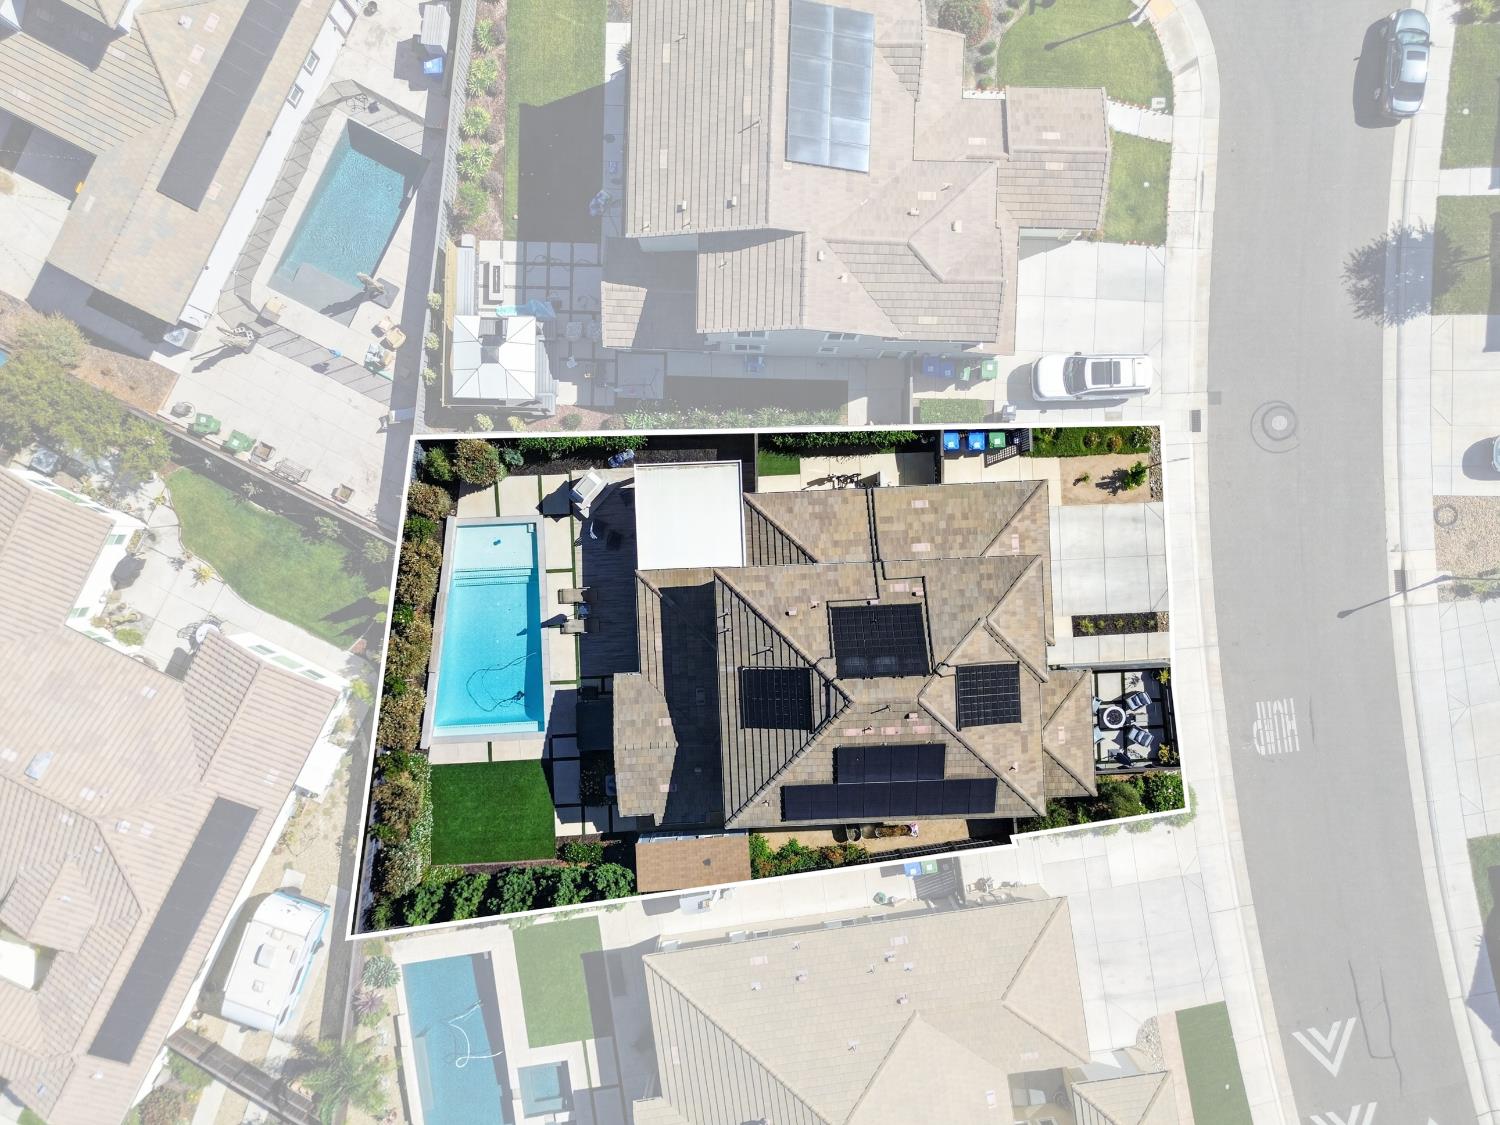
- 7,636
- Stories:
- 2
- Year Built:
- 2021

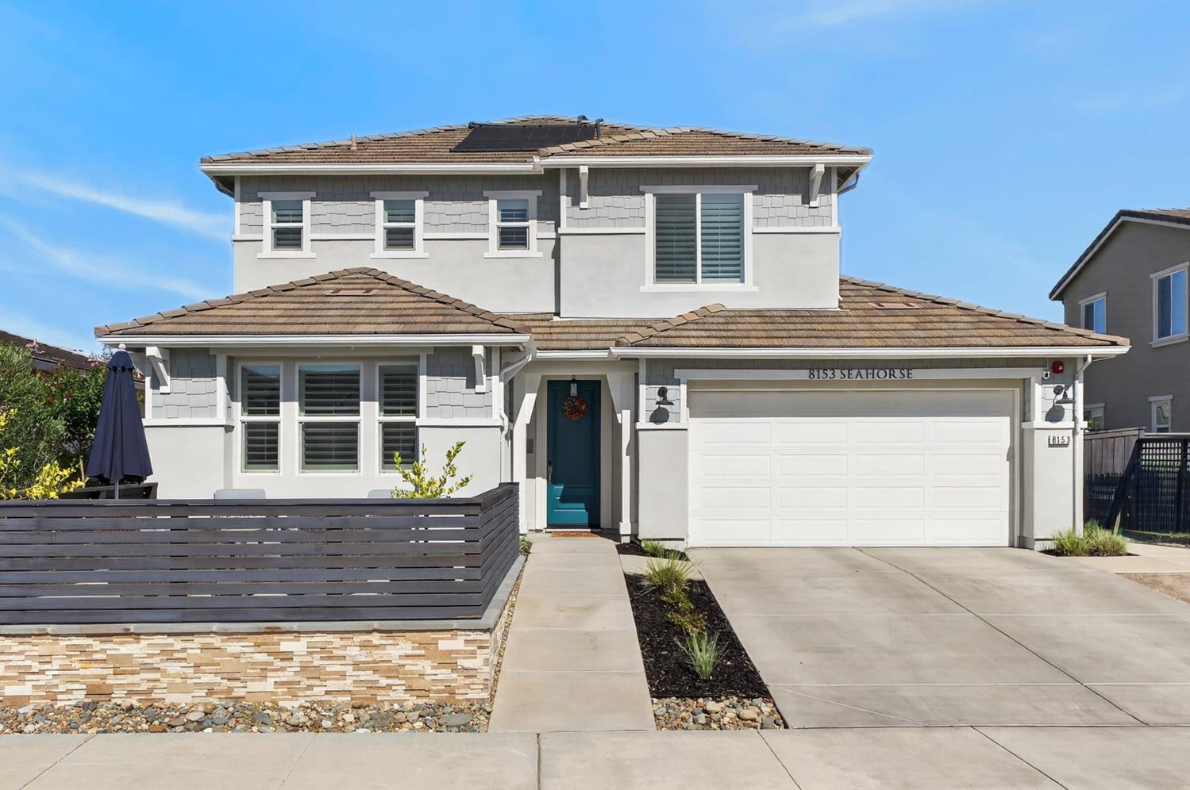
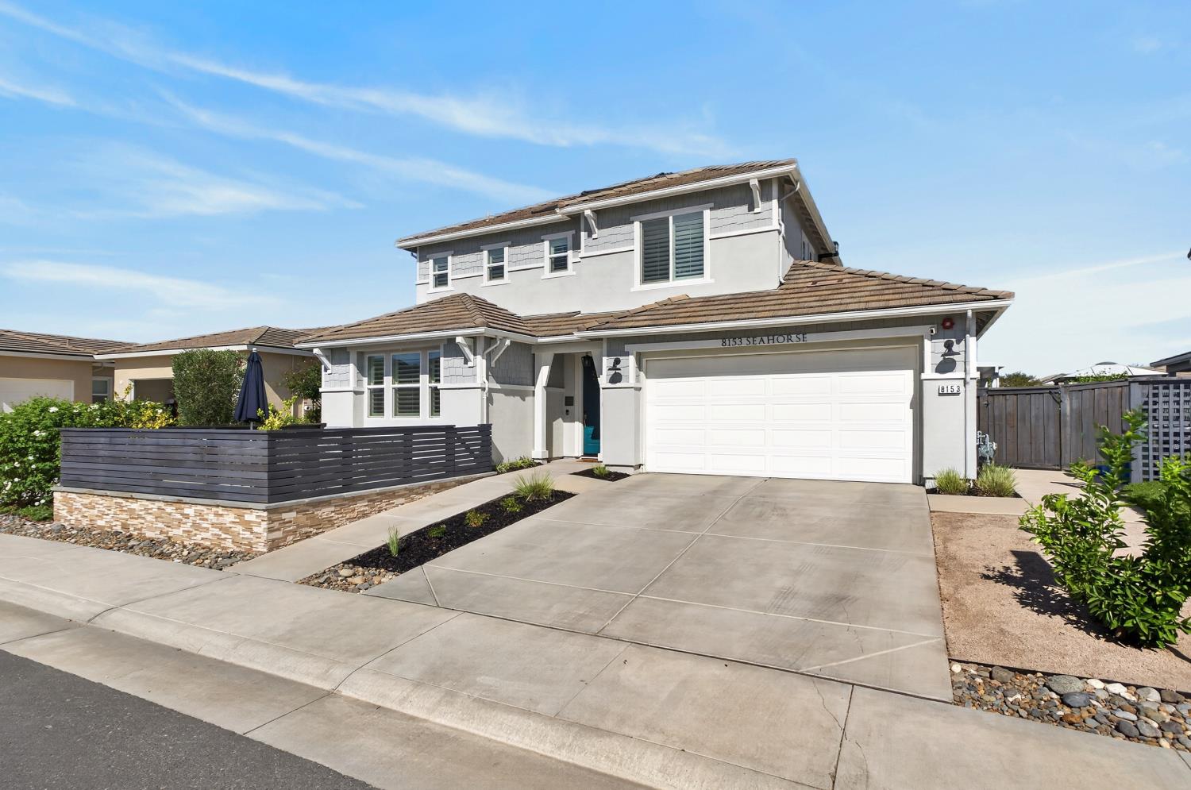
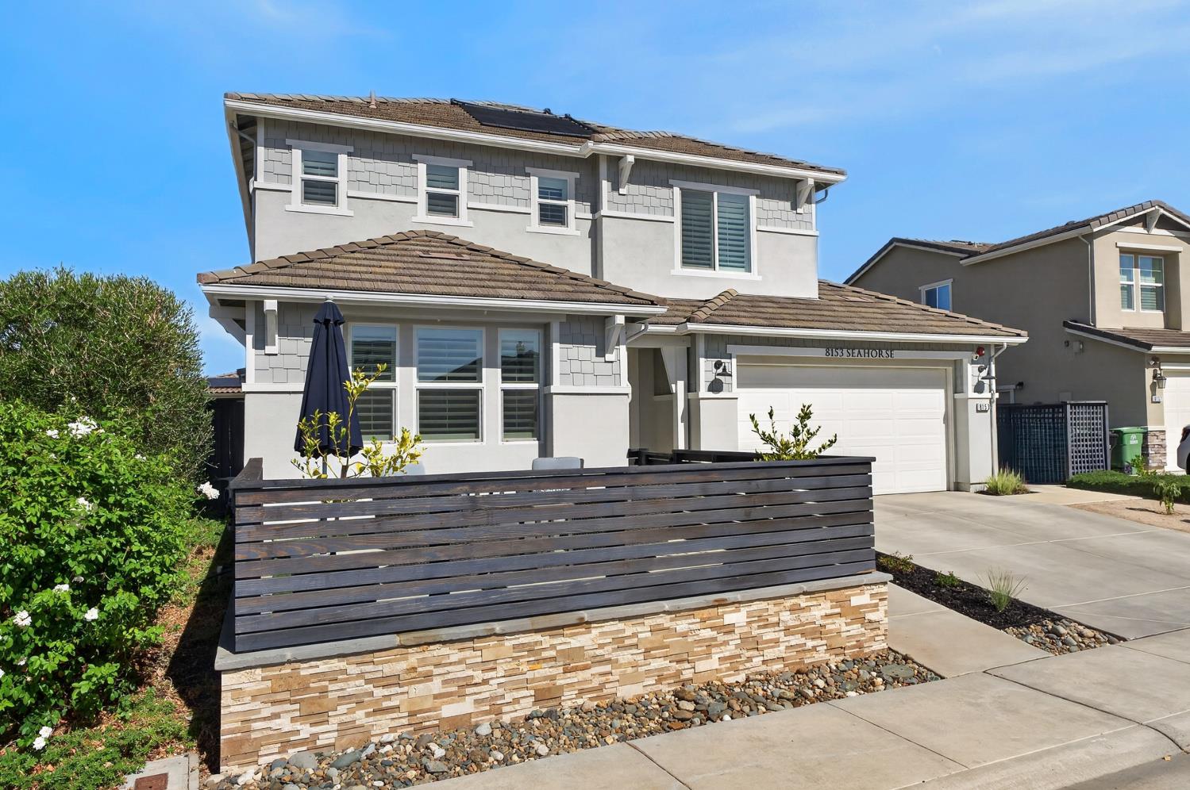
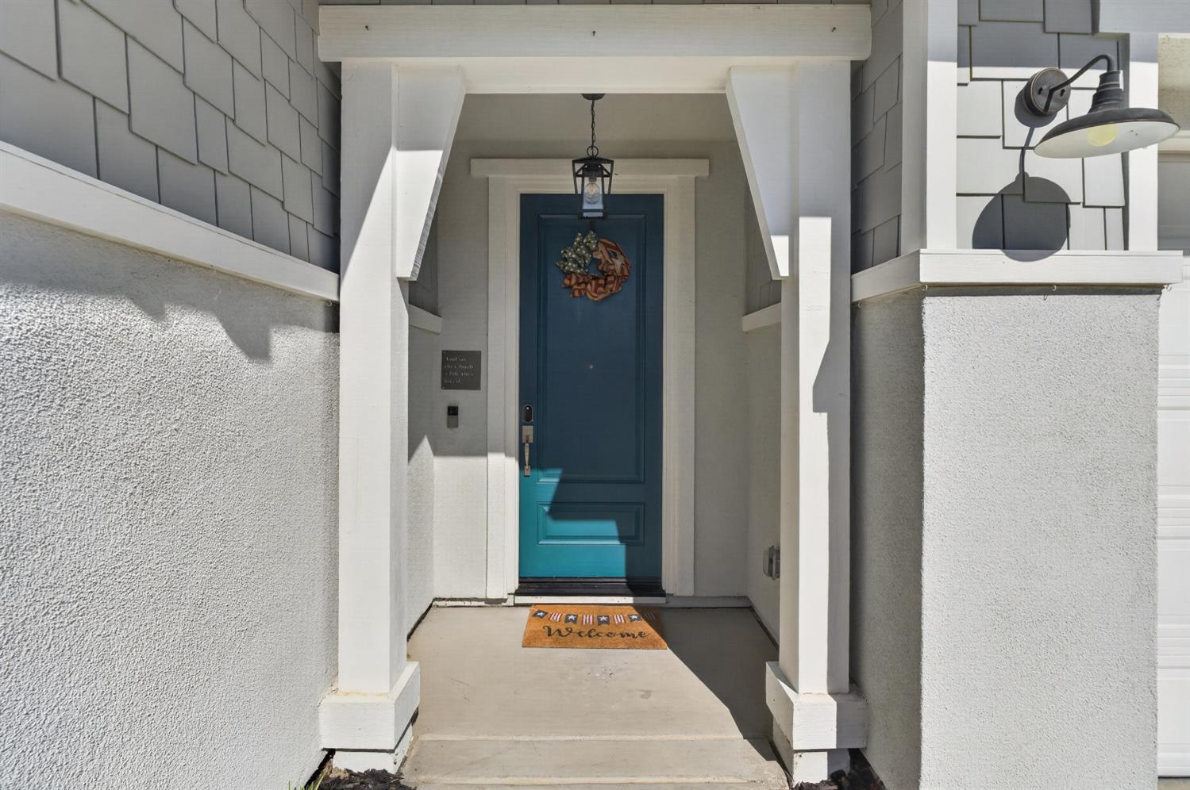
$850,000
8153 Seahorse Way Elk Grove, 95757
5 Beds | 3 Full Baths | 2,651 SqFt | 0.2 Acres
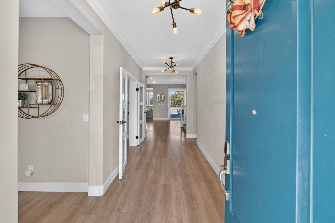
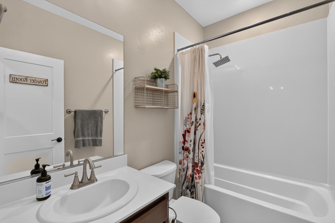
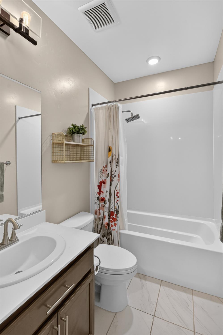
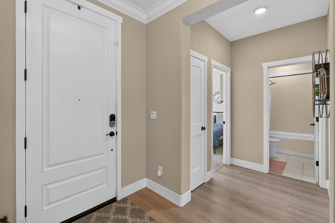
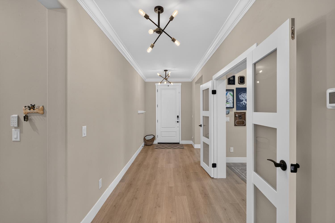
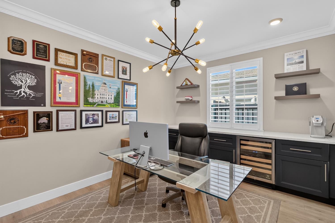
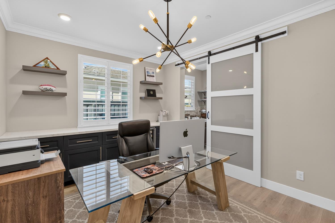
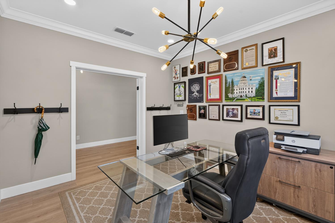
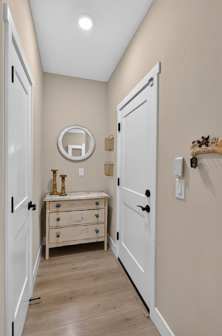
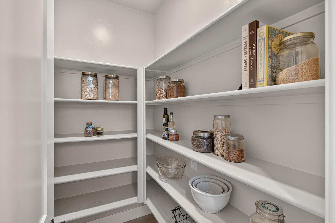
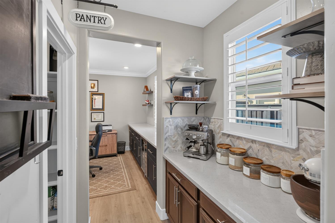
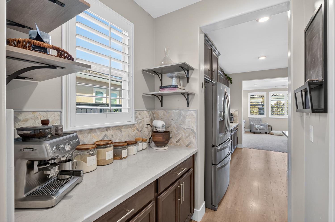
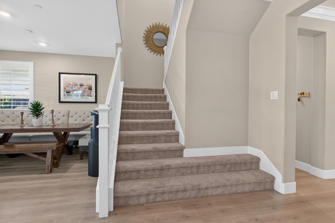
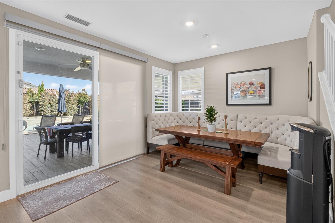
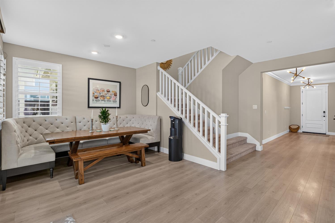
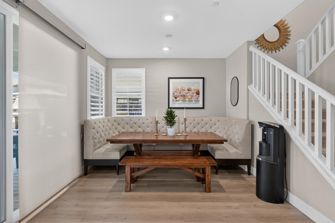
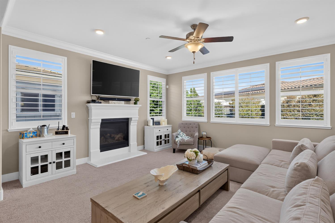
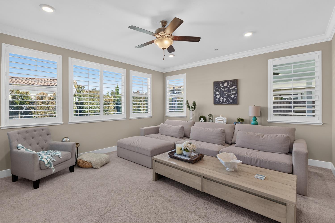
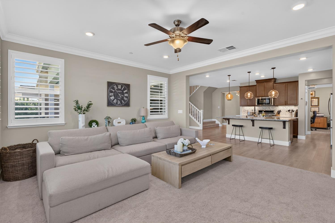
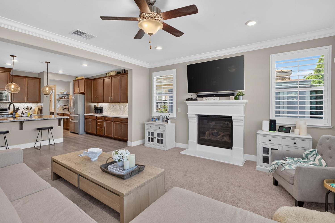
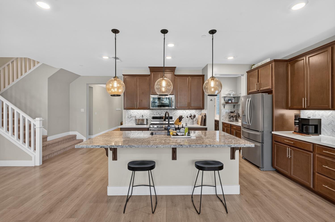
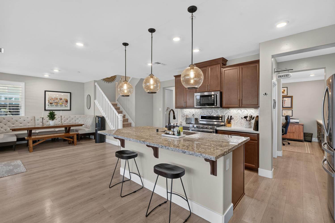
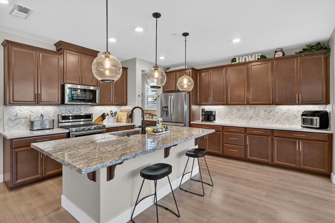
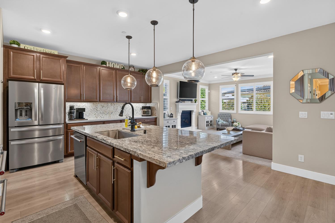
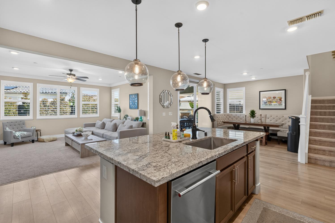
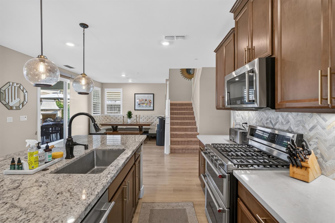
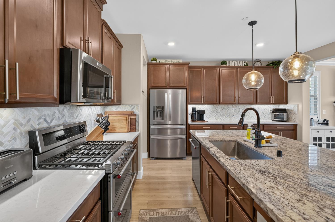
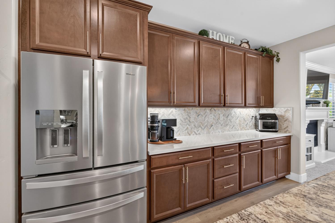
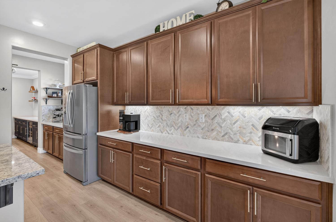
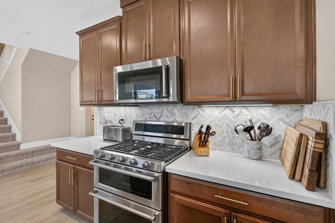
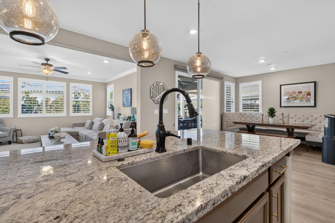
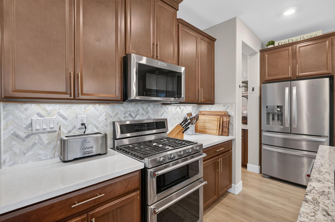
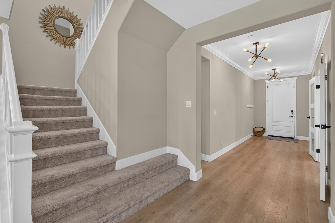
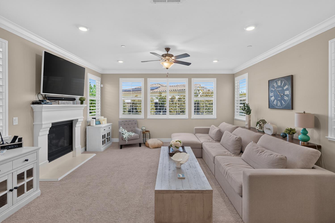
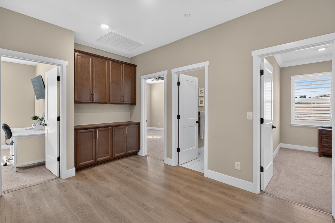
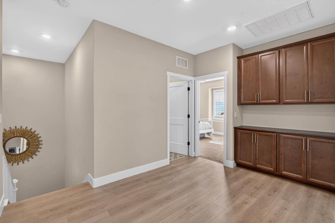
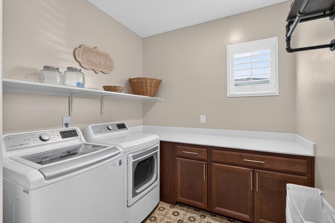
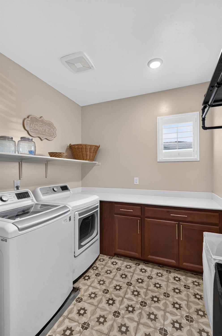
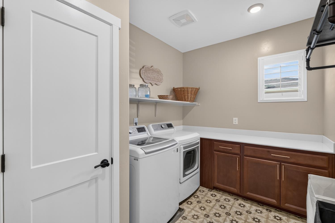
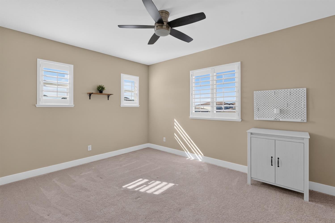
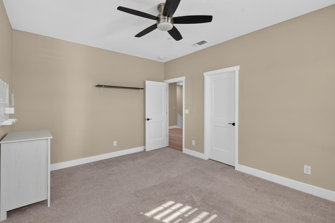
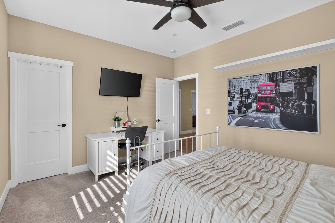
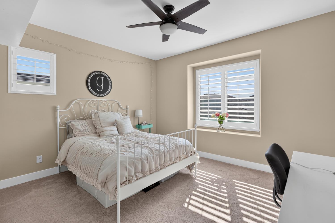
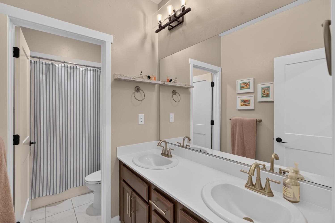
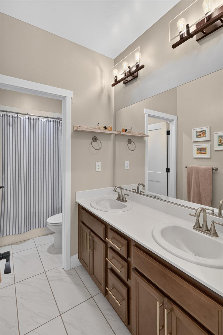
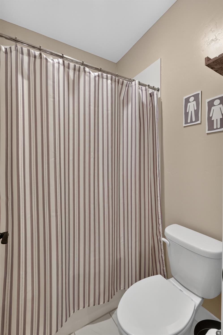
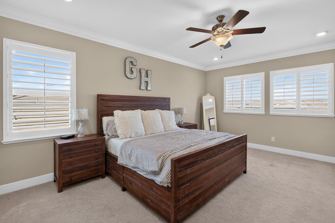
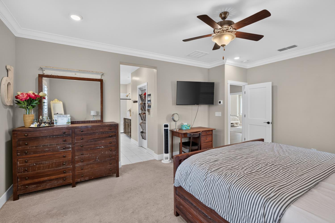
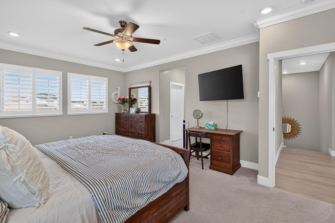
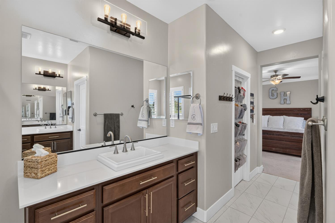
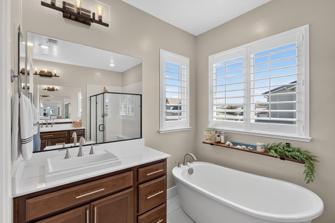
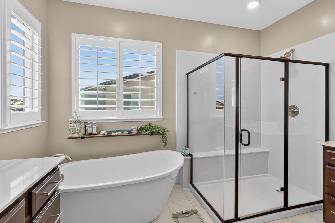
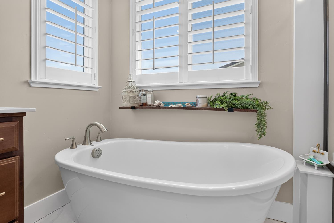
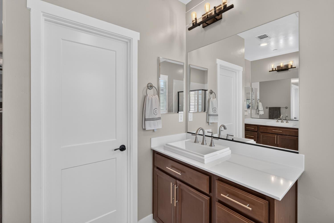
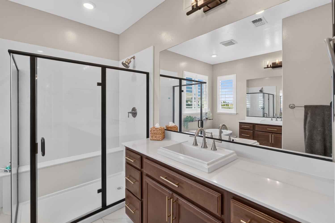
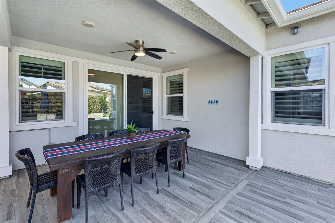
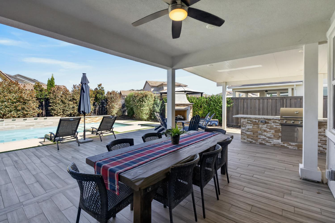
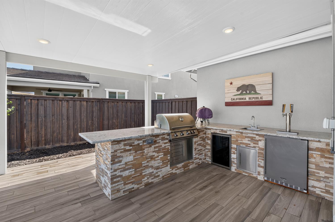
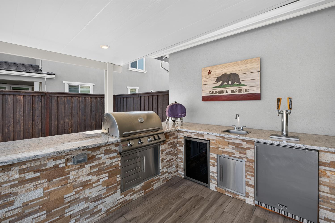
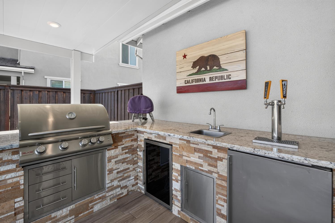
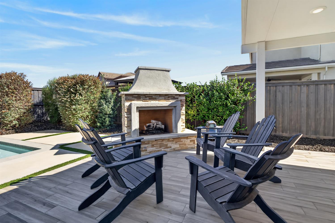
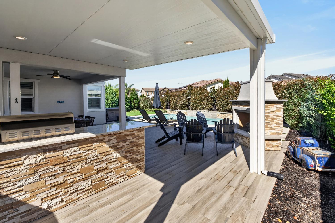
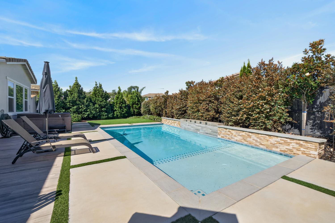
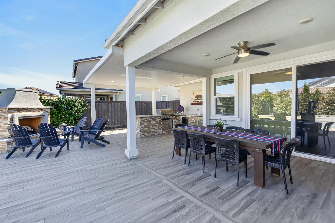
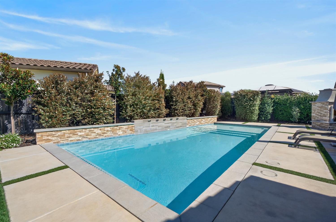
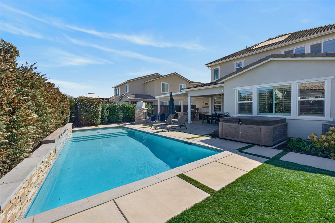
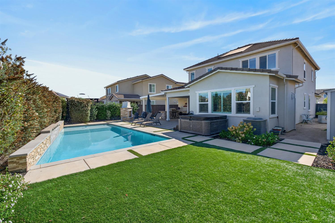
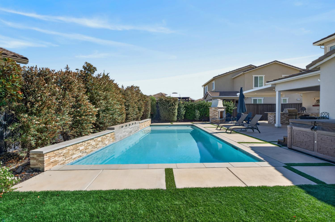
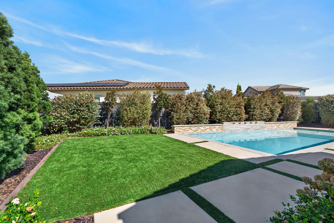
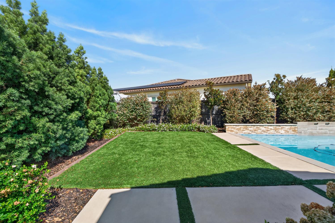
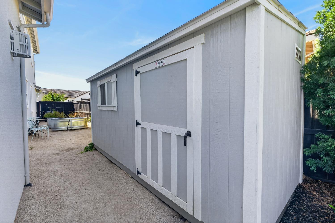
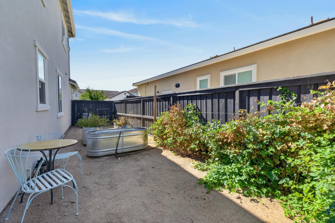
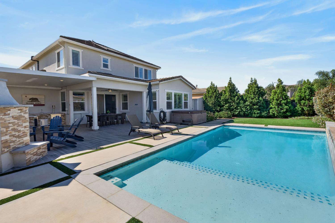
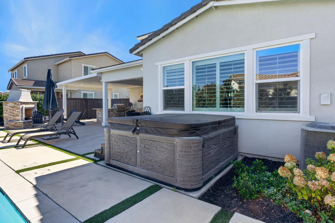
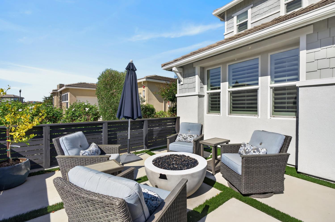
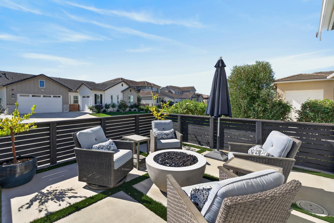
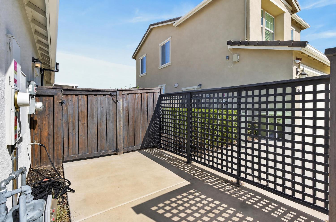
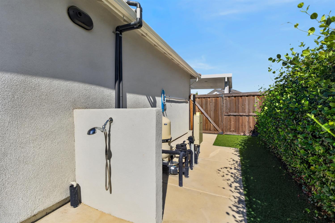
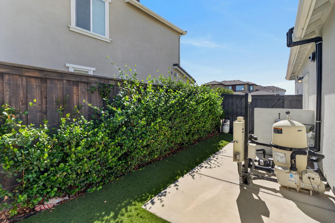
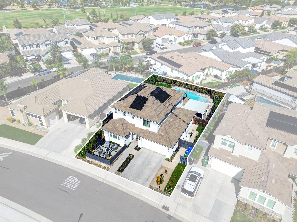
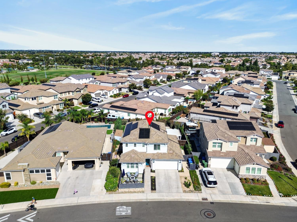
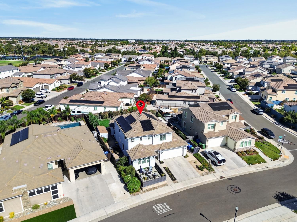
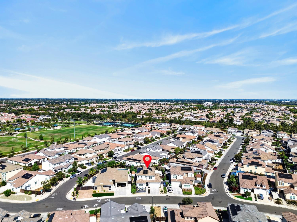
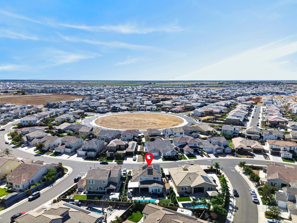
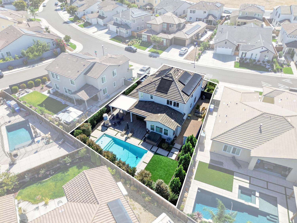
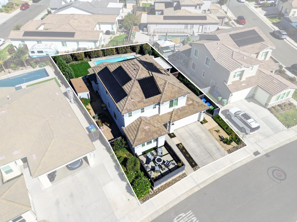
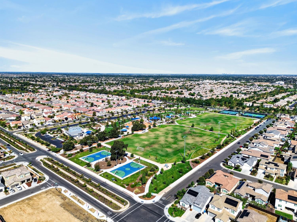
Welcome to an exceptional residence offering luxury, comfort, and resort-style living in Elk Grove's desirable Madeira South community. With over $225,000 invested in the front and rear yards alone, this stunning 5-bedroom, 3-bath home is designed for both everyday living and unforgettable entertaining. The thoughtfully designed floor plan includes two bedrooms and a full bath downstairs, ideal for guests, multi-generational living, or a private home office. Designer finishes include luxury vinyl plank flooring, crown moulding, plantation shutters, and smooth-finish walls. A versatile flex space with wine refrigerator provides the perfect executive office, reading retreat, or wine bar. The gourmet kitchen features granite and quartz countertops, a stylish herringbone backsplash, premium appliances, and a full butler's pantry. Kitchen refrigerator, washer, and dryer are included. Step outside to your private resort-style oasis featuring a sparkling lap pool and spa with dedicated solar heating, an outdoor BBQ island with sink, refrigerator, and built-in kegerator, plus two outdoor fireplaces. Additional amenities include a fenced dog run with heated outdoor dog wash, raised garden beds, and Tuff Shed. A fully owned solar power system adds exceptional energy efficiency. The upgraded garage features epoxy flooring, built-in workbenches, custom cabinetry, and overhead storage. Fitness enthusiasts will appreciate the commercial-grade Rogue home gym, also included. Ideally located near highly regarded Elk Grove Unified schools, parks, walking paths, dining, and shopping, 8153 Seahorse Way offers an exceptional combination of neighborhood charm, thoughtful upgrades, and private resort-style living.
- County:
- Sacramento
- HOA Dues:
- $0
- Zoning:
- RD-5
- Exterior Features:
- Kitchen, Built-In Barbeque, Covered Courtyard, Dog Run
- Construction:
- Frame, Wood
- Foundation:
- Concrete, Slab
- Roof Description:
- Tile
- Site Description:
- Auto Sprinkler Front, Auto Sprinkler Rear, Curb(s)/Gutter(s), Landscape Back, Landscape Front, Low Maintenance
- Style Description:
- Contemporary
- Elementary School District:
- Elk Grove Unified
- Middle School District:
- Elk Grove Unified
- High School District:
- Elk Grove Unified
By searching you agree to our Terms & Conditions

All data, photos, visualizations, and information regarding a property, including the property’s compliance with state and local legal requirements and all measurements and calculations of area, have been obtained from various sources, and may include such material that has been generated by use of artificial intelligence. Such information and material have not been and will not be verified for accuracy by the listing broker or the multiple listing service, and are not guaranteed as complete, accurate or reliable. Such information and material should be independently reviewed and verified for accuracy. This information and material are intended for the personal use of consumers and may not be used for any purpose other than to identify prospective properties consumers may be interested in purchasing. Copyright 2026 MetroList Services, Inc. Terms of Use
Listings marked with V* indicate the seller is willing to entertain offers within a Listing Price range. For example, a Price of $140,000-$170,000 indicates the seller will entertain offers from $140,000 to $170,000.
Listing information last updated on September 21, 2026, 4:15 am PDT