- Property Subtype:
- Single Family Residence
- Bedrooms:
- 5
- Full Bathrooms:
- 3
- Half Bathrooms:
- 1
- Acres:
- ~ 1.04
- Approximate Square Footage:
- 2,946
- House Faces:
- North
- Lot Square Footage:
- 45,302
- Stories:
- 1
- Year Built:
- 1987

$789,000
2075 Flat Broke Way Placerville, 95667
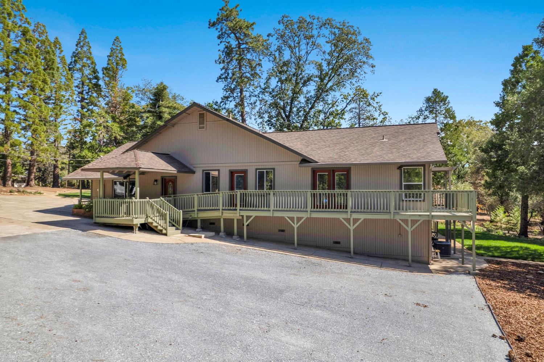
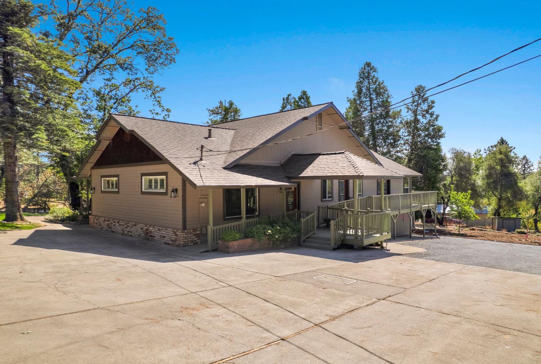
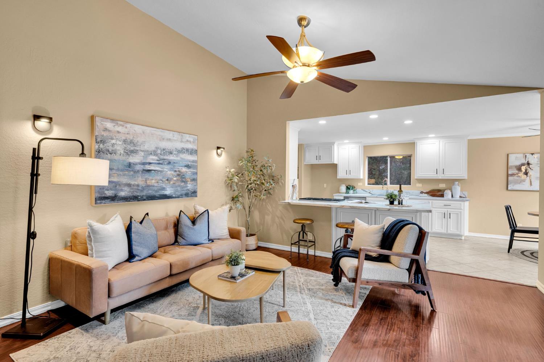
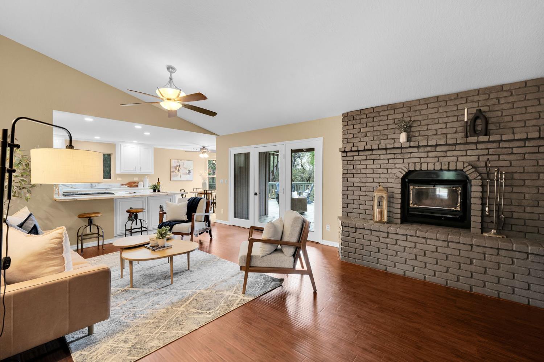
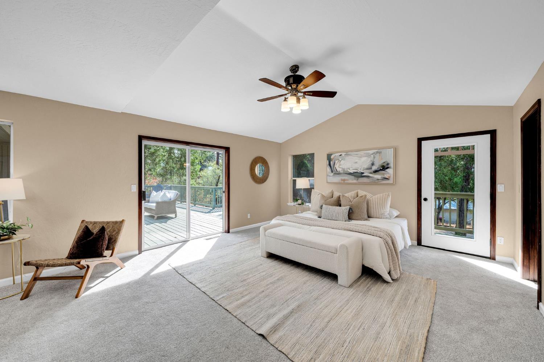
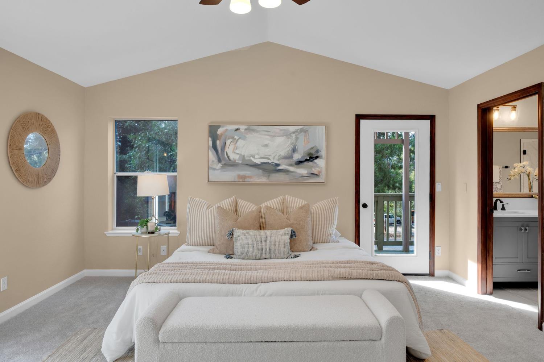
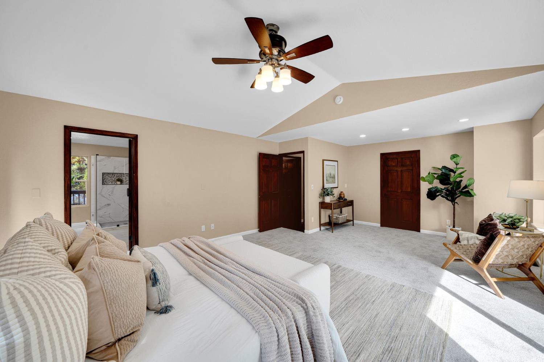
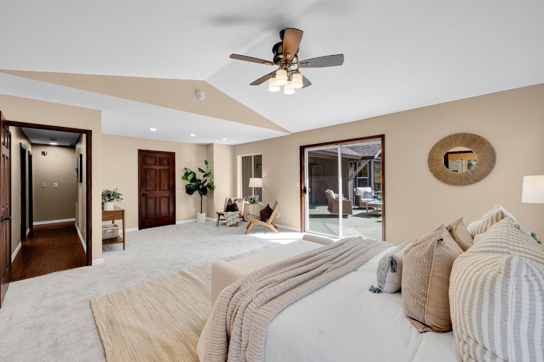
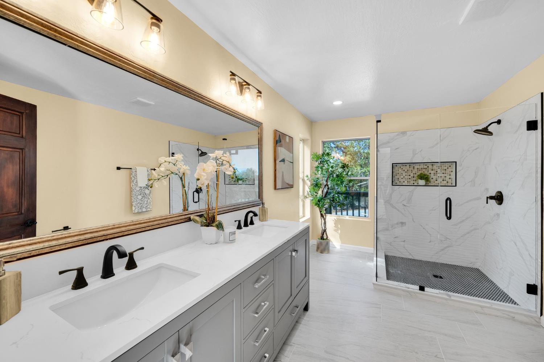
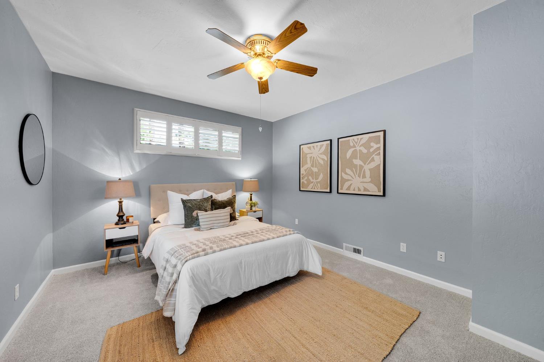
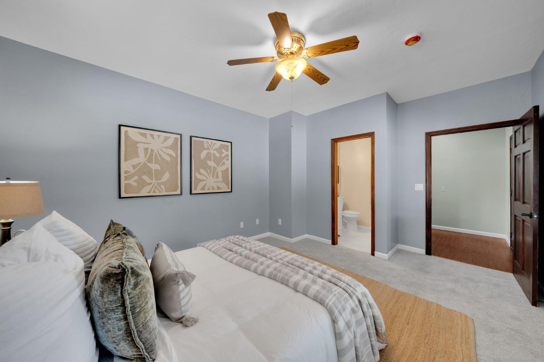
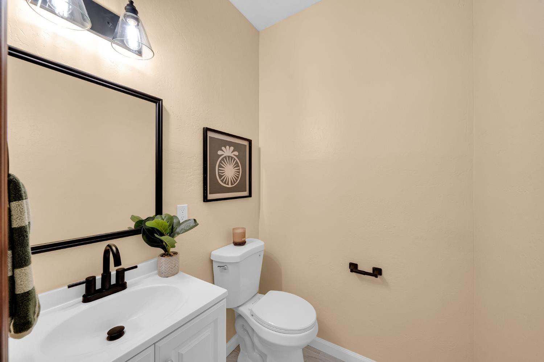
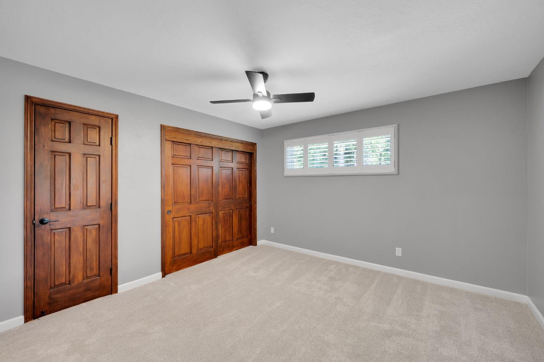
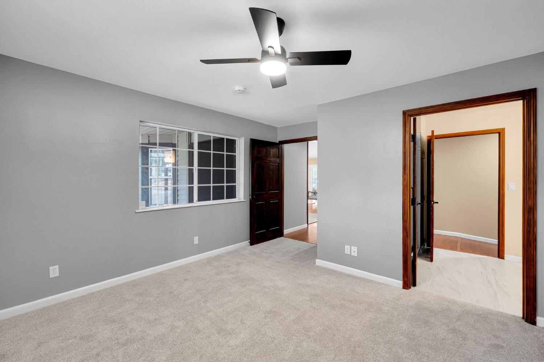
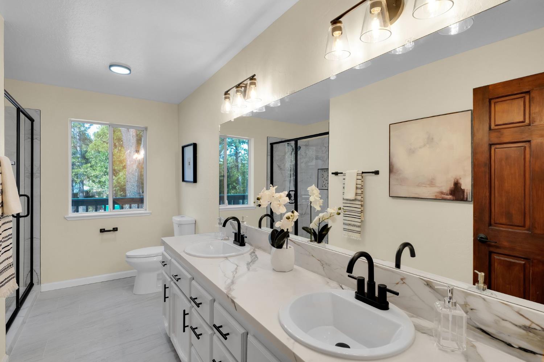
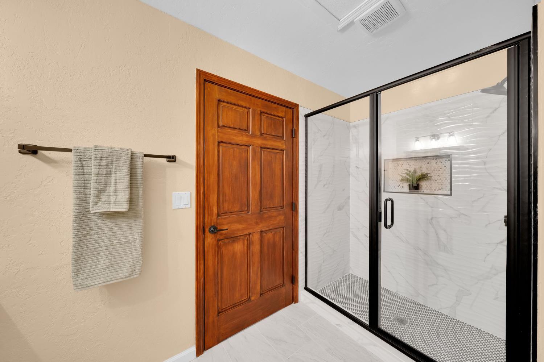
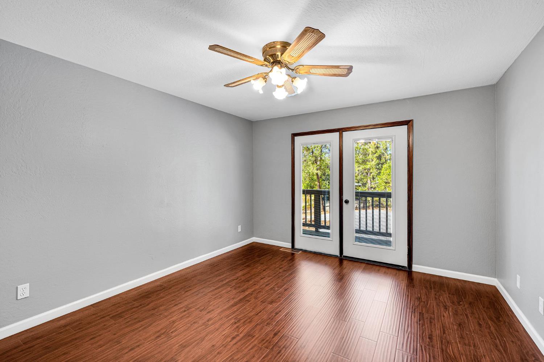
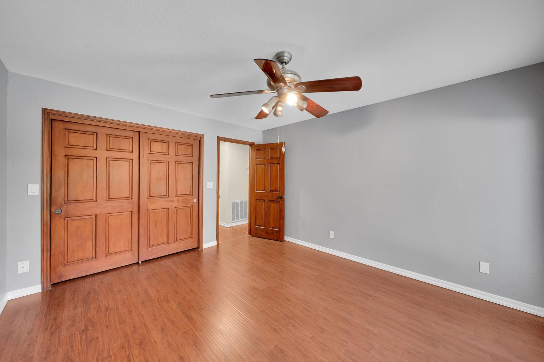
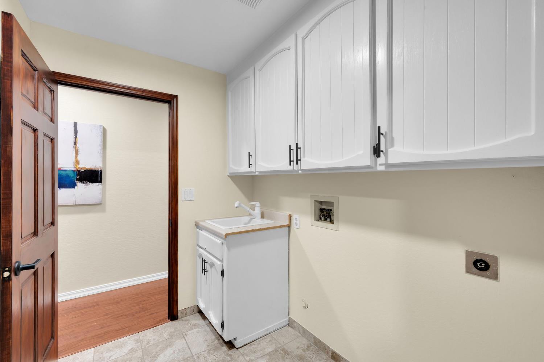
5 Beds | 3 Full Baths | 1 Half Baths | 2,946 SqFt | 1.0 Acres
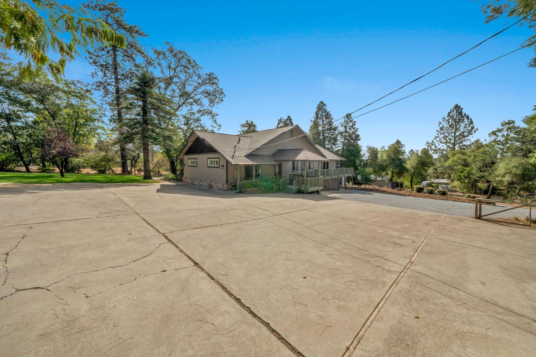
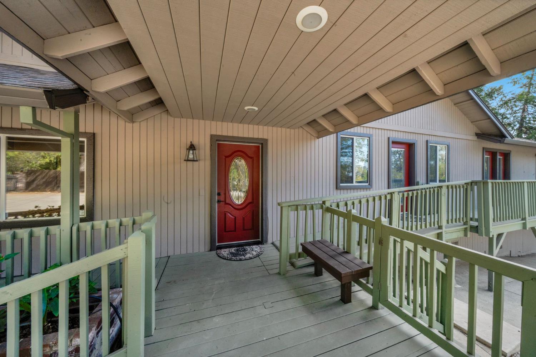
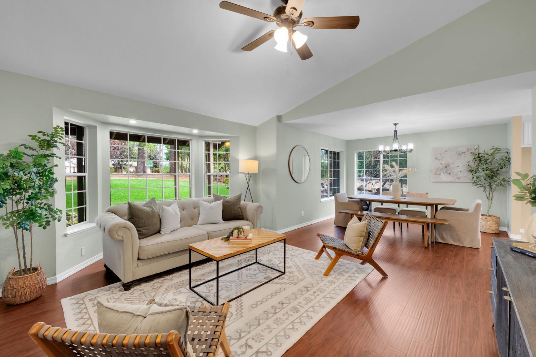
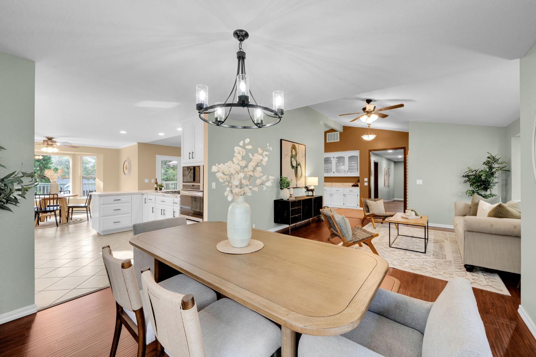
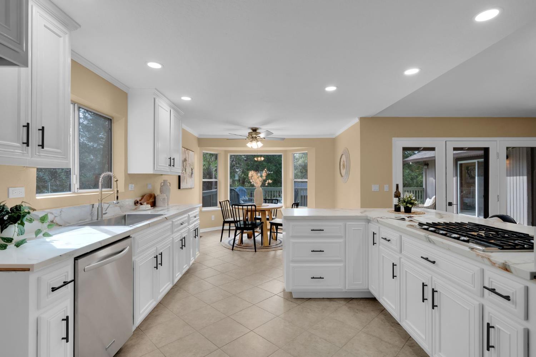
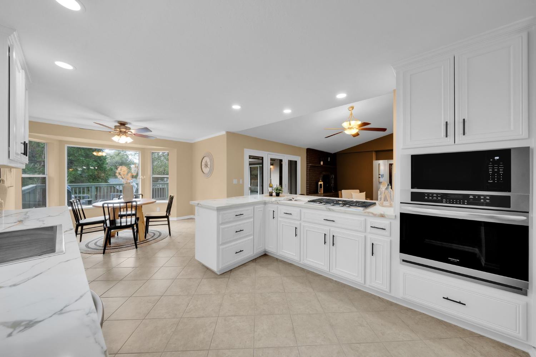
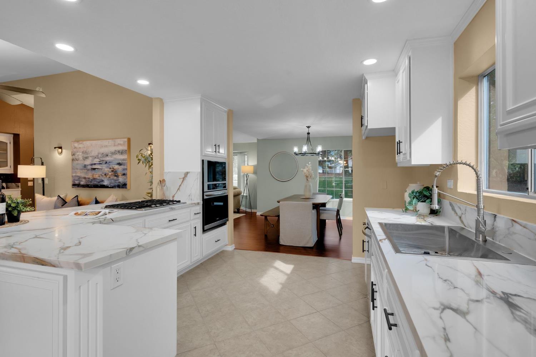
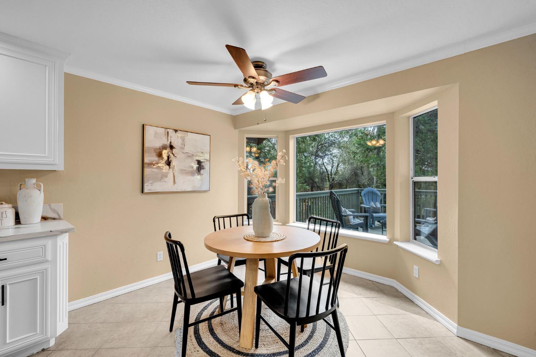
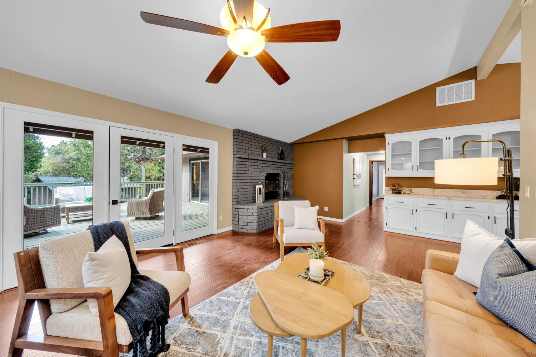
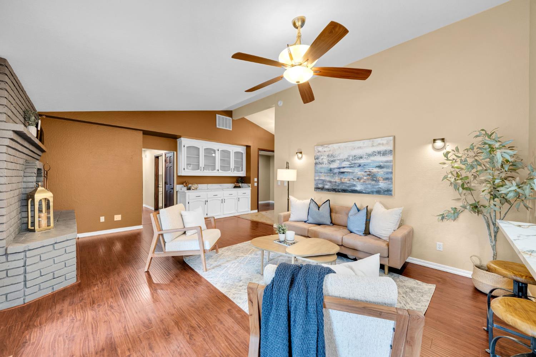
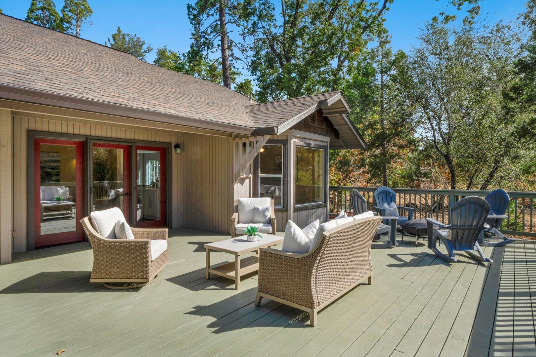
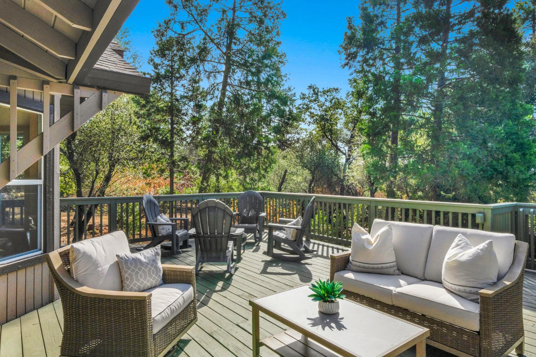
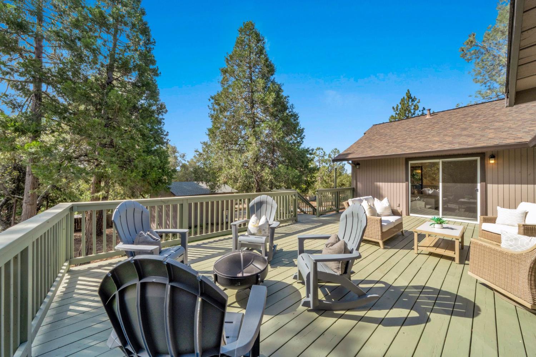
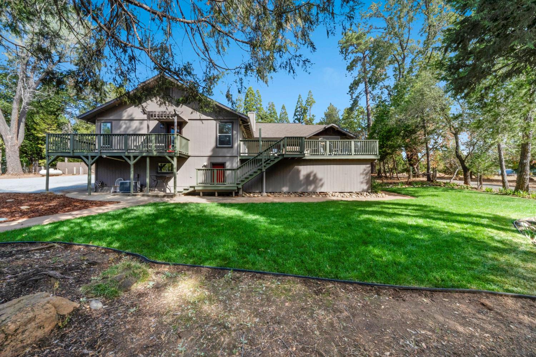
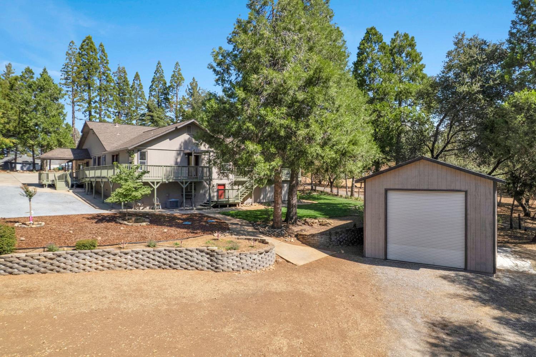
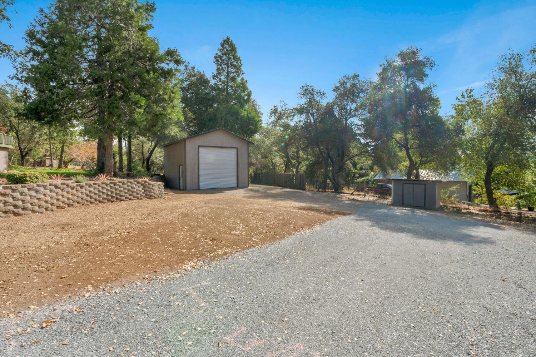
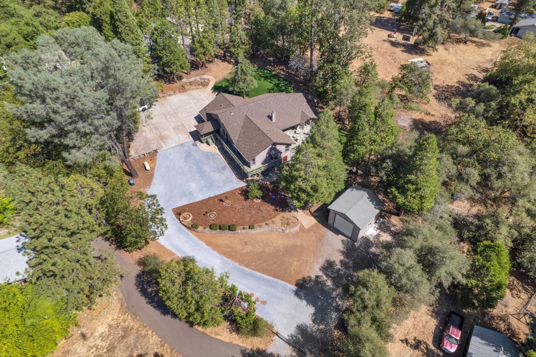
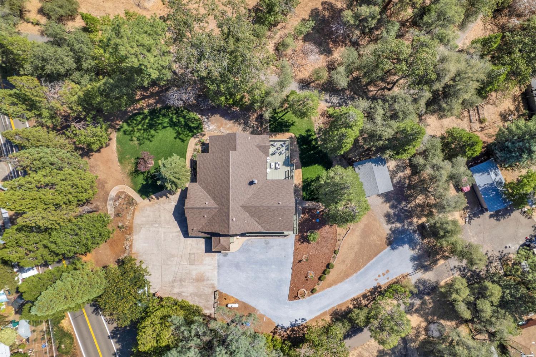
Discover the beauty, privacy, and possibilities of 2075 Flat Broke Road. Situated on a beautiful one-acre property, this approximately 3,000-square-foot home offers 5 bedrooms and 3.5 bathrooms with plenty of room to live, gather, and enjoy the foothill lifestyle. Inside, the spacious and versatile floor plan provides multiple areas for entertaining, working from home, hosting guests, or simply spreading out and getting comfortable. Step outside and enjoy an expansive property with room for gardening, recreation, outdoor gatherings, and all the toys. A substantial shop with a heavy-duty storage loft offers exceptional space for projects, equipment, hobbies, or additional storage, while generous parking and RV accommodations add even more versatility. The solid-wood covered patio extends the living space outdoors, creating an inviting place to dine, entertain, or unwind while taking in the peaceful surroundings and natural landscape. Ideally located in a desirable Placerville setting close to historic downtown, local wineries, and Apple Hill, with Lake Tahoe approximately an hour away, this property offers the perfect combination of privacy, space, and convenient access to everything the foothills have to offer. Come experience all that 2075 Flat Broke Road has to offer and make this special property your own!
- County:
- El Dorado
- HOA Dues:
- $0
- Zoning:
- R1A
- Construction:
- Brick, Shingle Siding, Frame, Wood
- Foundation:
- Raised
- Roof Description:
- Composition
- Site Description:
- Auto Sprinkler F&R, Landscape Front
- Style Description:
- Ranch
- Elementary School District:
- Camino Union
- Middle School District:
- Camino Union
- High School District:
- El Dorado Union High
By searching you agree to our Terms & Conditions

All data, photos, visualizations, and information regarding a property, including the property’s compliance with state and local legal requirements and all measurements and calculations of area, have been obtained from various sources, and may include such material that has been generated by use of artificial intelligence. Such information and material have not been and will not be verified for accuracy by the listing broker or the multiple listing service, and are not guaranteed as complete, accurate or reliable. Such information and material should be independently reviewed and verified for accuracy. This information and material are intended for the personal use of consumers and may not be used for any purpose other than to identify prospective properties consumers may be interested in purchasing. Copyright 2026 MetroList Services, Inc. Terms of Use
Listings marked with V* indicate the seller is willing to entertain offers within a Listing Price range. For example, a Price of $140,000-$170,000 indicates the seller will entertain offers from $140,000 to $170,000.
Listing information last updated on September 21, 2026, 12:34 am PDT