- Property Subtype:
- Single Family Residence
- Bedrooms:
- 3
- Full Bathrooms:
- 3
- Half Bathrooms:
- 1
- Acres:
- ~ 0.29
- Approximate Square Footage:
- 3,248
- House Faces:
- Southwest
- Lot Square Footage:
- 12,632
- Stories:
- 1
- Property Condition:
- Original
- Year Built:
- 2015

$1,199,900
877 Candlewood Drive El Dorado Hills, 95762
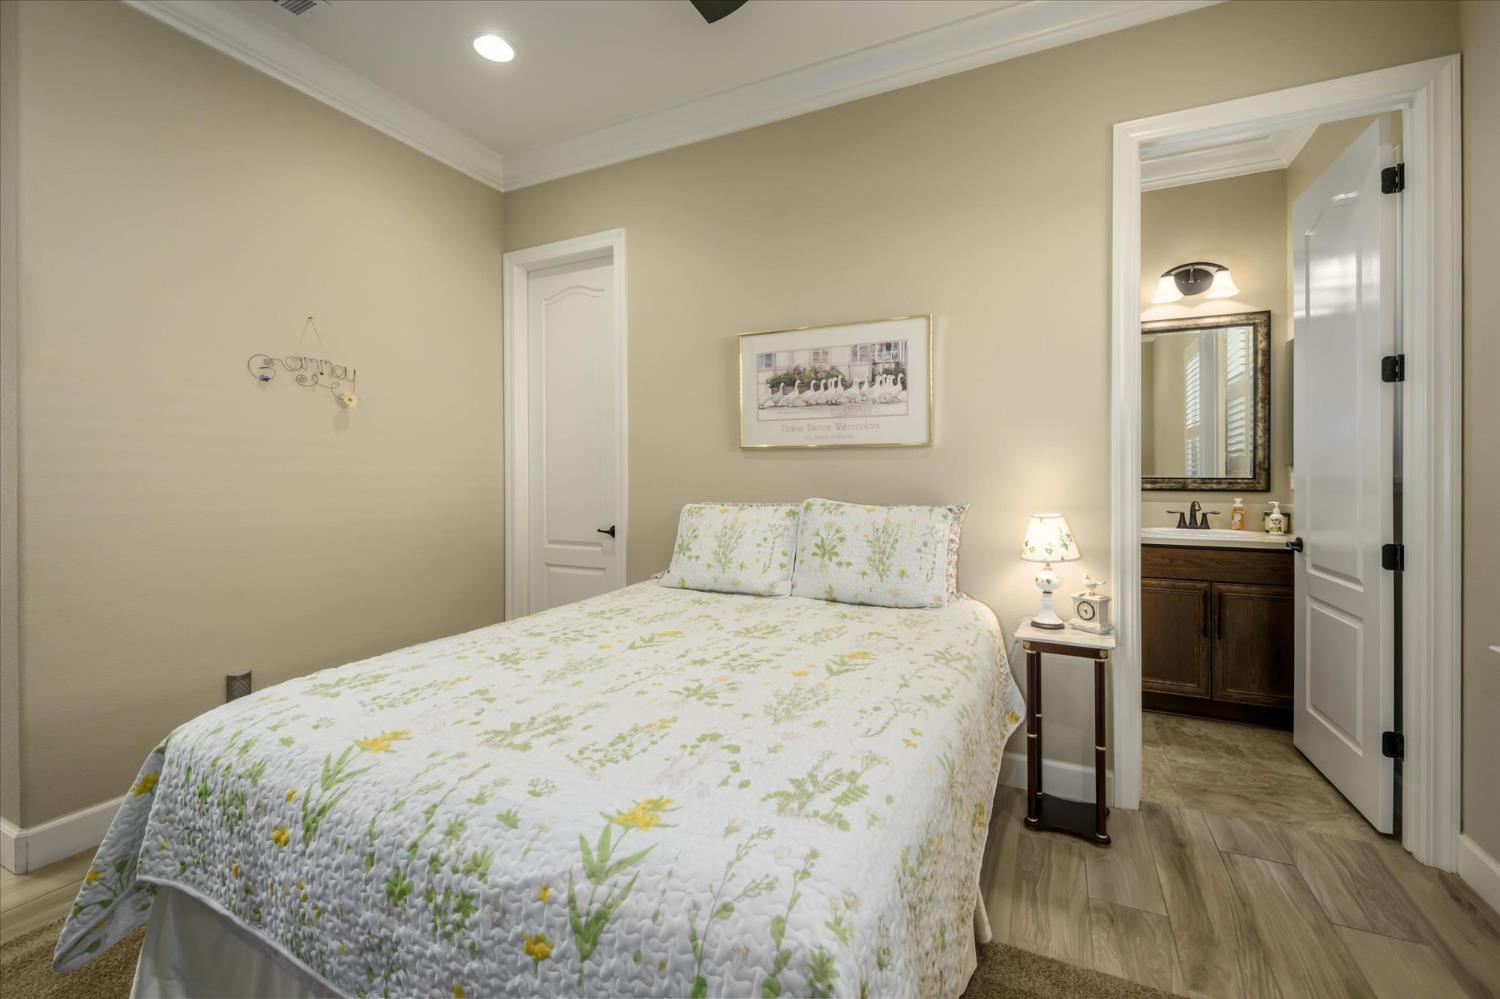
3 Beds | 3 Full Baths | 1 Half Baths | 3,248 SqFt | 0.3 Acres
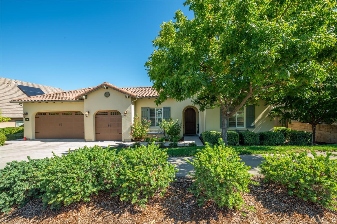
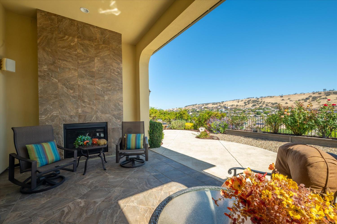
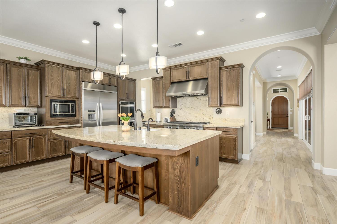
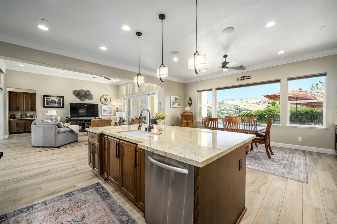
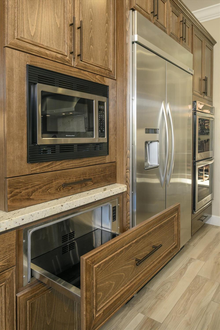
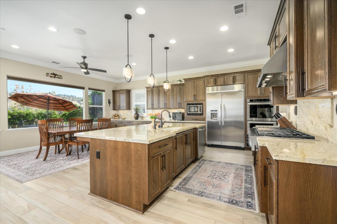
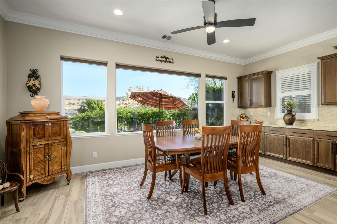
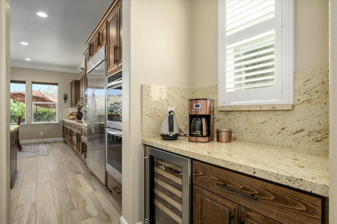
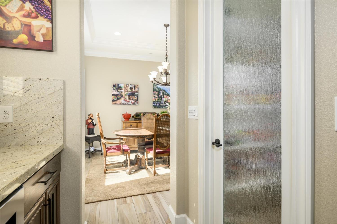
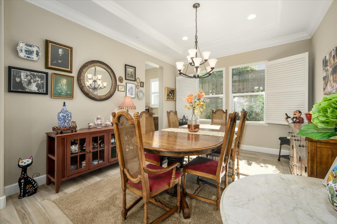
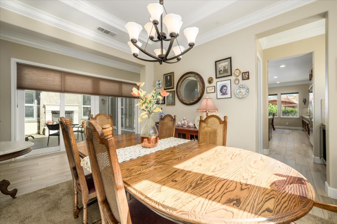
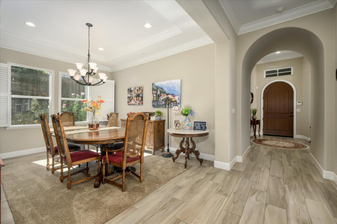
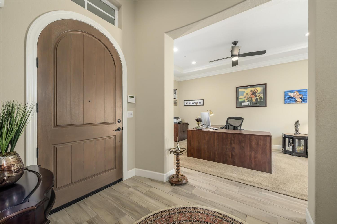
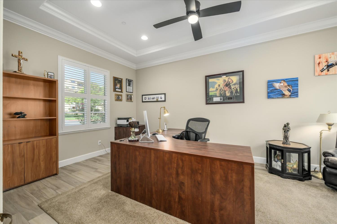
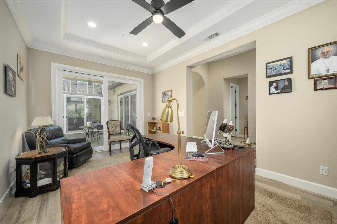
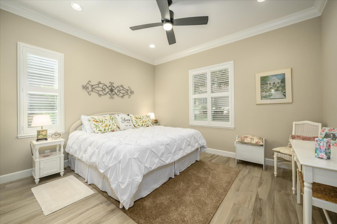
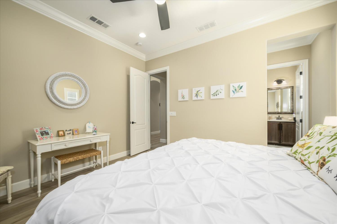
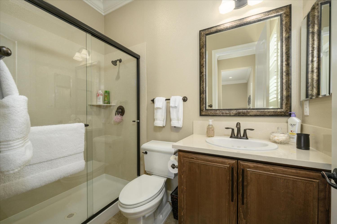
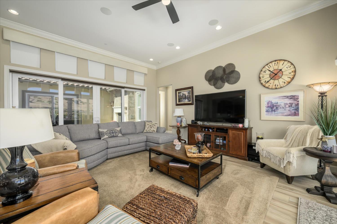
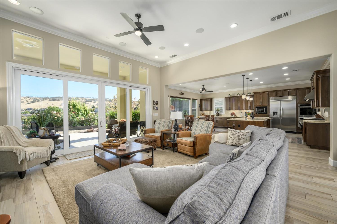
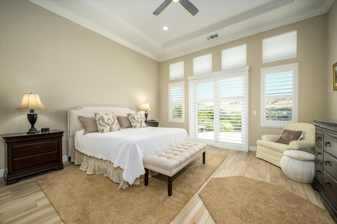
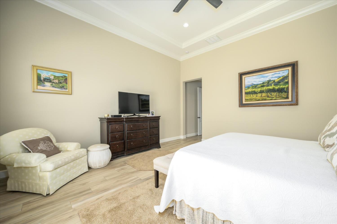
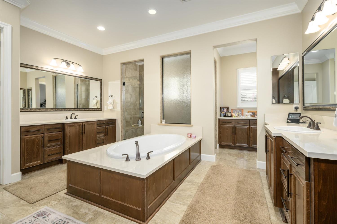
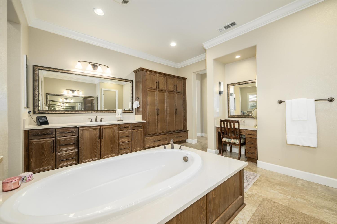
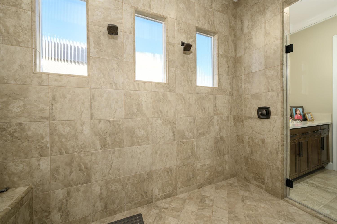
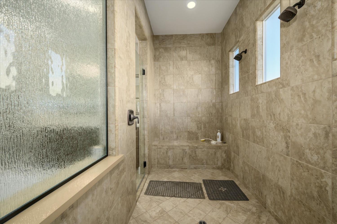
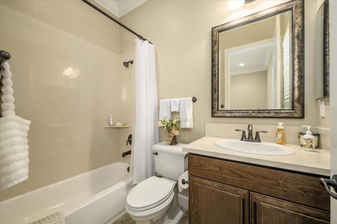
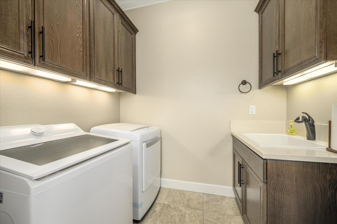
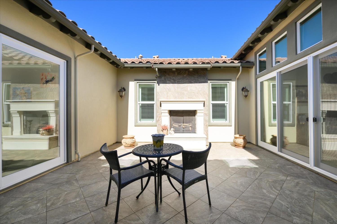
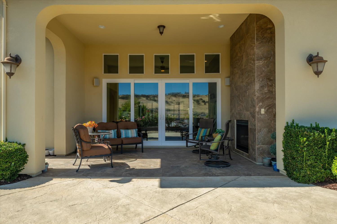
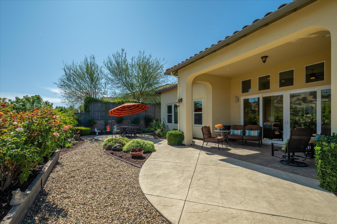
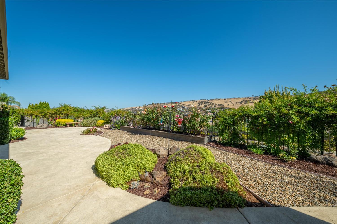
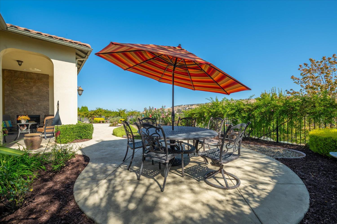
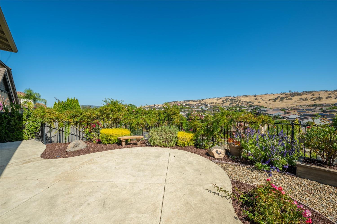
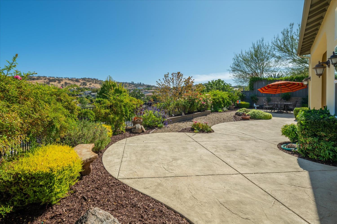
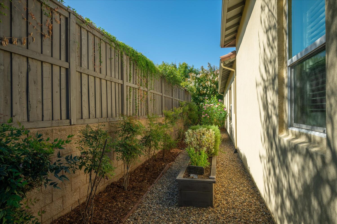
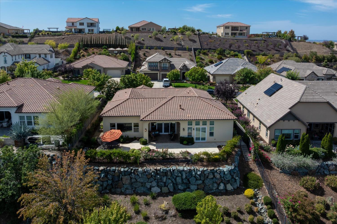
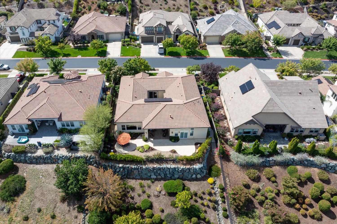
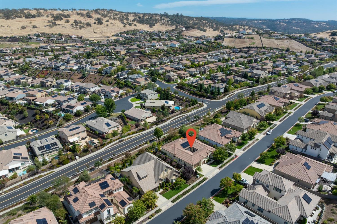
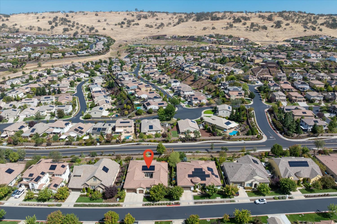
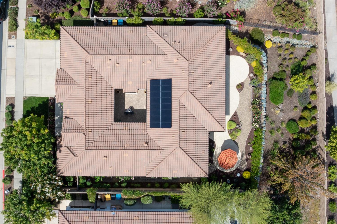
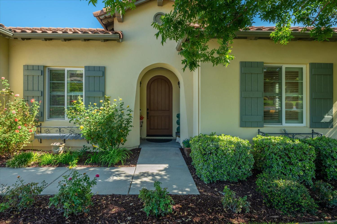
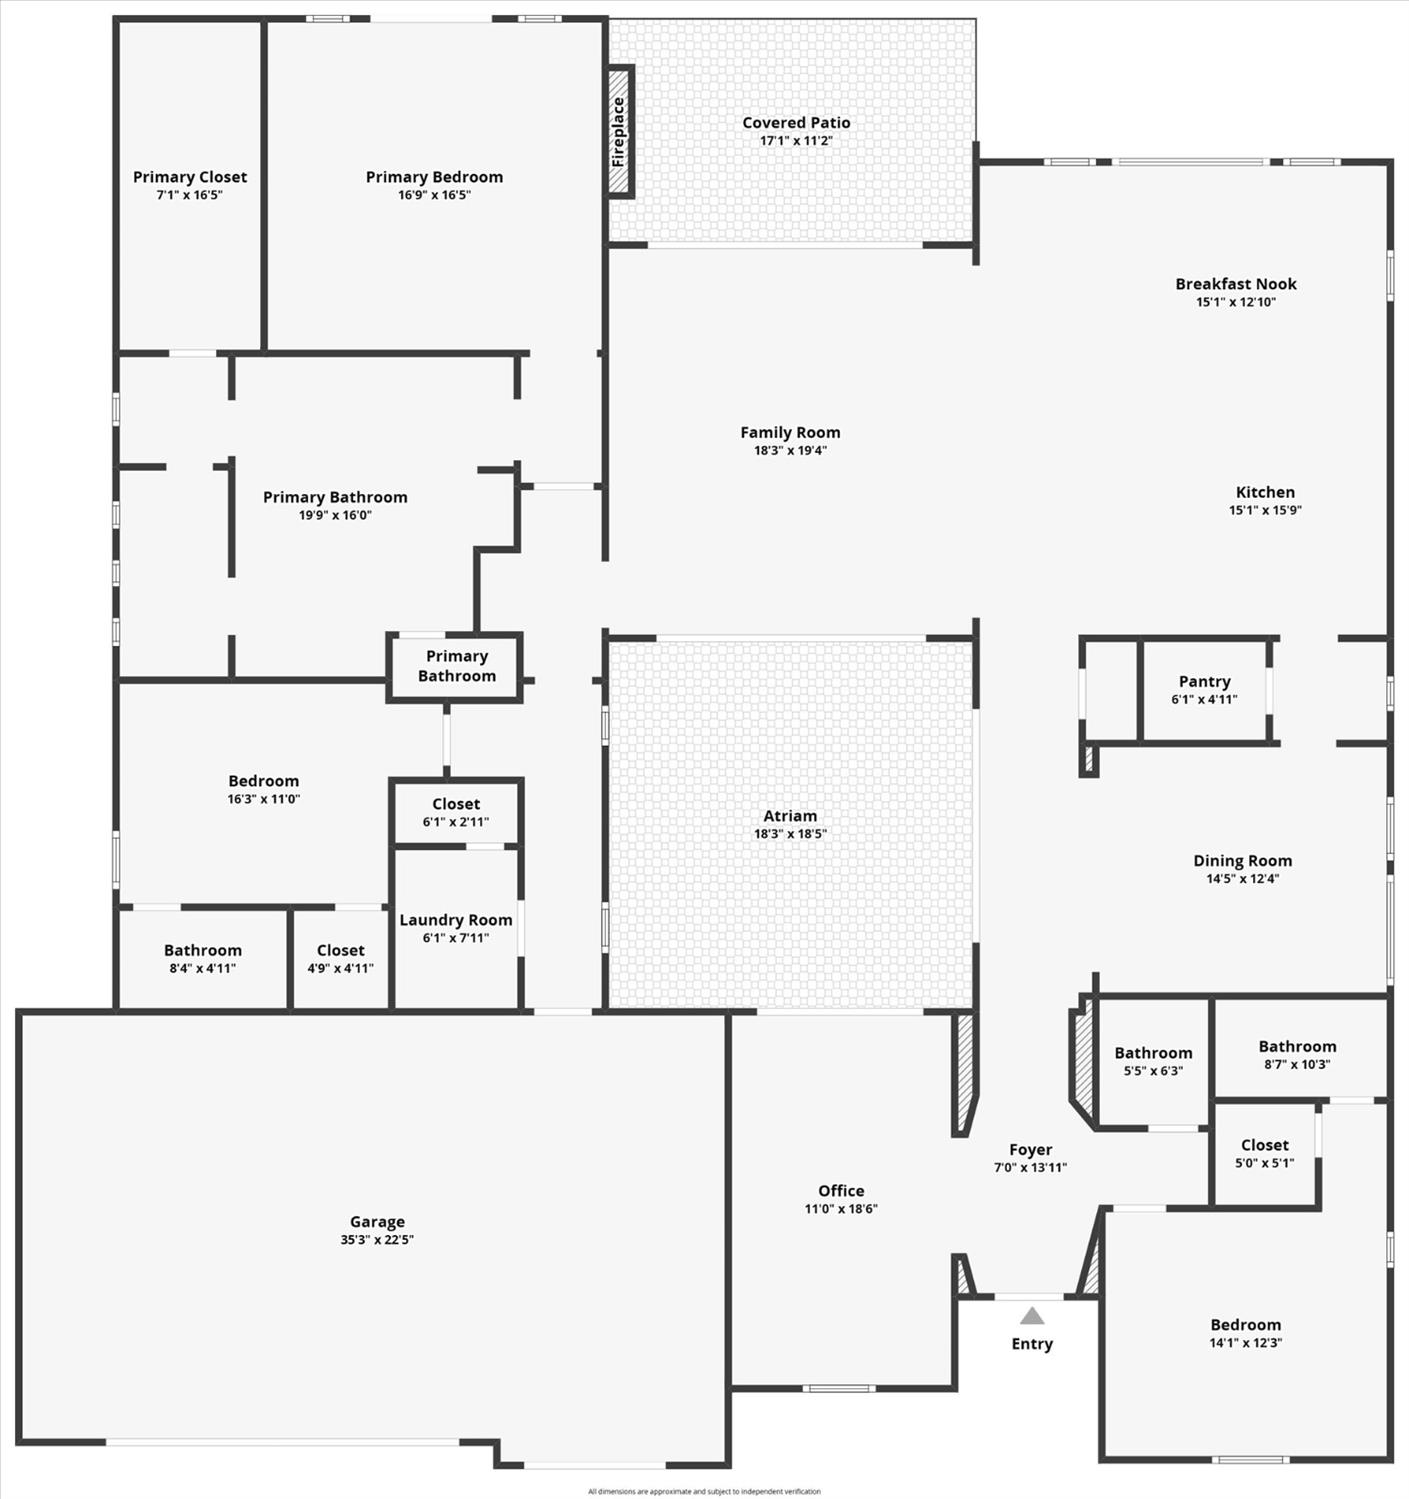
Blackstone's finest single-story floor plan is now available in gated Laurelton. This home has room where you want it - with generous living & entertaining spaces. The floor plan was designed around two inviting outdoor spaces. At the center of the home, you'll find a private courtyard with a fireplace, creating your own special retreat that feels like you've been transported to Italy. This feature brings in natural light to the home & creates a charming spot for morning coffee or a dinner al fresco. The backyard also offers a covered patio with fireplace, overlooking the foothills & Blackstone valley. Inside, custom cabinetry, crown molding, granite counters all add to the home's elevated feel. The chef will love cooking in this gourmet kitchen with stainless steel appliances; built-in gas cooktop, 48'' built-in refrigerator, double ovens, wine fridge, warming drawer, walk-in & butler's pantry. The primary suite is just as luxurious with soaring ceilings & patio access. Stepping into the primary bath is like walking into your private spa. Relax in the soaking tub or the over-sized shower with dual shower heads. Owned solar & a location in a Firewise community add to the value of this home. Laurelton is one of Blackstone's more distinctive enclaves, known for its larger luxury homes, architectural details & this home lives up to the reputation. Residents also enjoy The Clubhouse with 3 pools, a spa, fitness center, gathering spaces, & community activities plus nearby trails.
- County:
- El Dorado
- Community:
- Blackstone
- Association Mandatory:
- 1
- HOA Dues:
- $207
- HOA Dues Include:
- $0
- Priv Assn Amenities:
- Pool, Clubhouse, Rec Room w/Fireplace, Exercise Room, Spa/Hot Tub, Trails
- Zoning:
- VV-SP
- Exterior Features:
- Uncovered Courtyard
- Construction:
- Stucco
- Foundation:
- Slab
- Roof Description:
- Tile
- Site Description:
- Auto Sprinkler F&R, Gated Community, Shape Regular, Low Maintenance
- Style Description:
- Ranch, Spanish
- Builder:
- Cal Atlantic
- Floorplan or Model Name:
- Residence 2
- Listing Number:
- 561218233
- Listing Office Name:
- Windermere Signature Properties Cameron Park/Placerville
By searching you agree to our Terms & Conditions

All data, photos, visualizations, and information regarding a property, including the property’s compliance with state and local legal requirements and all measurements and calculations of area, have been obtained from various sources, and may include such material that has been generated by use of artificial intelligence. Such information and material have not been and will not be verified for accuracy by the listing broker or the multiple listing service, and are not guaranteed as complete, accurate or reliable. Such information and material should be independently reviewed and verified for accuracy. This information and material are intended for the personal use of consumers and may not be used for any purpose other than to identify prospective properties consumers may be interested in purchasing. Copyright 2026 MetroList Services, Inc. Terms of Use
Listings marked with V* indicate the seller is willing to entertain offers within a Listing Price range. For example, a Price of $140,000-$170,000 indicates the seller will entertain offers from $140,000 to $170,000.
Listing information last updated on September 18, 2026, 9:35 pm PDT