- Property Subtype:
- Single Family Residence
- Bedrooms:
- 6
- Full Bathrooms:
- 5
- Acres:
- ~ 1.01
- Approximate Square Footage:
- 4,467
- House Faces:
- Southeast
- Lot Square Footage:
- 43,996
- Stories:
- 2
- Property Condition:
- Original
- Year Built:
- 1985


$1,400,000
8721 Petite Creek Drive Orangevale, 95662
6 Beds | 5 Full Baths | 4,467 SqFt | 1.0 Acres
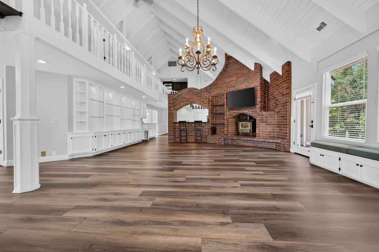
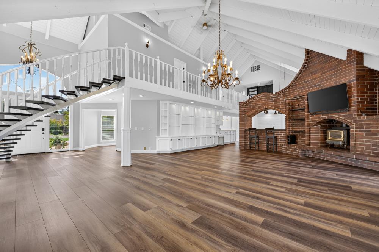
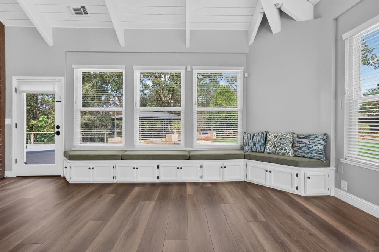
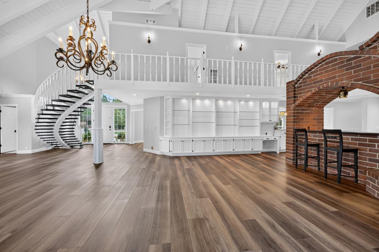
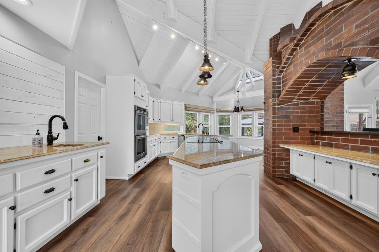
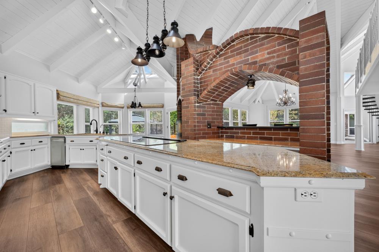
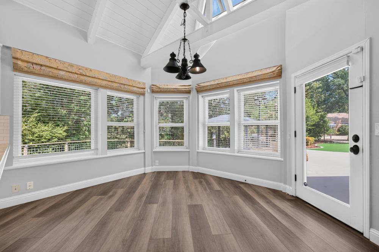
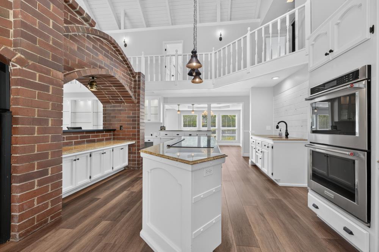
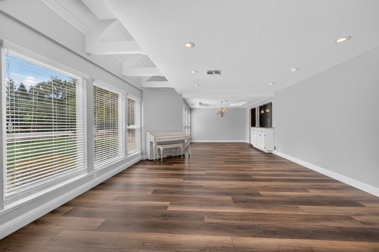
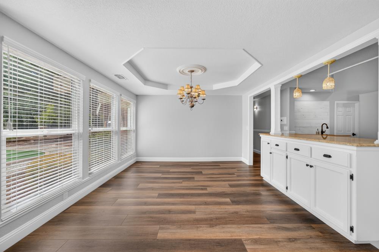
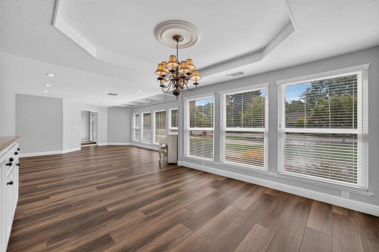
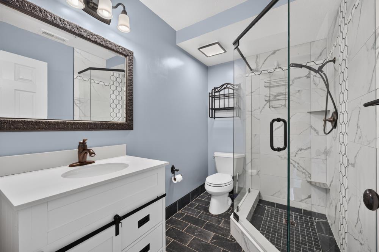
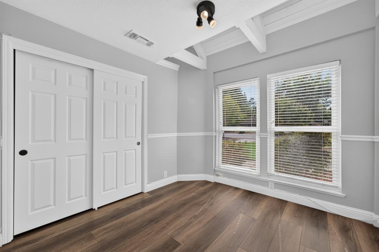
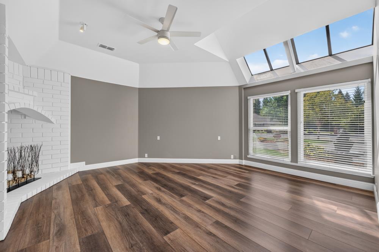
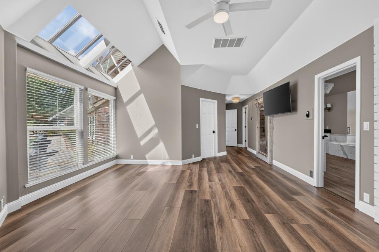
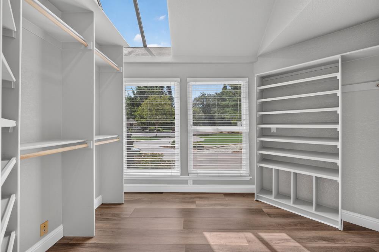
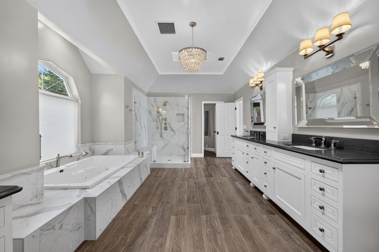
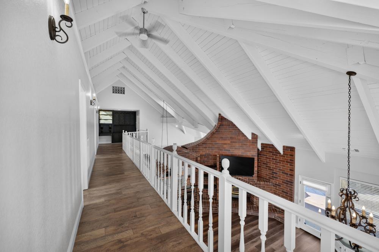
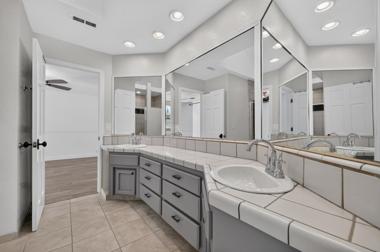
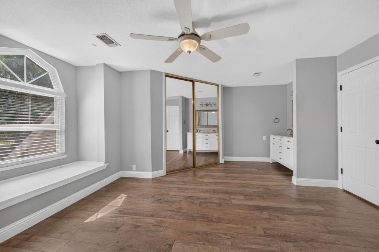
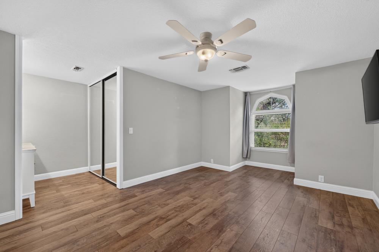
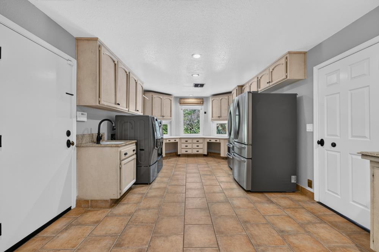
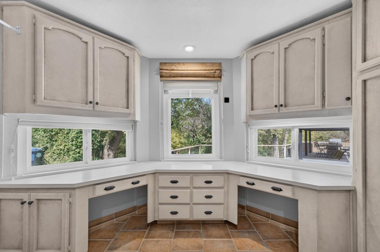
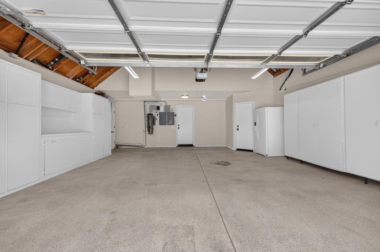
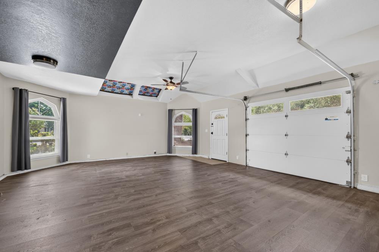
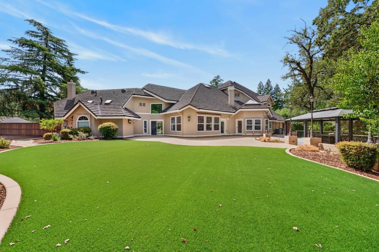
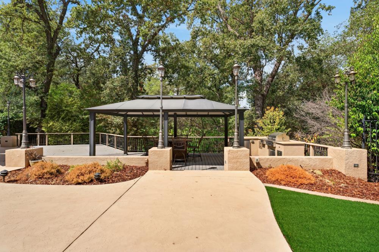
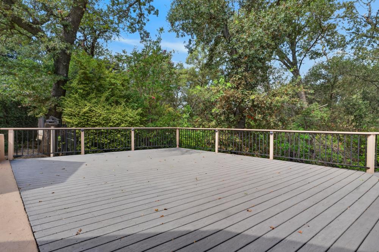
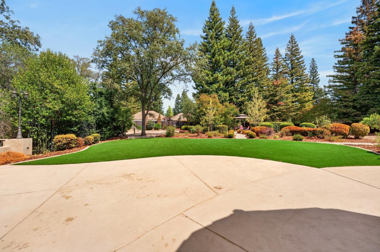
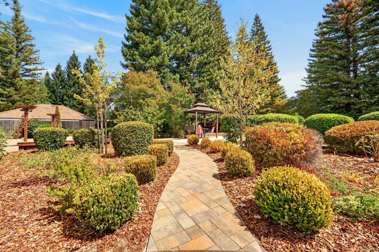
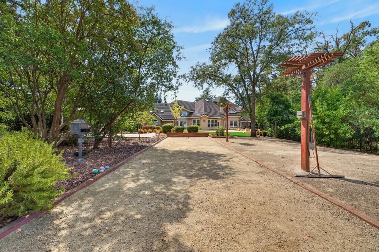
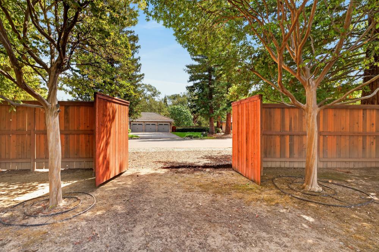
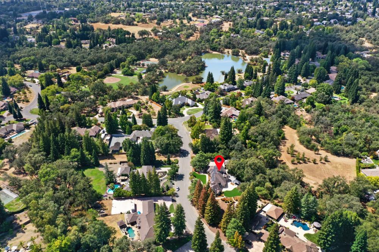
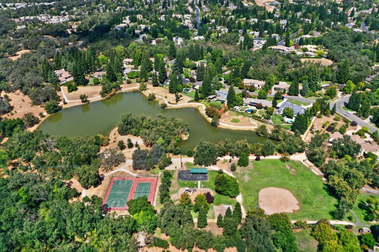
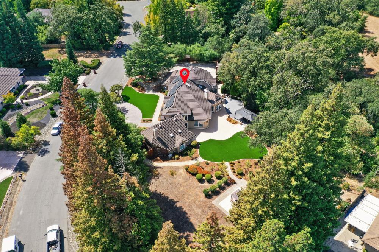
This unique custom Estate is located in Northeast corner of Sacramento County in the WoodBridge Ranch'' planned development community, along with 238 other custom homes in a countryside setting sprawled over 350 acres of rolling hills. It is situated on a level parcel, surrounded by acres of greenbelt, with paths that wind throughout the development and which lead to popular destinations for jogging, walking and biking. WoodBridge Ranch's amenities include two private parks. Each park contains restrooms, picnic areas, playground equipment for the children, tennis/pickleball courts and basketball courts. The home has 4,467 ft2 of expansive living with 6 bedrooms, 5 baths, a Chef's kitchen with extra-large combination pantry, food prep, storage and office adjacent to the kitchen. The Master Bedroom is privately located with an expansive walk-in closet, lavish Master Bath suite with Jacuzzi tub, dual sinks, extra storage, and shower with dual heads and seating. Engineered laminate and vinyl flooring throughout. Lots of windows with lots of natural light provide clear viewing of the outside settings which include garden area, synthetic lawn, bocce ball court, outside kitchen, patios & deck. The entire back yard is enclosed with wrought iron and wooden fencing. There is also more than ample room for a above or in-ground pool. Also featured are the Decra 70-year roof (ceramic chips-on-steel), 11 kW solar system, multi-unit-multi-zoned HVAC, built-in hole house vacuum, side garage converted to game room with stand-alone A/C, two walls of built-in garage storage, and low maintenance landscaping. Move-in ready!!
- County:
- Sacramento
- Community:
- Woodbridge Ranch 03
- Association Mandatory:
- 1
- HOA Dues:
- $76
- HOA Dues Include:
- $0
- Priv Assn Amenities:
- Playground, Dog Park, Recreation Facilities, Tennis Courts, Greenbelt, Trails, Lake, Park
- Zoning:
- A-2
- Exterior Features:
- Kitchen, Built-In Barbeque, Covered Courtyard, Fire Pit
- Construction:
- Brick Veneer, Ceiling Insulation, Stucco, Frame, Wall Insulation, Wood
- Foundation:
- Concrete, Slab
- Roof Description:
- Cement, Tile
- Site Description:
- Auto Sprinkler F&R, Grass Artificial, Landscape Back, Landscape Front, Low Maintenance
- Style Description:
- Cape Cod, Traditional
- Elementary School District:
- San Juan Unified
- Middle School District:
- San Juan Unified
- High School District:
- San Juan Unified
By searching you agree to our Terms & Conditions

All data, photos, visualizations, and information regarding a property, including the property’s compliance with state and local legal requirements and all measurements and calculations of area, have been obtained from various sources, and may include such material that has been generated by use of artificial intelligence. Such information and material have not been and will not be verified for accuracy by the listing broker or the multiple listing service, and are not guaranteed as complete, accurate or reliable. Such information and material should be independently reviewed and verified for accuracy. This information and material are intended for the personal use of consumers and may not be used for any purpose other than to identify prospective properties consumers may be interested in purchasing. Copyright 2026 MetroList Services, Inc. Terms of Use
Listings marked with V* indicate the seller is willing to entertain offers within a Listing Price range. For example, a Price of $140,000-$170,000 indicates the seller will entertain offers from $140,000 to $170,000.
Listing information last updated on October 22, 2026, 8:16 pm PDT