- Property Subtype:
- Single Family Residence
- Bedrooms:
- 3
- Full Bathrooms:
- 3
- Acres:
- ~ 0.16
- Approximate Square Footage:
- 2,214
- Lot Square Footage:
- 6,787
- Stories:
- 1
- Property Condition:
- Updated/Remodeled
- Year Built:
- 2004

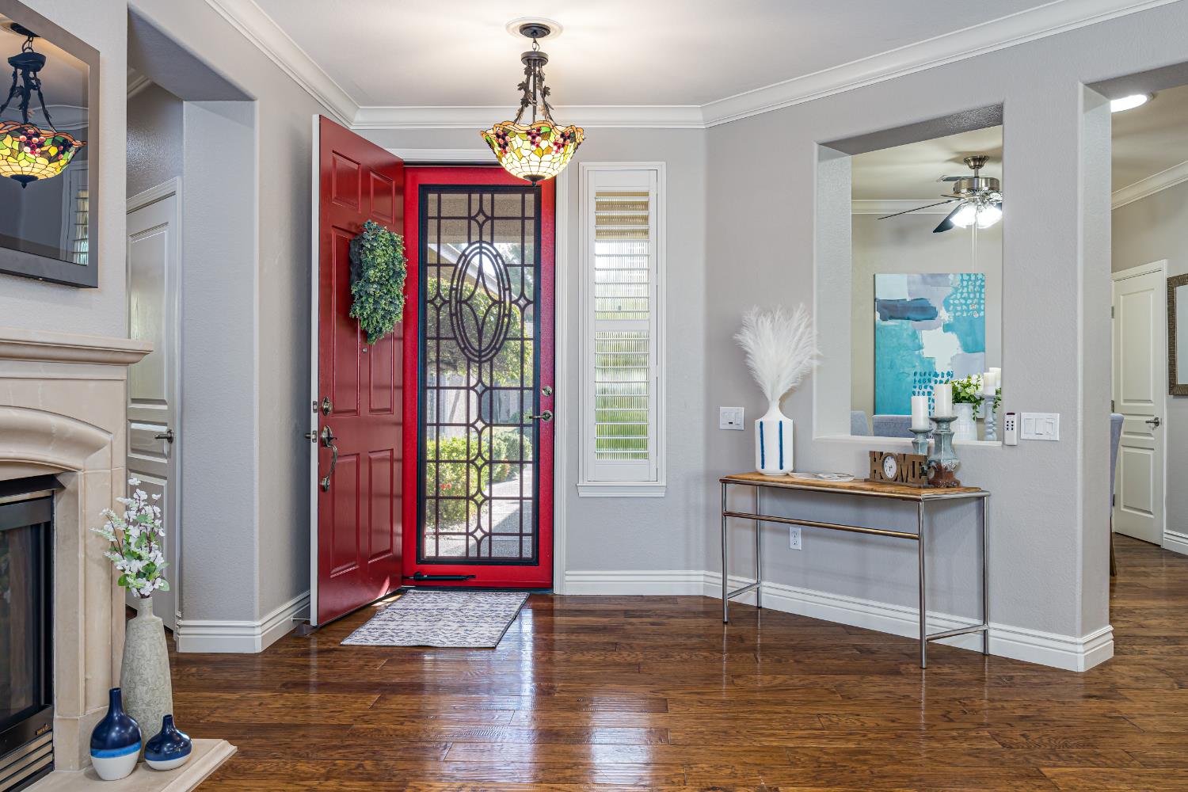
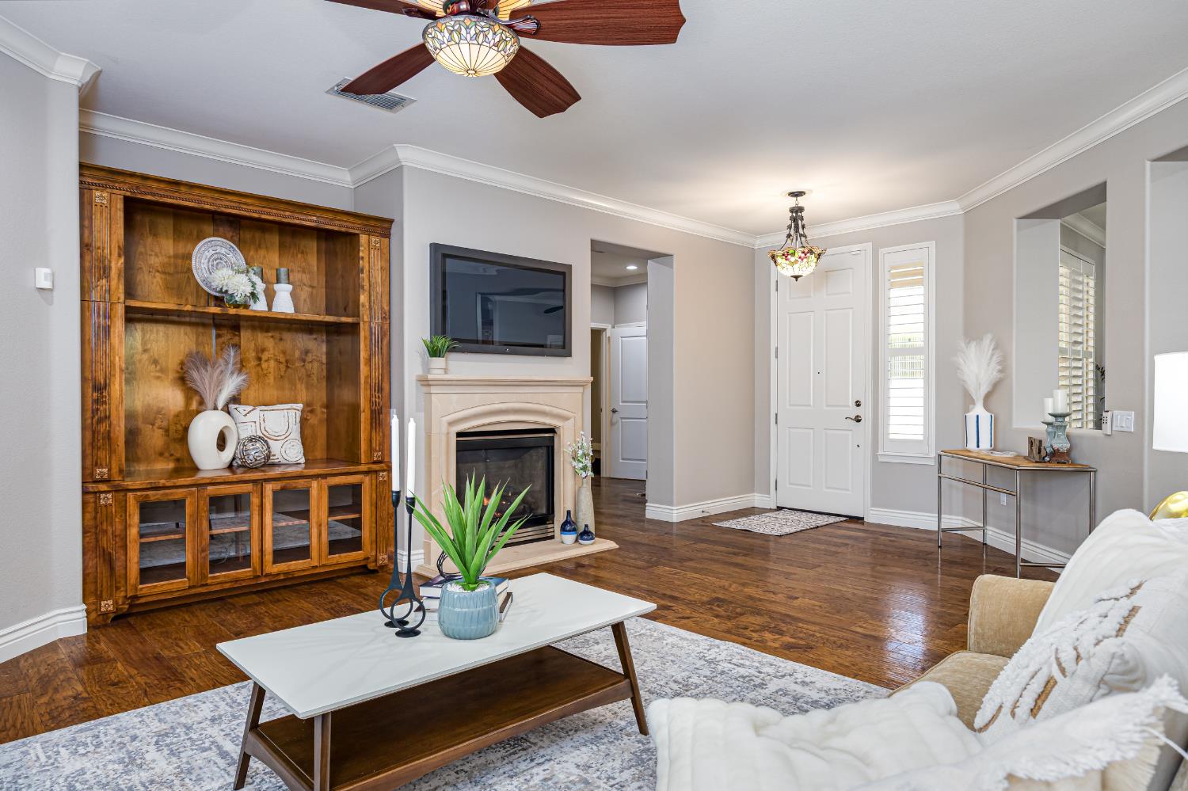
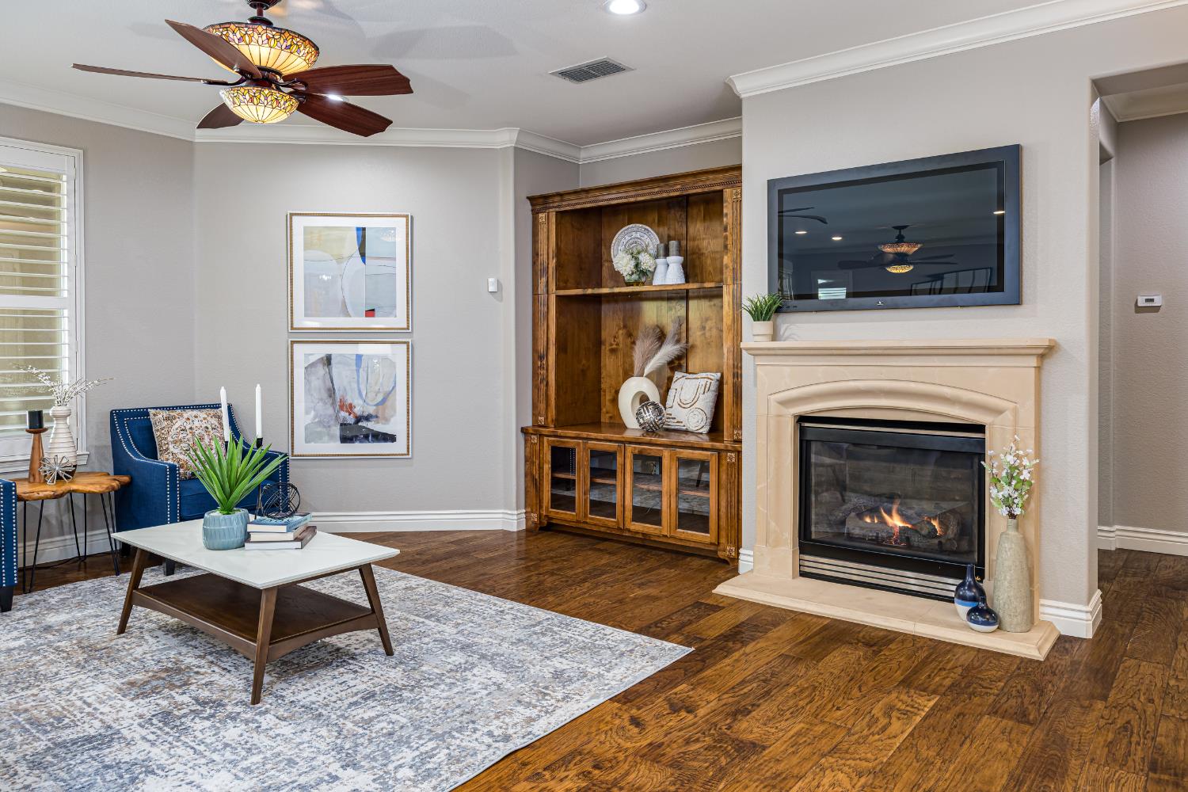
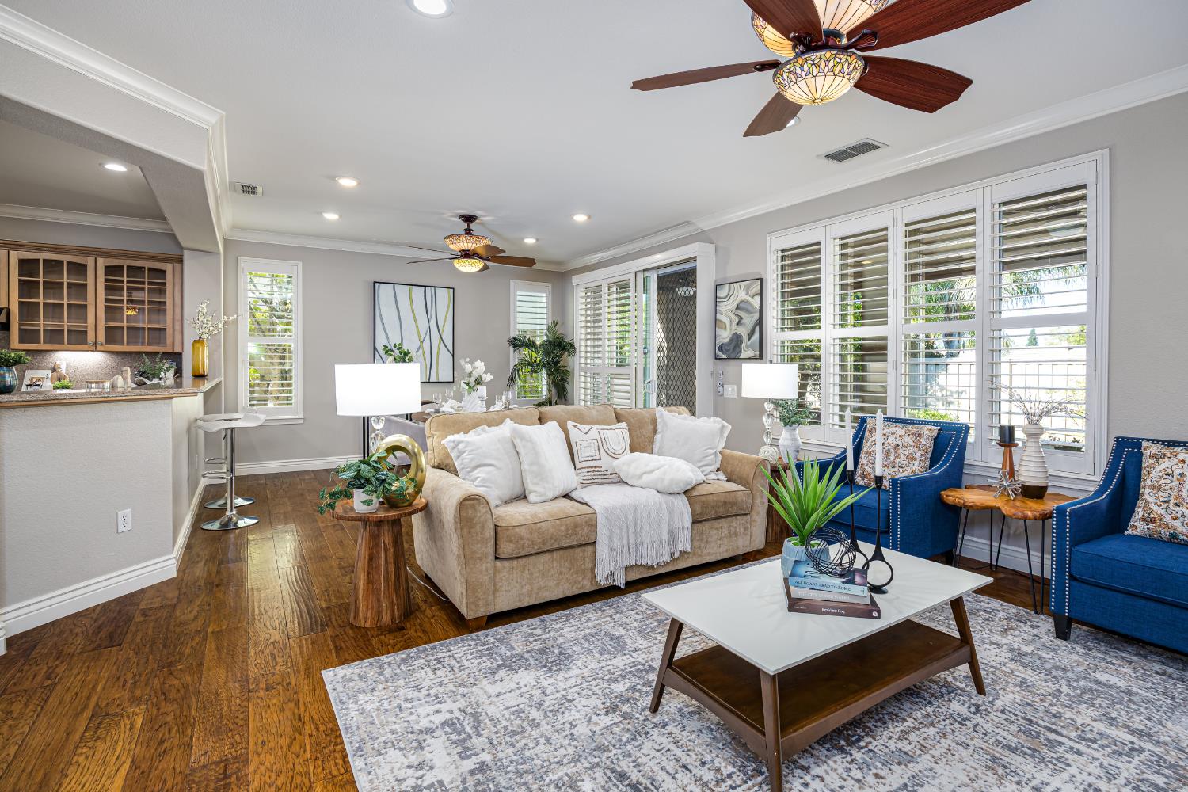
$830,000
2823 Blue Heron Loop Lincoln, 95648
3 Beds | 3 Full Baths | 2,214 SqFt | 0.2 Acres
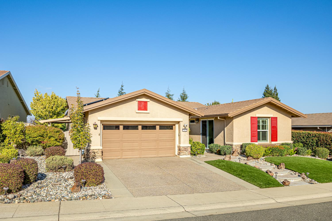
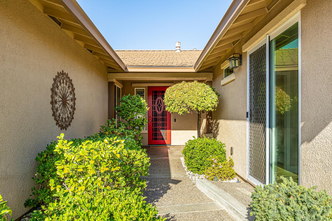
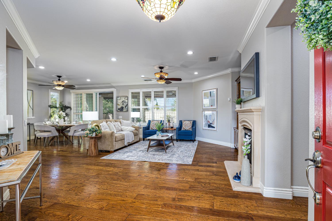
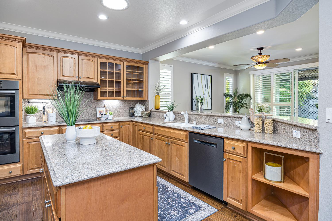
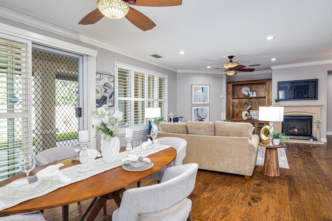
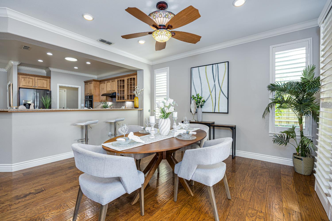
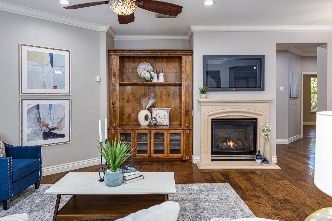
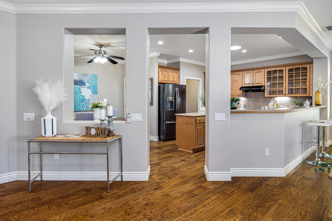
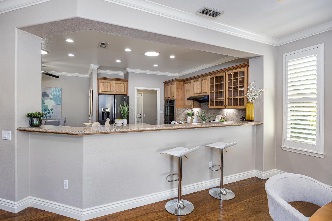
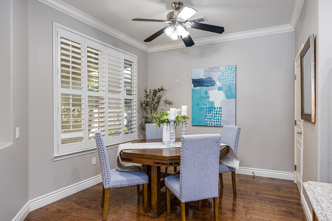
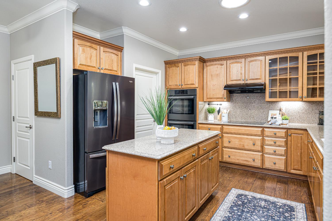
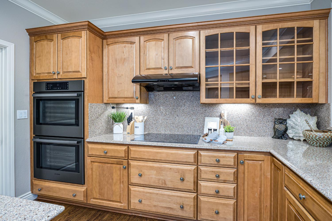
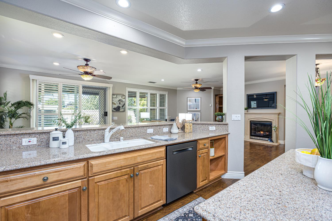
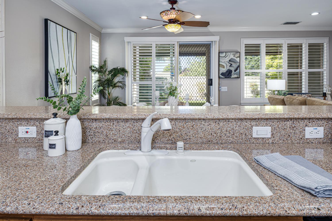
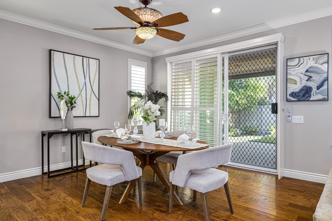
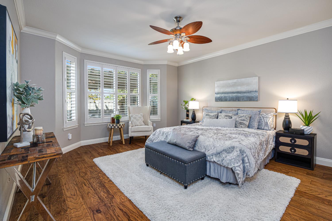
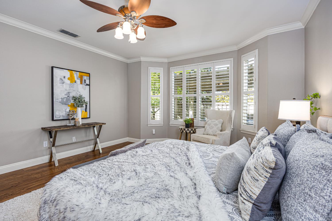
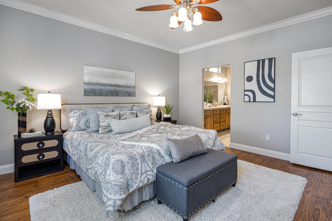
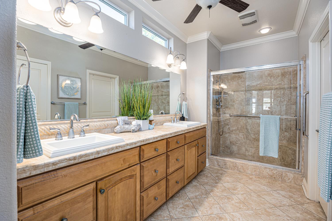
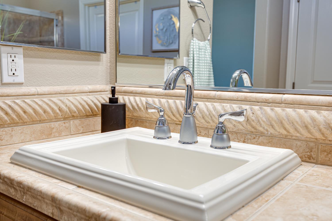
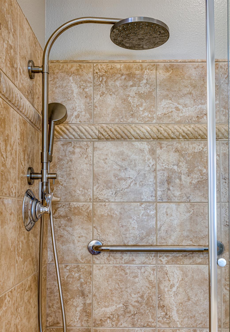
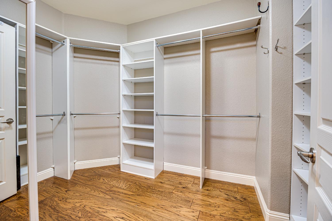
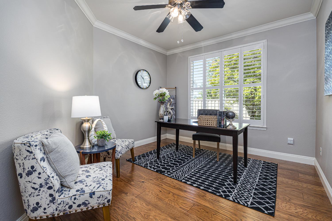
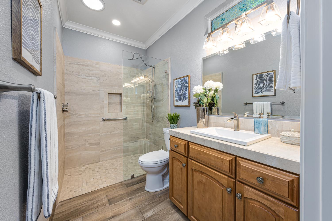
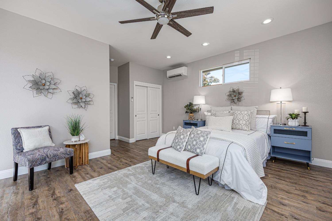
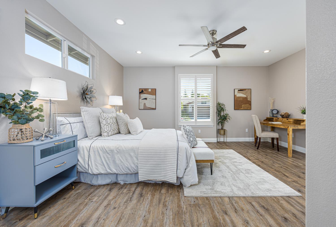
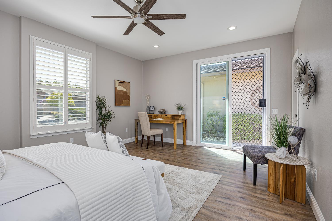
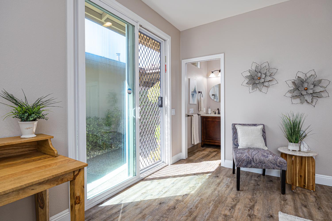
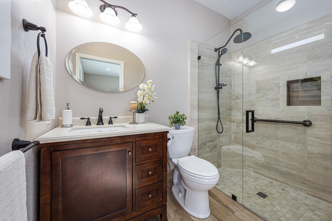
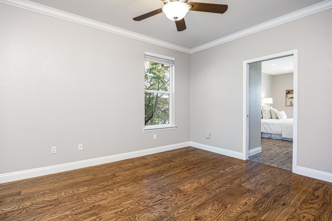
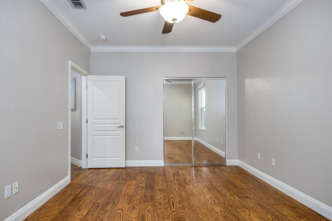
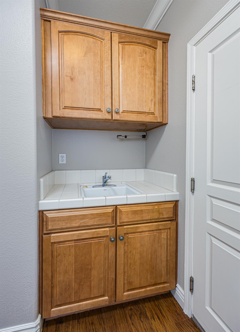
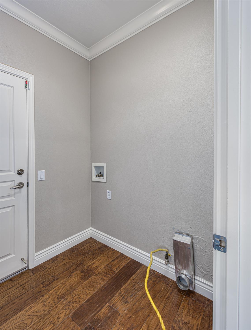
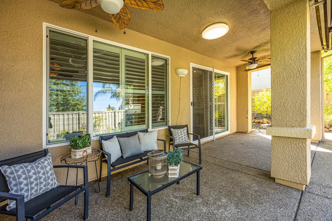
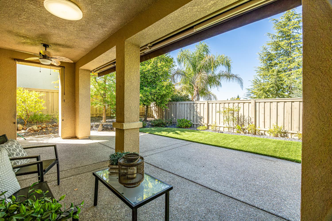
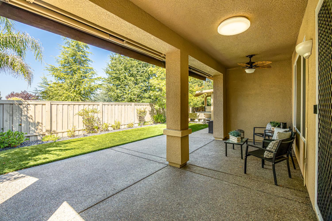
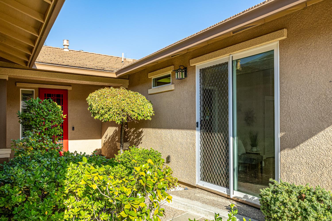
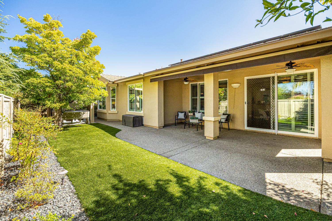
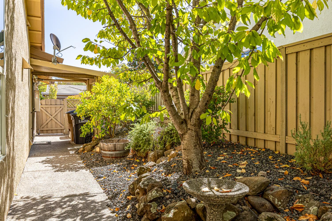
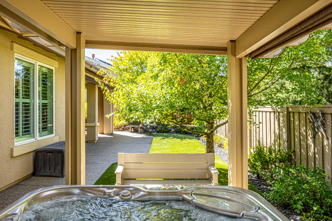
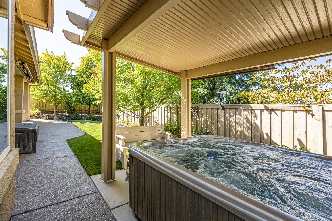
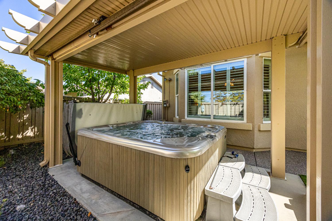
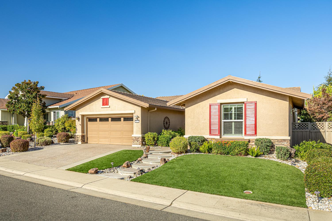
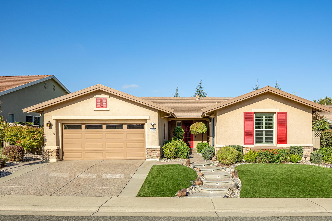
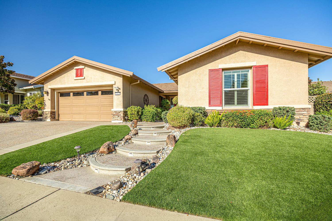
NOT YOUR TYPICAL PLUMAS! This beautifully maintained Sun City Lincoln Hills home offers a rare twist on one of the community's most popular floor plans expanded to provide 3 bedrooms + den and 3 full bathrooms. The added third bedroom features its own private en-suite bath with a beautifully finished walk-in shower, creating wonderful flexibility for guests or extended stays. All three bathrooms feature walk-in showers, including an updated hall bath. Beyond the expanded floor plan, this home is loaded with valuable upgrades including PAID SOLAR, a newer HVAC system and a WHOLE-HOUSE GENERATOR offering comfort, efficiency and peace of mind year-round. Outside, enjoy easy-care living with artificial turf in both the front and backyard, plus a freestanding spa for relaxing and unwinding. The low-maintenance setting designed so you can spend more time enjoying everything Sun City Lincoln Hills has to offer. Thoughtfully cared for, exceptionally versatile and offering features you simply don't find in the typical Plumas- this is one you'll want to see!
- County:
- Placer
- Community:
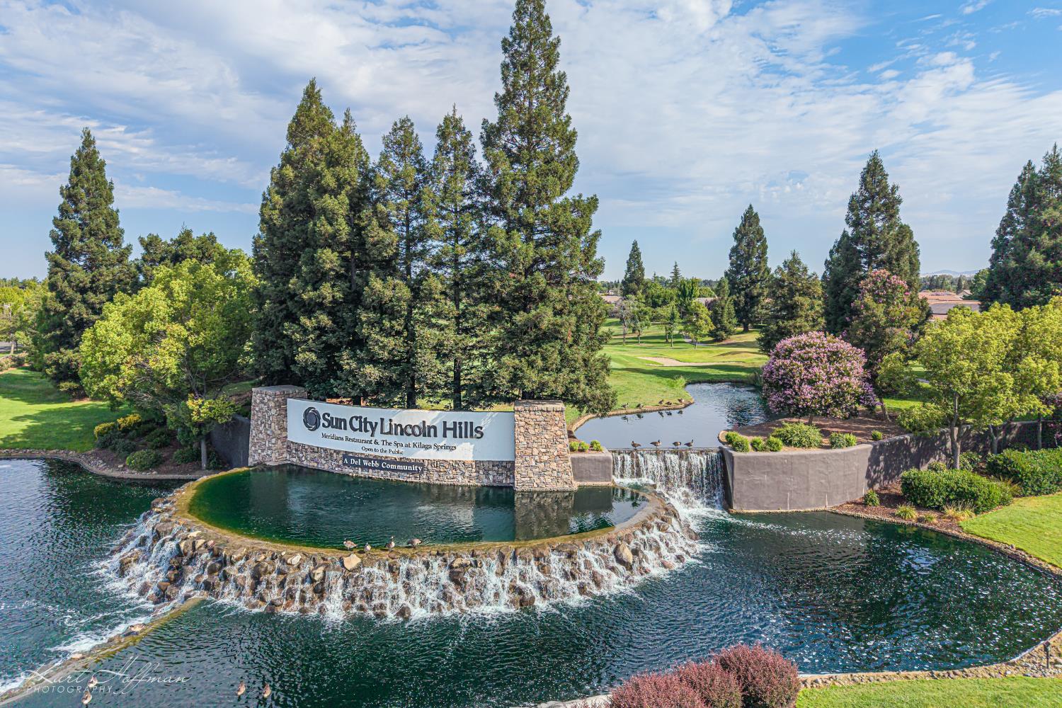
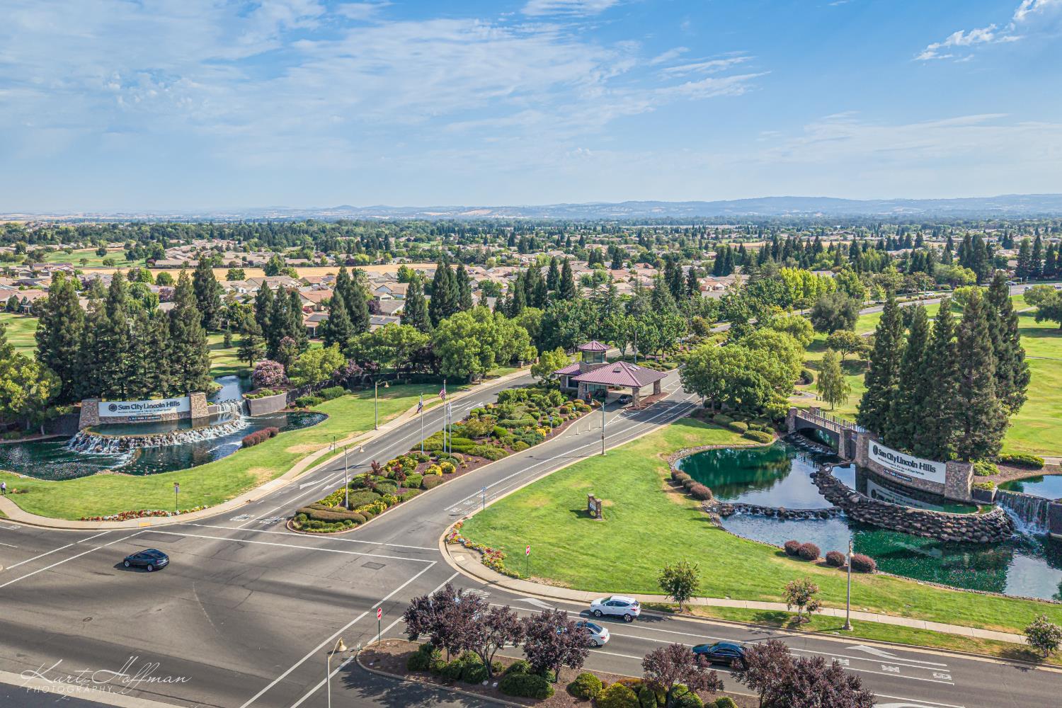
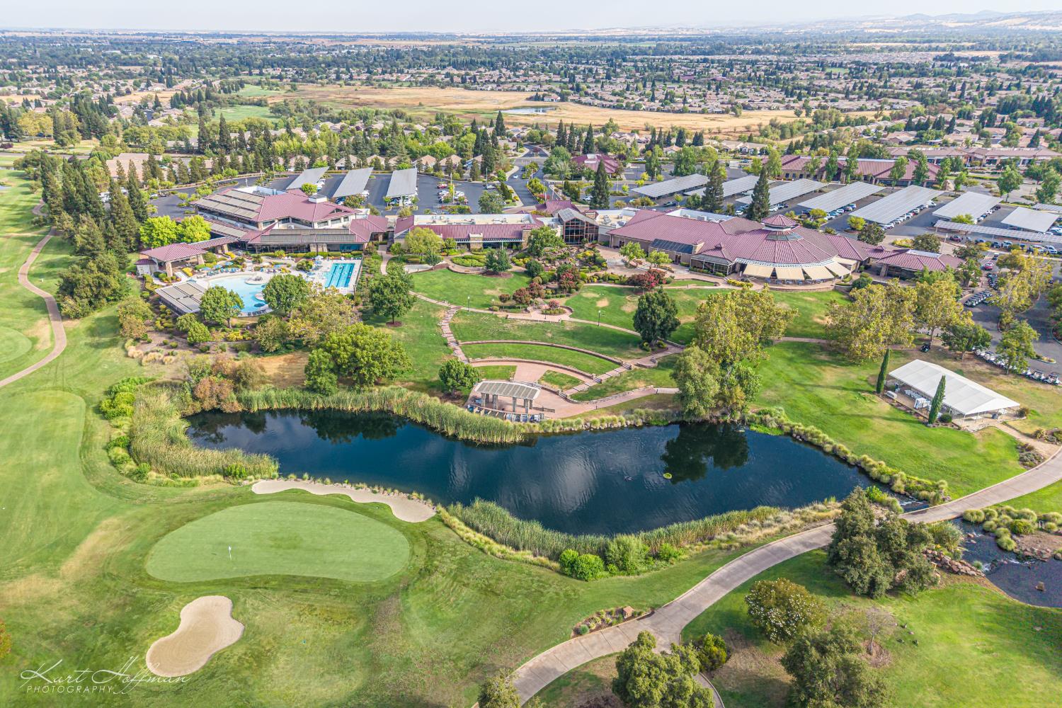
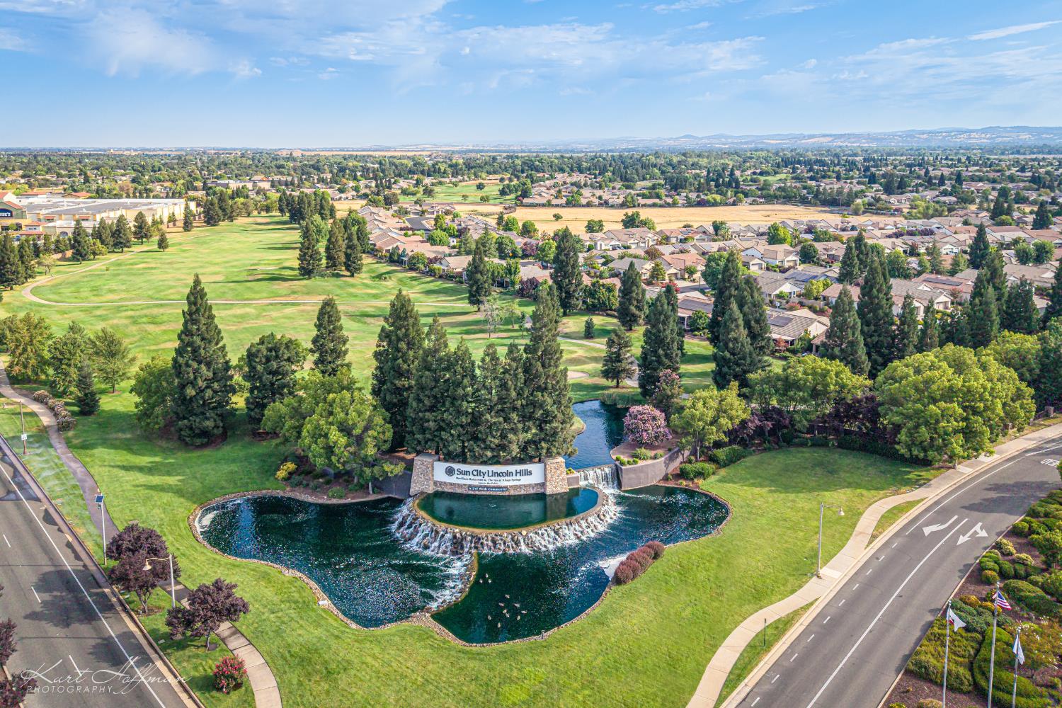
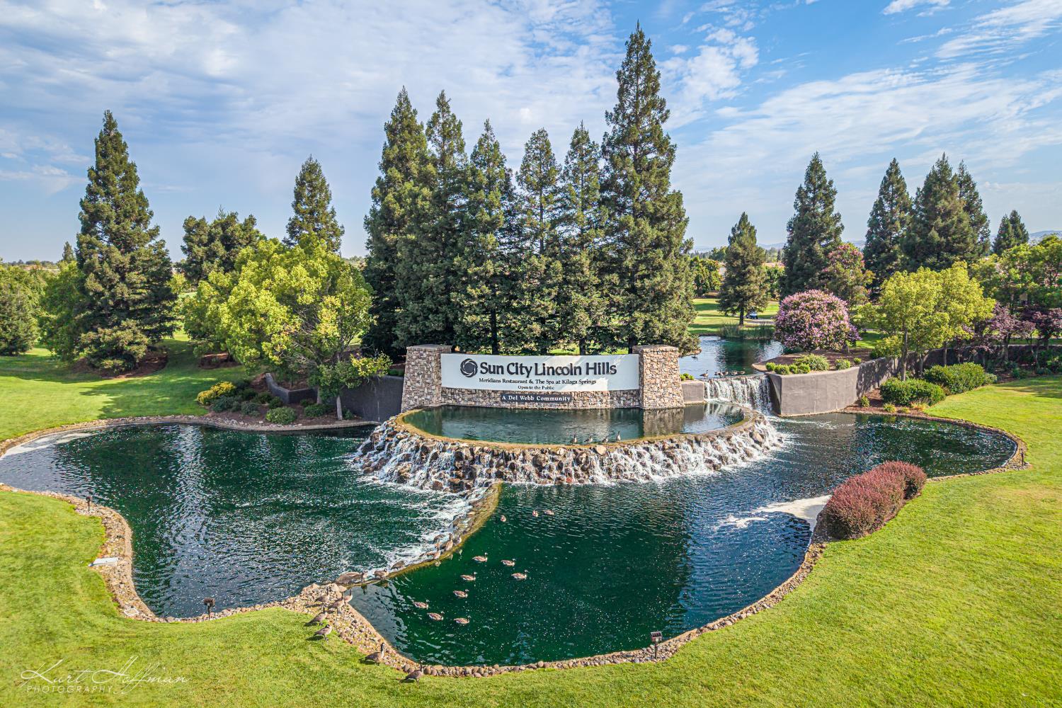
- Sun City Lincoln Hills
- Senior Community:
- 1
- Association Mandatory:
- 1
- HOA Dues:
- $182
- HOA Dues Include:
- $0
- Priv Assn Amenities:
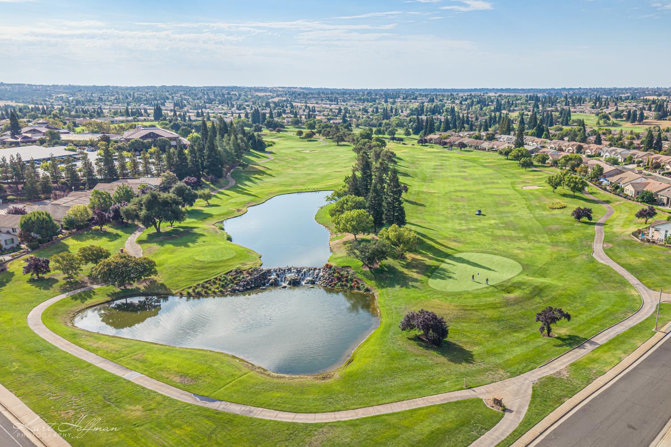
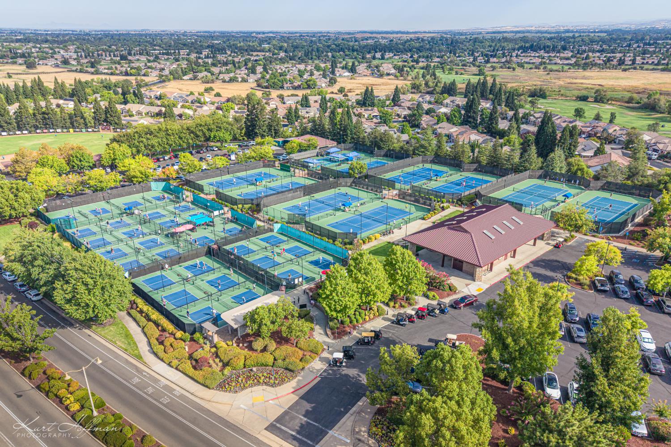
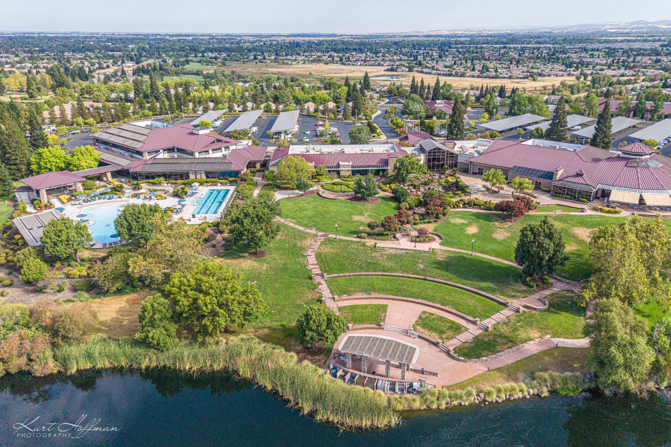
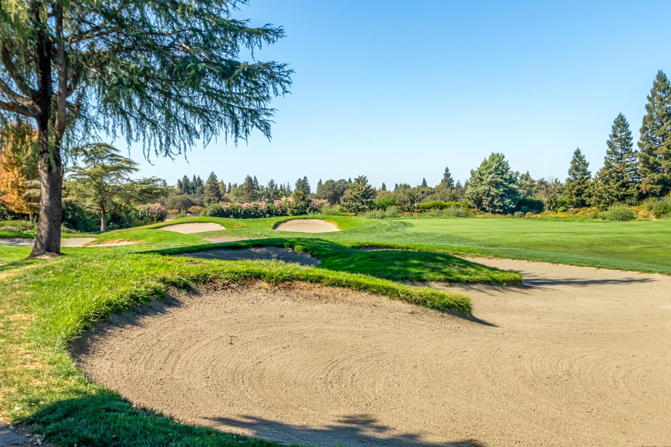
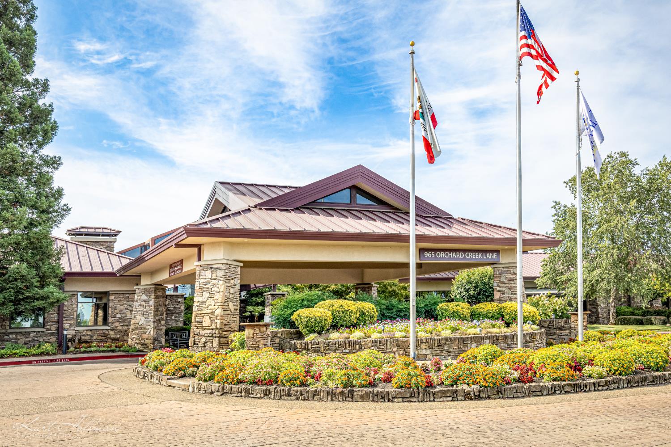
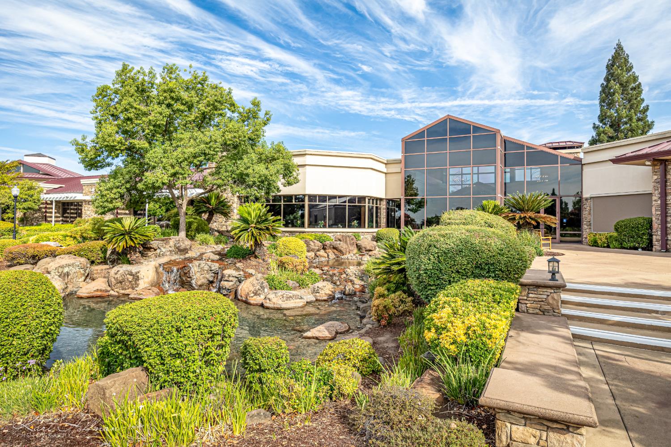
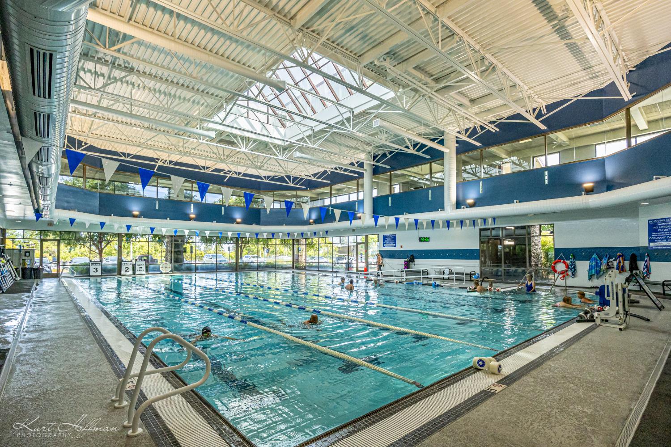
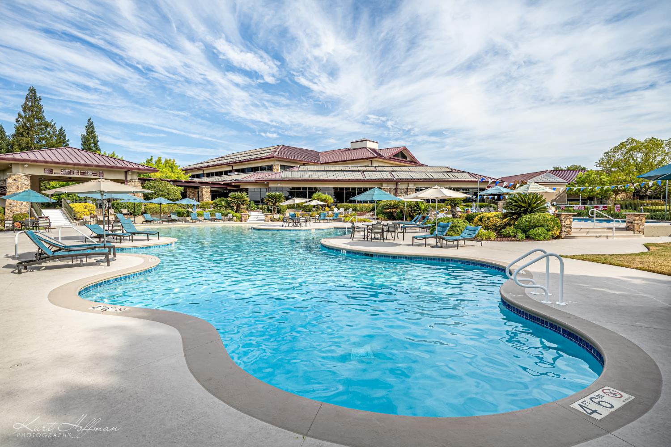
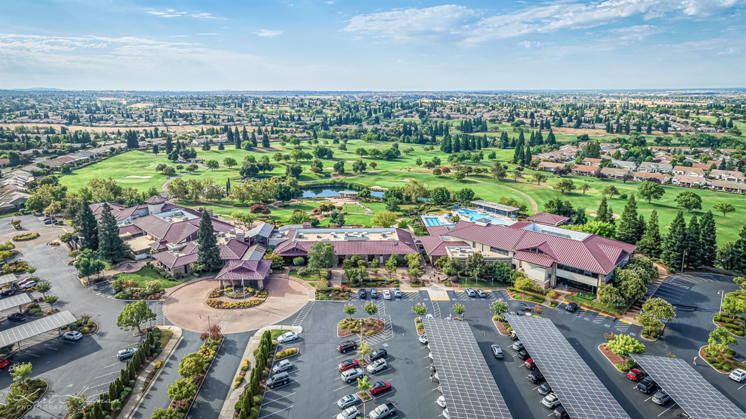
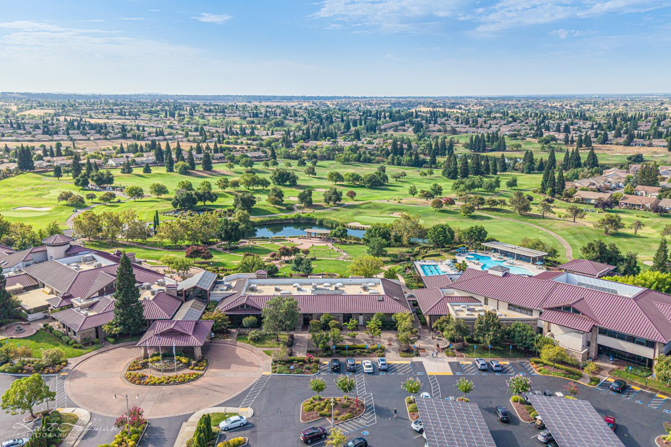
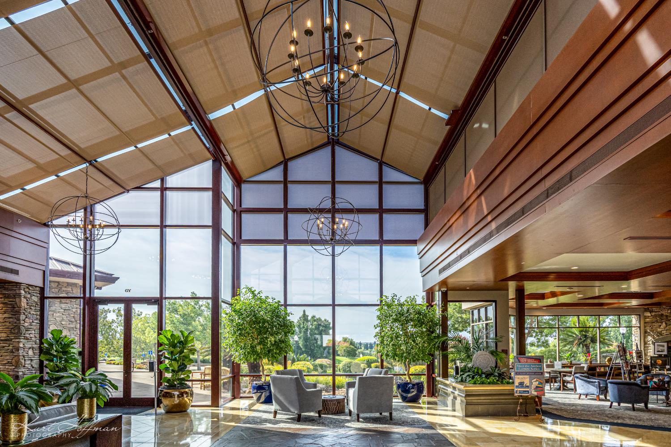
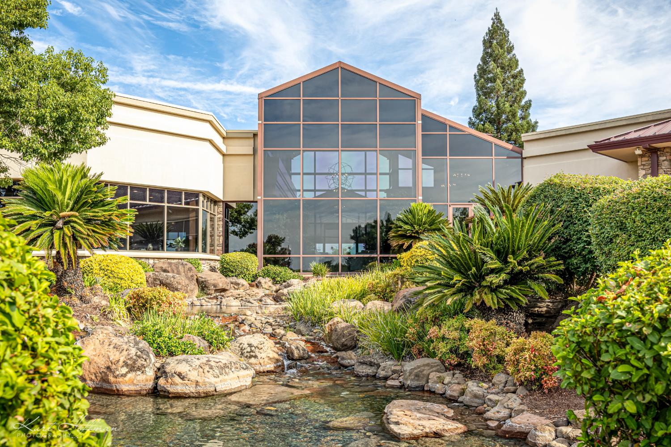
- Pool, Clubhouse, Exercise Course, Recreation Facilities, Exercise Room, Golf Course, Tennis Courts, Trails, Gym, Park
- Zoning:
- R1
- Construction:
- Stucco
- Foundation:
- Slab
- Roof Description:
- Tile
- Site Description:
- Landscape Back, Landscape Front, Low Maintenance
- Builder:
- Pulte
- Floorplan or Model Name:
- Plumas
- Listing Number:
- 561218875
- Listing Office Name:
- Realty ONE Group Complete
By searching you agree to our Terms & Conditions

All data, photos, visualizations, and information regarding a property, including the property’s compliance with state and local legal requirements and all measurements and calculations of area, have been obtained from various sources, and may include such material that has been generated by use of artificial intelligence. Such information and material have not been and will not be verified for accuracy by the listing broker or the multiple listing service, and are not guaranteed as complete, accurate or reliable. Such information and material should be independently reviewed and verified for accuracy. This information and material are intended for the personal use of consumers and may not be used for any purpose other than to identify prospective properties consumers may be interested in purchasing. Copyright 2026 MetroList Services, Inc. Terms of Use
Listings marked with V* indicate the seller is willing to entertain offers within a Listing Price range. For example, a Price of $140,000-$170,000 indicates the seller will entertain offers from $140,000 to $170,000.
Listing information last updated on September 18, 2026, 9:33 pm PDT