- Property Subtype:
- Single Family Residence
- Bedrooms:
- 3
- Full Bathrooms:
- 2
- Acres:
- ~ 0.15
- Approximate Square Footage:
- 1,571
- Lot Square Footage:
- 6,534
- Stories:
- 1
- Property Condition:
- Updated/Remodeled
- Year Built:
- 1987

$539,000
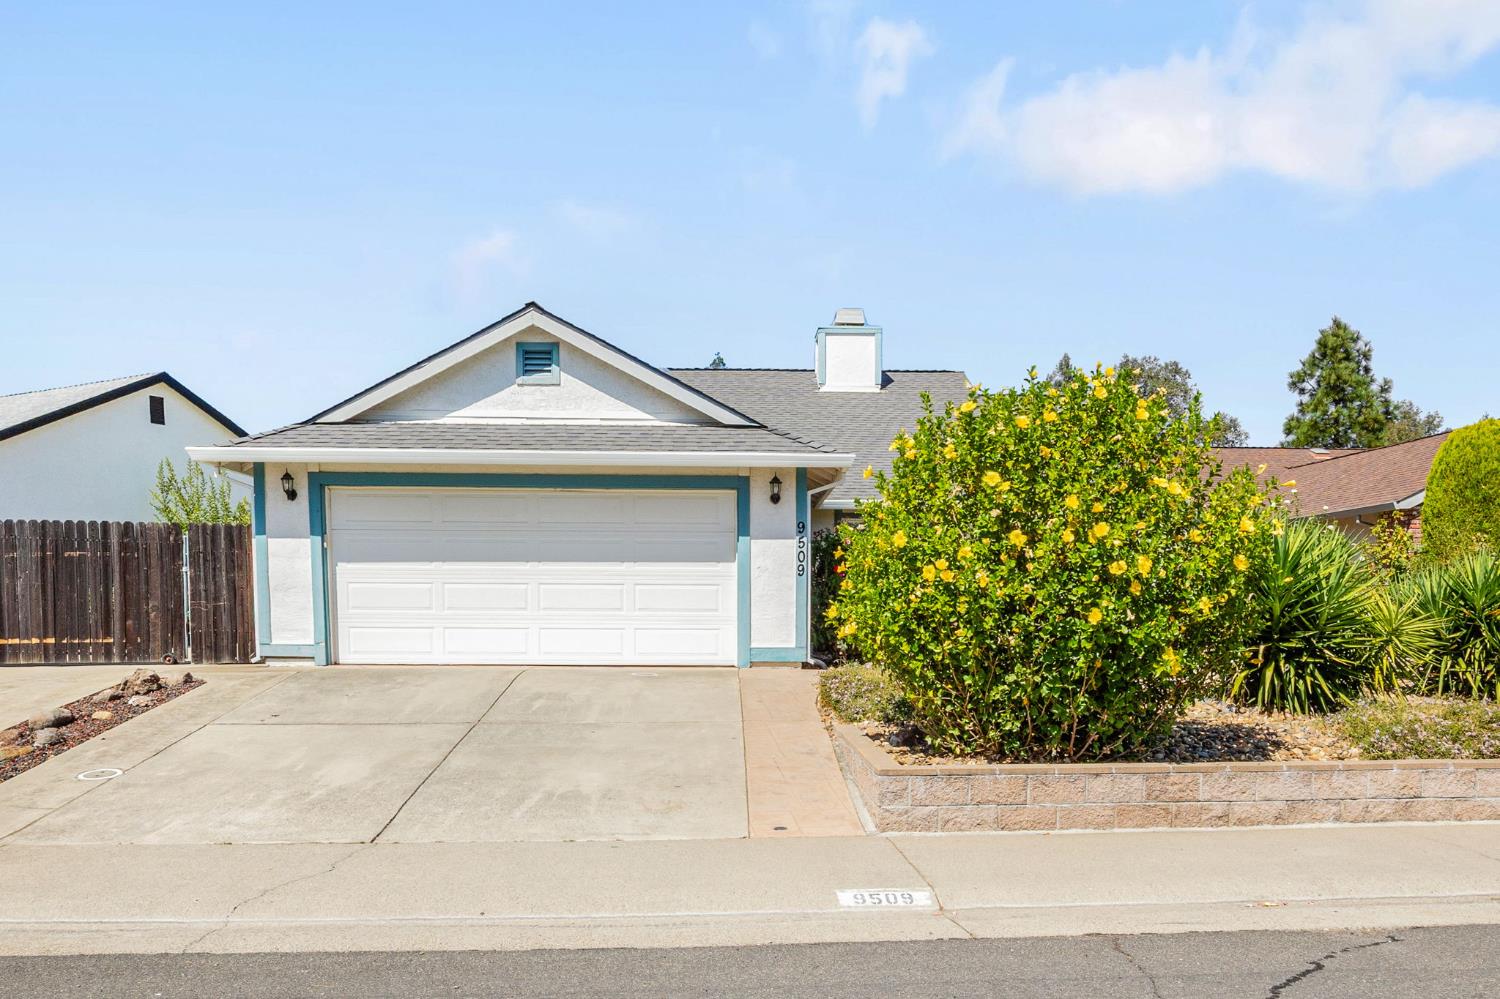
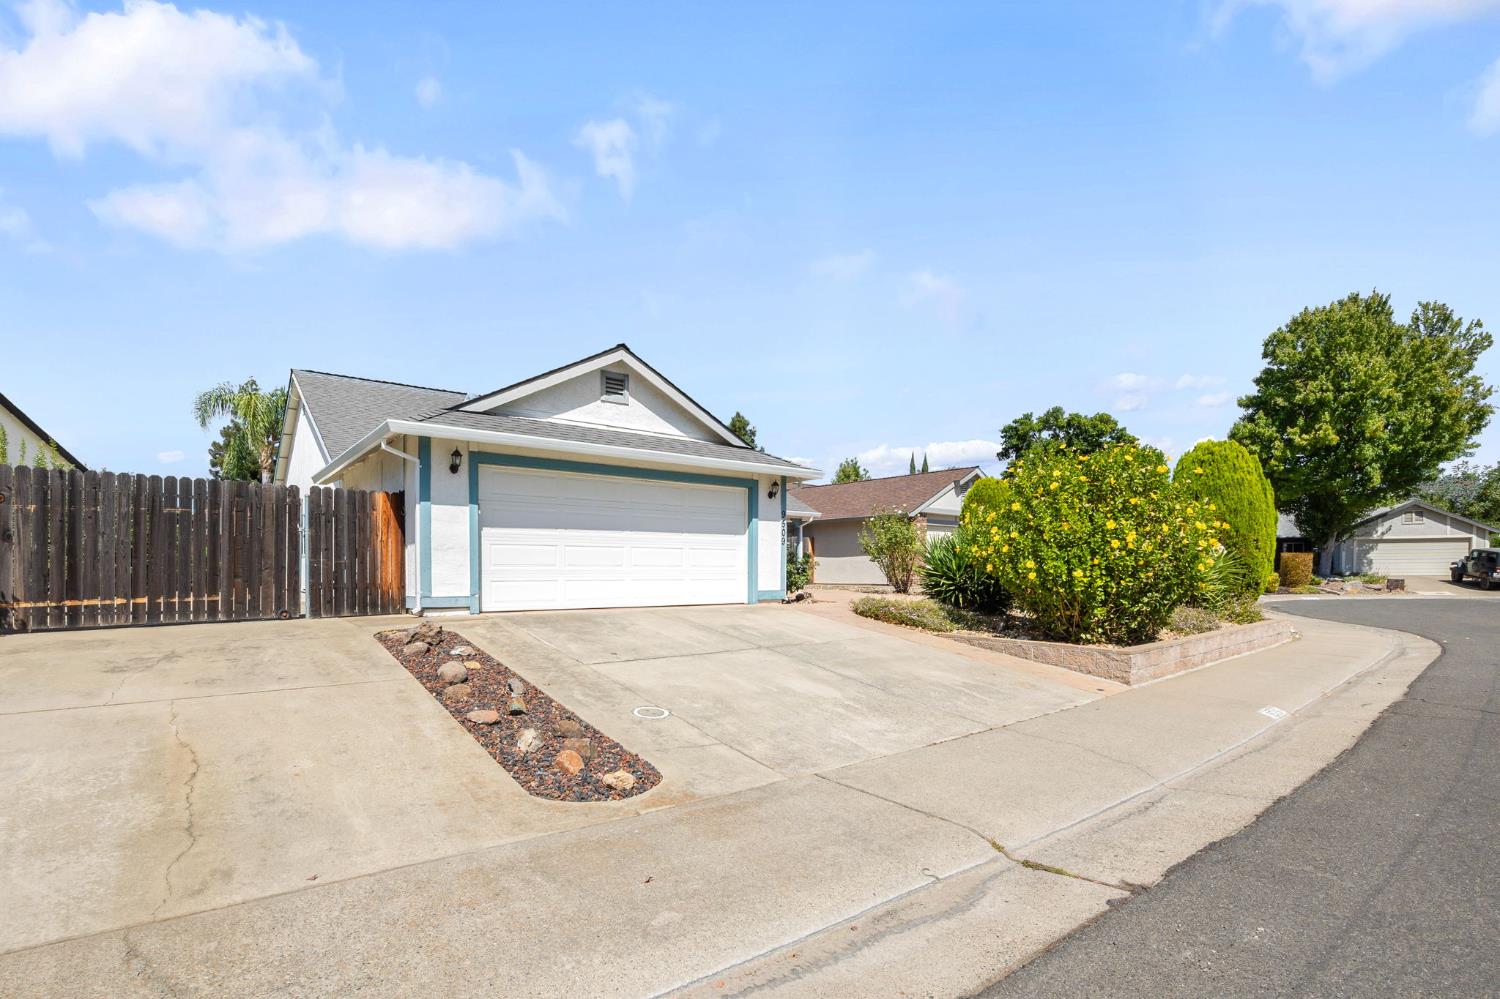
9509 Kellingworth Court Sacramento, 95827
3 Beds | 2 Full Baths | 1,571 SqFt | 0.2 Acres
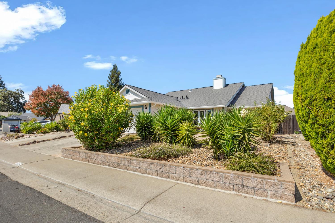
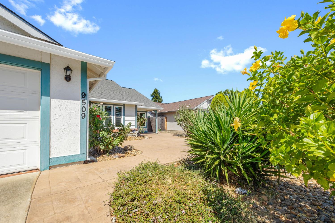
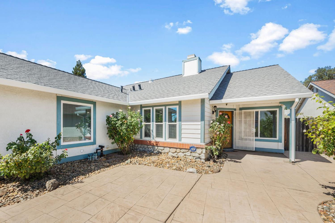
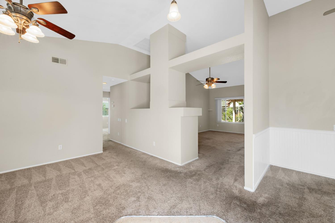
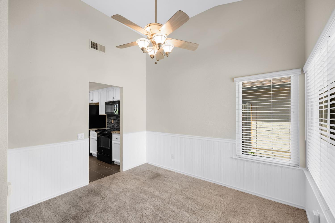
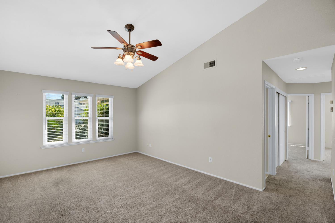
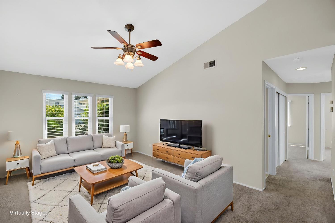
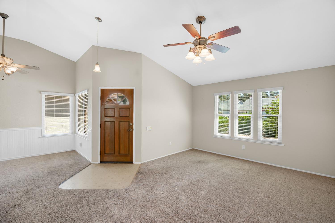
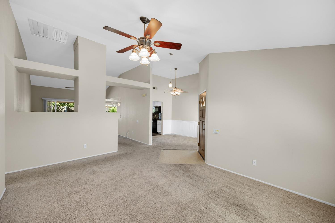
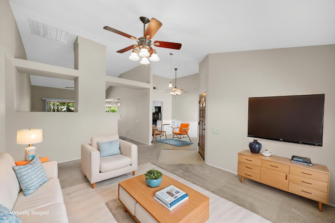
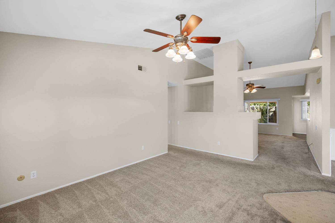
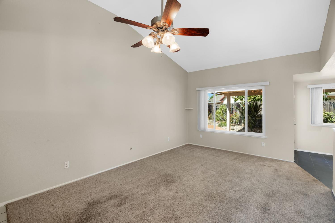
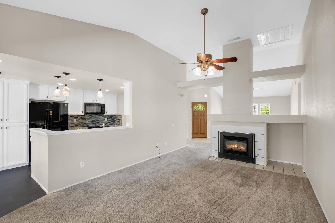
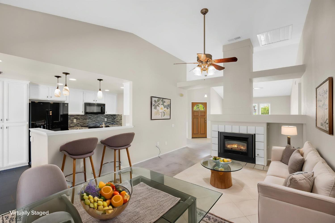
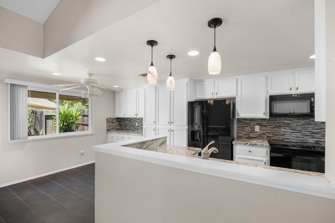
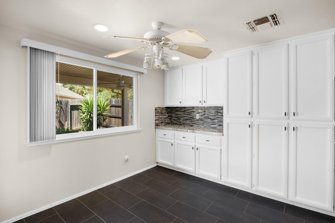
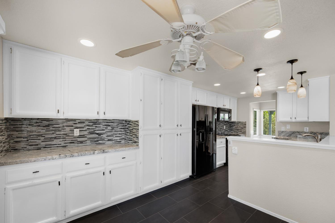
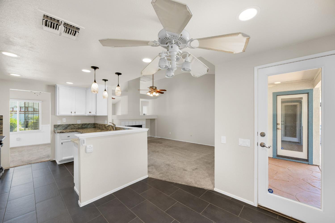
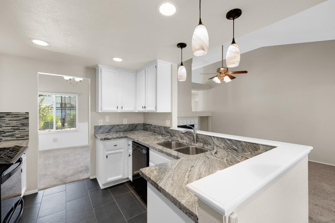
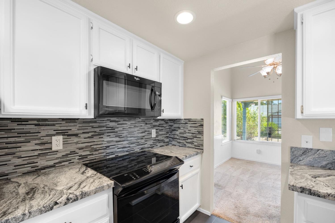
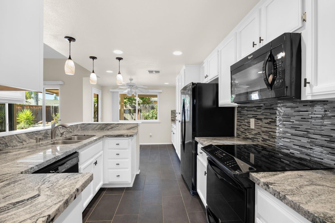
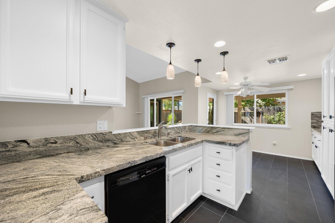
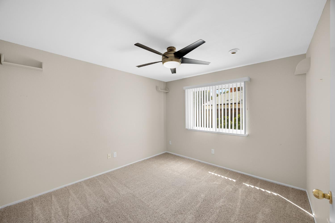
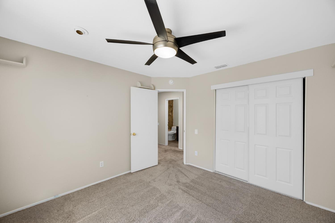
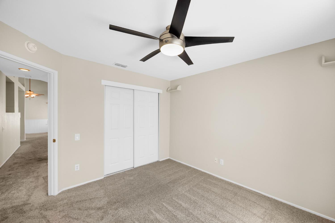
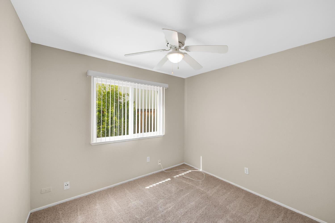
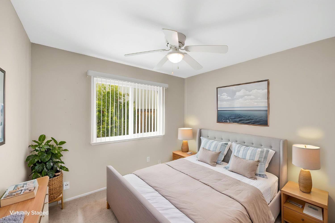
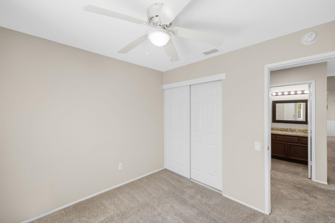
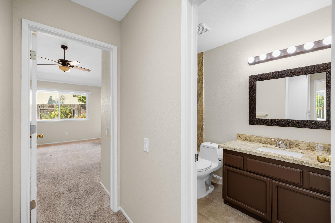
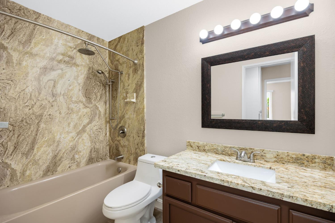
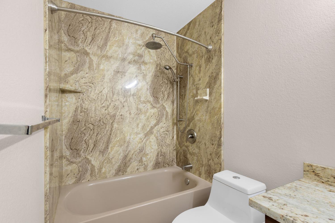
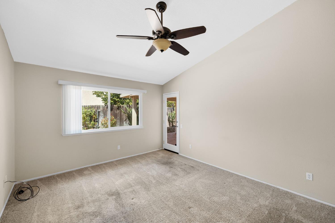
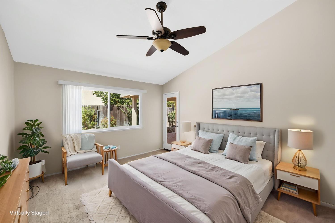
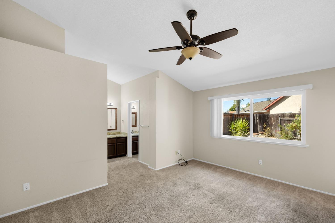
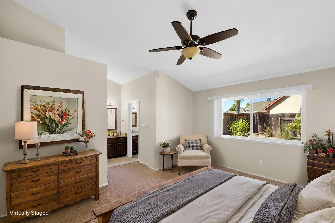
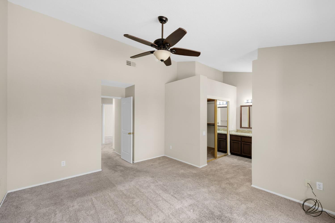
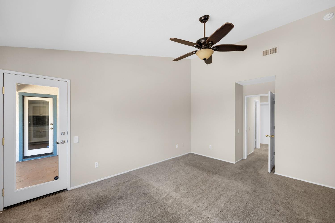
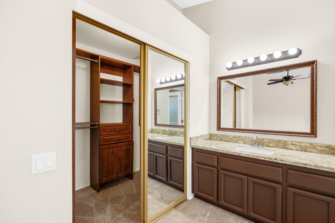
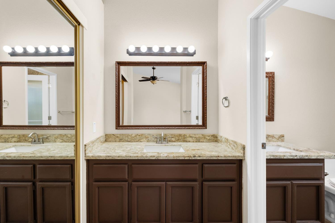
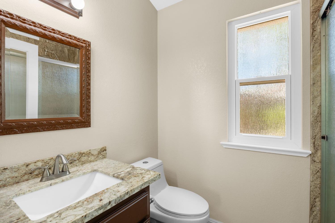
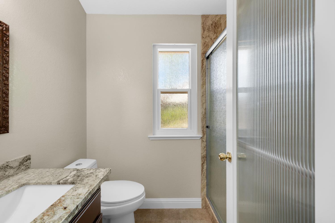
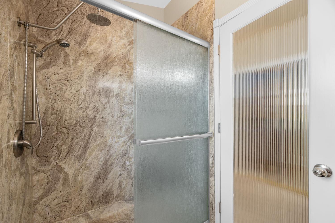
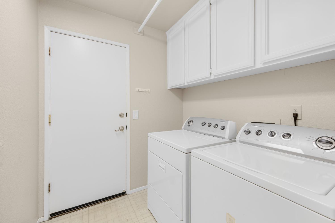
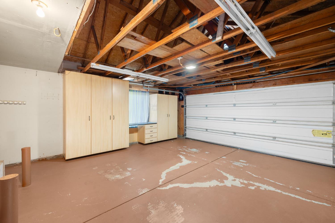
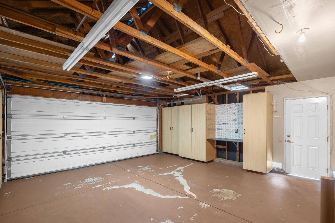
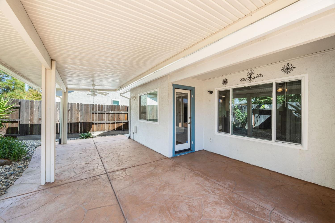
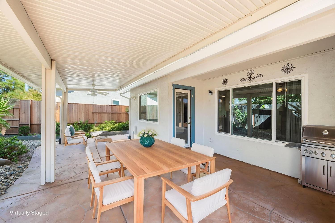
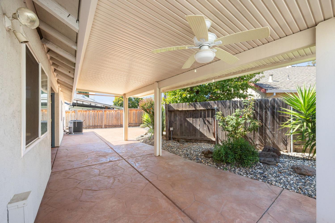
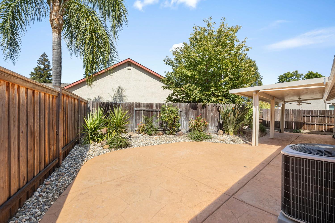
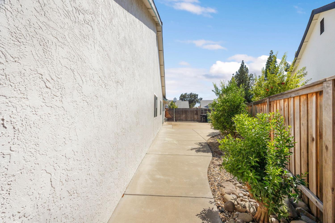
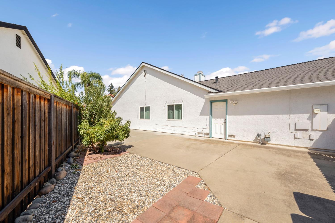
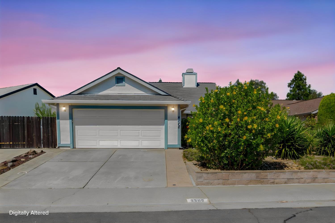
Welcome to this well-maintained home tucked away in a desirable cul-de-sac, offering RV access, thoughtful updates, and plenty of storage throughout. The remodeled kitchen features updated finishes and provides a functional space for everyday living and entertaining. Both bathrooms have also been remodeled, adding a fresh, modern touch. Major updates include an updated HVAC system and water heater, energy-efficient dual-pane windows, and a whole-house fan for added comfort and efficiency. A new roof was installed in June 2026, providing valuable peace of mind for years to come. The spacious primary suite offers convenient outdoor access and a walk-in closet. Ample storage can be found throughout the home, including additional garage storage to help keep everything organized. Step outside to enjoy the low-maintenance backyard featuring stamped concrete, a patio cover, multiple fruit trees, and plenty of usable space for relaxing or entertaining. The RV access adds even more flexibility for recreational vehicles, boats, or additional parking. Conveniently located near the American River and surrounding trails, with easy access to Highway 50. Enjoy the convenience of being within walking distance of the light rail station and Franchise Tax Board campus, making commuting and recreation easily accessible.
- County:
- Sacramento
- Community:
- Sheffield
- HOA Dues:
- $0
- Zoning:
- RD-5
- Construction:
- Brick, Frame, Wood, Wood Siding
- Foundation:
- Concrete, Slab
- Roof Description:
- Shingle, Composition
- Site Description:
- Auto Sprinkler F&R, Cul-De-Sac, Landscape Back, Landscape Front, Low Maintenance
- Elementary School District:
- Folsom-Cordova
- Middle School District:
- Folsom-Cordova
- High School District:
- Folsom-Cordova
By searching you agree to our Terms & Conditions

All data, photos, visualizations, and information regarding a property, including the property’s compliance with state and local legal requirements and all measurements and calculations of area, have been obtained from various sources, and may include such material that has been generated by use of artificial intelligence. Such information and material have not been and will not be verified for accuracy by the listing broker or the multiple listing service, and are not guaranteed as complete, accurate or reliable. Such information and material should be independently reviewed and verified for accuracy. This information and material are intended for the personal use of consumers and may not be used for any purpose other than to identify prospective properties consumers may be interested in purchasing. Copyright 2026 MetroList Services, Inc. Terms of Use
Listings marked with V* indicate the seller is willing to entertain offers within a Listing Price range. For example, a Price of $140,000-$170,000 indicates the seller will entertain offers from $140,000 to $170,000.
Listing information last updated on September 20, 2026, 11:34 pm PDT