- Property Subtype:
- Single Family Residence
- Bedrooms:
- 4
- Full Bathrooms:
- 2
- Acres:
- ~ 0.25
- Approximate Square Footage:
- 2,043
- House Faces:
- North
- Lot Square Footage:
- 11,090
- Stories:
- 1
- Property Condition:
- Original
- Year Built:
- 2016

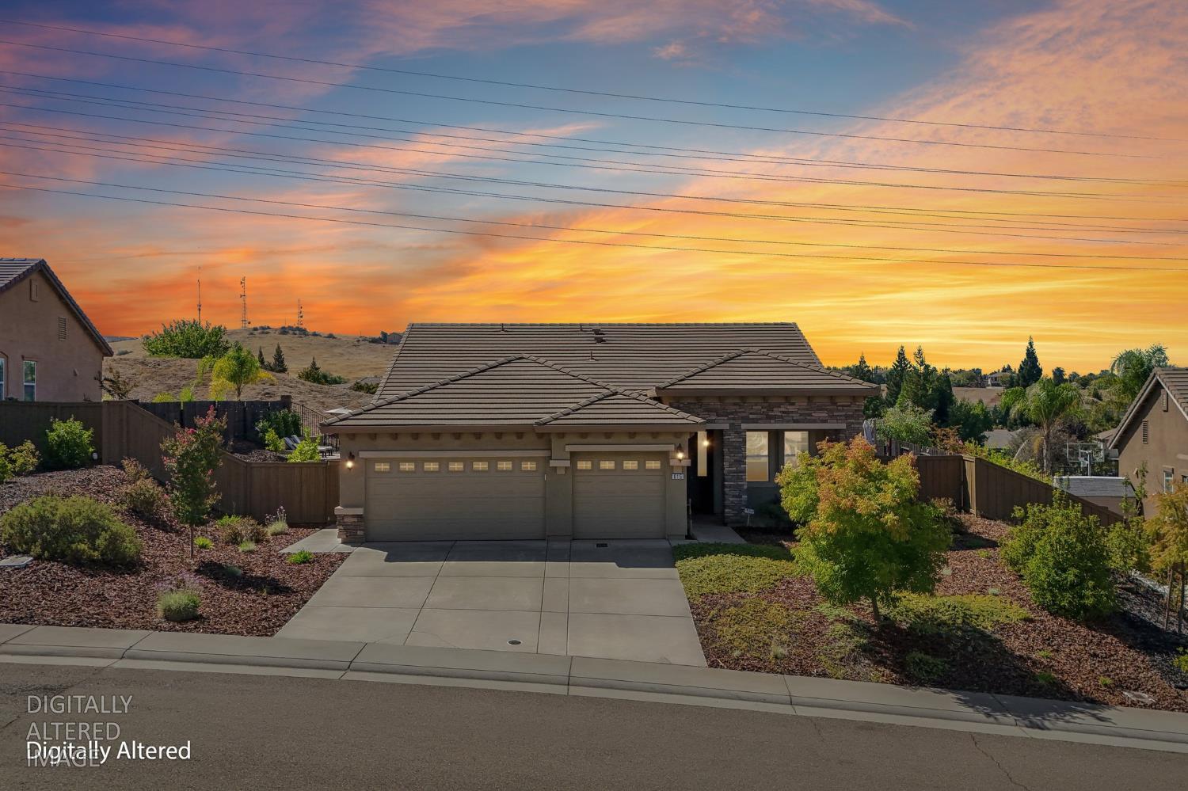
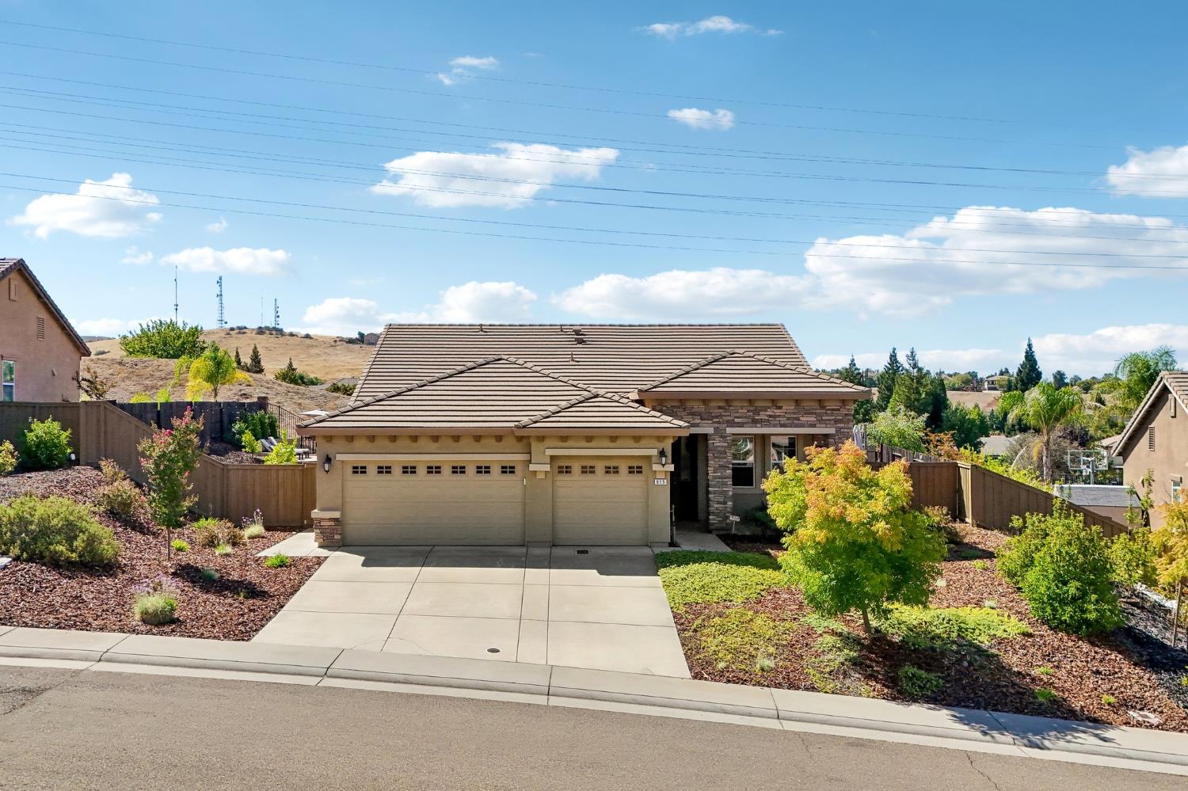
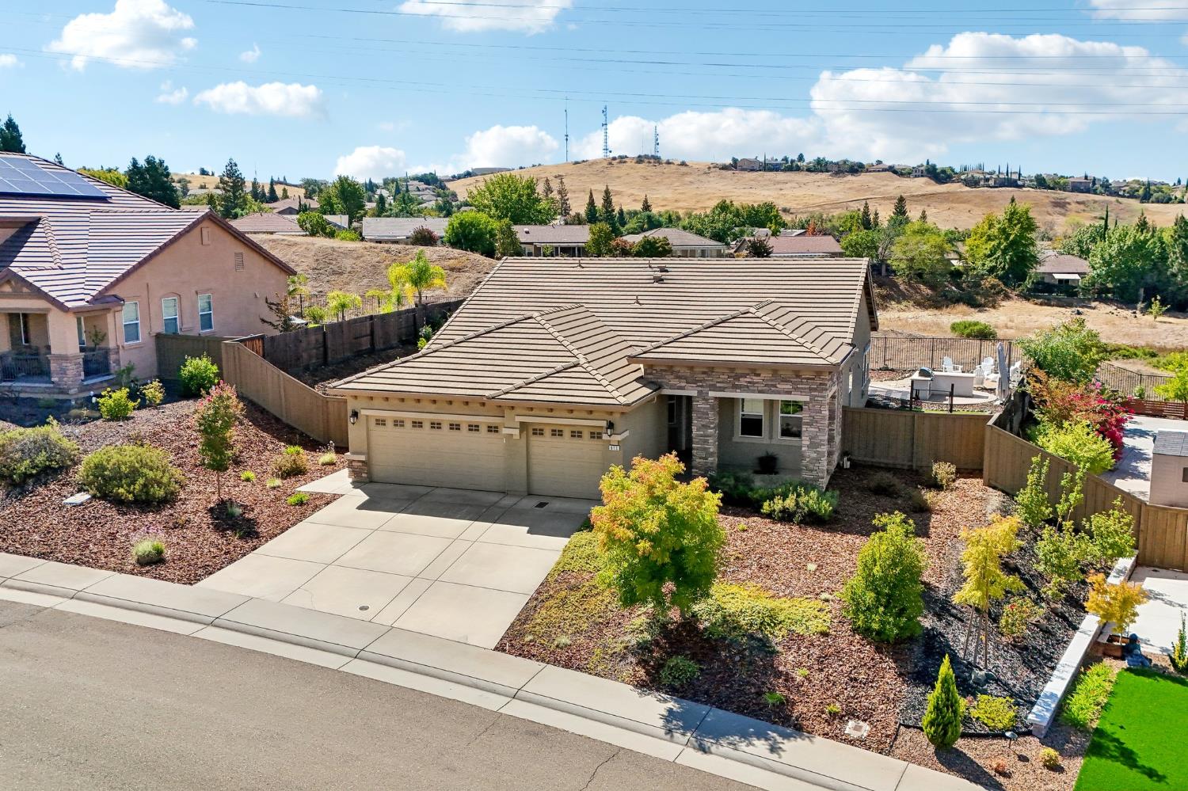
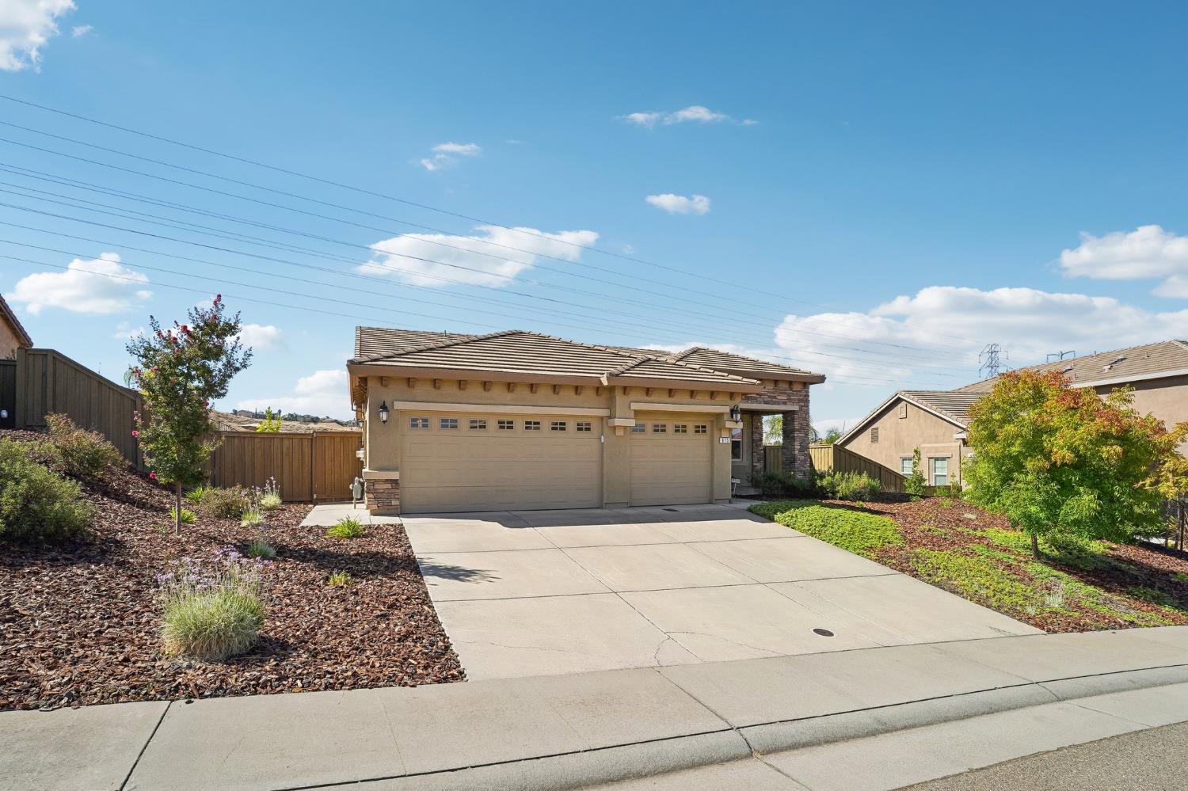
$950,000
615 Lefevre Drive Folsom, 95630
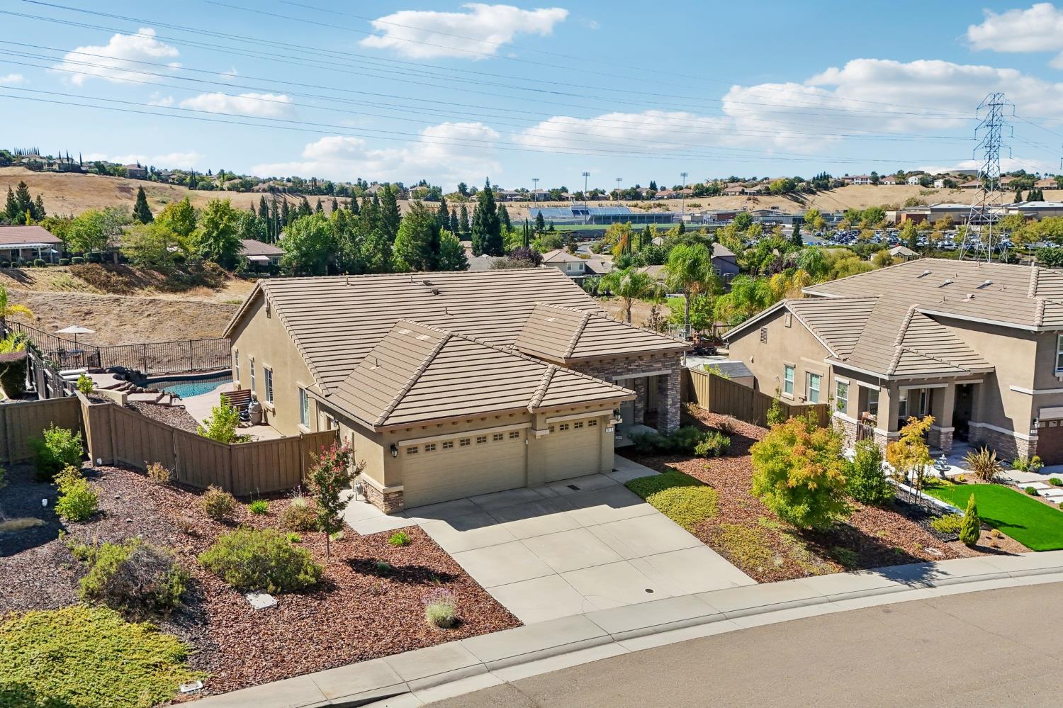
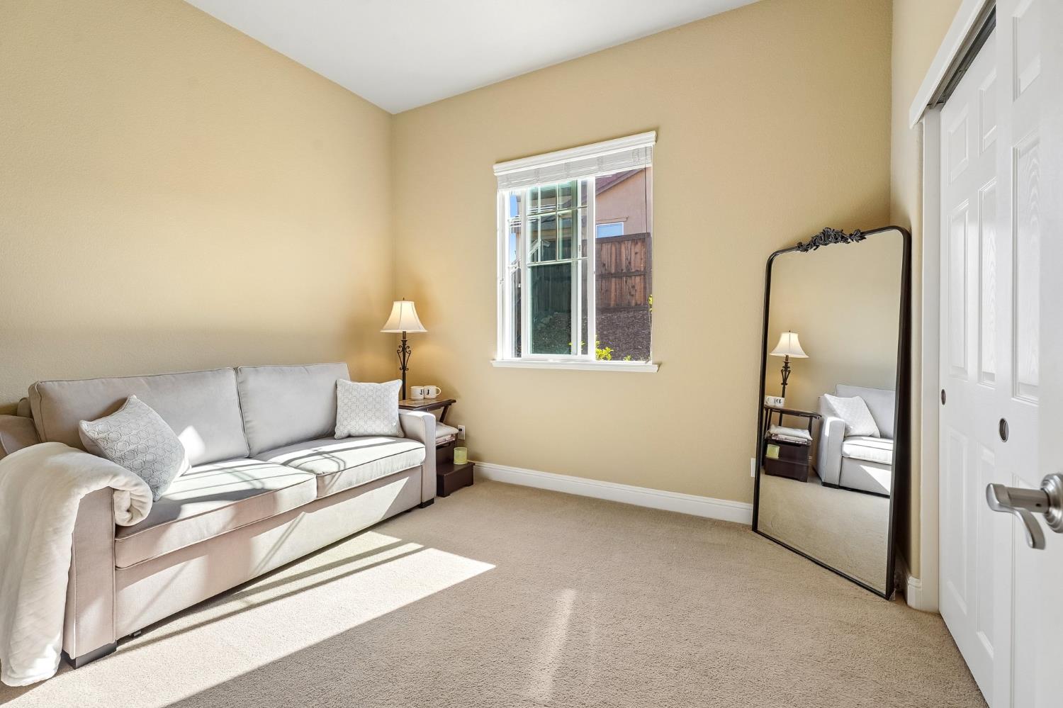
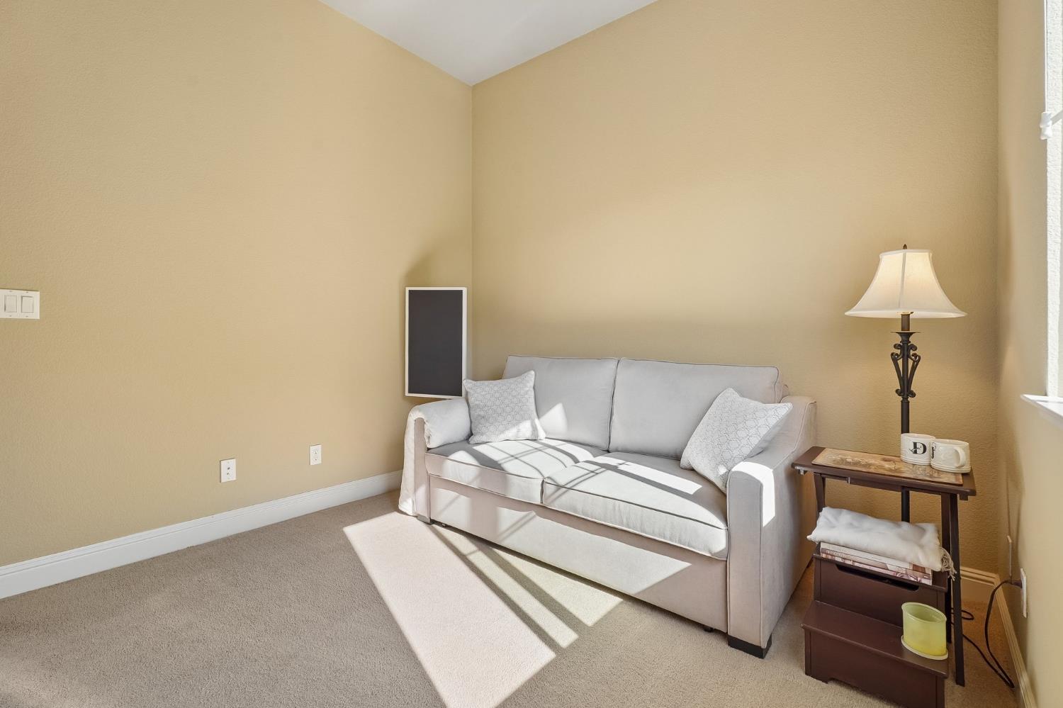
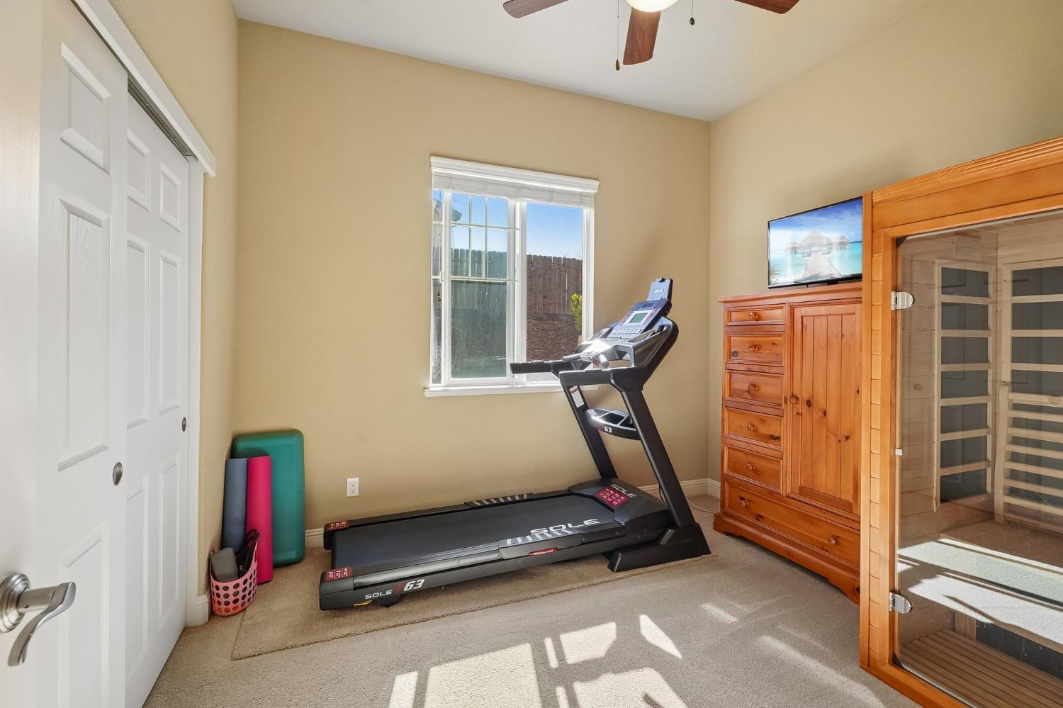
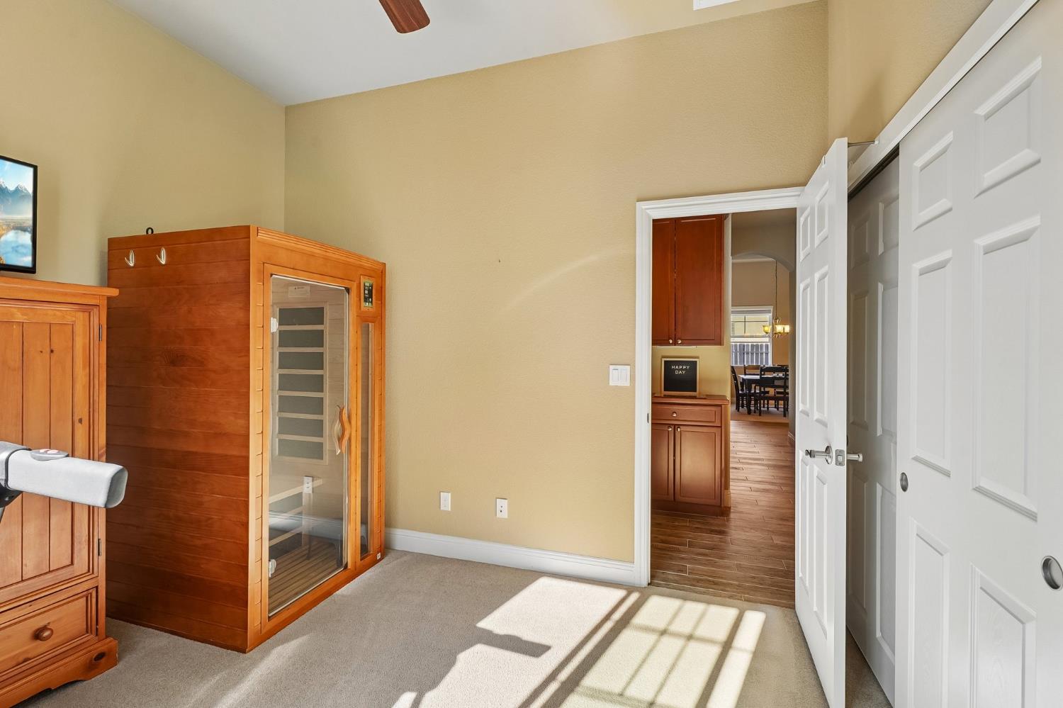
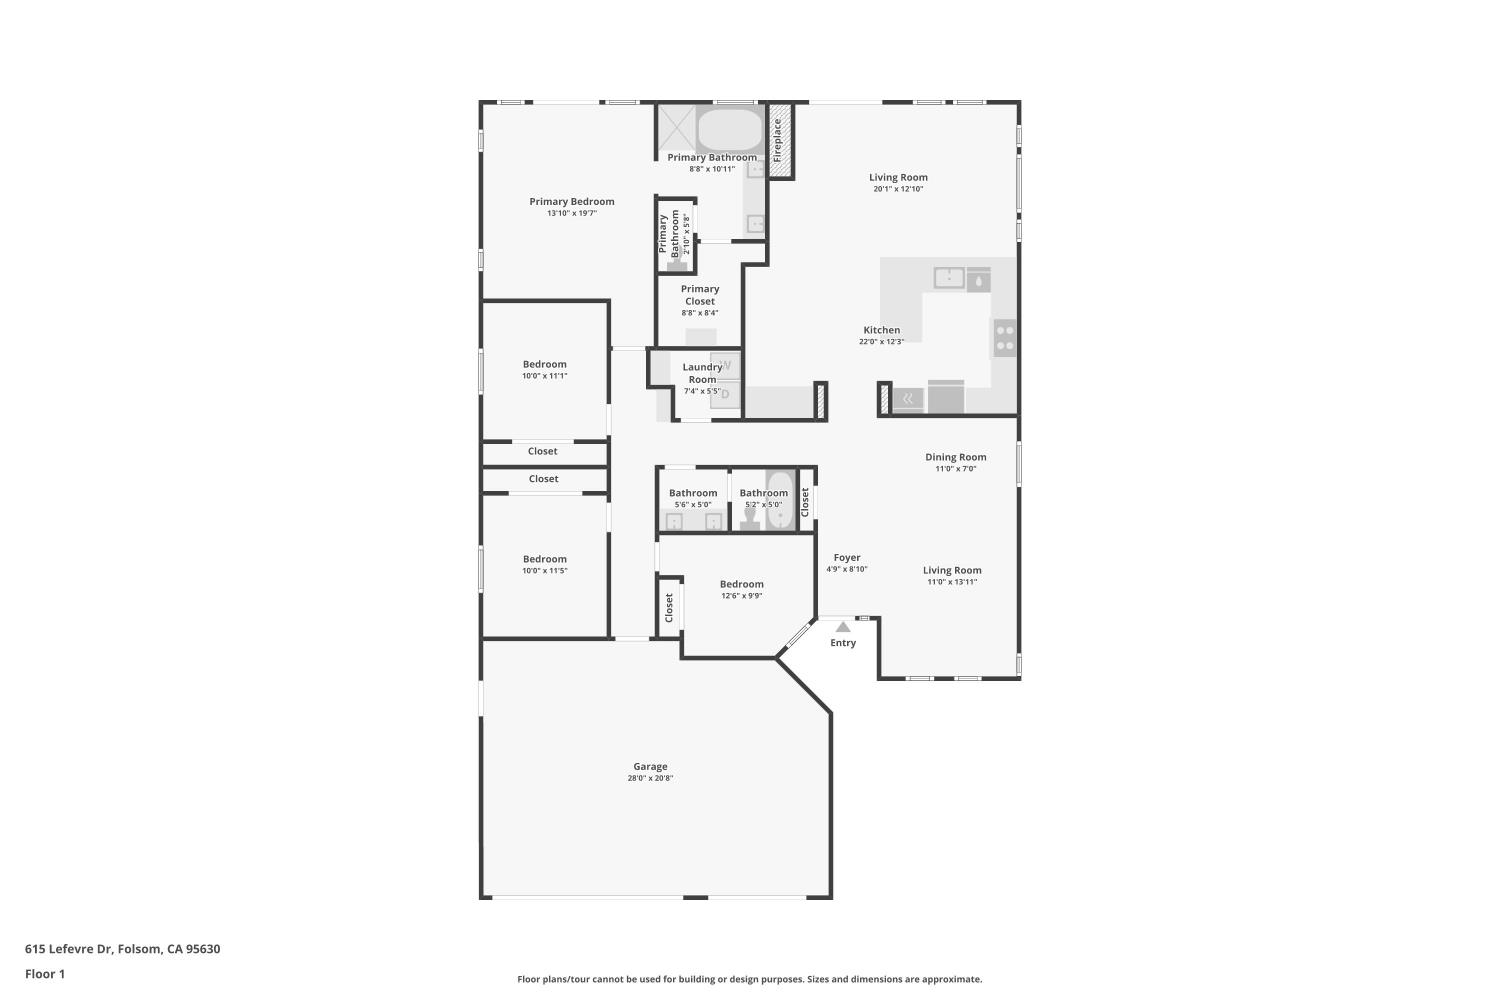
4 Beds | 2 Full Baths | 2,043 SqFt | 0.3 Acres
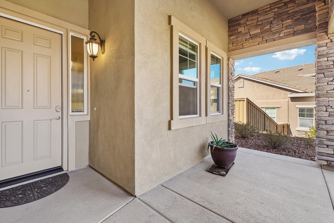
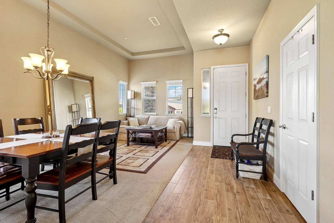
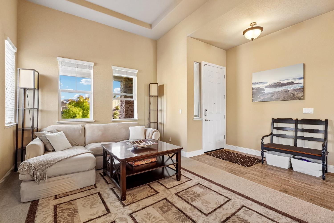
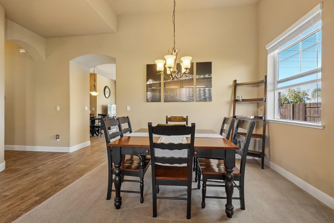
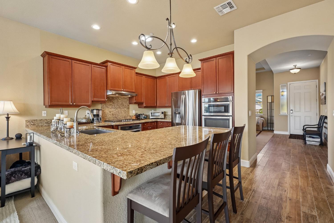
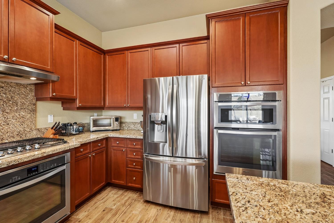
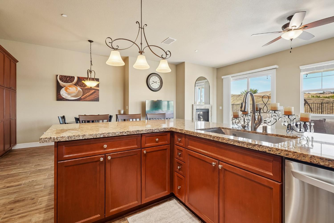
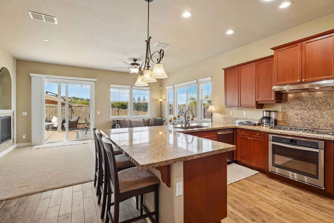
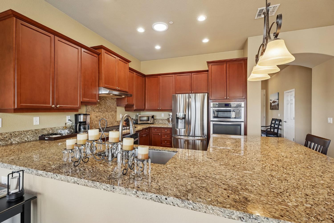
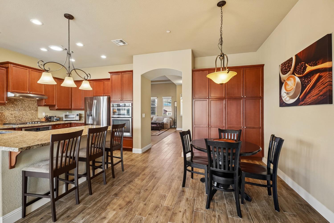
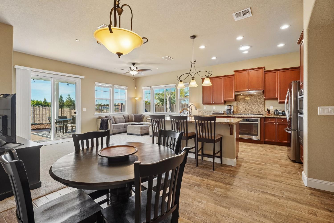
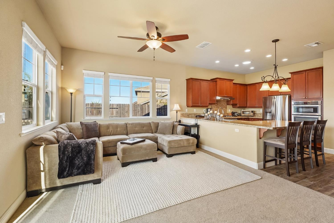
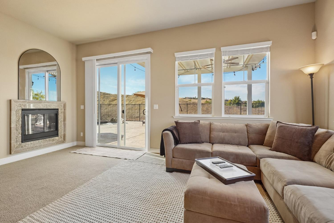
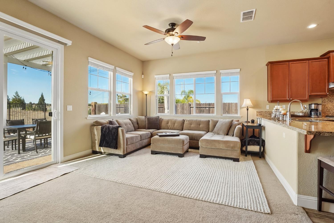
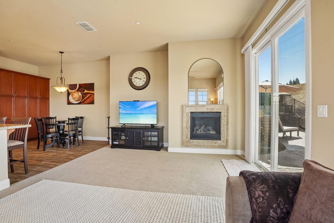
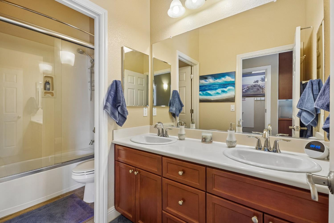
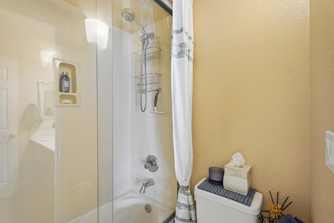
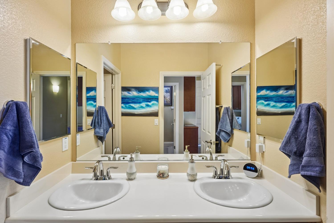
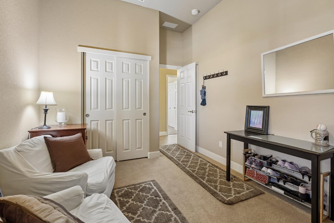
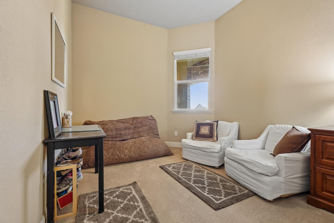
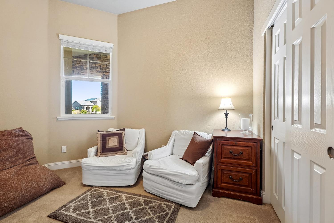
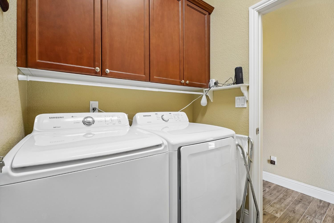
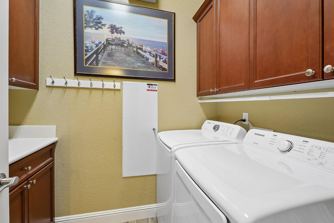
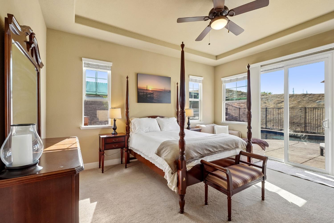
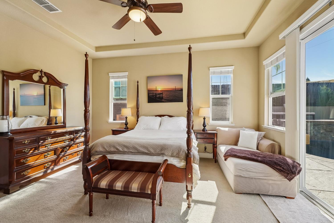
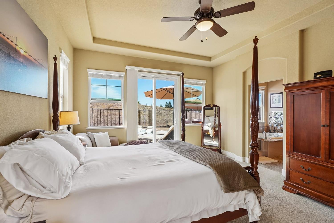
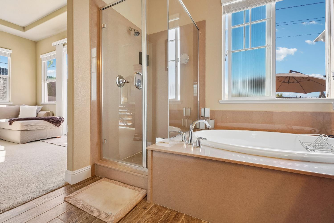
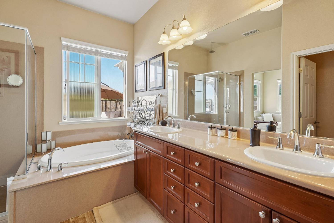
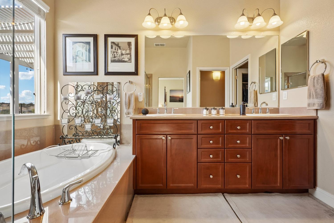
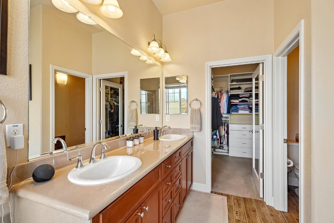
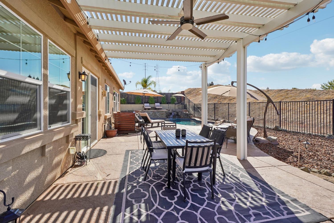
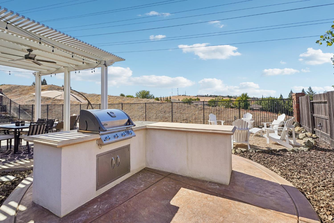
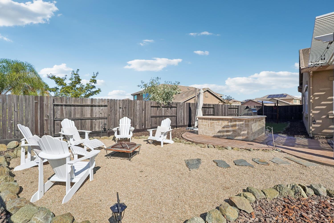
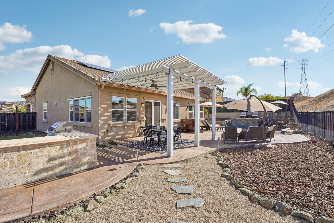
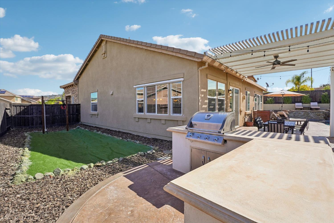
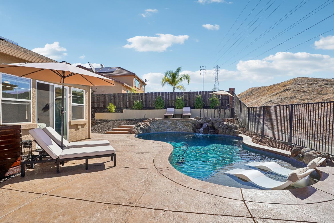
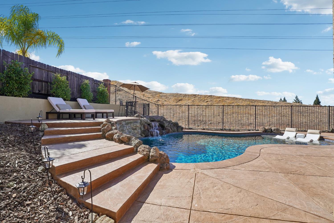
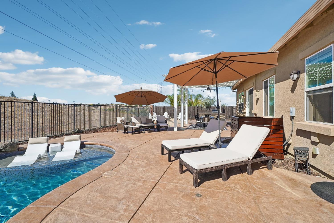
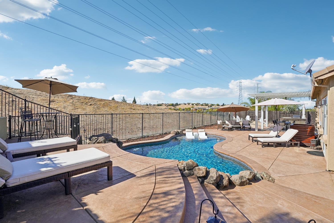
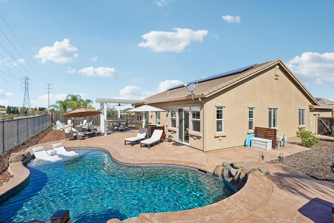
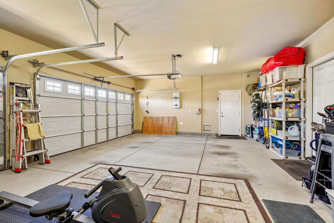
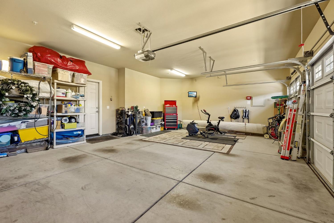
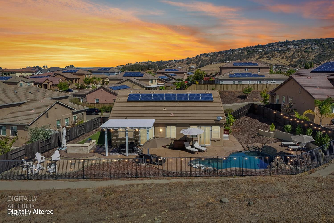
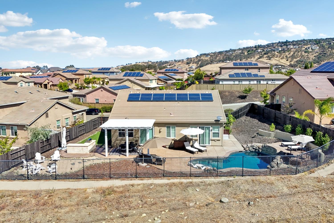
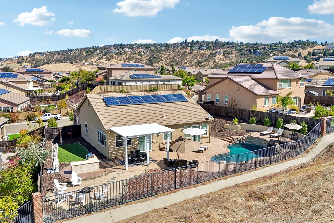
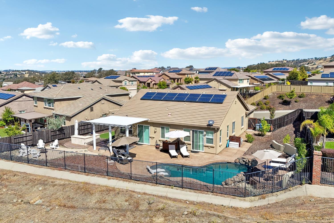
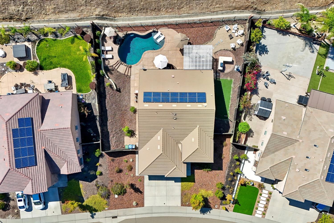
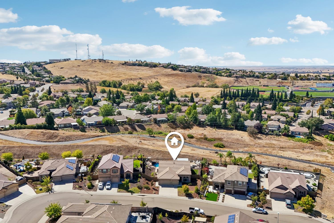
Welcome to this stunning Empire Ranch home where indoor comfort meets exceptional outdoor living. This spacious 4‑bedroom, 2‑bath residence features an inviting open layout, a kitchen that flows seamlessly into the main living area, a cozy gas fireplace, and a separate formal dining room and front room,ideal for gatherings. The primary suite offers clearviews of the backyard oasis and direct access outside. The bathroom includes a shower stall with dual shower heads, a soaking tub, and a large walk‑in closet with built‑in shelving. Step outside to your own private retreat. The backyard is truly the highlight of this homedesigned for relaxation, entertainment, and enjoy unforgettable sunsets from raised terrace. Enjoy a sparkling pool with a cascading waterfall, a built‑in outdoor BBQ area, and generous patio spaces perfect for hosting or unwinding while taking in serene greenbelt views. Additional features include a 3‑car garage and solar. Located near Vista del Lago High School, NisenanPark, direct access to the Empire Ranchbike/runningtrails, shopping, dining, and freeway access, this home offers the best of Empire Ranch livinginside and out.
- County:
- Sacramento
- Association Mandatory:
- 1
- HOA Dues:
- $171
- HOA Dues Include:
- $0
- Priv Assn Amenities:
- None
- Zoning:
- SP92-3
- Exterior Features:
- Built-In Barbeque
- Construction:
- Stucco
- Foundation:
- Concrete
- Roof Description:
- Tile
- Site Description:
- Auto Sprinkler F&R, Curb(s)/Gutter(s), Greenbelt
- Elementary School District:
- Folsom-Cordova
- Middle School District:
- Folsom-Cordova
- High School District:
- Folsom-Cordova
By searching you agree to our Terms & Conditions

All data, photos, visualizations, and information regarding a property, including the property’s compliance with state and local legal requirements and all measurements and calculations of area, have been obtained from various sources, and may include such material that has been generated by use of artificial intelligence. Such information and material have not been and will not be verified for accuracy by the listing broker or the multiple listing service, and are not guaranteed as complete, accurate or reliable. Such information and material should be independently reviewed and verified for accuracy. This information and material are intended for the personal use of consumers and may not be used for any purpose other than to identify prospective properties consumers may be interested in purchasing. Copyright 2026 MetroList Services, Inc. Terms of Use
Listings marked with V* indicate the seller is willing to entertain offers within a Listing Price range. For example, a Price of $140,000-$170,000 indicates the seller will entertain offers from $140,000 to $170,000.
Listing information last updated on September 25, 2026, 12:13 pm PDT