- Property Subtype:
- Single Family Residence
- Bedrooms:
- 4
- Full Bathrooms:
- 3
- Acres:
- ~ 5.33
- Approximate Square Footage:
- 4,336
- Lot Square Footage:
- 232,175
- Stories:
- 2
- Year Built:
- 2002

$1,200,000
430 Pine Tree Circle Pilot Hill, 95664
4 Beds | 3 Full Baths | 4,336 SqFt | 5.3 Acres
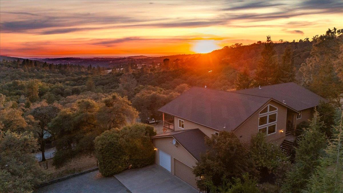
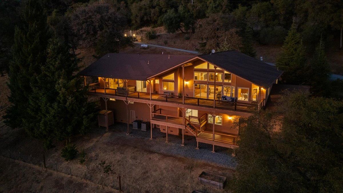
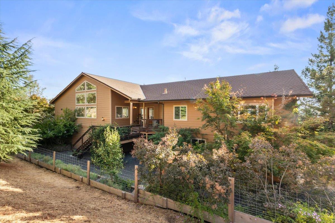
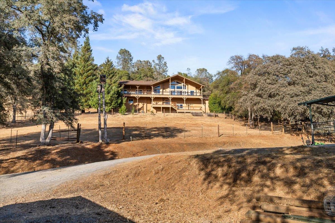
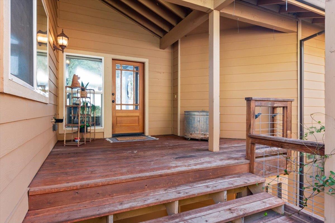
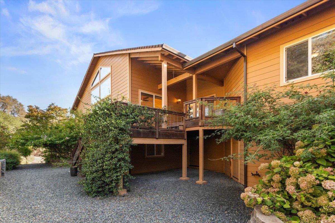
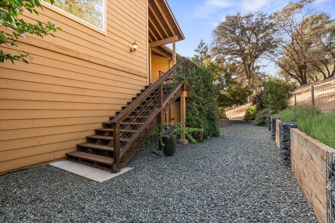
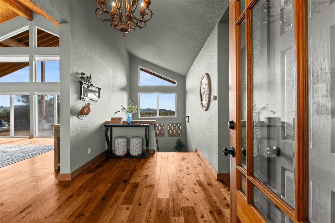
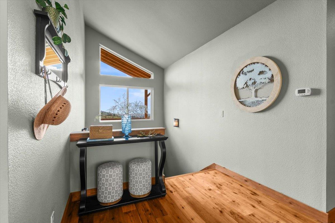
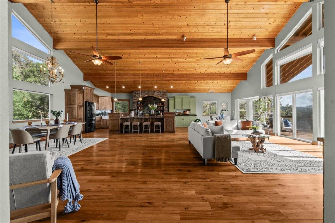
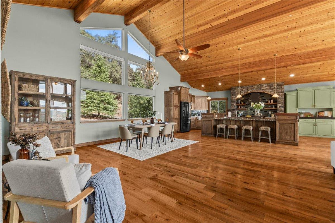
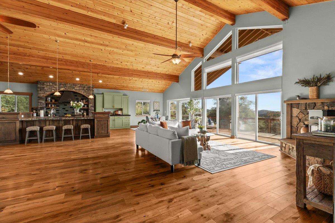
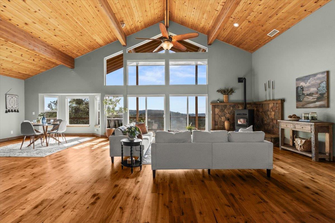
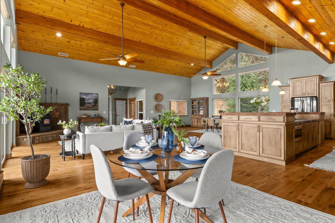
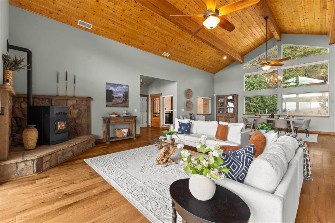
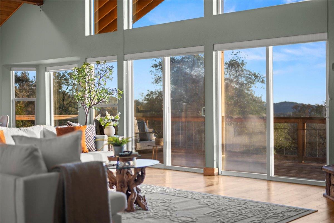
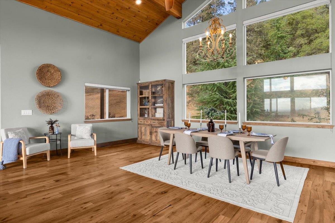
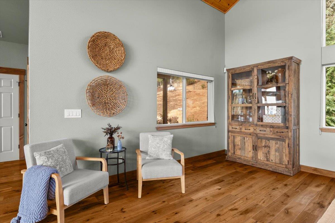
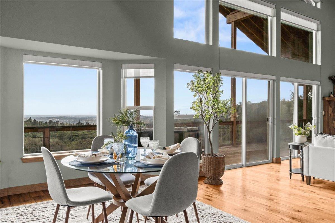
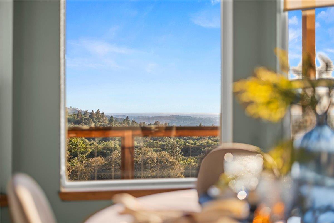
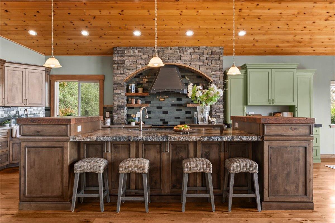
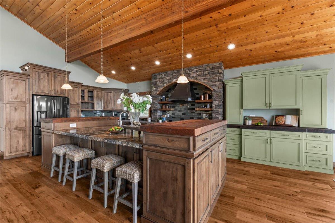
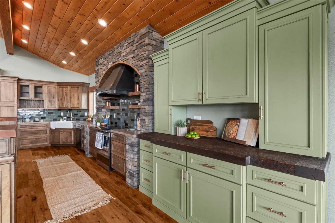
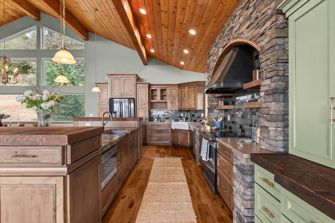
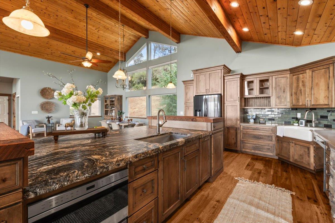
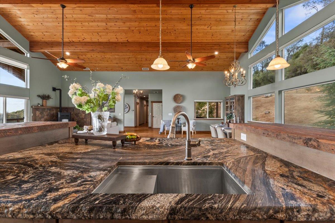
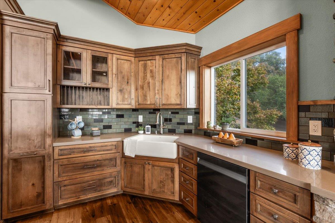
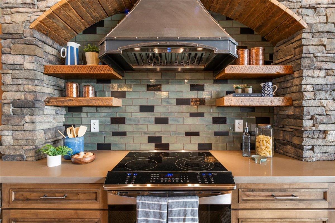
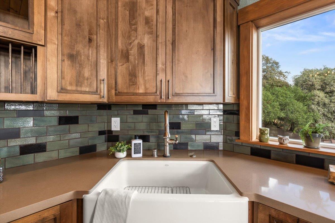
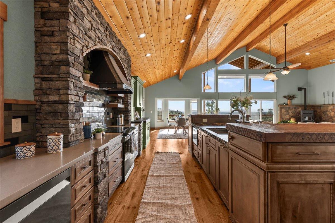
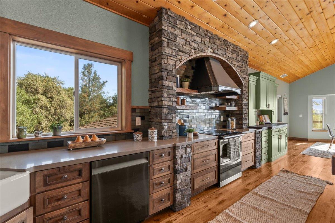
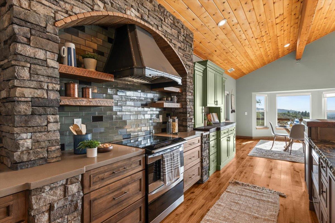
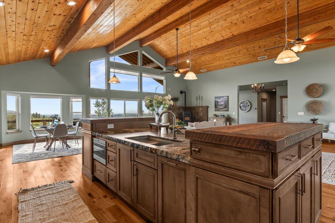
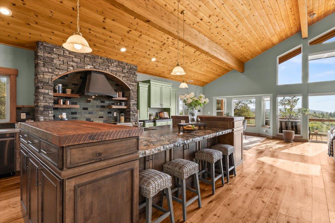
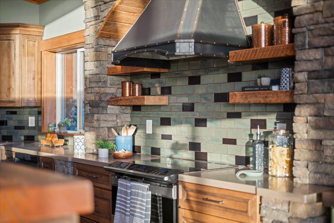
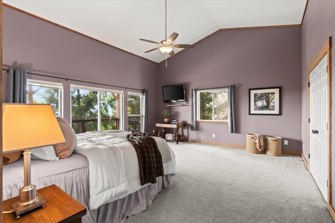
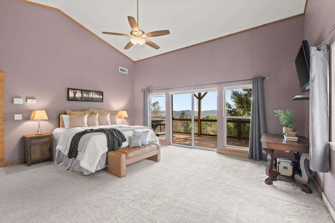
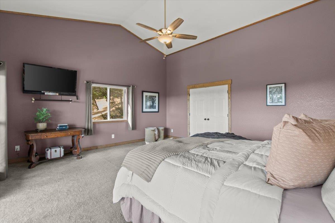
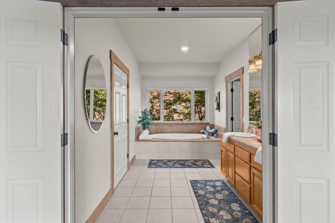
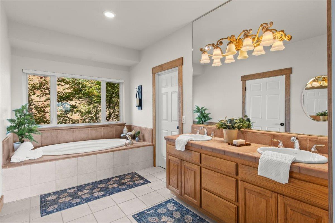
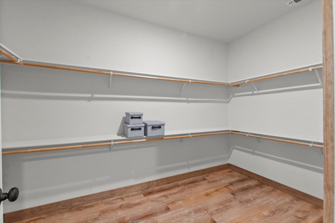
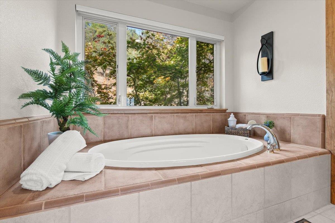
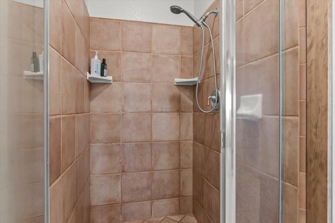
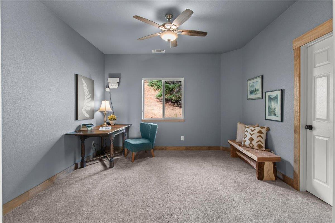
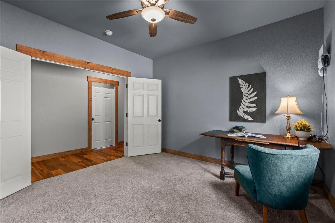
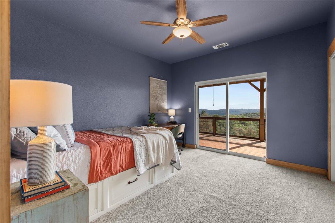
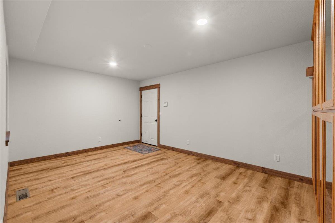
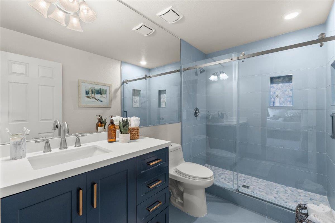
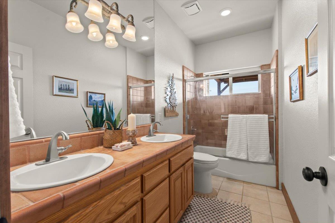
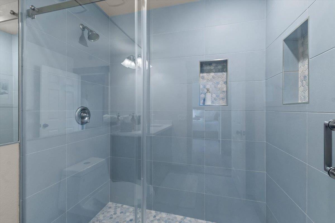
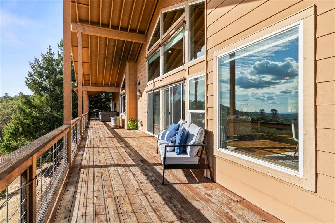
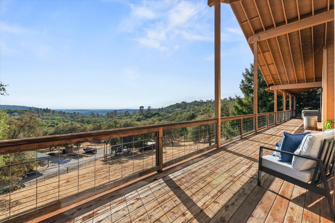
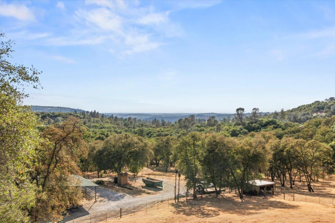
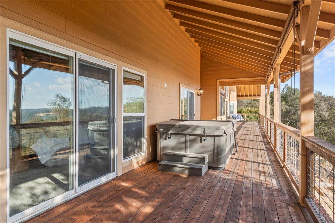
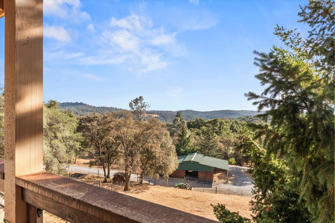
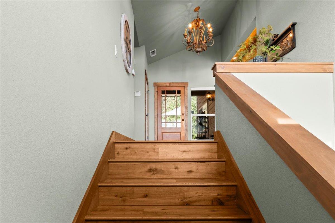
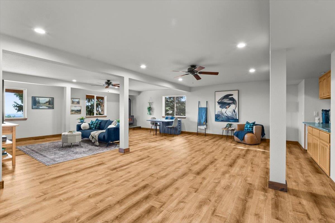
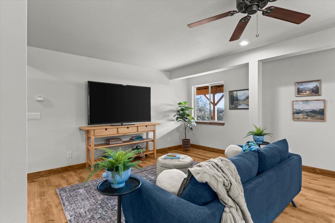
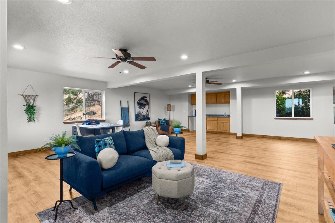
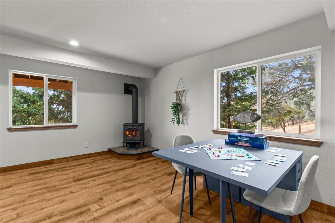
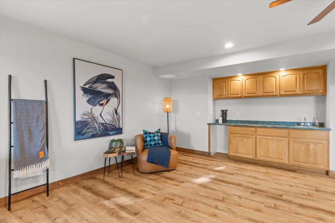
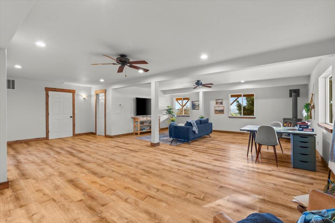
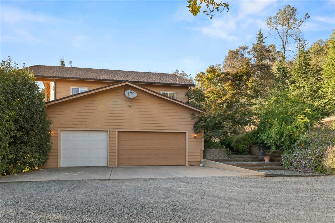
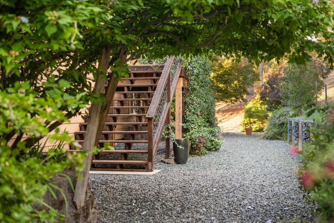
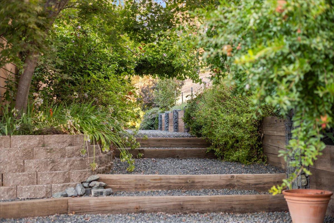
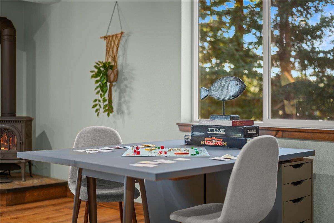
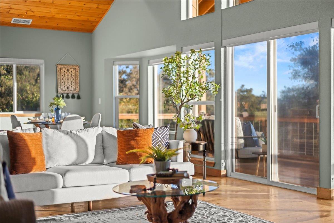
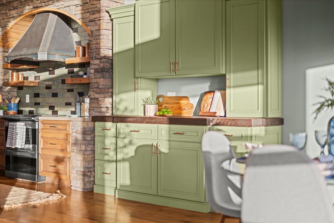
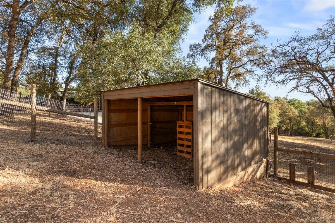
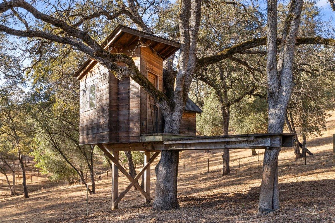
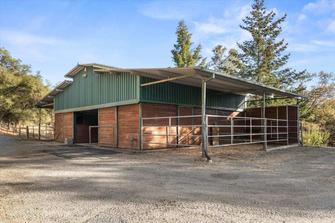
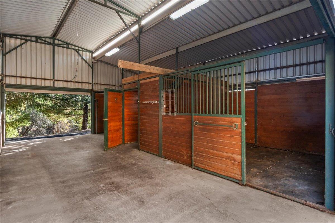
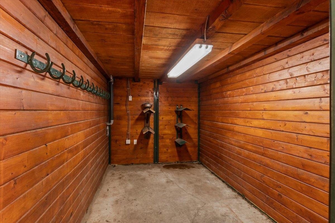
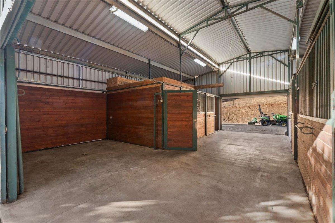
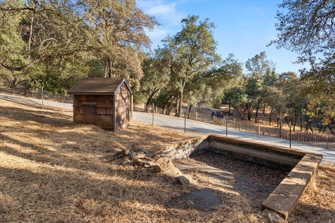
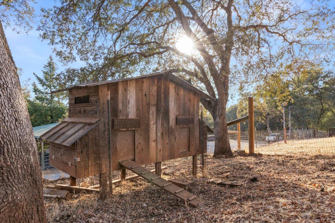
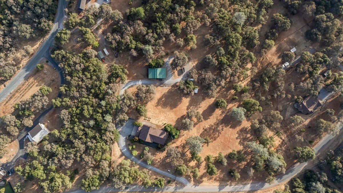
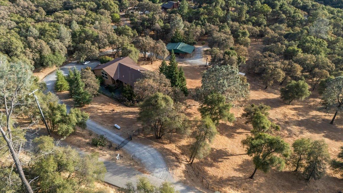
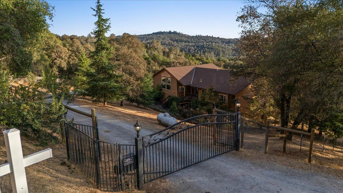
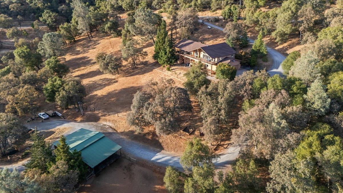
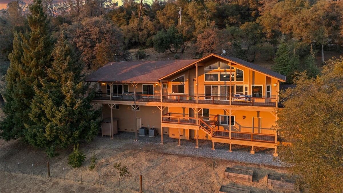
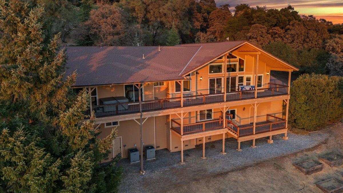
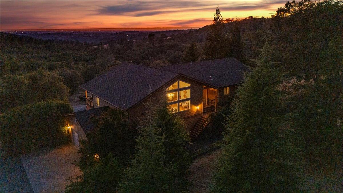
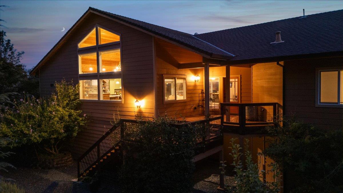
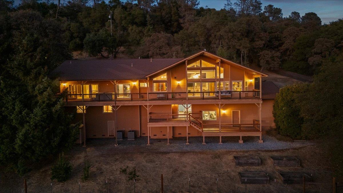
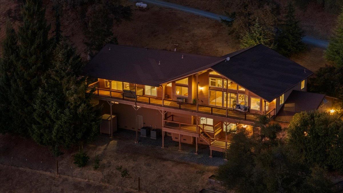
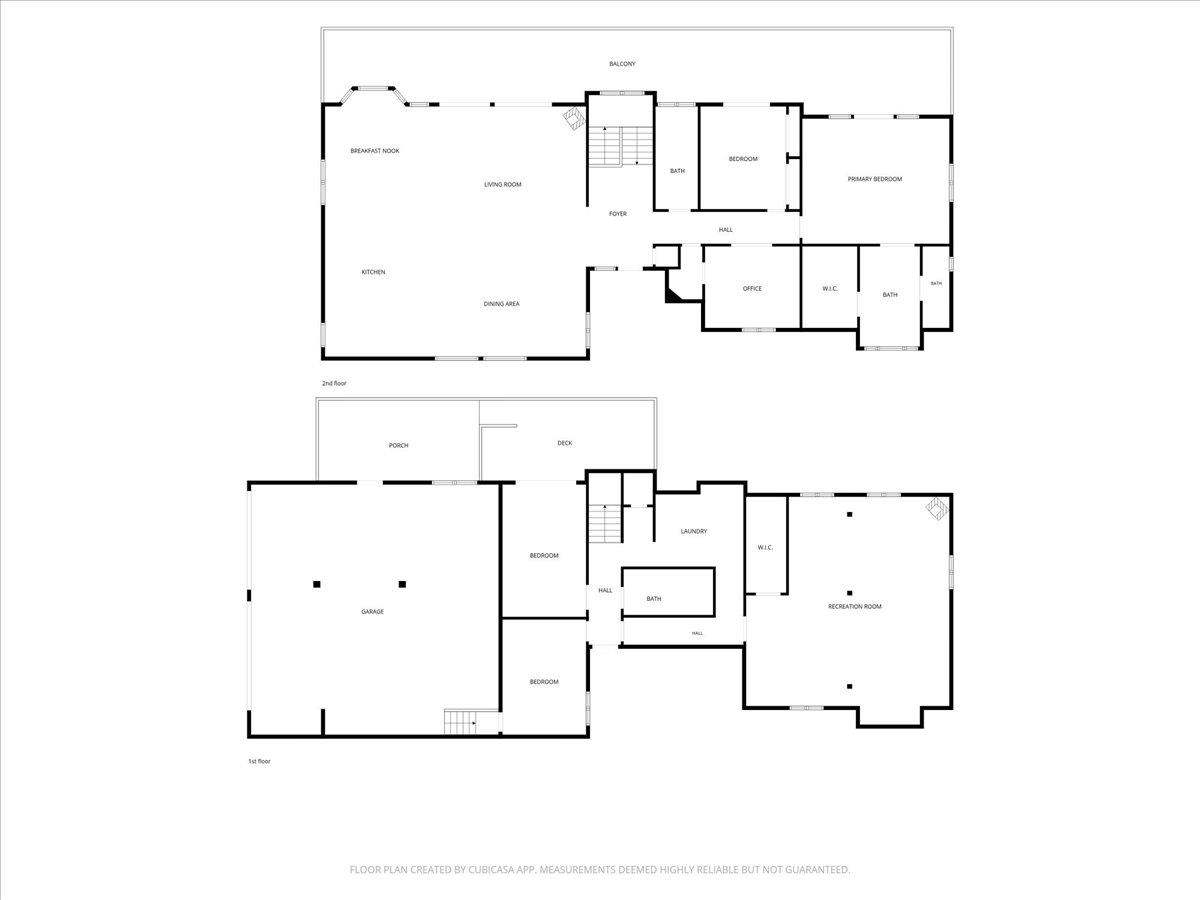
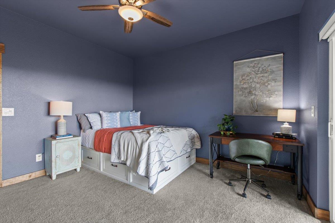
In 1849, gold drew settlers to a quiet stretch of El Dorado County that would become Pilot Hill home to California's first Grange Hall and, generations later, to 430 Pine Tree Circle. Today the gold rush is gone, but the spirit of staking out your own piece of land remains, and this 5.33-acre gated retreat off Highway 49 near Rattlesnake Bar Road is proof. Arrive through the gate and up the wraparound deck, and a stone fireplace and wall of windows frame the pasture and forest beyond the kind of view that made people want to stay here 175 years ago. The updated kitchen opens to a sunny breakfast nook, and downstairs a wet bar and game room turn the lower level into its own gathering place. Multiple bedrooms, a home office, and a primary suite with a balcony and spa-style bath round out a home built for real life, not just showing well. Outside, terraced garden boxes, extensive decks with a hot tub, and cross-fenced pastures with a horse barn, run-in shed, and chicken coop invite the kind of country living Pilot Hill has always been known for. Well water, septic, and Starlink keep it modern; the acreage and the history keep it rare. If you're looking for a horse property in Pilot Hill, CA with privacy, character, and room to write your own chapter, 430 Pine Tree Circle is it.
- County:
- El Dorado
- Association Mandatory:
- 1
- HOA Dues:
- $207
- HOA Dues Include:
- $0
- Priv Assn Amenities:
- None
- Zoning:
- RE-5
- Construction:
- Cement Siding, Frame, Wood Siding
- Foundation:
- Raised, Concrete Perimeter
- Roof Description:
- Composition
- Site Description:
- Auto Sprinkler F&R, Landscape Front, Low Maintenance
- Style Description:
- Ranch, Craftsman
- Elementary School District:
- Black Oak Mine
- Middle School District:
- Black Oak Mine
- High School District:
- Black Oak Mine
By searching you agree to our Terms & Conditions

All data, photos, visualizations, and information regarding a property, including the property’s compliance with state and local legal requirements and all measurements and calculations of area, have been obtained from various sources, and may include such material that has been generated by use of artificial intelligence. Such information and material have not been and will not be verified for accuracy by the listing broker or the multiple listing service, and are not guaranteed as complete, accurate or reliable. Such information and material should be independently reviewed and verified for accuracy. This information and material are intended for the personal use of consumers and may not be used for any purpose other than to identify prospective properties consumers may be interested in purchasing. Copyright 2026 MetroList Services, Inc. Terms of Use
Listings marked with V* indicate the seller is willing to entertain offers within a Listing Price range. For example, a Price of $140,000-$170,000 indicates the seller will entertain offers from $140,000 to $170,000.
Listing information last updated on September 16, 2026, 8:09 pm PDT