- Property Subtype:
- Single Family Residence
- Bedrooms:
- 3
- Full Bathrooms:
- 3
- Acres:
- ~ 0.12
- Approximate Square Footage:
- 2,188
- Lot Square Footage:
- 5,249
- Stories:
- 1
- Property Condition:
- Original
- Year Built:
- 2021


$605,000
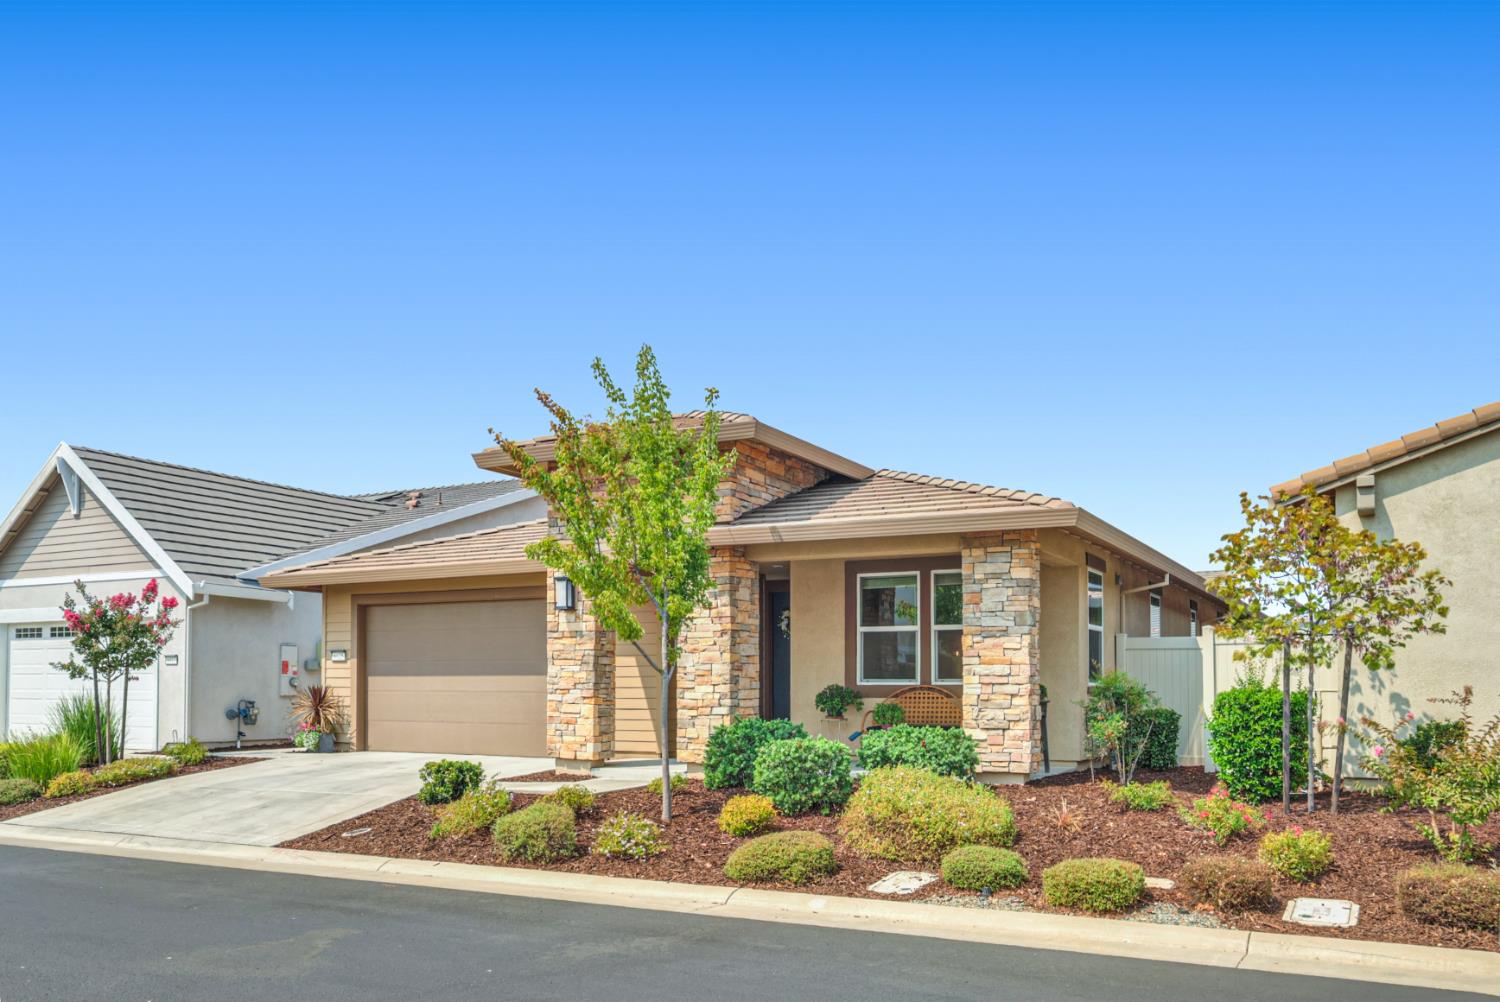
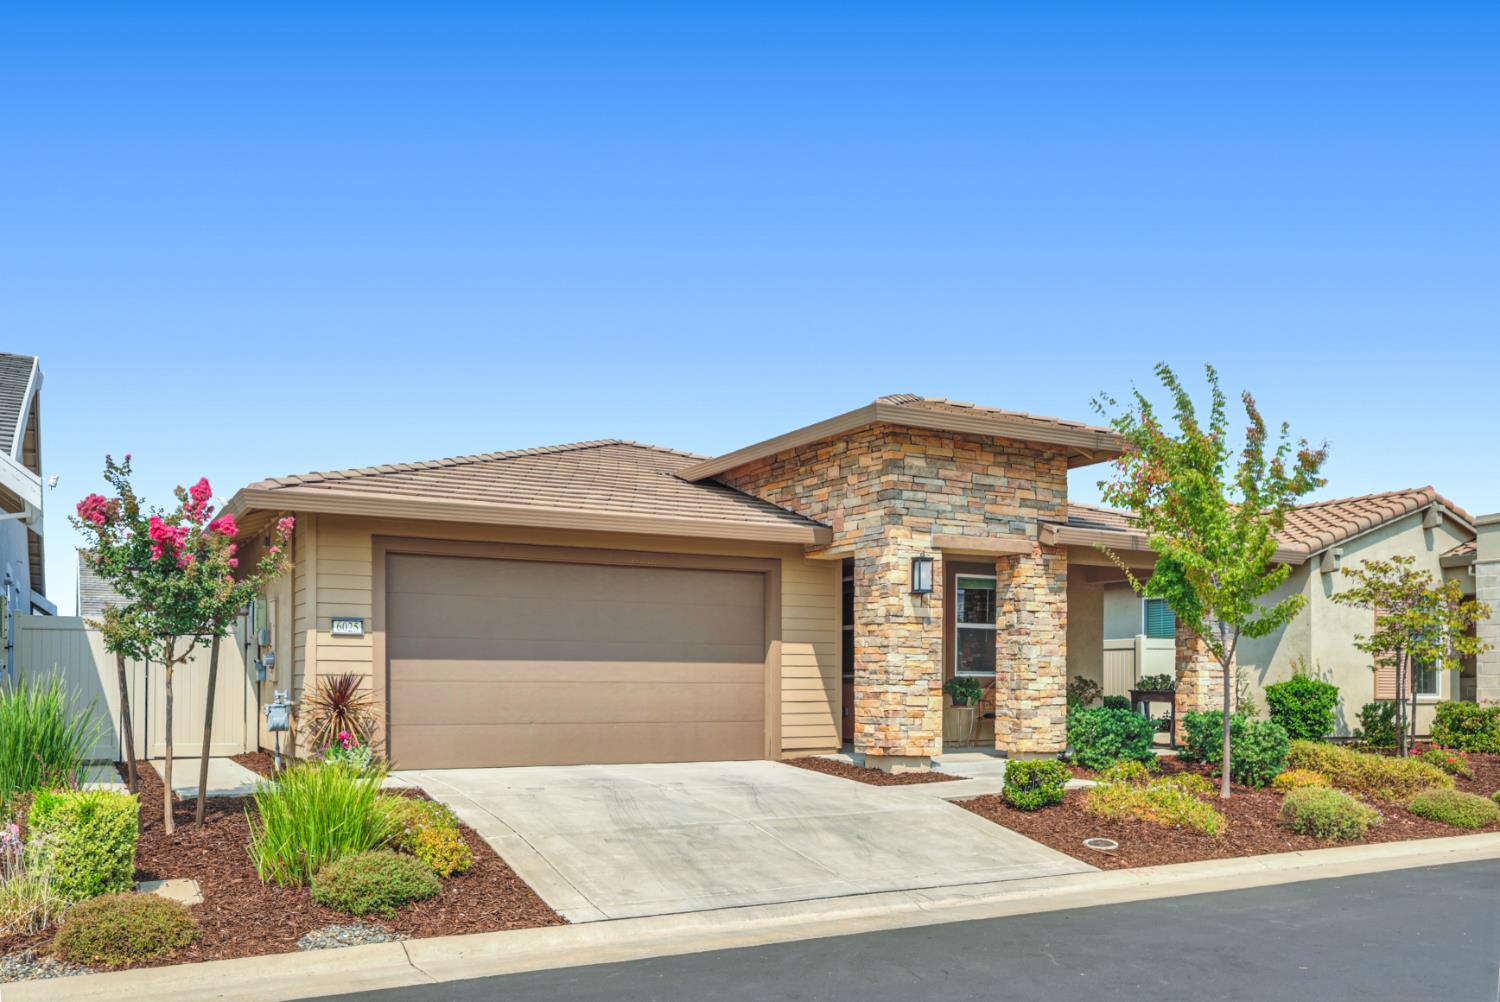
6025 Element Lane Roseville, 95747
3 Beds | 3 Full Baths | 2,188 SqFt | 0.1 Acres
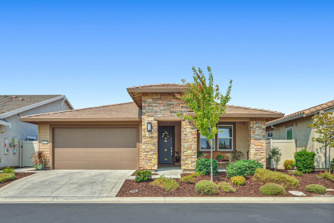
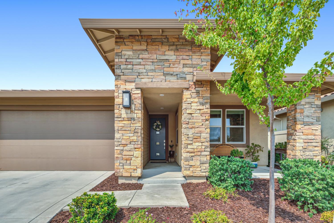
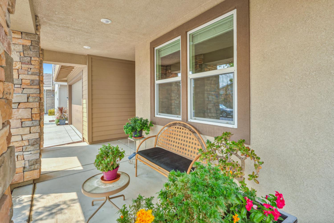
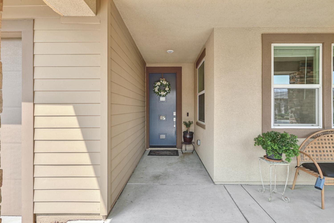
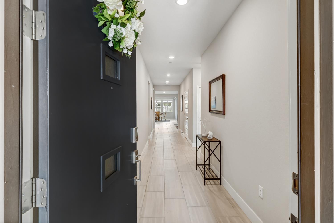
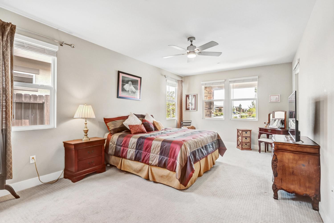
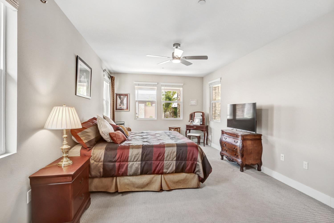
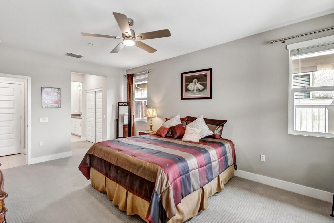
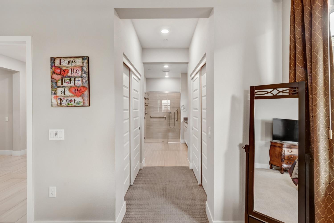
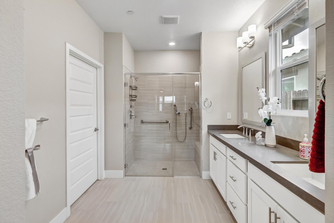
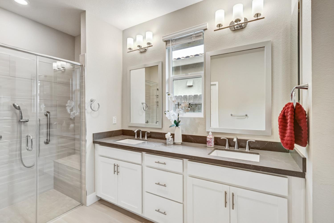
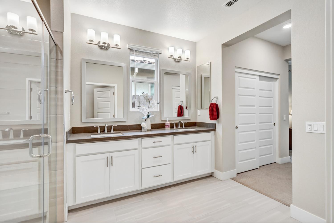
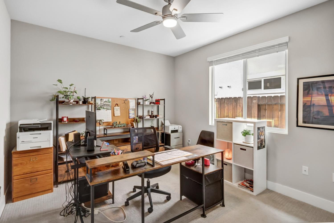
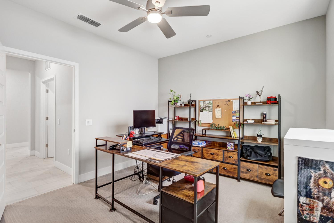
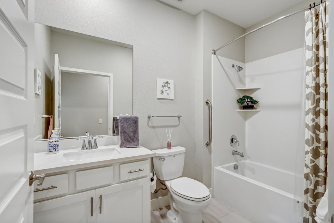
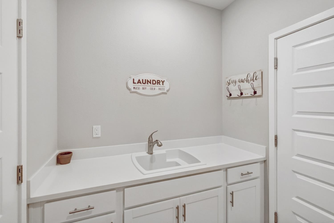
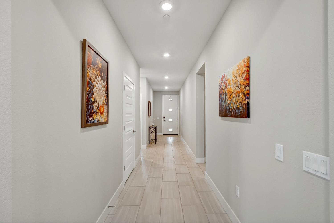
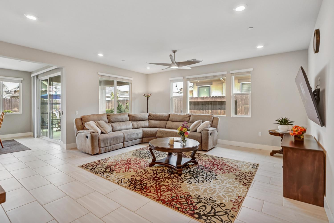
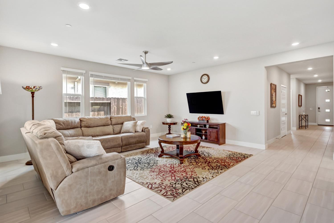
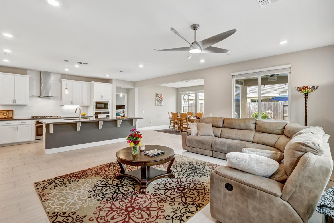
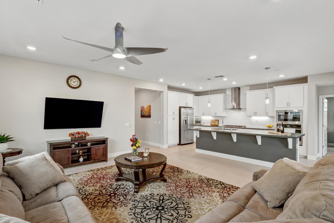
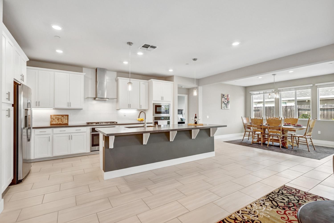
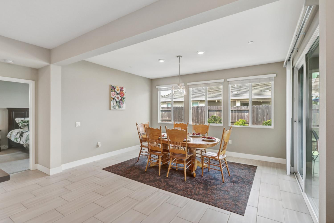
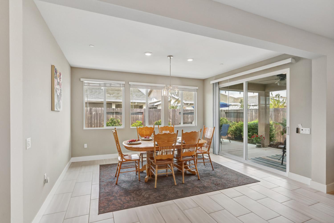
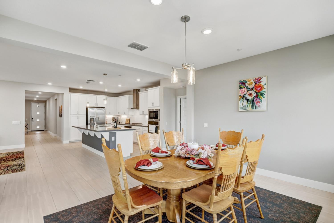
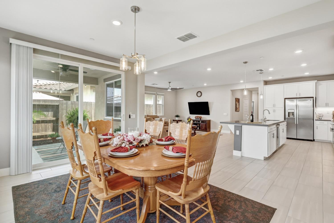
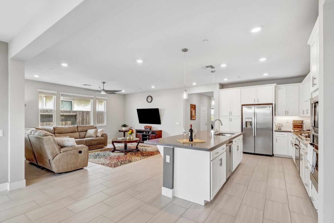
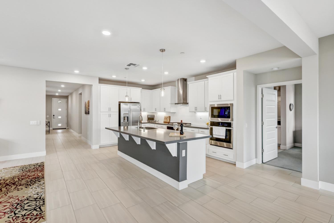
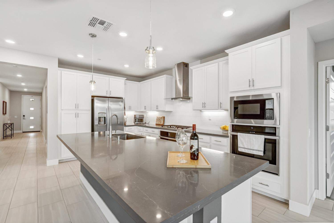
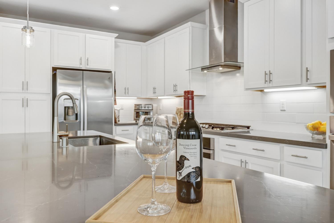
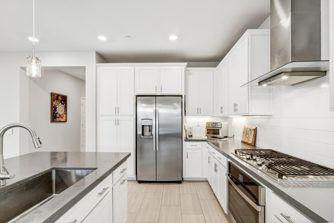
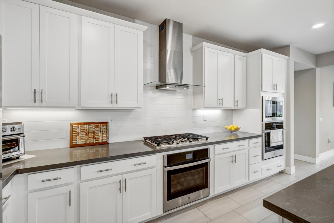
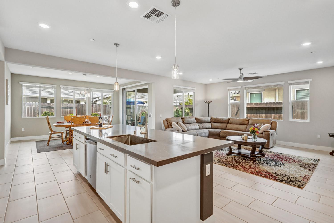
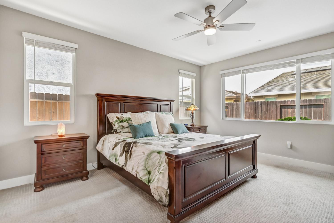
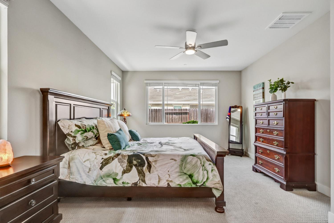
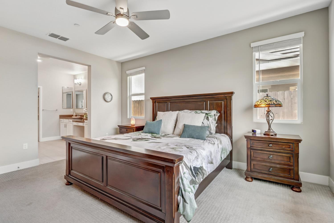
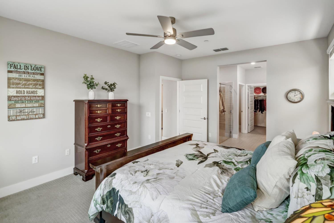
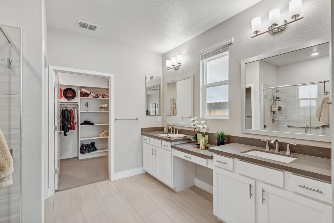
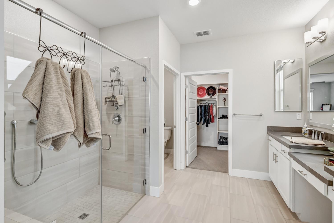
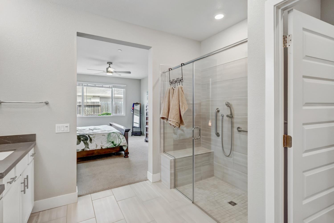
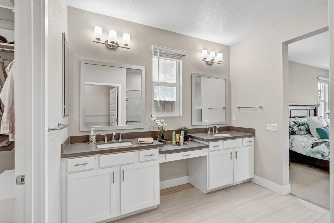
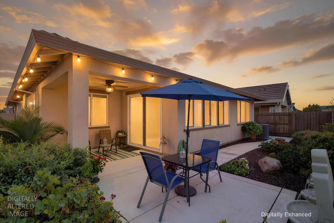
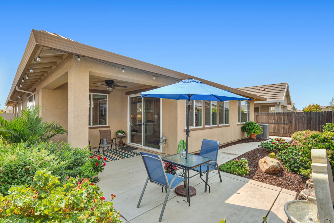
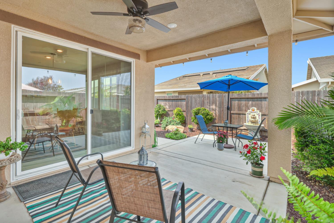
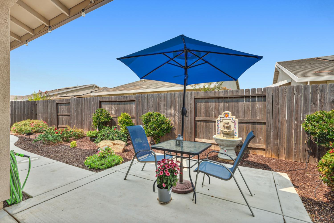
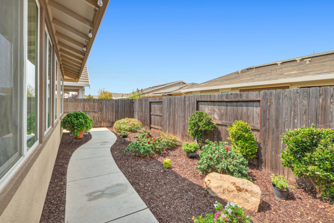
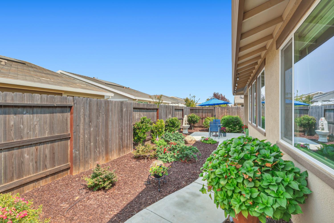
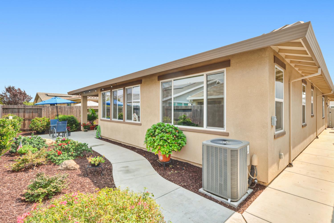
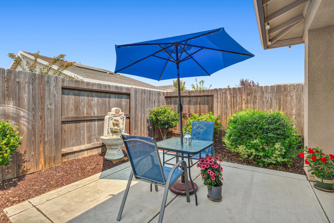
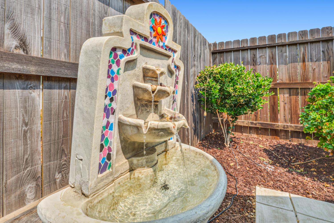
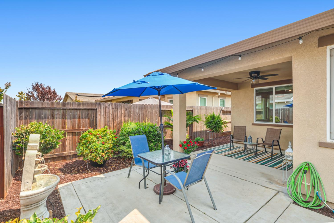
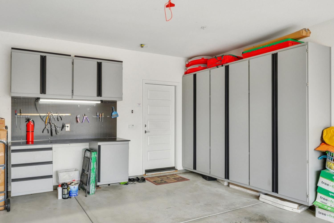
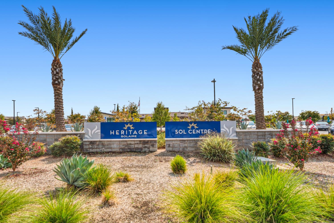
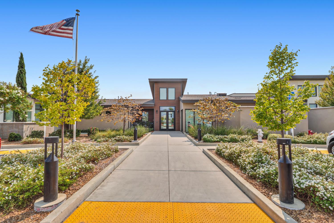
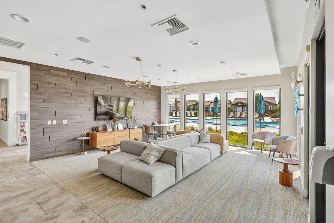
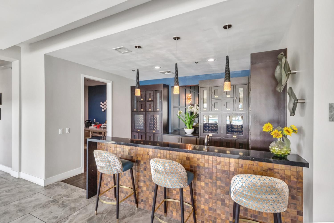
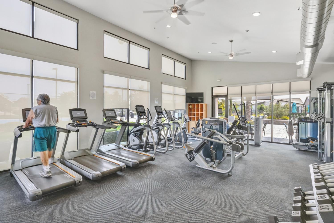
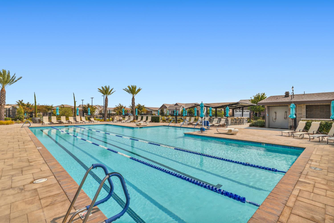
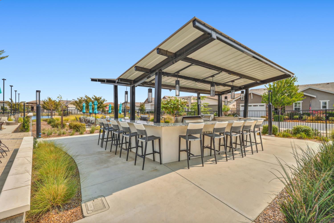
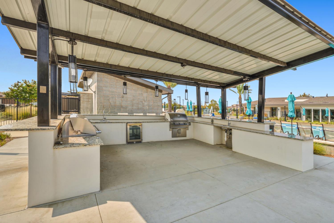
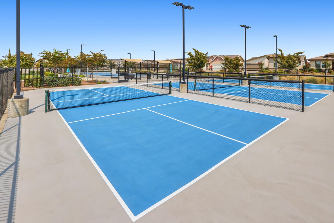
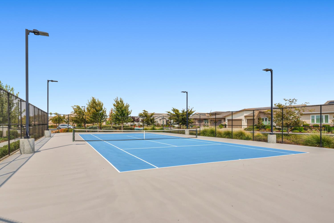
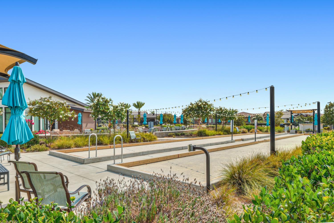
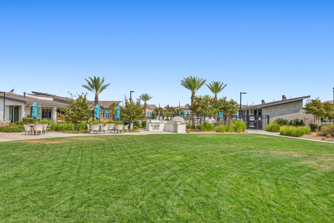
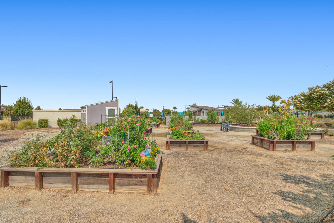
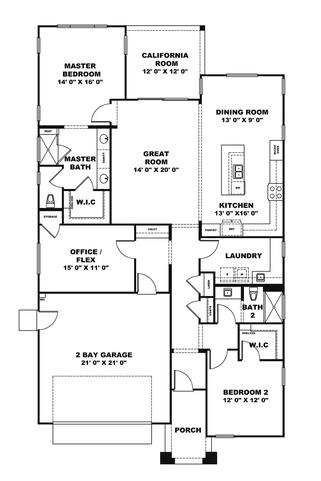
Welcome to Heritage Solaire, a beautiful gated 55+ active adult community in Roseville where you can enjoy the things you love and leave the maintenance behind! This immaculate single-story Larissa model offers comfort, style, privacy, and an easy, low-maintenance lifestyle. Step inside to an open and inviting floor plan with high ceilings, beautiful flooring, and a gorgeous designer kitchen featuring quartz countertops and double ovens. The kitchen flows into the spacious great room, making it easy to cook, relax, and entertain while staying part of the conversation. The Larissa model offers two primary bedrooms, each with a private en suite both with roll-in showers, plus a third bedroom ready to be a guest room, office, craft room, or something entirely different. Use your imagination! Each bedroom is thoughtfully situated for privacy. Both primary baths feature dual quartz vanities and beautiful walk-in showers, while the guest bath offers a tub/shower combination. And then there's the backyard! The California Room extends your living space and creates the perfect spot for morning coffee, relaxing evenings, or visiting with friendsall with low-maintenance landscaping. Plus, the HOA takes care of the front yard landscaping, giving you more time to enjoy life. You'll also appreciate the energy-efficient features, including solar and a tankless water heaterjust a couple more ways this home makes everyday living easier. But the home is only part of the story! Heritage Solaire offers an active and welcoming lifestyle at the Sol Center Clubhouse, with a sparkling pool, hot tub, fitness center, tennis and pickleball courts, and plenty of opportunities to meet neighbors and make new friends. And if quiet time is more your style, you'll love the peaceful atmosphere. Here, socialize when you want to and enjoy solitude when you need it. And the location is hard to beat! The Roseville Galleria, The Fountains, and the new Costco are nearby, while Thunder Valley is only 17 minutes away. A new Safeway is just up the street, along with restaurants, a coffee shop, golf, parks, a public library, and many medical facilities. Whether you're ready to relax, entertain, pursue new hobbies, travel, or enjoy this next chapter of life, this home makes it easy to do just that. Come see why Heritage Solaireand this beautiful Larissa modelcould be the perfect place to call home!
- County:
- Placer
- Community:
- Heritage Solaire
- Senior Community:
- 1
- Association Mandatory:
- 1
- HOA Dues:
- $291
- HOA Dues Include:
- $0
- Priv Assn Amenities:
- Barbeque, Pool, Clubhouse, Exercise Room, Game Court Exterior, Spa/Hot Tub, Tennis Courts
- Zoning:
- Residential
- Construction:
- Concrete, Stucco, Frame, Wood
- Foundation:
- Concrete, Slab
- Roof Description:
- Tile
- Site Description:
- Auto Sprinkler F&R, Manual Sprinkler Rear, Close to Clubhouse, Curb(s)/Gutter(s), Gated Community, Landscape Back, Landscape Front, Low Maintenance
- Style Description:
- Contemporary
- Builder:
- Lennar
- Floorplan or Model Name:
- Larissa
- Listing Number:
- 561220069
- Listing Office Name:
- Realty ONE Group Complete
By searching you agree to our Terms & Conditions

All data, photos, visualizations, and information regarding a property, including the property’s compliance with state and local legal requirements and all measurements and calculations of area, have been obtained from various sources, and may include such material that has been generated by use of artificial intelligence. Such information and material have not been and will not be verified for accuracy by the listing broker or the multiple listing service, and are not guaranteed as complete, accurate or reliable. Such information and material should be independently reviewed and verified for accuracy. This information and material are intended for the personal use of consumers and may not be used for any purpose other than to identify prospective properties consumers may be interested in purchasing. Copyright 2026 MetroList Services, Inc. Terms of Use
Listings marked with V* indicate the seller is willing to entertain offers within a Listing Price range. For example, a Price of $140,000-$170,000 indicates the seller will entertain offers from $140,000 to $170,000.
Listing information last updated on September 16, 2026, 6:18 pm PDT