- Property Subtype:
- Single Family Residence
- Bedrooms:
- 4
- Full Bathrooms:
- 2
- Half Bathrooms:
- 1
- Acres:
- ~ 0.19
- Approximate Square Footage:
- 2,263
- House Faces:
- South
- Lot Square Footage:
- 8,176
- Stories:
- 1
- Year Built:
- 1979


$699,000
9127 Winding Oak Drive Fair Oaks, 95628
4 Beds | 2 Full Baths | 1 Half Baths | 2,263 SqFt | 0.2 Acres
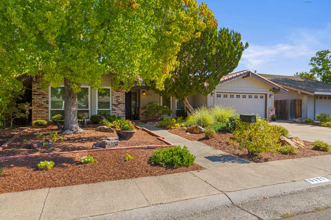
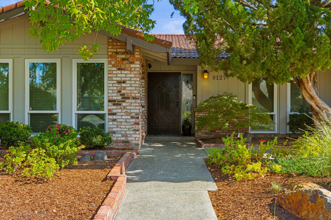
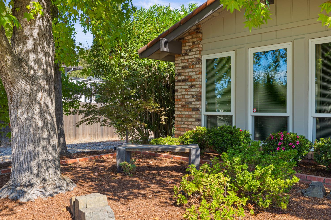
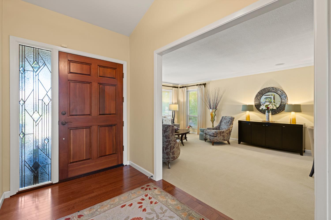
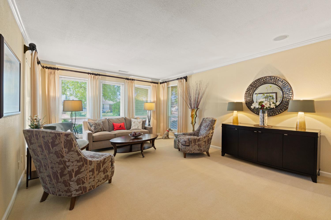
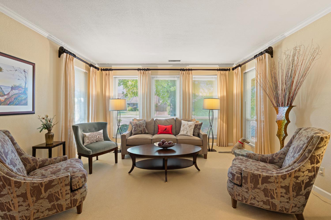
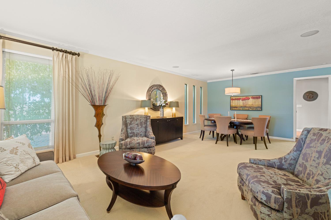
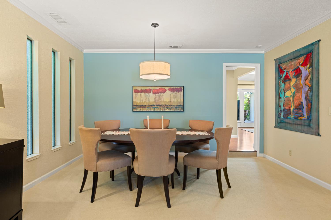
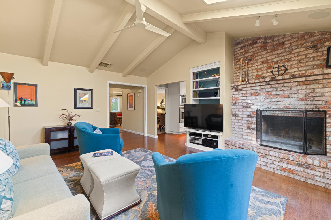
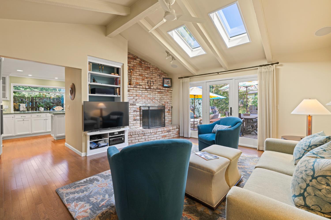
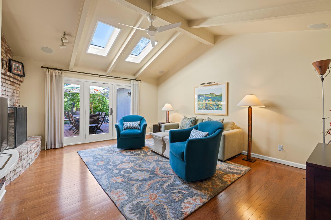
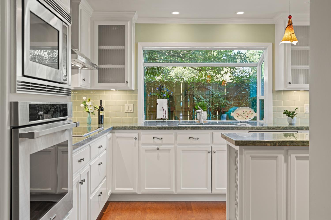
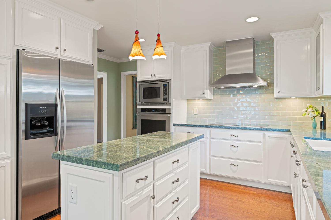
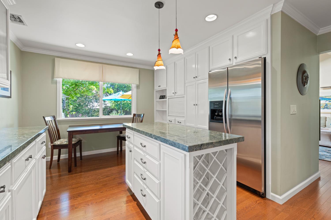
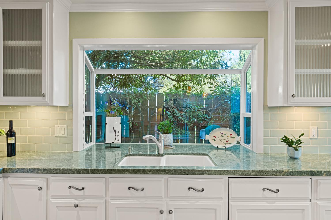
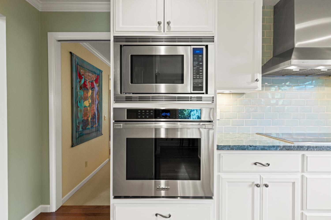
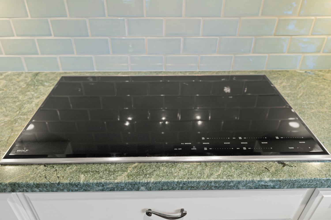
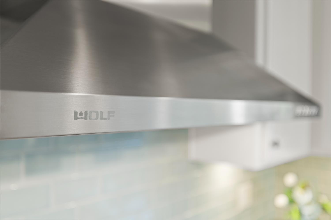
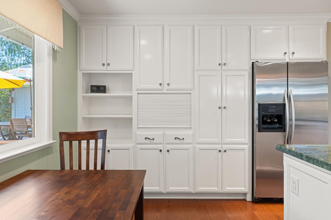
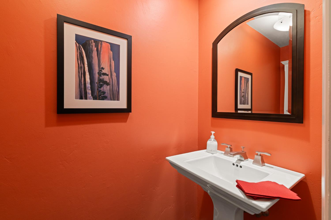
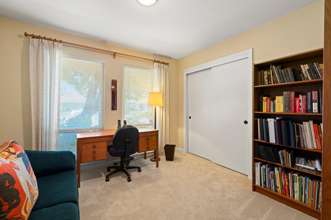
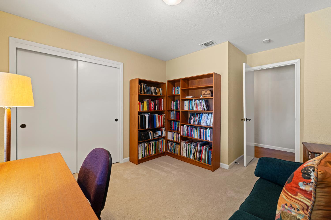
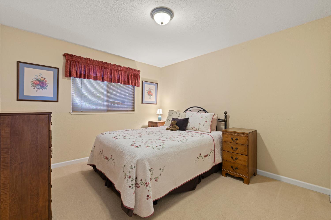
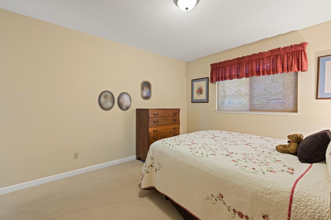
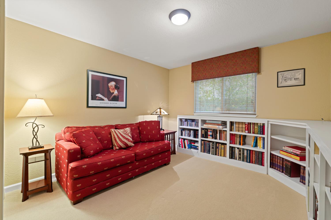
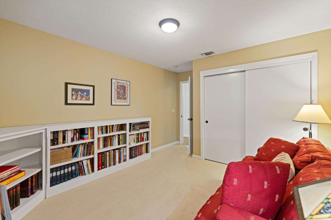
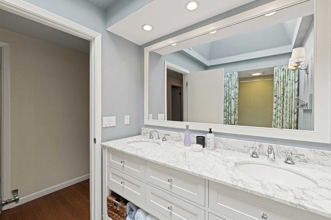
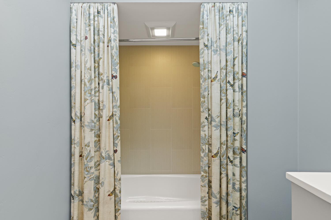
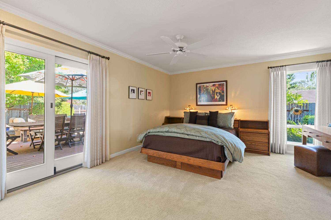
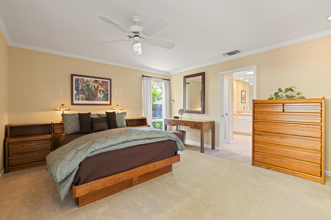
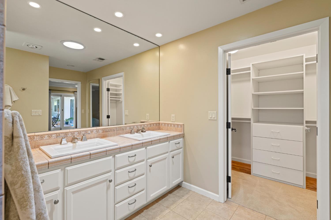
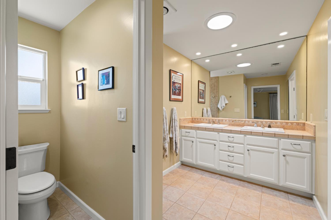
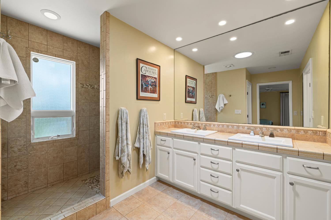
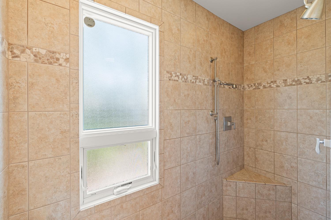
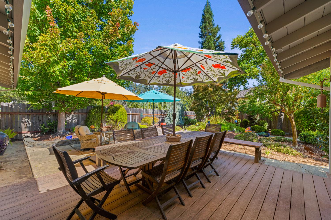
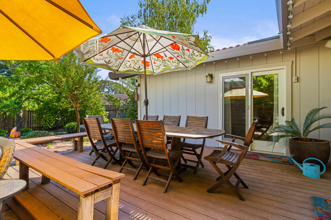
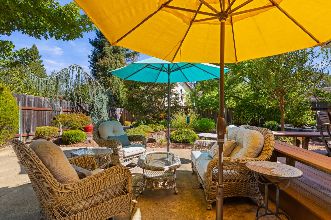
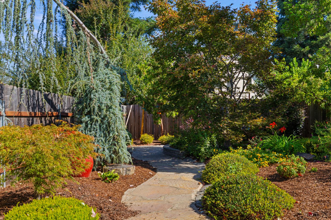
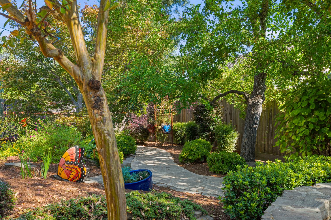
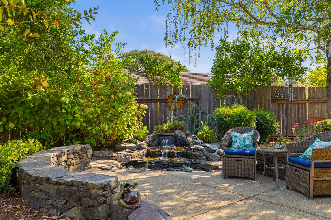
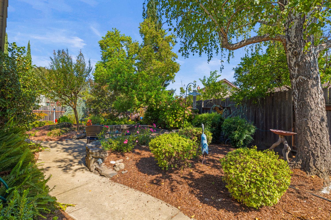
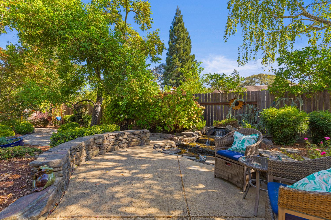
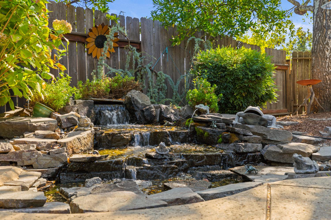
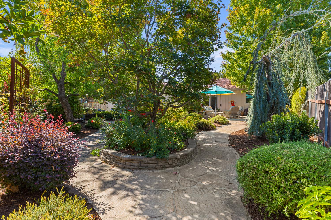
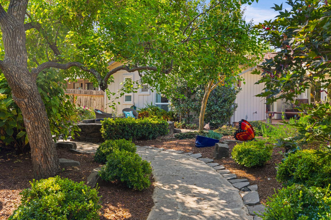
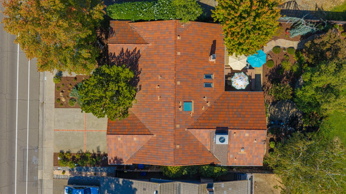
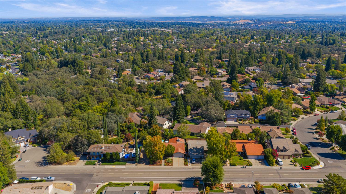
There's something special about a home that just feels good the moment you walk in, and this warm and welcoming single-story in desired Rollingwood is exactly that. With four bedrooms, two and a half baths and a great floorplan, the home has been thoughtfully updated while keeping the warmth and character that make it so inviting. Hardwood floors extend through the kitchen, family room and hallways. The family room features vaulted ceilings, skylights, a wood-burning fireplace, surround sound wiring and a large sliding glass door offering a beautiful view of the backyard. The kitchen features custom cabinetry, Wolf induction cooktop and hood, Dacor oven, and convection microwave. Updated bathrooms, dual-pane windows and a 50-year fired-clay roof add to the home's appeal. The professionally landscaped backyard is a special retreat with meandering paths, a stone seating area overlooking a peaceful waterfall, a spacious deck with built-in benches and several inviting places to relax or gather with friends. All within walking distance of the YMCA, American River Parkway and Lake Natoma. A special home with warmth, character and a location that makes it easy to enjoy all that this wonderful area has to offer.
- County:
- Sacramento
- Association Mandatory:
- 1
- HOA Dues:
- $30
- HOA Dues Include:
- $0
- Priv Assn Amenities:
- None
- Zoning:
- res
- Construction:
- Brick, Frame, Wood
- Foundation:
- Slab
- Roof Description:
- Tile
- Site Description:
- Auto Sprinkler F&R, Shape Regular, Street Lights, Landscape Back, Landscape Front
- Style Description:
- Traditional
- Elementary School District:
- San Juan Unified
- Middle School District:
- San Juan Unified
- High School District:
- San Juan Unified
By searching you agree to our Terms & Conditions

All data, photos, visualizations, and information regarding a property, including the property’s compliance with state and local legal requirements and all measurements and calculations of area, have been obtained from various sources, and may include such material that has been generated by use of artificial intelligence. Such information and material have not been and will not be verified for accuracy by the listing broker or the multiple listing service, and are not guaranteed as complete, accurate or reliable. Such information and material should be independently reviewed and verified for accuracy. This information and material are intended for the personal use of consumers and may not be used for any purpose other than to identify prospective properties consumers may be interested in purchasing. Copyright 2026 MetroList Services, Inc. Terms of Use
Listings marked with V* indicate the seller is willing to entertain offers within a Listing Price range. For example, a Price of $140,000-$170,000 indicates the seller will entertain offers from $140,000 to $170,000.
Listing information last updated on September 16, 2026, 9:08 pm PDT