- Property Subtype:
- Single Family Residence
- Bedrooms:
- 2
- Full Bathrooms:
- 2
- Acres:
- ~ 0.1
- Approximate Square Footage:
- 1,130
- Lot Square Footage:
- 4,539
- Stories:
- 1
- Year Built:
- 2002

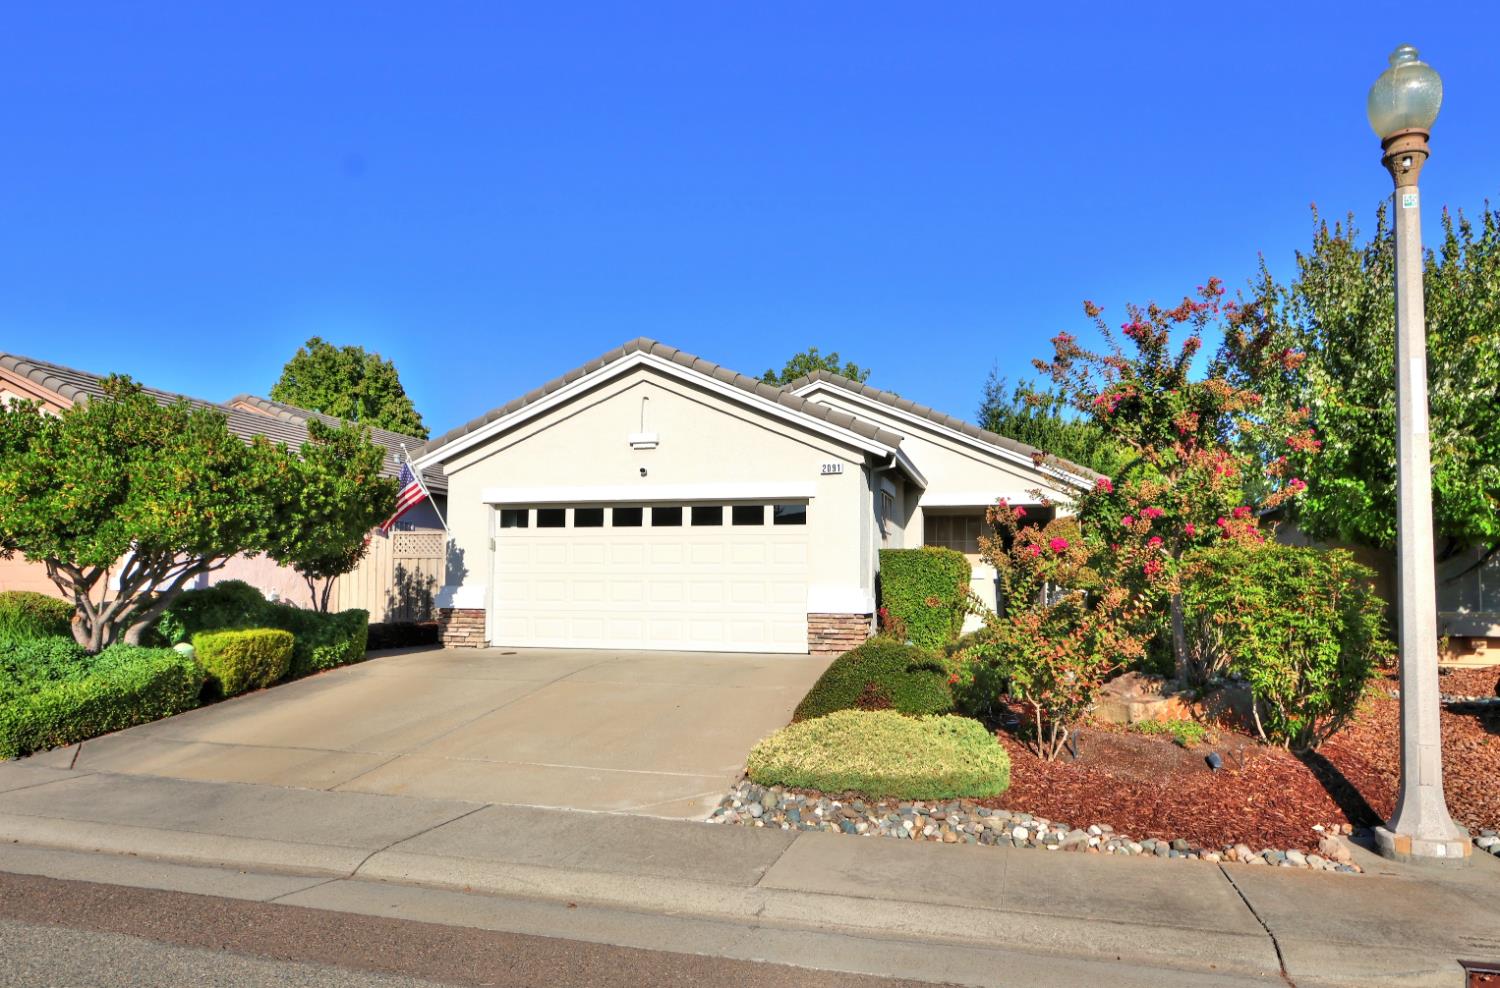
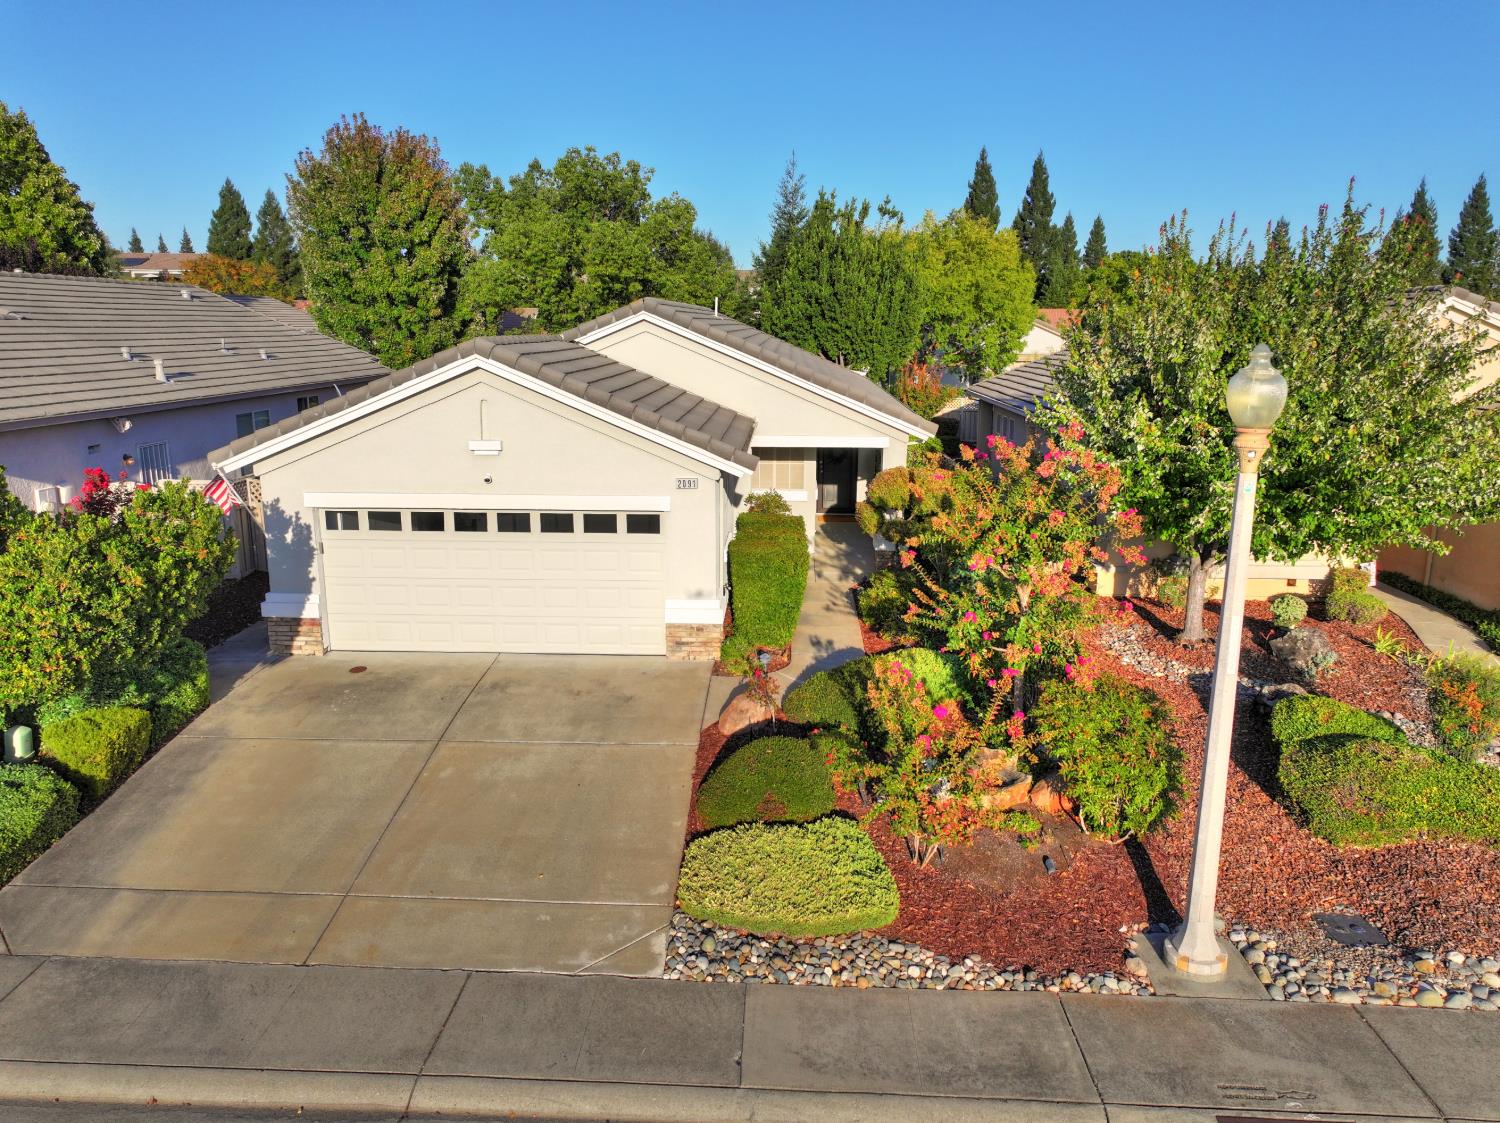
$445,000
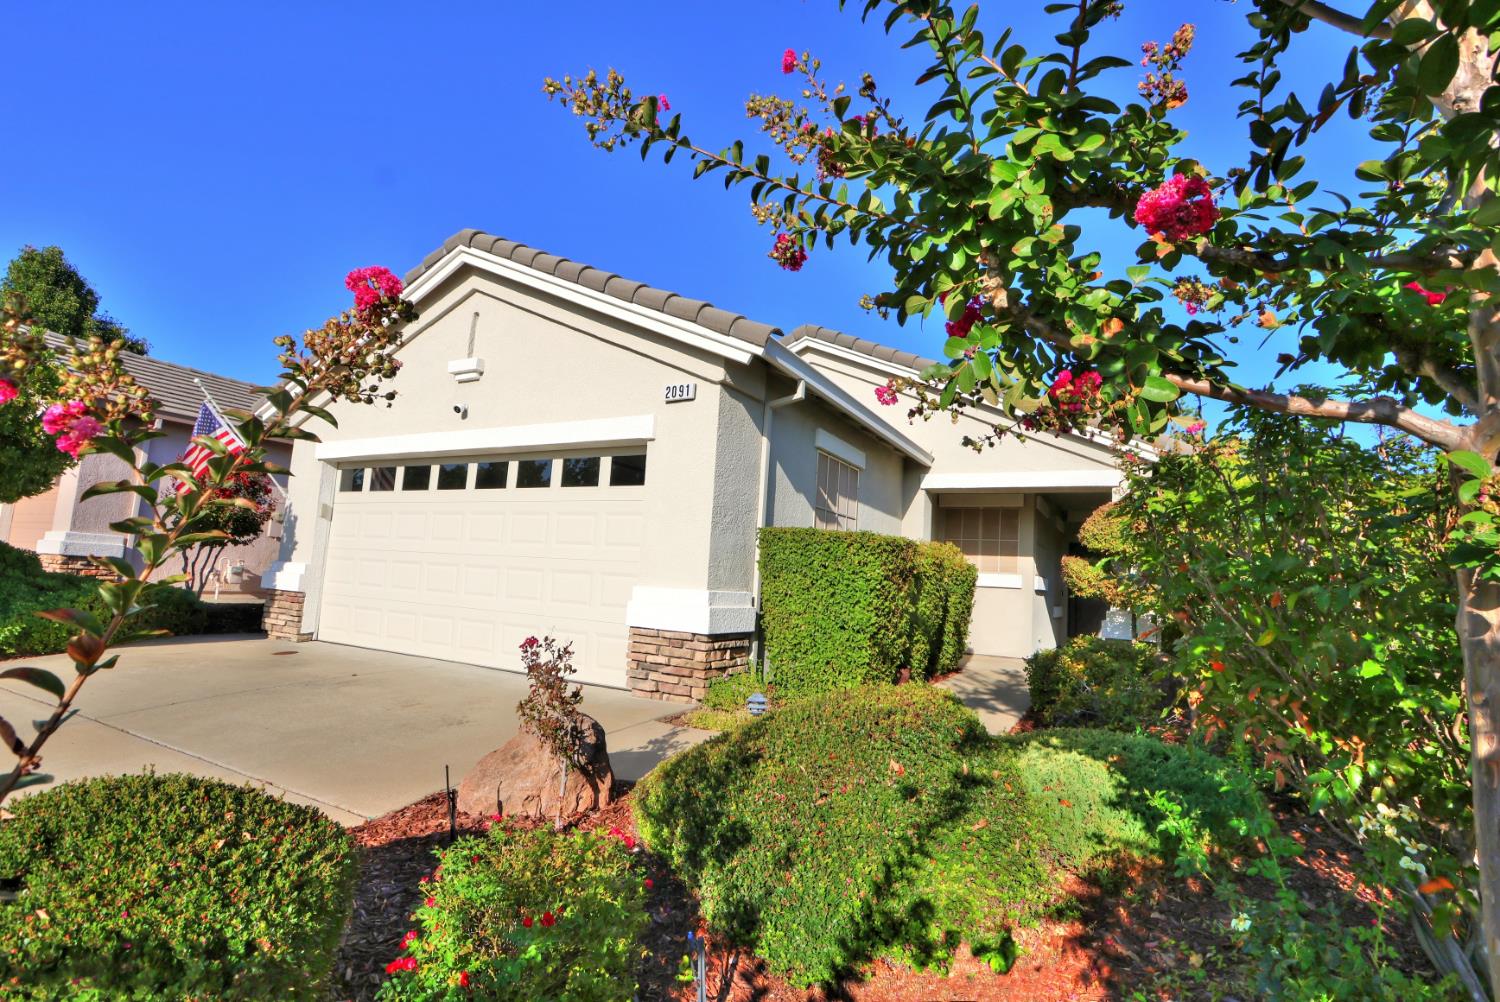
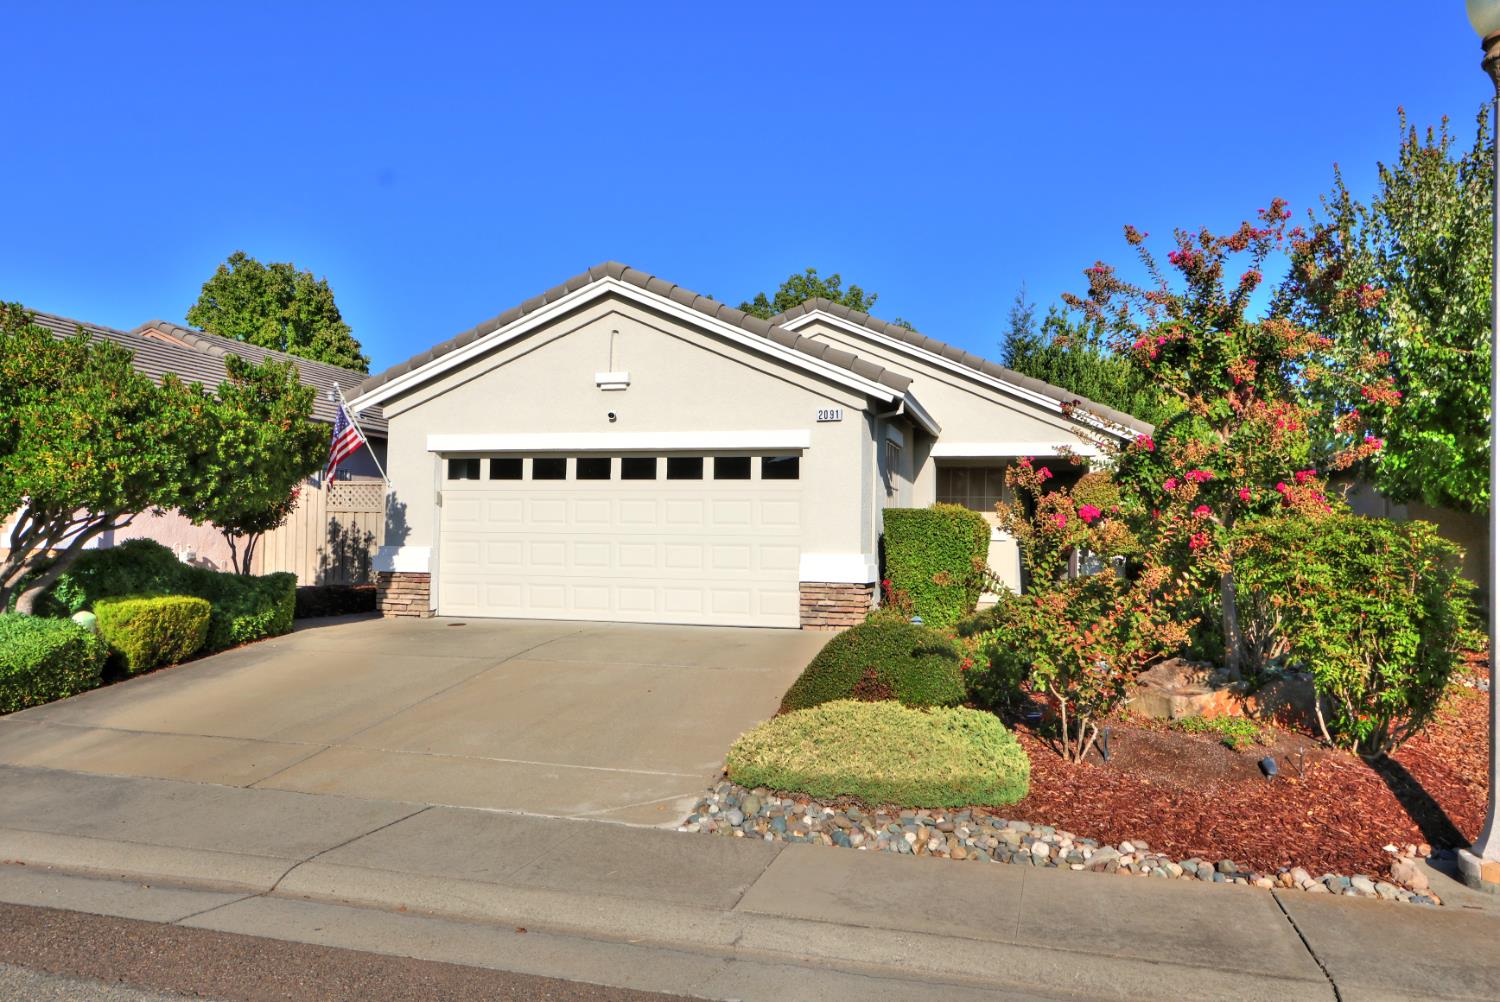
2091 Stepping Stone Lane Lincoln, 95648
2 Beds | 2 Full Baths | 1,130 SqFt | 0.1 Acres
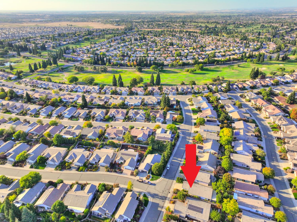
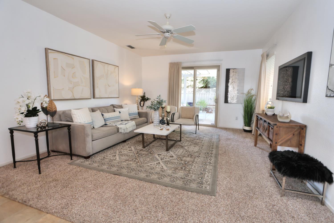
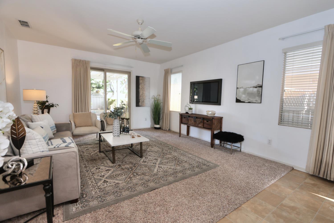
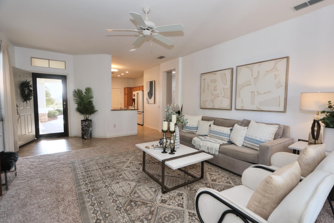
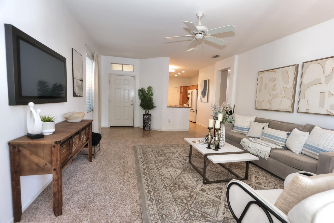
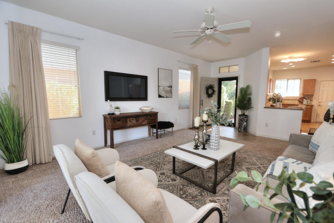
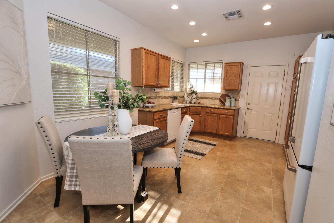
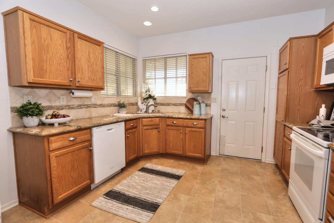
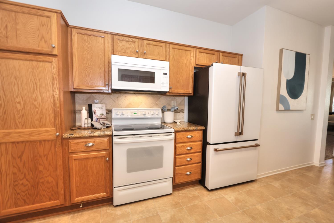
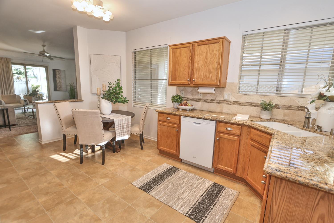
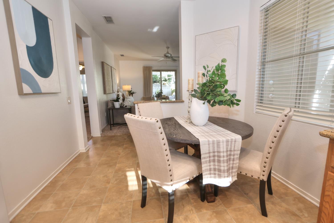
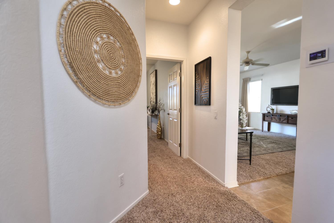
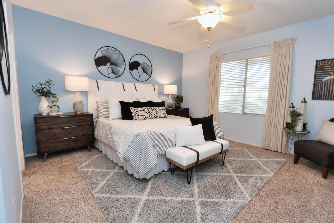
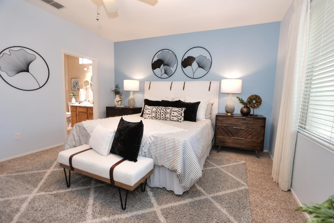
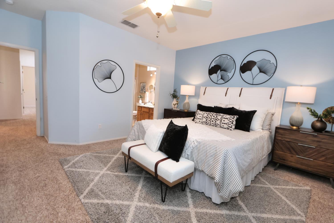
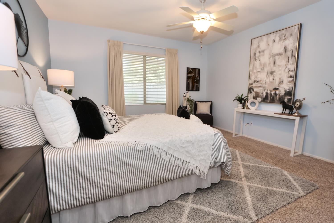
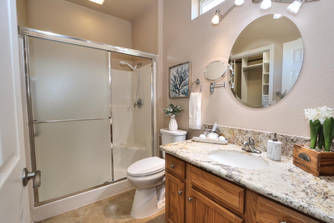
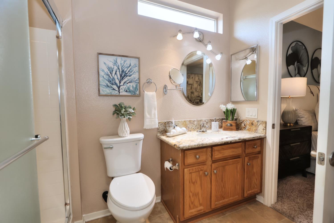
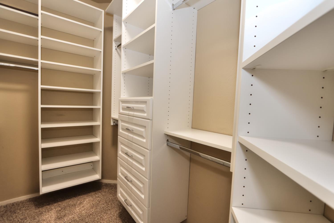
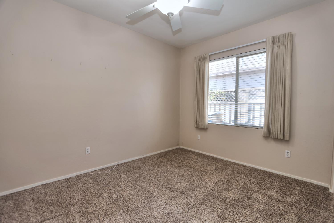
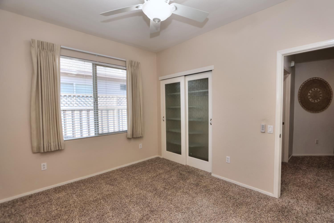
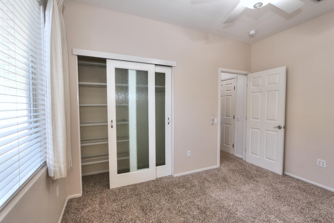
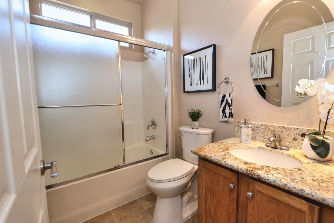
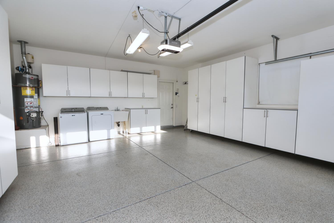
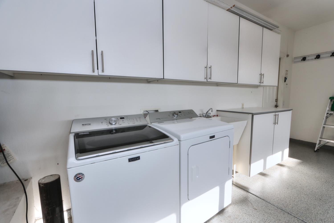
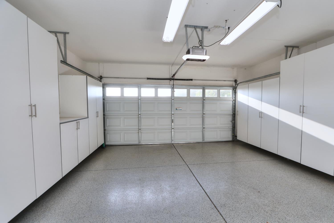
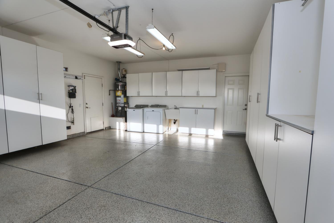
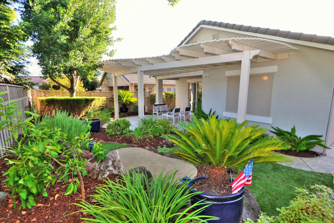
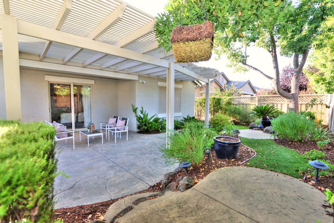
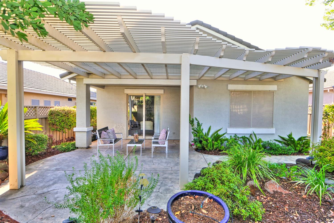
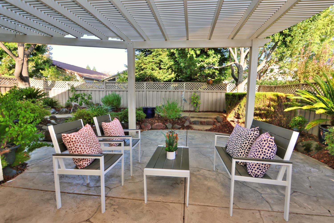
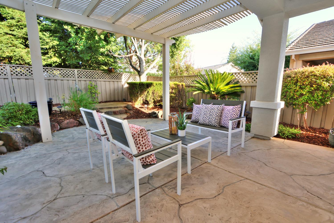
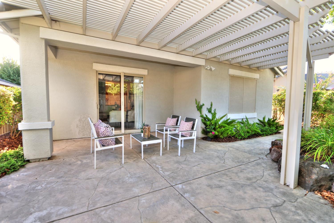
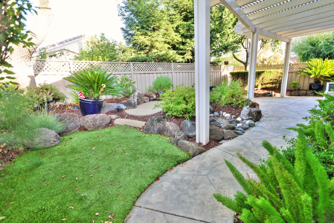
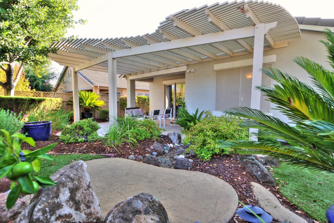
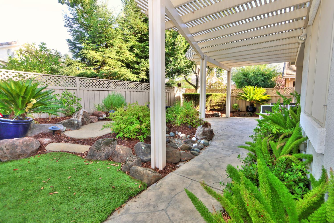
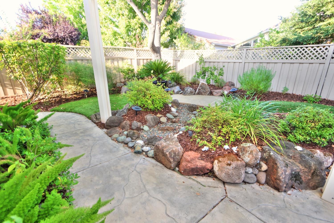
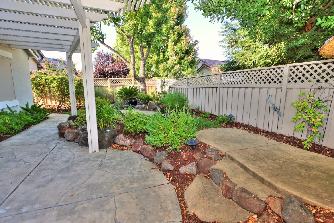
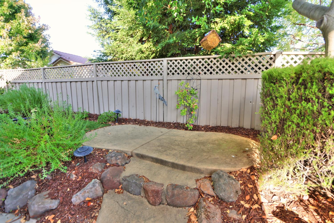
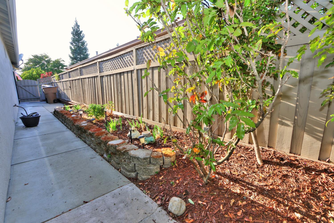
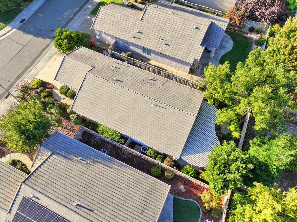
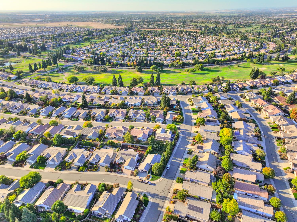
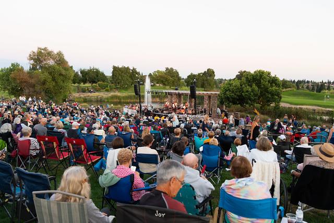
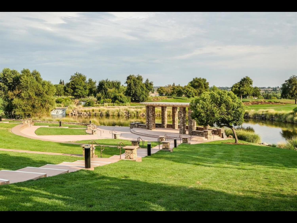
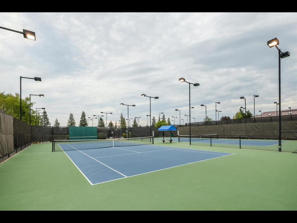
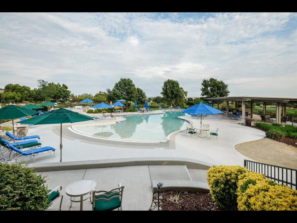
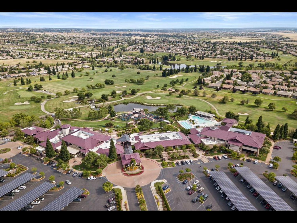
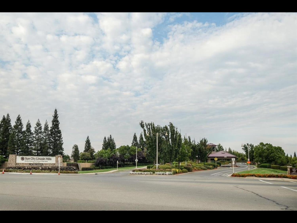
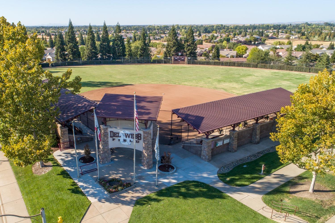
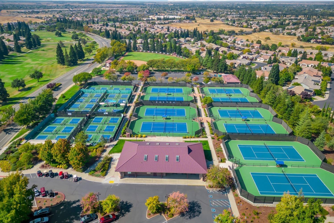
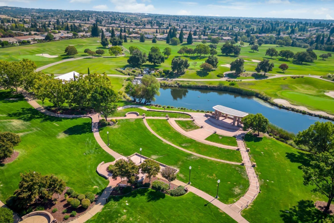
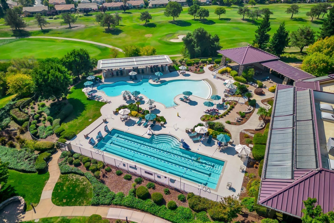
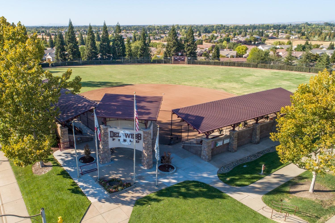
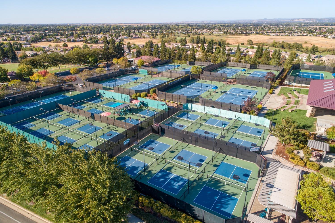
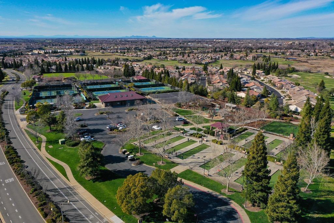
Tucked into the heart of Sun City Lincoln Hills, this 2 bedroom, 2 bath Sequoia model proves that 1,130 square feet can still feel complete, with granite countertops in the kitchen and a walk-in closet in the primary suite making the most of every inch. A whole-house fan keeps things comfortable through Lincoln's warmer months, while epoxy flooring in the garage adds a durable, finished feel you don't always find at this size. The home's Kitec plumbing has been replaced, giving buyers added peace of mind that Sun City homes don't always offer. Outside, the low-maintenance front and back yards mean less time on chores and more time taking advantage of everything the community has to offer, from two resort-style lodges and multiple pools to golf, pickleball, tennis, and a full-service restaurant just minutes from your door. It's an easy, well-priced way to step into one of Placer County's most desirable 55+ communities.
- County:
- Placer
- Community:
- Sun City Lincoln HIlls
- Senior Community:
- 1
- Association Mandatory:
- 1
- HOA Dues:
- $188
- HOA Dues Include:
- $0
- Priv Assn Amenities:
- Pool, Clubhouse, Racquetball Court, Exercise Court, Recreation Facilities, Spa/Hot Tub, Golf Course, Tennis Courts, Greenbelt, Trails, Gym
- Zoning:
- RES
- Construction:
- Brick Veneer, Stucco, Wood
- Foundation:
- Slab
- Roof Description:
- Tile
- Site Description:
- Landscape Back, Landscape Front, Low Maintenance
- Builder:
- Del Webb
- Floorplan or Model Name:
- Sequoia
- Listing Number:
- 561225547
- Listing Office Name:
- Realty ONE Group Complete
By searching you agree to our Terms & Conditions

All data, photos, visualizations, and information regarding a property, including the property’s compliance with state and local legal requirements and all measurements and calculations of area, have been obtained from various sources, and may include such material that has been generated by use of artificial intelligence. Such information and material have not been and will not be verified for accuracy by the listing broker or the multiple listing service, and are not guaranteed as complete, accurate or reliable. Such information and material should be independently reviewed and verified for accuracy. This information and material are intended for the personal use of consumers and may not be used for any purpose other than to identify prospective properties consumers may be interested in purchasing. Copyright 2026 MetroList Services, Inc. Terms of Use
Listings marked with V* indicate the seller is willing to entertain offers within a Listing Price range. For example, a Price of $140,000-$170,000 indicates the seller will entertain offers from $140,000 to $170,000.
Listing information last updated on September 20, 2026, 1:21 pm PDT