- Property Subtype:
- Single Family Residence
- Bedrooms:
- 3
- Full Bathrooms:
- 2
- Acres:
- ~ 0.39
- Approximate Square Footage:
- 1,591
- Lot Square Footage:
- 16,988
- Stories:
- 1
- Year Built:
- 1987



$849,999
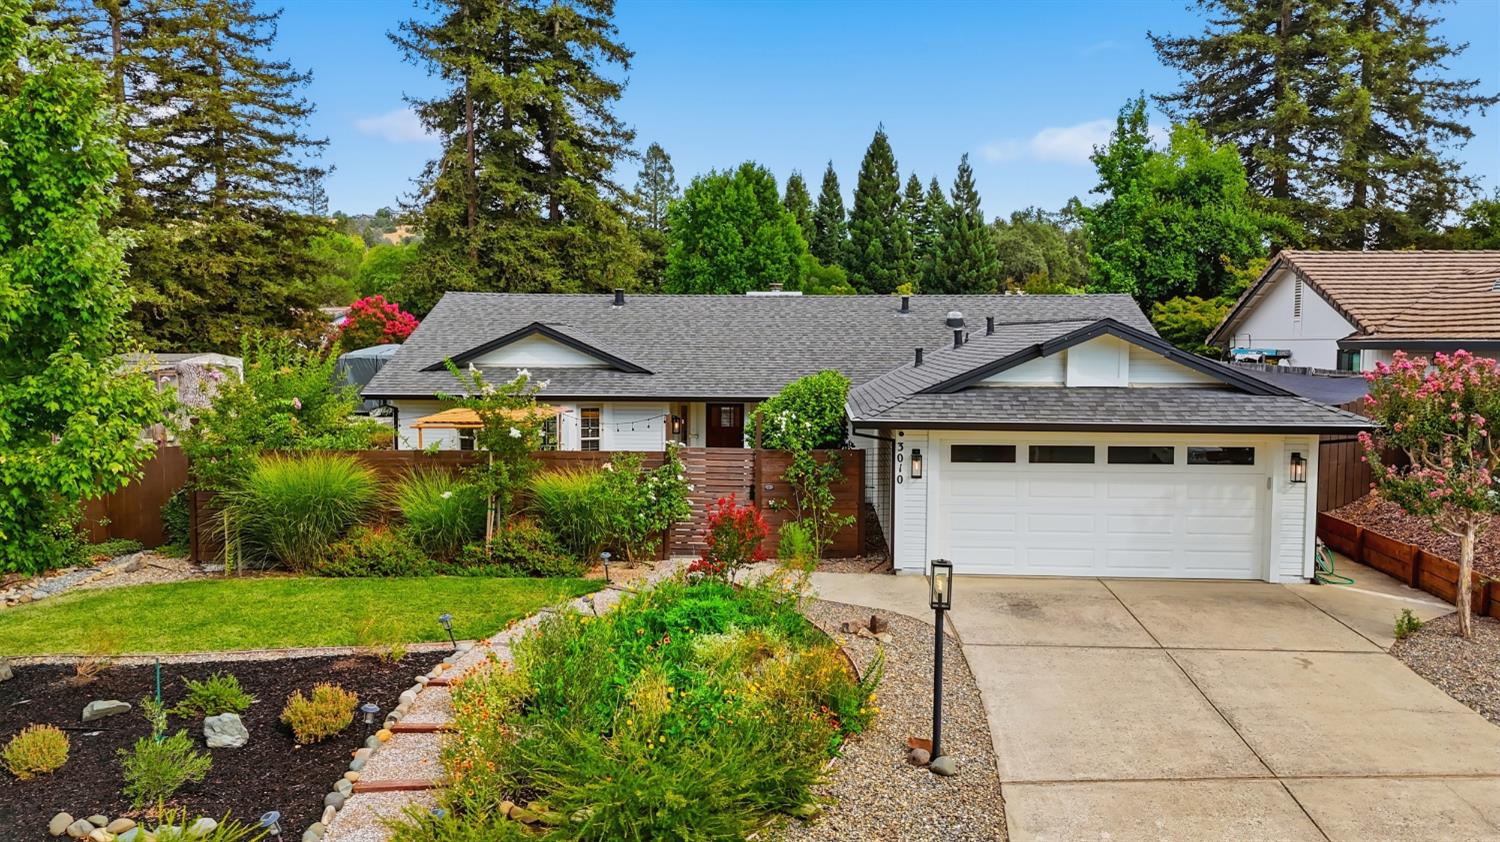
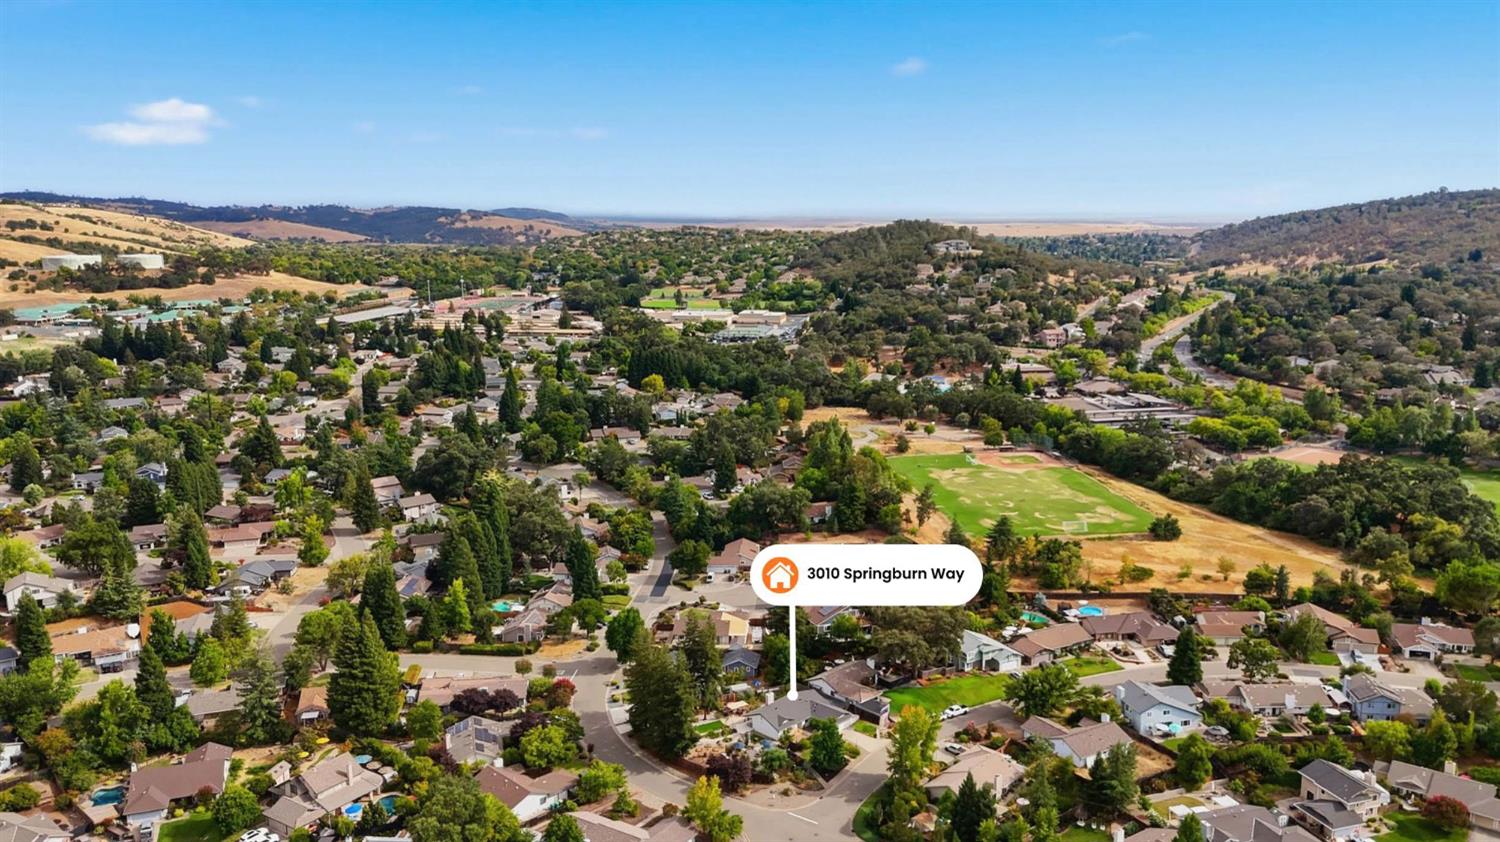
3010 Springburn Way El Dorado Hills, 95762
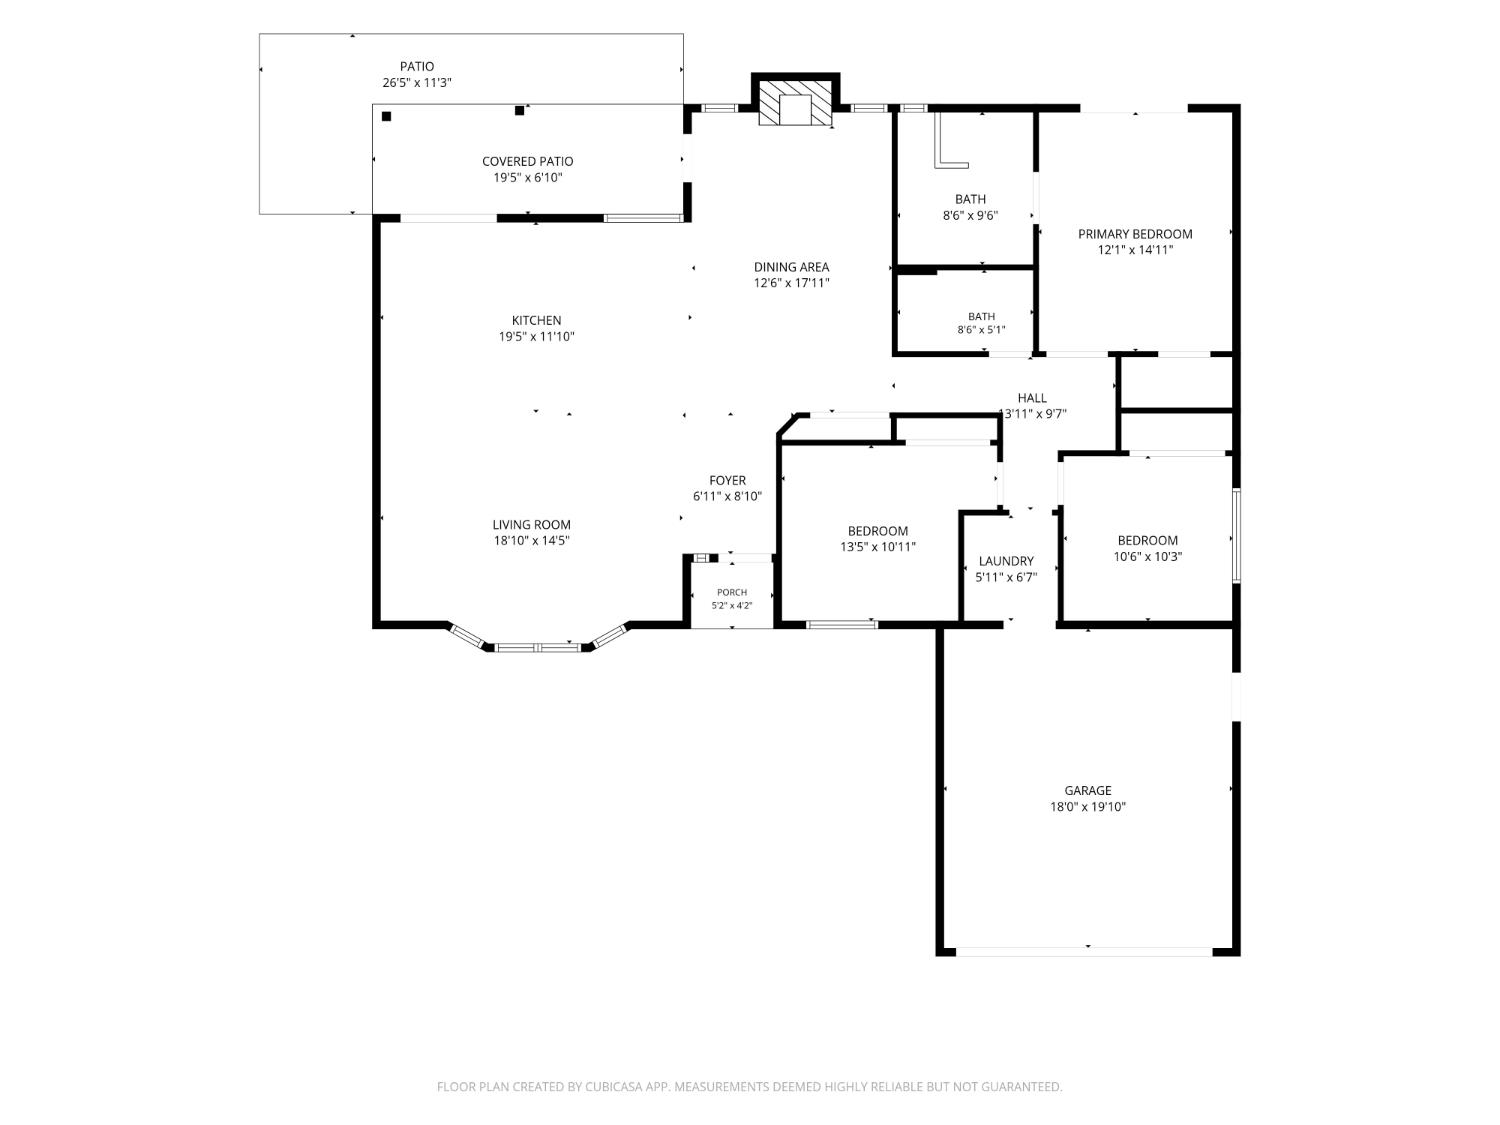
3 Beds | 2 Full Baths | 1,591 SqFt | 0.4 Acres
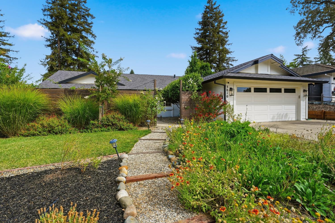
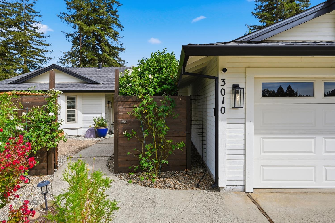
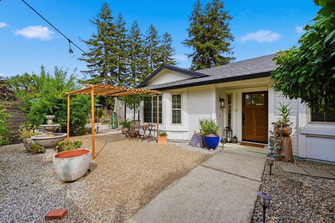
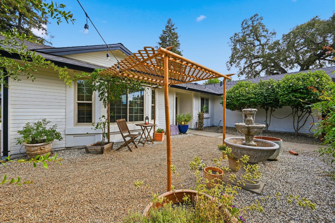
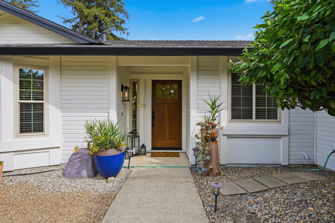
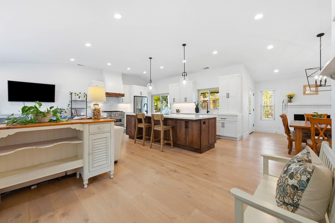
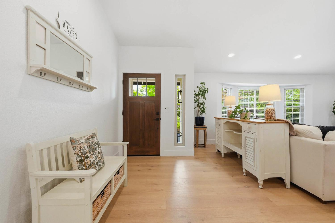
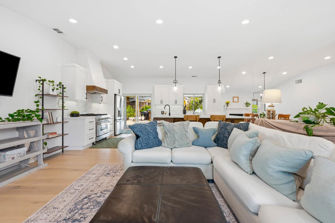
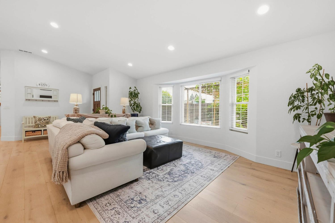
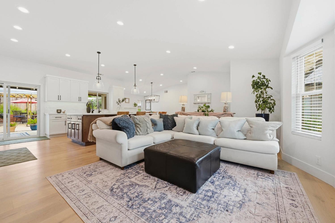
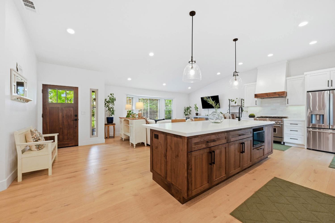
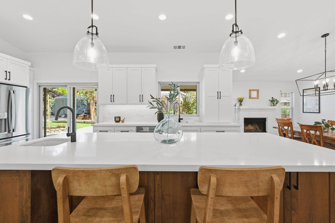
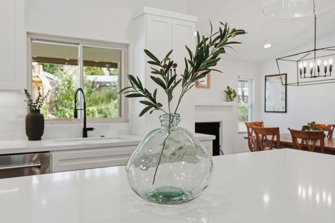
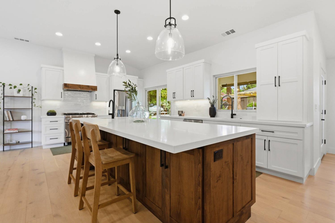
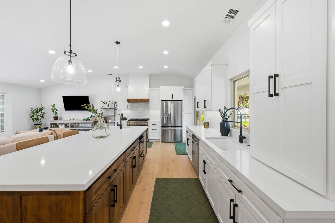
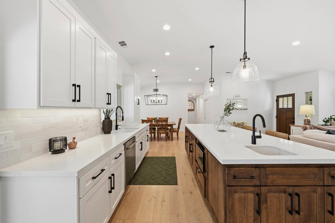
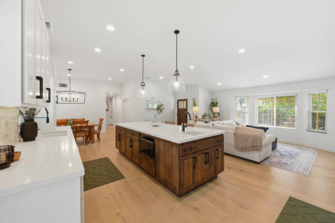
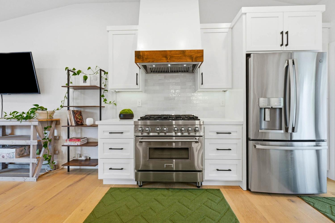
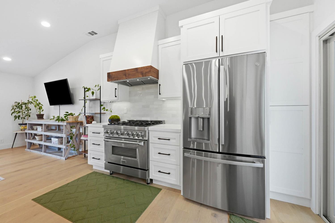
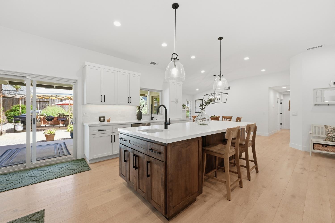
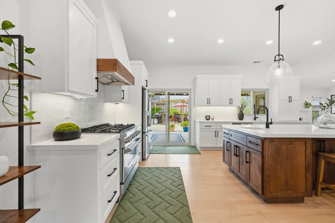
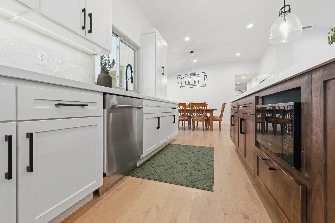
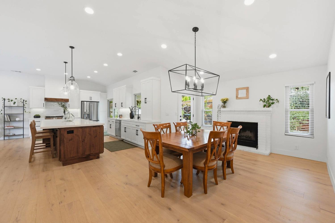
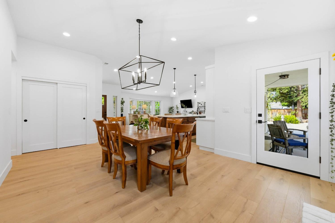
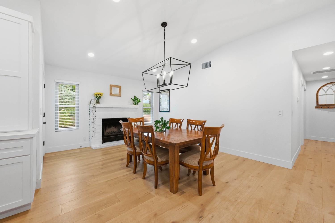
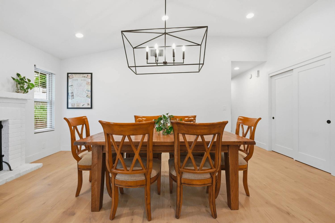
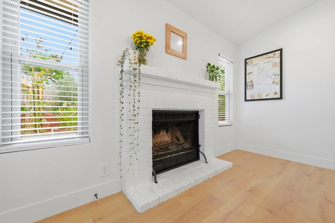
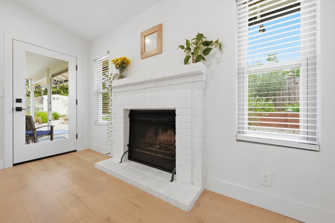
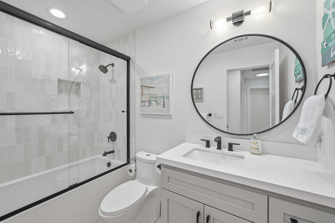
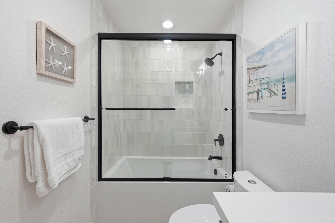
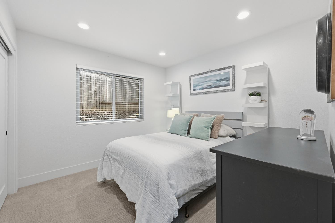
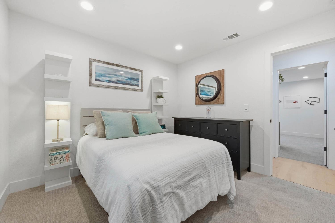
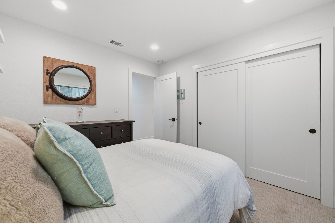
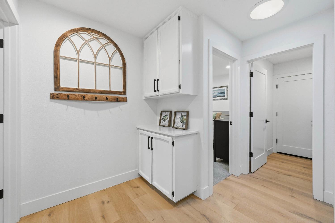
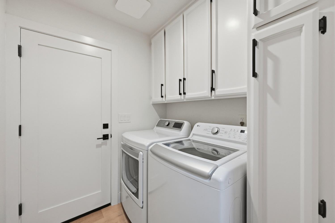
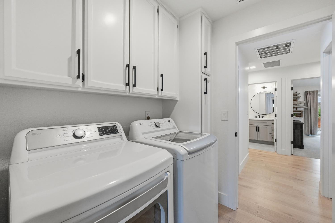
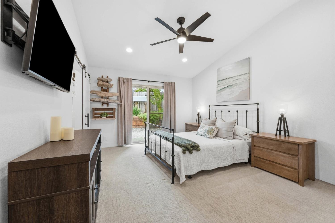
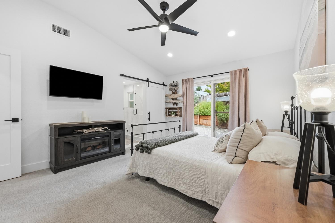
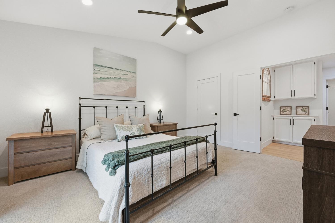
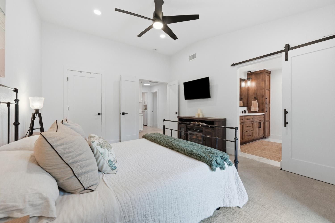
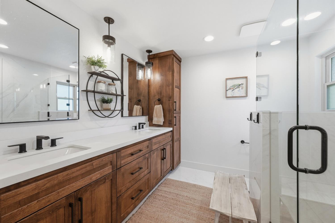
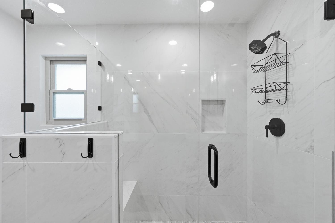
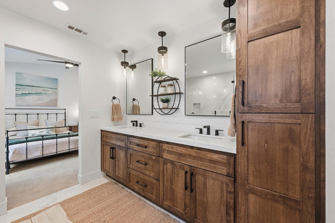
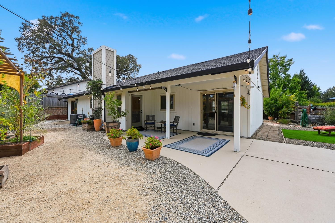
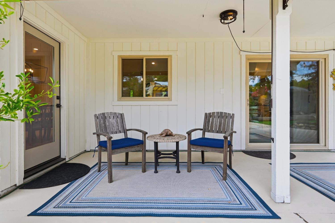
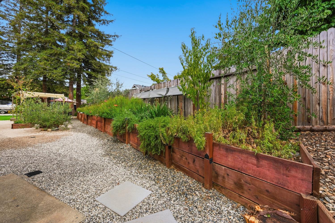
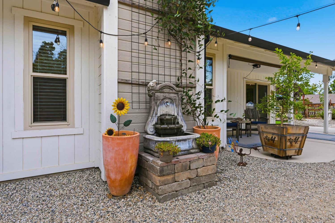
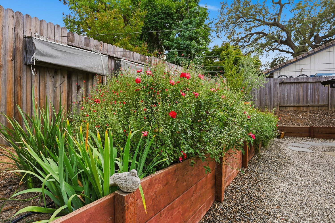
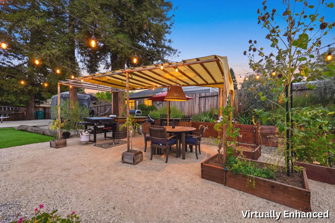
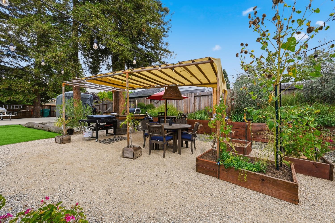
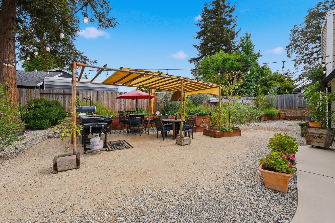
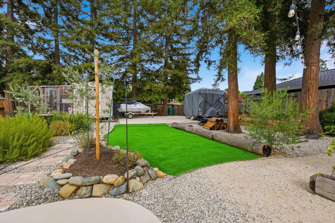
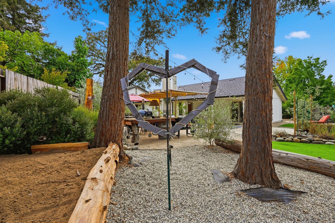
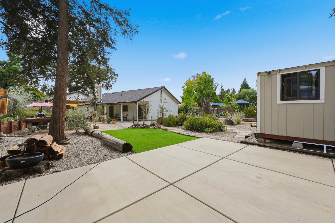
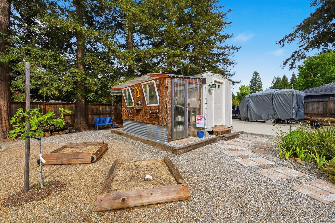
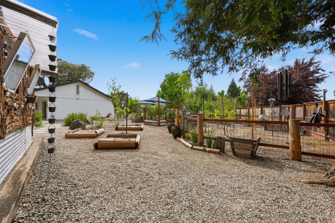
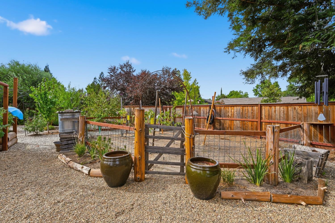
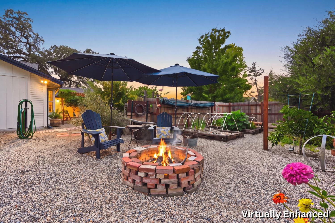
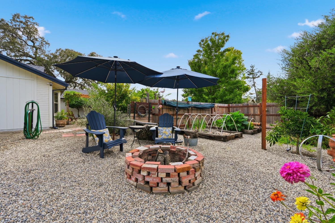
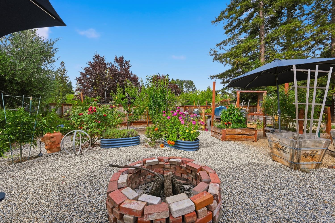
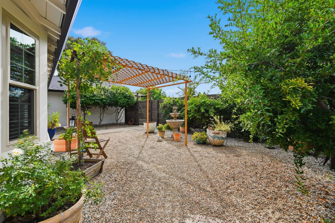
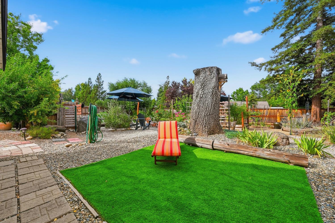
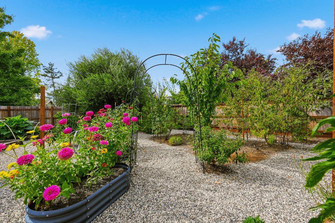
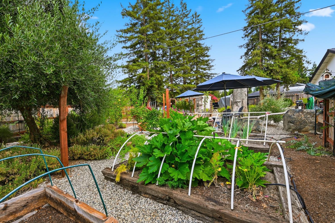
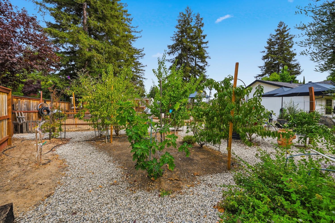
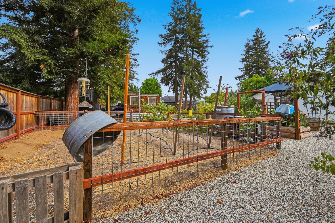
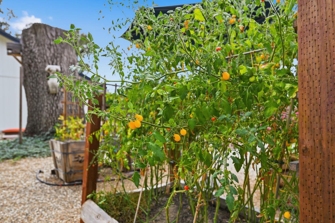
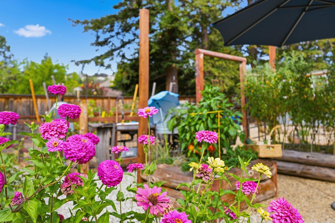
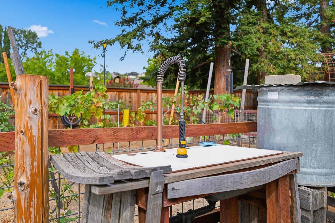
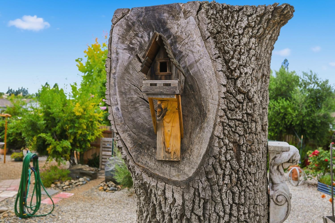
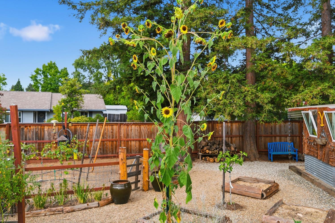
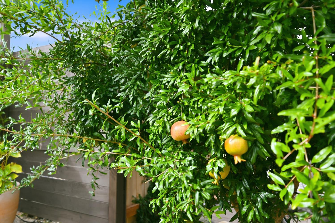
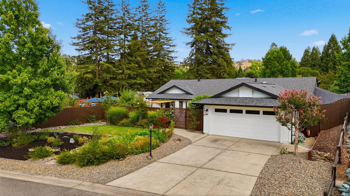
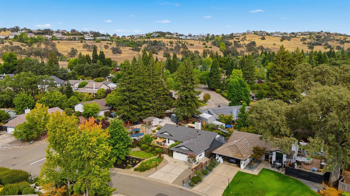
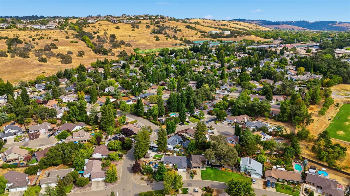
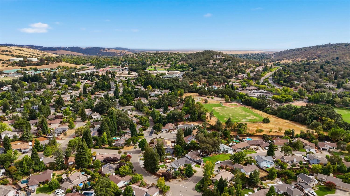
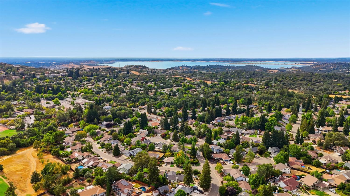
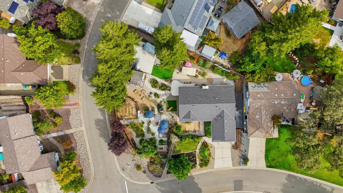
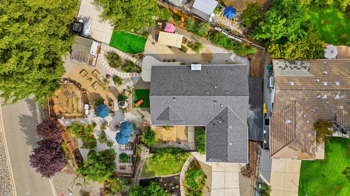
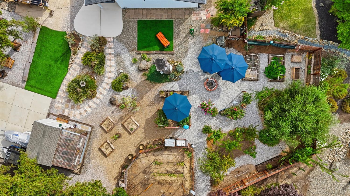
Welcome to 3010 Springburn Way, where refined interiors meet a true garden-to-table lifestyle on .39 acres in El Dorado Hills. This beautifully remodeled 3-bedroom, 2-bath single-story home offers 1,591 sq. ft. with vaulted ceilings and an open, light-filled floor plan. The chef-inspired kitchen features quartz slab counters, an oversized island, custom cabinetry, stainless steel appliances and a 6-burner gas range, opening seamlessly to the great room and dining area. The private primary suite offers backyard access and a spa-inspired bath with dual sinks and an oversized floor-to-ceiling tiled shower. Outside is where this property becomes truly extraordinary. An established edible landscape of raised garden beds, vegetables, grapevines, pomegranates and more unfolds along meandering pathways beneath mature trees. Multiple outdoor spaces invite you to dine under the pergola, gather around the fire pit, garden, entertain or simply relax in your own private retreat. Gated RV access with a dedicated concrete pad adds even more versatility. Nearly four-tenths of an acre with no HOA offers a rare combination of elevated living, privacy and farm-to-table charm. Extensively renovated in 2022, the interior was taken down to the studs with new walls and insulation, plus new attic insulation and HVAC with a 10-year warranty. In 2023, improvements continued with a new composition roof, gutters with guards and underground drainage, along with new fencing and landscaping. Exterior paint was completed in 2025.
- County:
- El Dorado
- Community:
- Stonegate
- HOA Dues:
- $0
- Zoning:
- Residential
- Construction:
- Frame, Lap Siding
- Foundation:
- Slab
- Roof Description:
- Composition
- Site Description:
- Corner
- Style Description:
- Contemporary
- Elementary School District:
- Buckeye Union
- Middle School District:
- Buckeye Union
- High School District:
- El Dorado Union High
By searching you agree to our Terms & Conditions

All data, photos, visualizations, and information regarding a property, including the property’s compliance with state and local legal requirements and all measurements and calculations of area, have been obtained from various sources, and may include such material that has been generated by use of artificial intelligence. Such information and material have not been and will not be verified for accuracy by the listing broker or the multiple listing service, and are not guaranteed as complete, accurate or reliable. Such information and material should be independently reviewed and verified for accuracy. This information and material are intended for the personal use of consumers and may not be used for any purpose other than to identify prospective properties consumers may be interested in purchasing. Copyright 2026 MetroList Services, Inc. Terms of Use
Listings marked with V* indicate the seller is willing to entertain offers within a Listing Price range. For example, a Price of $140,000-$170,000 indicates the seller will entertain offers from $140,000 to $170,000.
Listing information last updated on September 16, 2026, 5:01 pm PDT