- Property Subtype:
- Single Family Residence
- Bedrooms:
- 4
- Full Bathrooms:
- 3
- Acres:
- ~ 0.27
- Approximate Square Footage:
- 3,089
- Lot Square Footage:
- 11,800
- Stories:
- 1
- Year Built:
- 2015


$849,000
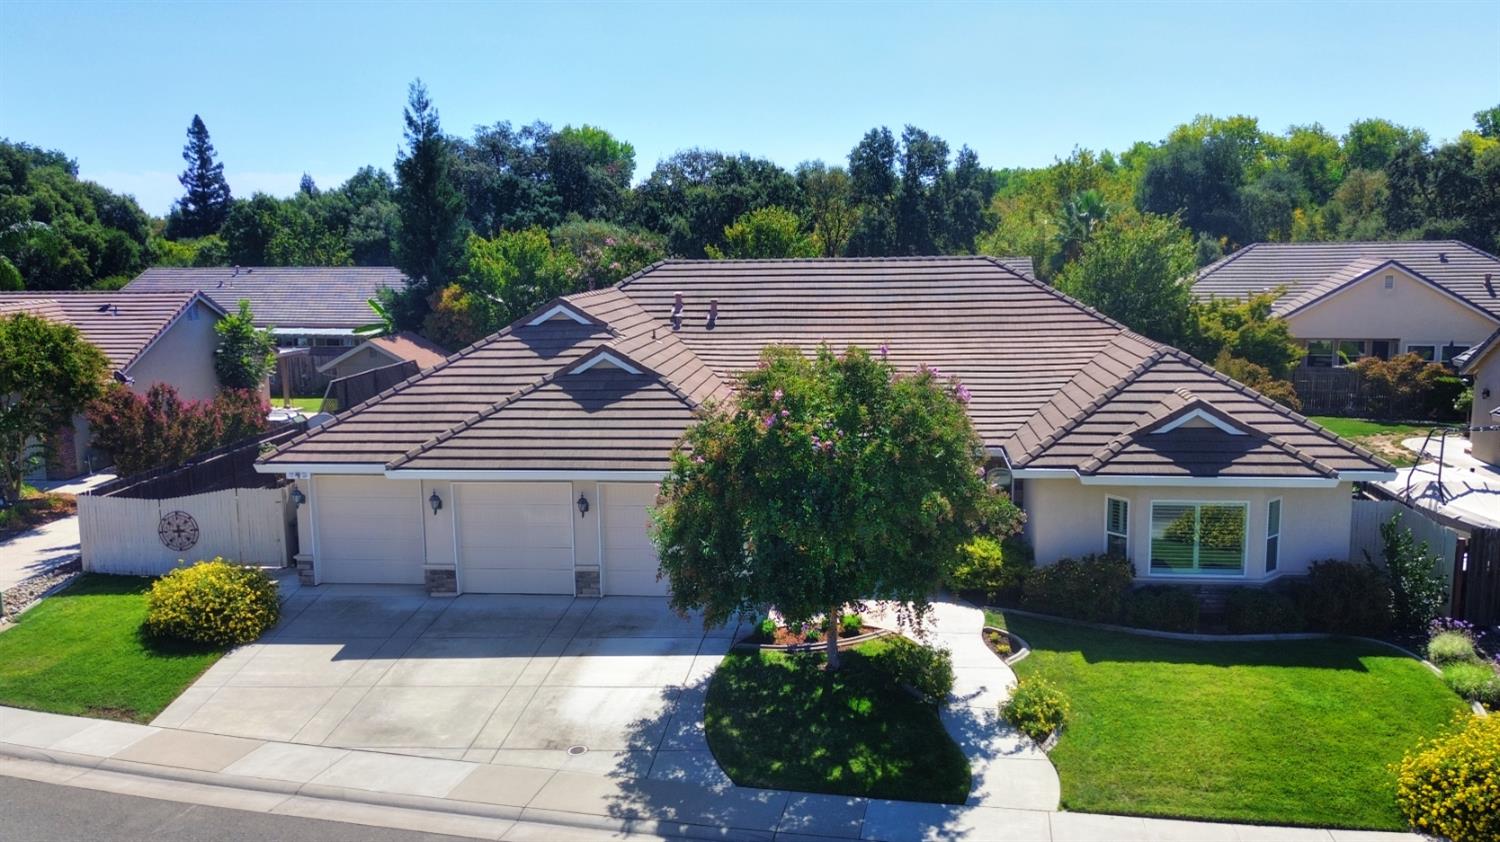
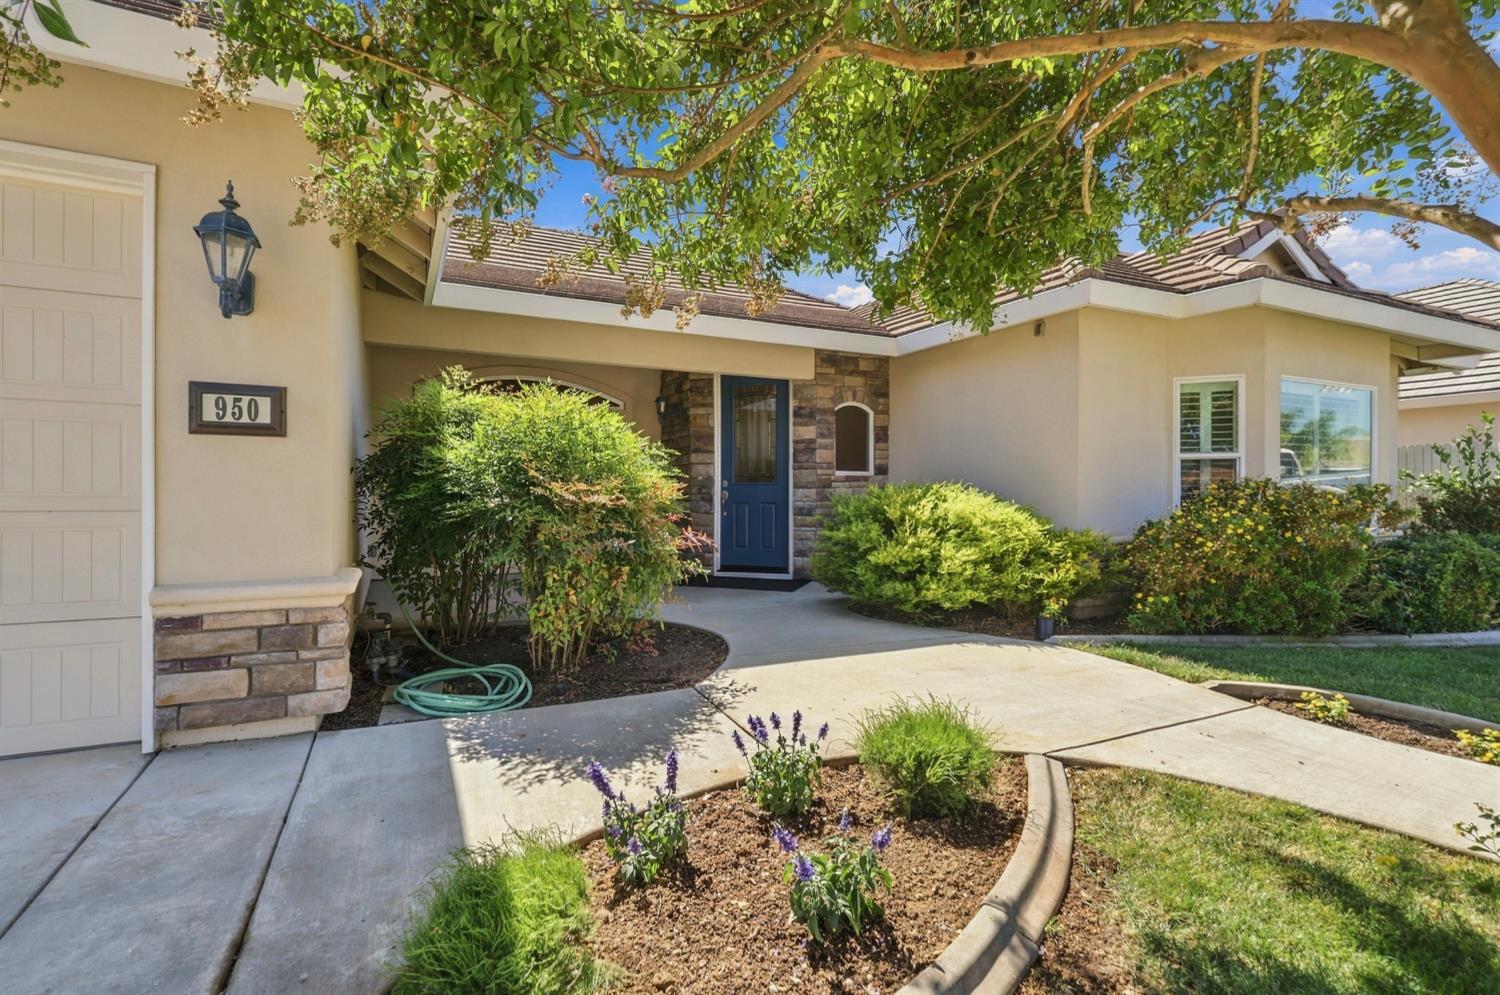
950 Chisholm Trail Galt, 95632
4 Beds | 3 Full Baths | 3,089 SqFt | 0.3 Acres
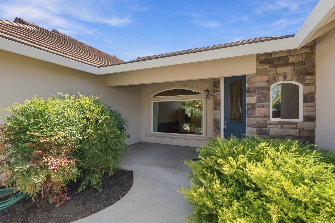
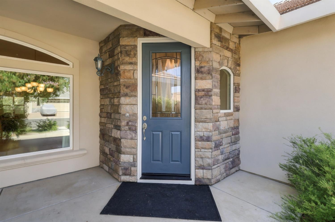
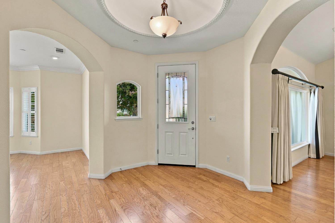
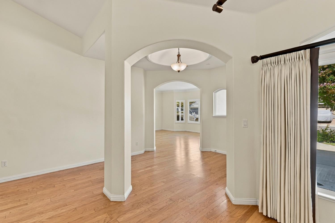
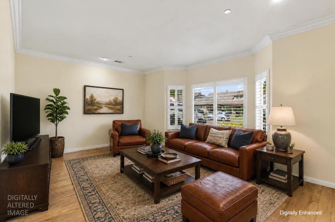
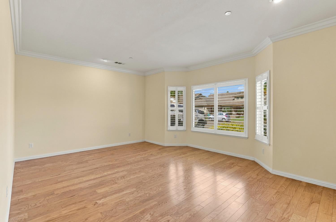
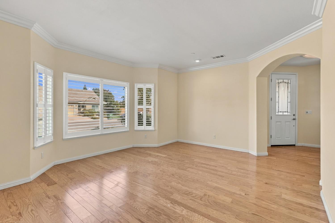
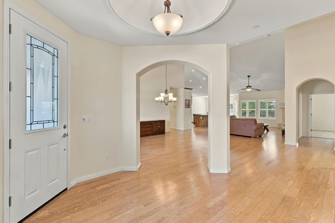
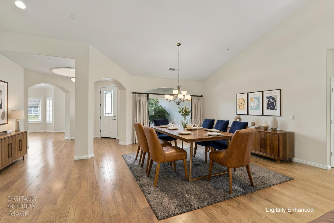
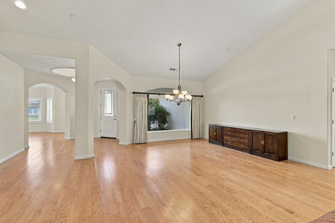
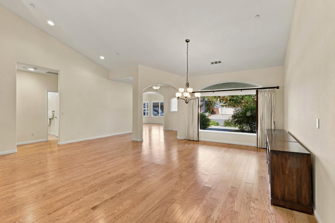
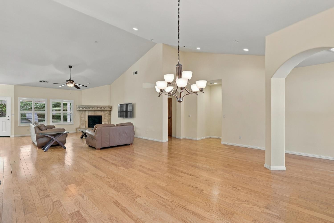
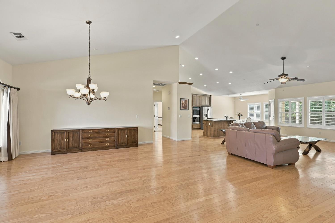
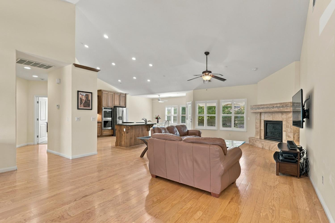
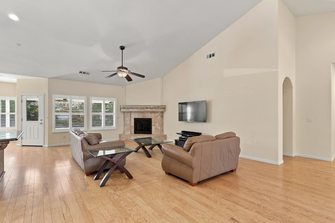
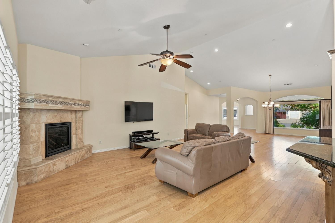
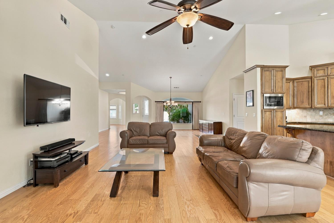
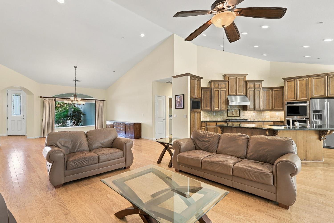
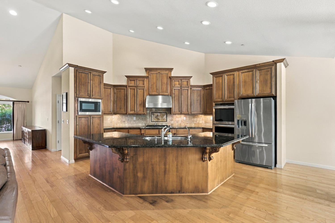
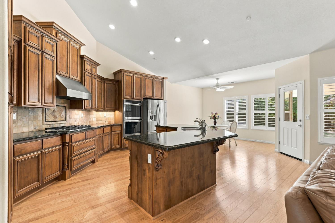
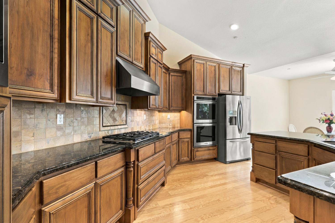
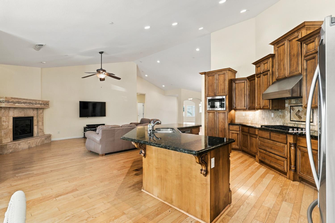
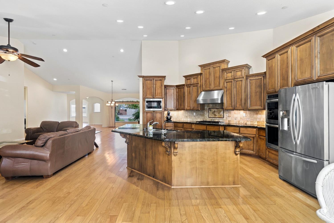
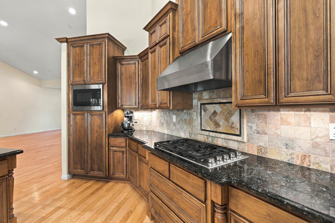
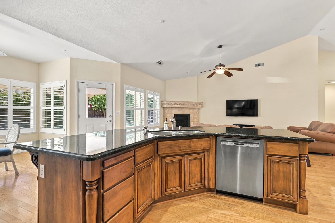
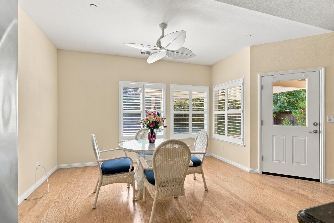
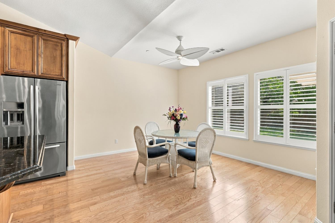
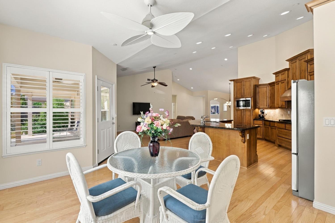
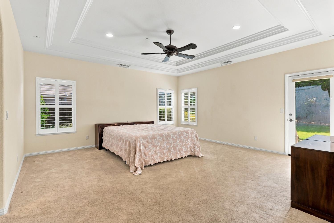
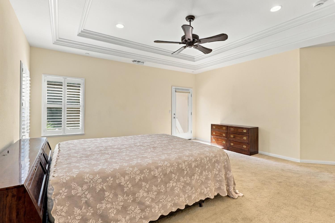
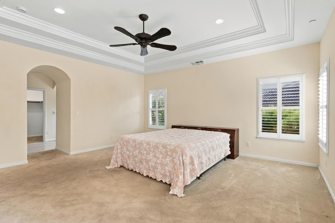
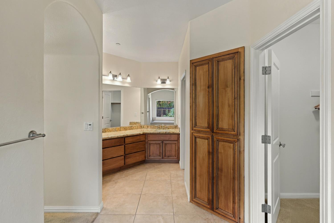
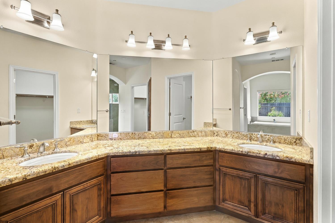
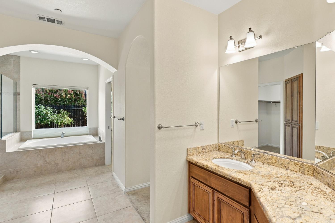
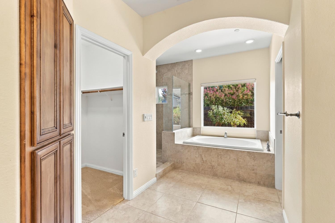
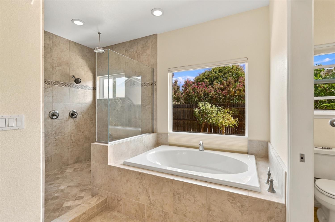
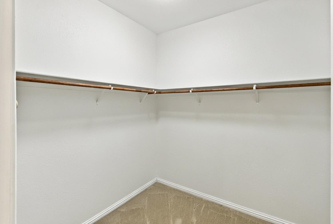
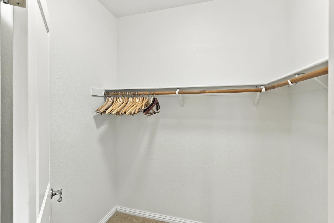
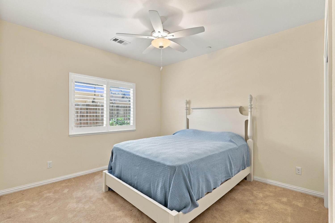
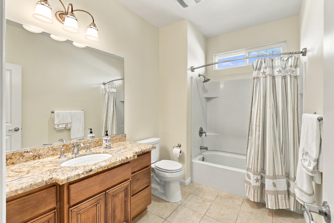
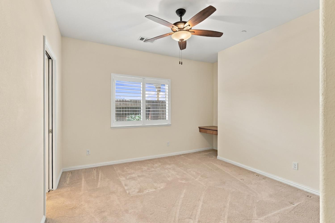
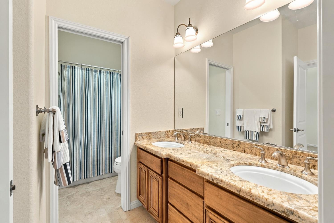
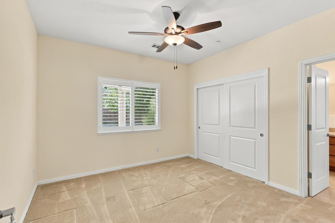
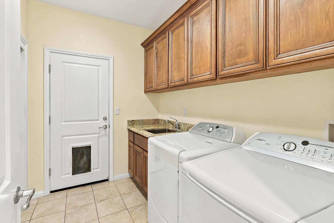
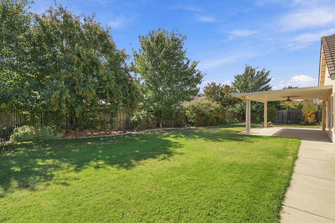
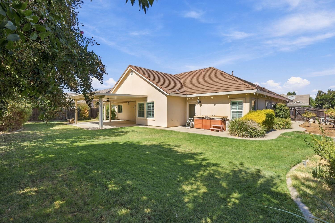
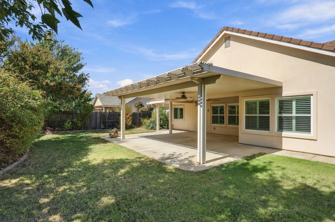
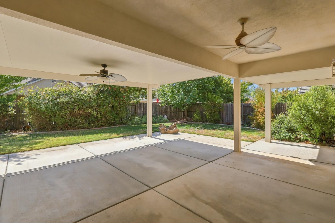
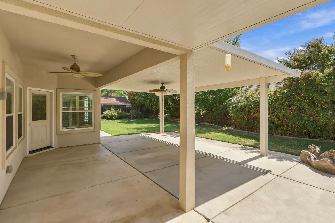
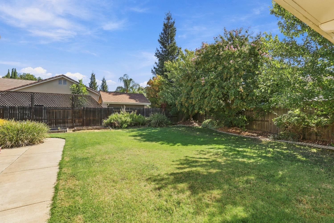
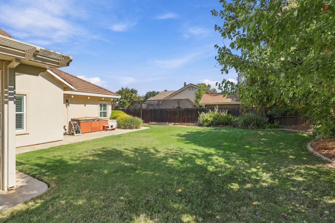
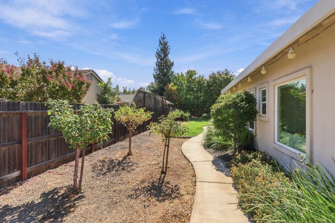
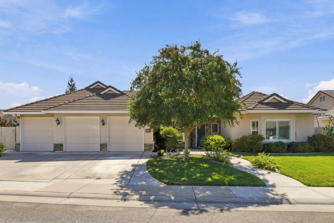
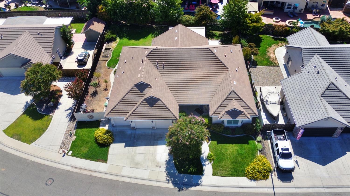
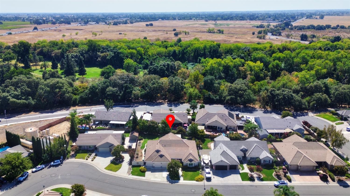
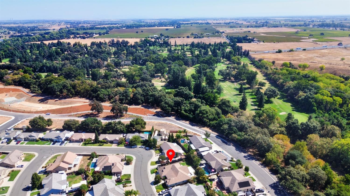
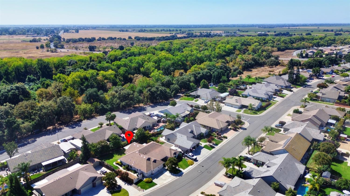
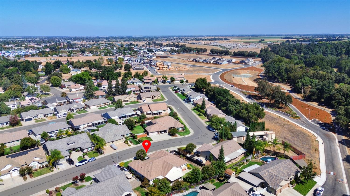
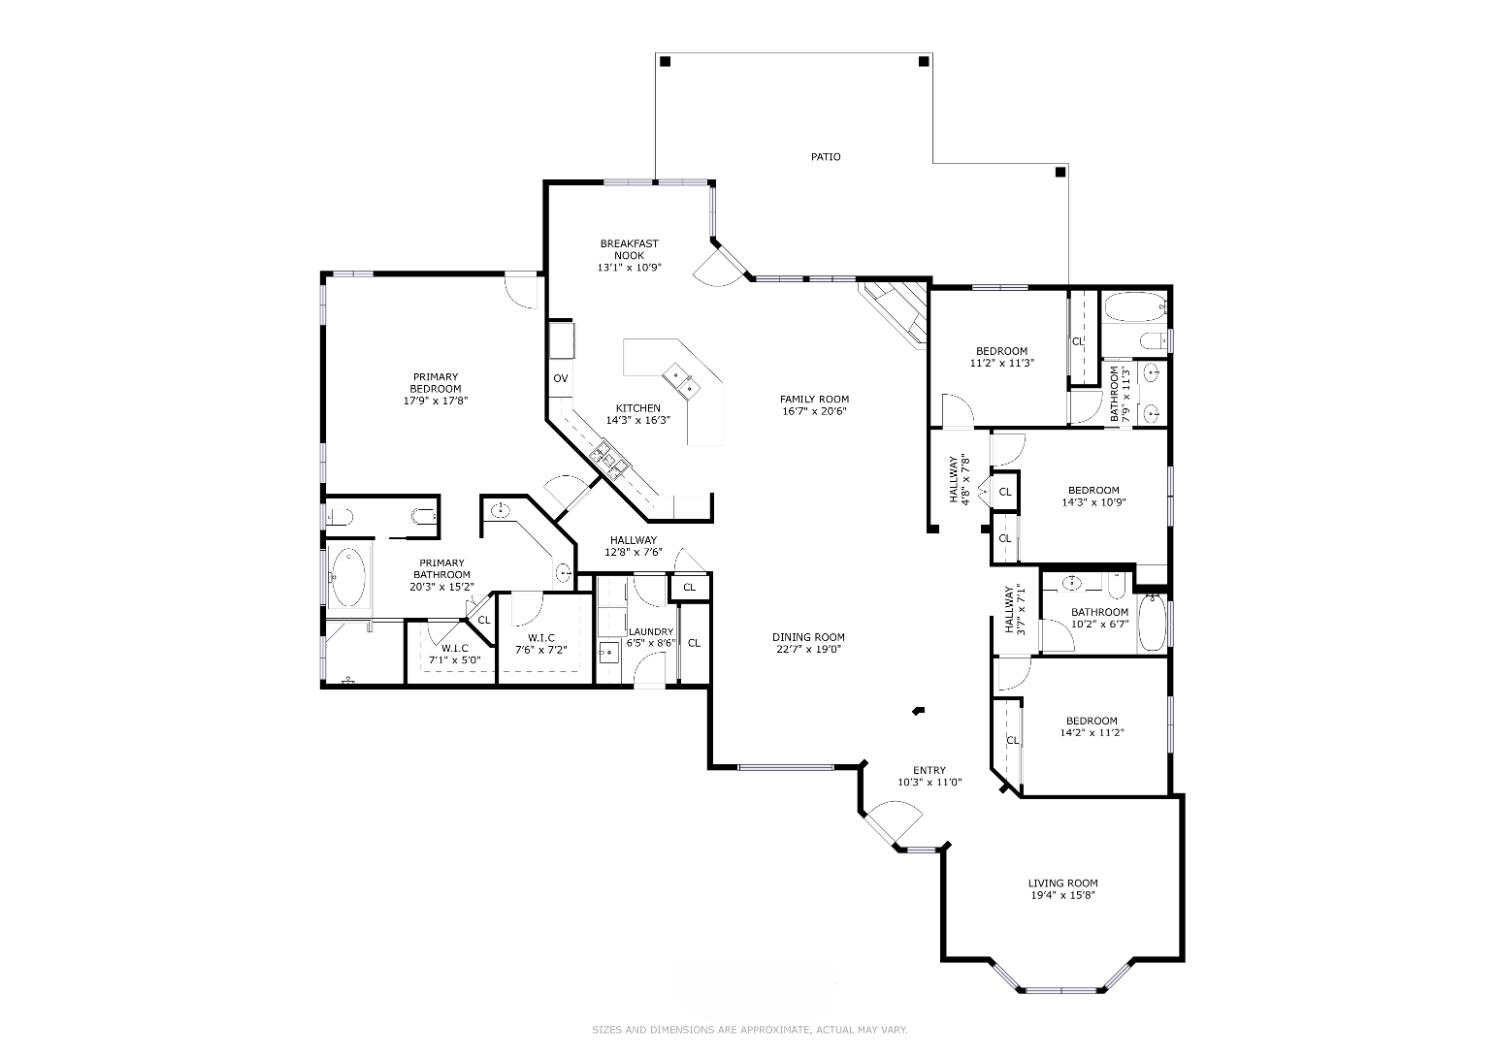
Welcome to 950 Chisholm Trail! This expansive 3,089 sq. ft. ranch-style home offers 4 bedrooms, 3 bathrooms, and a fantastic layout designed for comfortable everyday living and easy entertaining. From the moment you step inside, the soaring vaulted ceilings and open feel really make an impression. The heart of the home is the spacious open-concept kitchen and living area, where everyone can gather. The kitchen features a large island with a built-in sink, beautiful stone countertops, stainless steel appliances, double ovens, and a built-in microwave. It opens directly to the living room, making everything from weeknight dinners to larger gatherings feel effortless. The family room is warm and inviting, with rich hardwood floors, a cozy fireplace, and dramatic vaulted ceilings that give the space an incredible sense of volume and light. The primary suite is a true retreat, offering plenty of space to unwind along with two large walk-in closets. The primary bathroom continues the relaxing feel with a large double vanity, beautiful walk-in shower, rainfall shower head, and a luxurious soaking tuba great place to relax at the end of the day. The additional bedrooms offer plenty of flexibility for family, guests, a home office, or whatever your lifestyle requires. The Jack-and-Jill bathroom adds another layer of functionality and makes this home especially practical for a busy household. Outside, you'll find a large, private backyard with a patio that's perfect for entertaining, enjoying your morning coffee, or simply kicking back at the end of the day. The 3-car attached garage provides plenty of room for vehicles, toys, storage, and all the extras. A dedicated laundry room with a wash sink adds even more convenience. With its spacious interior, thoughtful floor plan, beautiful finishes, large lot, private backyard, and nearby green belt with walking path, 950 Chisholm Trail offers the kind of space and comfort that's hard to find. Come take a look you may just find yourself imagining life here!
- County:
- Sacramento
- HOA Dues:
- $0
- Zoning:
- R1B
- Construction:
- Concrete, Wood
- Foundation:
- Slab
- Roof Description:
- Tile
- Site Description:
- Auto Sprinkler F&R, Landscape Back, Landscape Front
- Elementary School District:
- Galt Joint Union
- Middle School District:
- Galt Joint Union
- High School District:
- Galt Joint UHS
By searching you agree to our Terms & Conditions

All data, photos, visualizations, and information regarding a property, including the property’s compliance with state and local legal requirements and all measurements and calculations of area, have been obtained from various sources, and may include such material that has been generated by use of artificial intelligence. Such information and material have not been and will not be verified for accuracy by the listing broker or the multiple listing service, and are not guaranteed as complete, accurate or reliable. Such information and material should be independently reviewed and verified for accuracy. This information and material are intended for the personal use of consumers and may not be used for any purpose other than to identify prospective properties consumers may be interested in purchasing. Copyright 2026 MetroList Services, Inc. Terms of Use
Listings marked with V* indicate the seller is willing to entertain offers within a Listing Price range. For example, a Price of $140,000-$170,000 indicates the seller will entertain offers from $140,000 to $170,000.
Listing information last updated on September 25, 2026, 12:13 pm PDT