- Property Subtype:
- Single Family Residence
- Bedrooms:
- 4
- Full Bathrooms:
- 3
- Acres:
- ~ 0.2
- Approximate Square Footage:
- 2,298
- Lot Square Footage:
- 8,533
- Stories:
- 2
- Property Condition:
- Updated/Remodeled, Original
- Year Built:
- 1991

$639,000
15191 Celebrar Street Sloughhouse, 95683
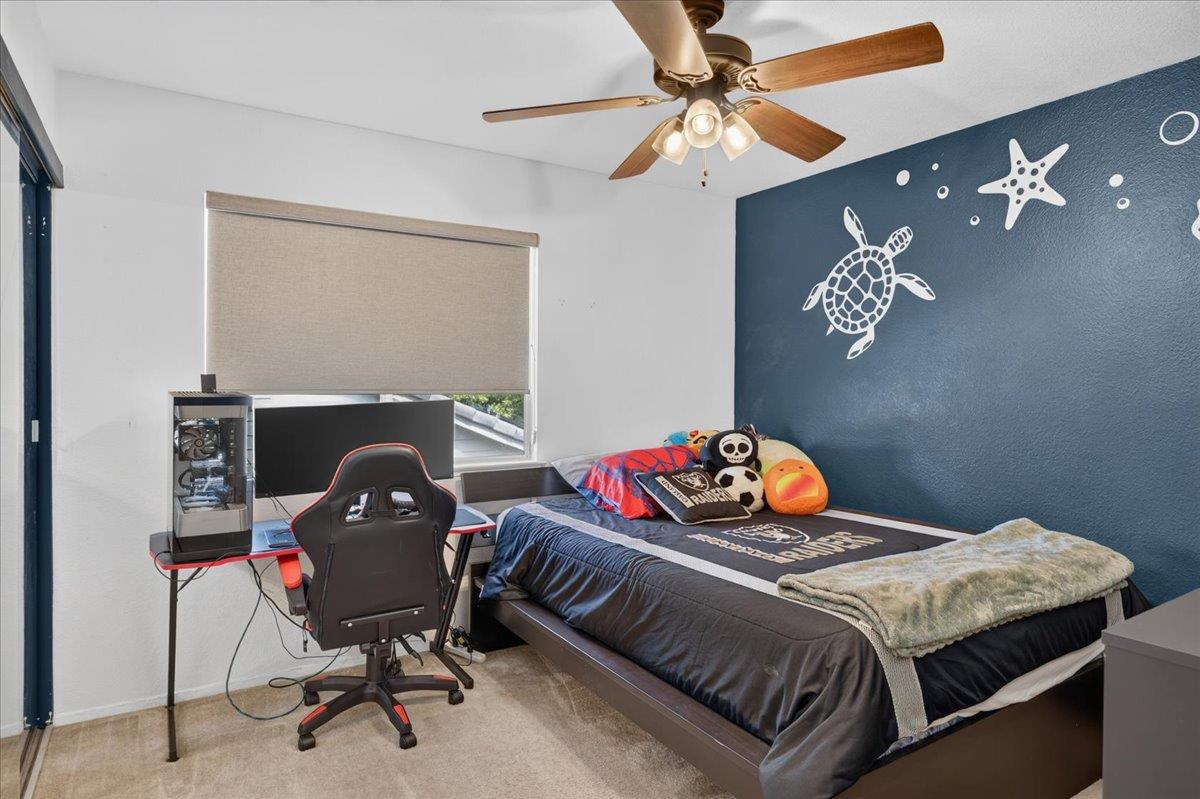
4 Beds | 3 Full Baths | 2,298 SqFt | 0.2 Acres
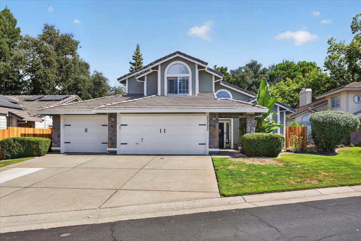
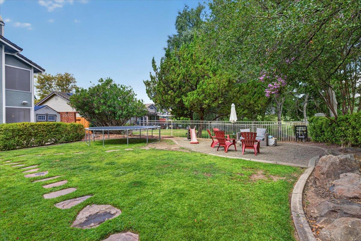
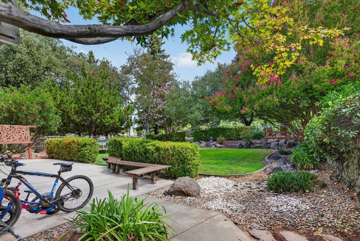
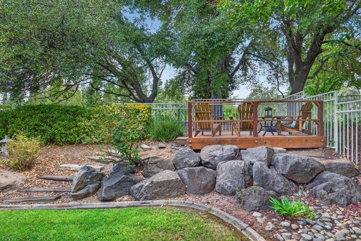
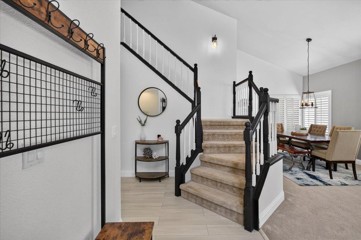
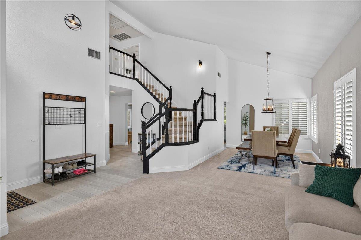
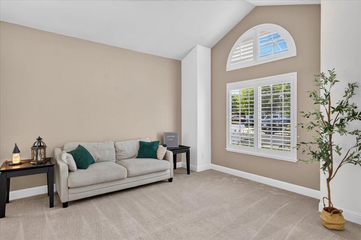
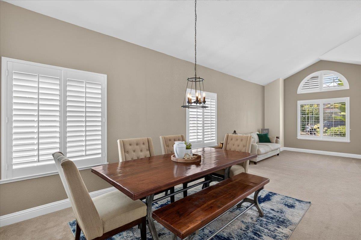
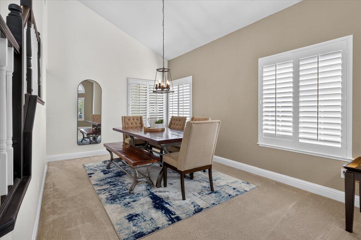
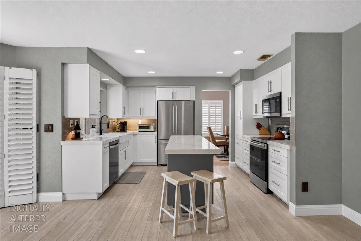
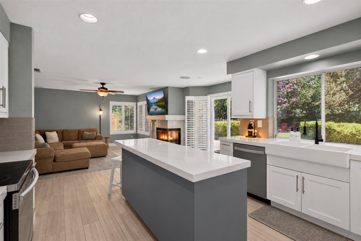
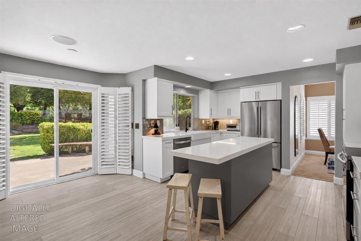
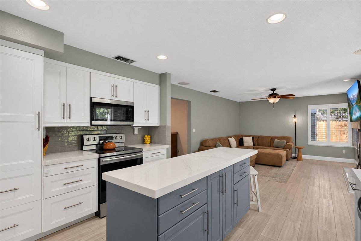
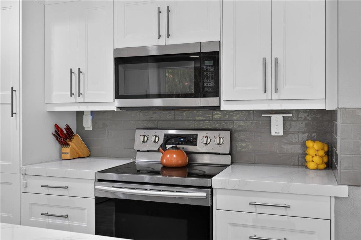
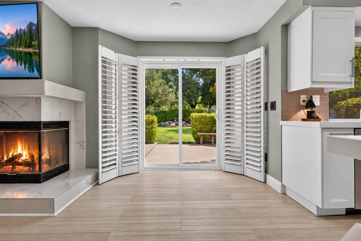
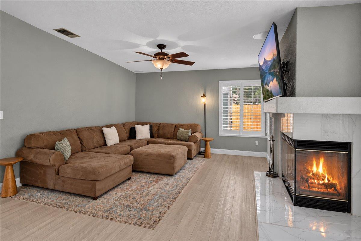
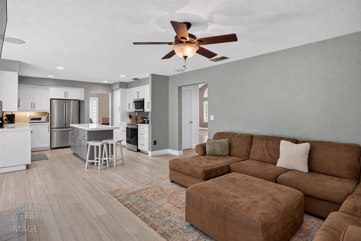
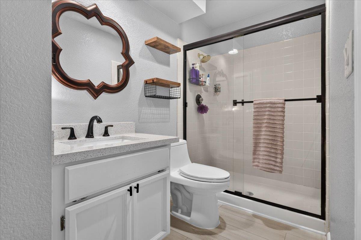
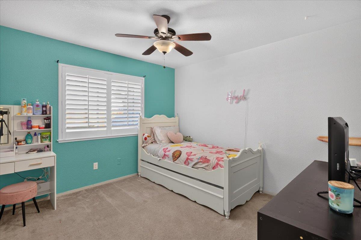
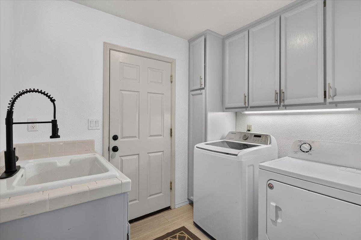
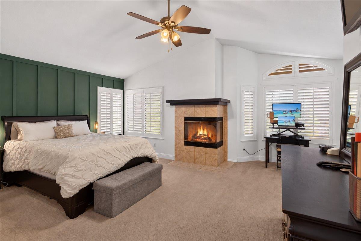
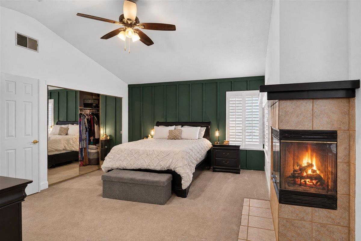
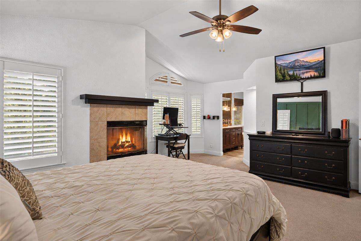
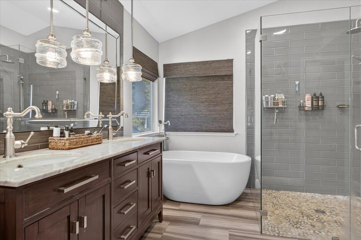
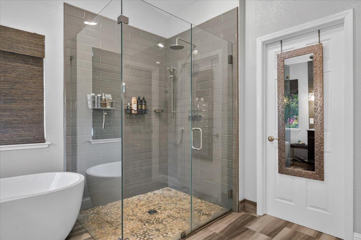
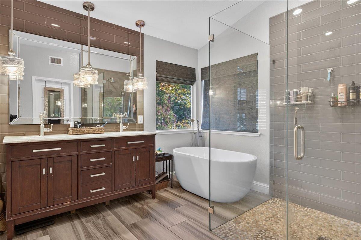
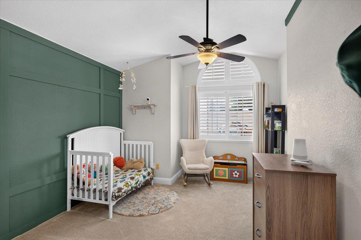
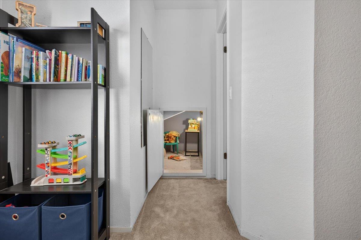
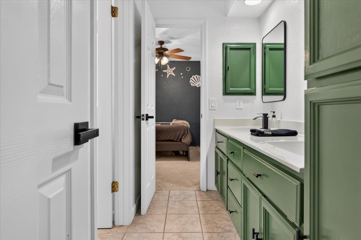
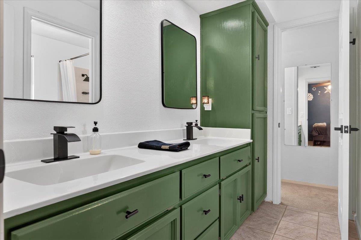
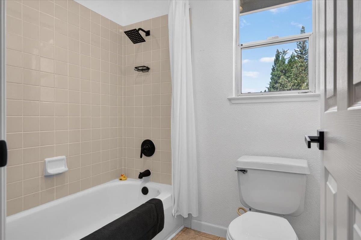
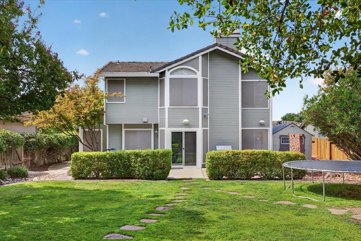
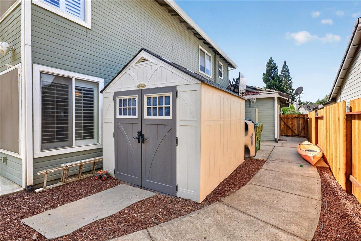
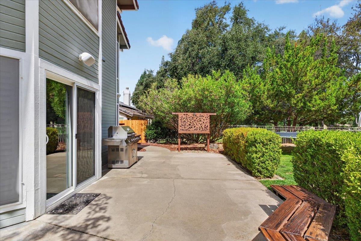
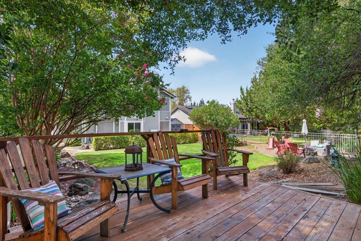
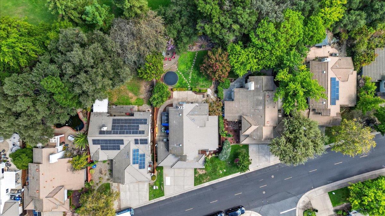
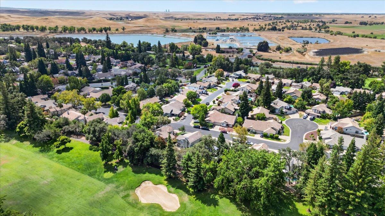
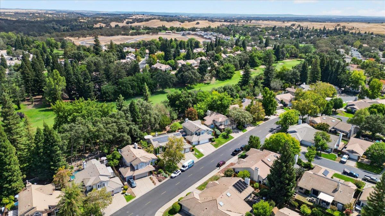
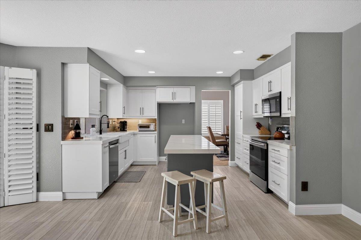
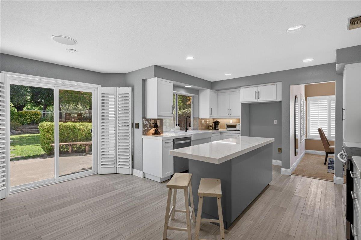
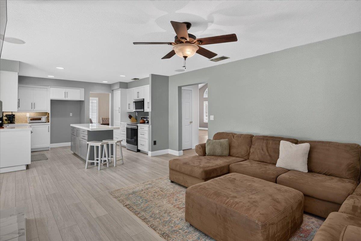
A large lot located on the golf course gives this Rancho Murieta home a setting that truly stands out. Enjoy outdoor living with plenty of room to relax, entertain and gather with family. Inside, this 4-bedroom 3-bath home offers 2298 sq and a flexible floor plan, which includes a first-floor bedroom and bathroom ideal for guests, a home office or multigenerational living. Vaulted ceilings in the entry and living/dining areas create an open first impression. The kitchen was remodeled in 2021 and opens to the family room, where a fireplace creates a warm gathering space. Upstairs, the primary suite features a second fireplace and a remodeled bathroom completed in 2017 with radiant heated floors. Step outside for morning coffee, dinner on the patio or quiet evenings at home. Located within the gated community of Rancho Murieta, residents enjoy access to lakes, parks, trails and recreation, all surrounded by the natural beauty and relaxed pace that makes this community such a special place to call home.
- County:
- Sacramento
- Association Mandatory:
- 1
- HOA Dues:
- $174
- HOA Dues Include:
- $0
- Priv Assn Amenities:
- Playground, Clubhouse, Putting Green(s), Dog Park, Game Court Exterior, Golf Course, Tennis Courts, Trails, Lake, Park
- Zoning:
- RD-5
- Construction:
- Stone, Lap Siding, Wood Siding
- Foundation:
- Concrete, Slab
- Roof Description:
- Tile
- Site Description:
- Adjacent to Golf Course, Gated Community, Landscape Back, Landscape Front
- Style Description:
- Traditional
- Elementary School District:
- Elk Grove Unified
- Middle School District:
- Elk Grove Unified
- High School District:
- Elk Grove Unified
By searching you agree to our Terms & Conditions

All data, photos, visualizations, and information regarding a property, including the property’s compliance with state and local legal requirements and all measurements and calculations of area, have been obtained from various sources, and may include such material that has been generated by use of artificial intelligence. Such information and material have not been and will not be verified for accuracy by the listing broker or the multiple listing service, and are not guaranteed as complete, accurate or reliable. Such information and material should be independently reviewed and verified for accuracy. This information and material are intended for the personal use of consumers and may not be used for any purpose other than to identify prospective properties consumers may be interested in purchasing. Copyright 2026 MetroList Services, Inc. Terms of Use
Listings marked with V* indicate the seller is willing to entertain offers within a Listing Price range. For example, a Price of $140,000-$170,000 indicates the seller will entertain offers from $140,000 to $170,000.
Listing information last updated on September 16, 2026, 8:11 pm PDT