- Property Subtype:
- Single Family Residence
- Bedrooms:
- 5
- Full Bathrooms:
- 4
- Half Bathrooms:
- 1
- Acres:
- ~ 0.2
- Approximate Square Footage:
- 3,957
- House Faces:
- West
- Lot Square Footage:
- 8,908
- Stories:
- 2
- Property Condition:
- Updated/Remodeled
- Year Built:
- 2013




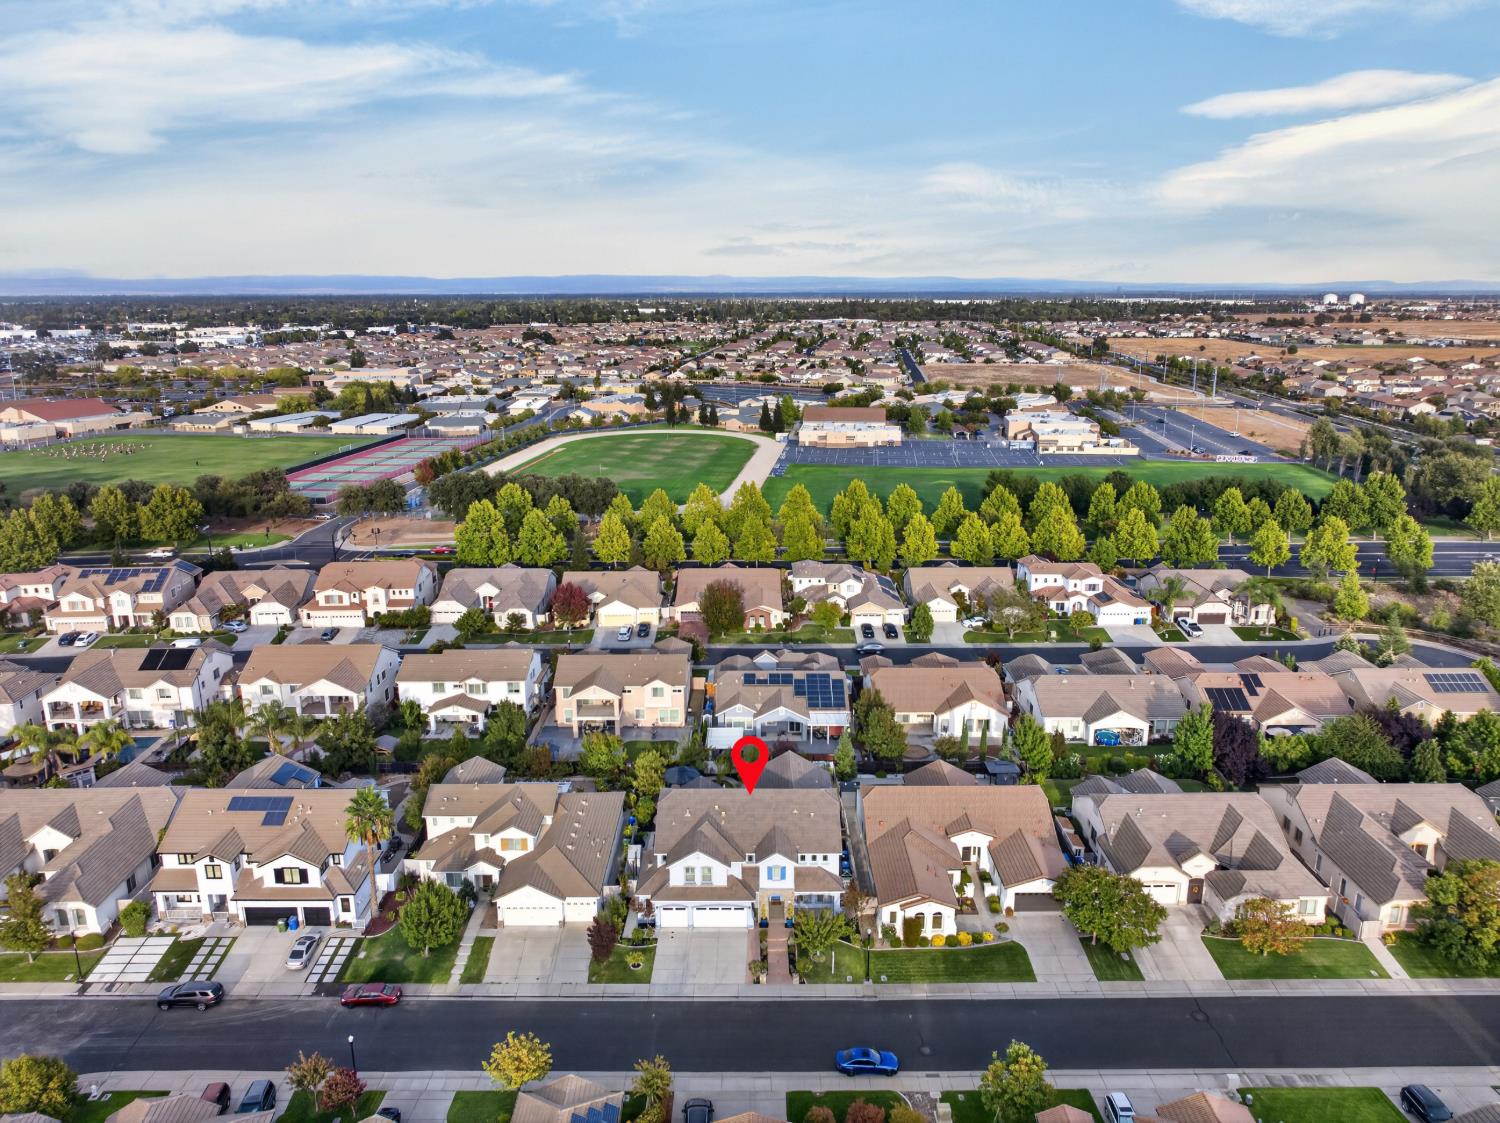


$1,049,900
9949 Dove Shell Way Elk Grove, 95757
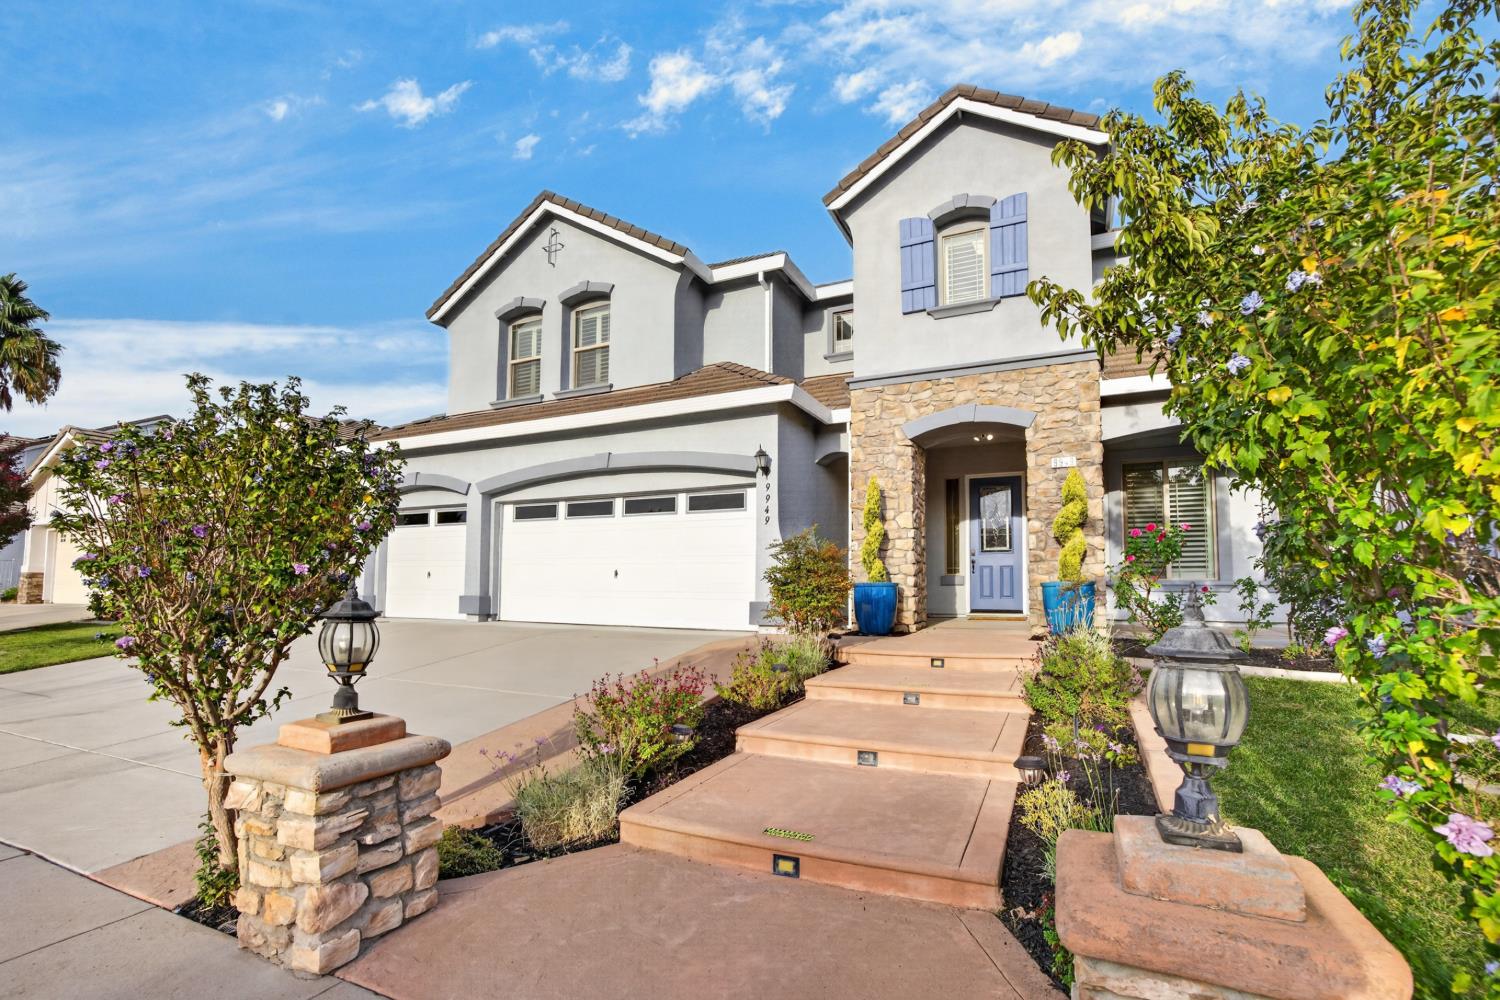
5 Beds | 4 Full Baths | 1 Half Baths | 3,957 SqFt | 0.2 Acres
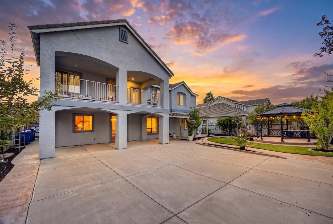
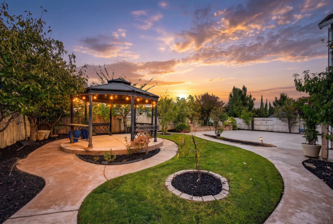
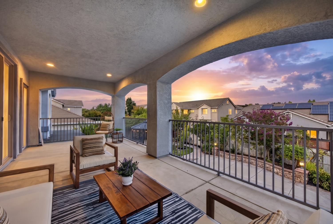
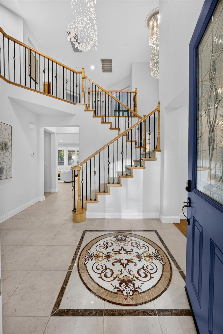
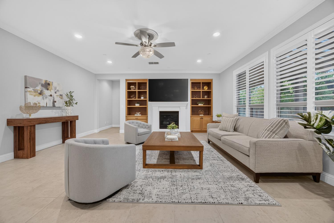
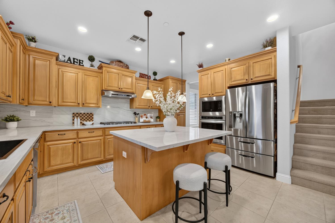
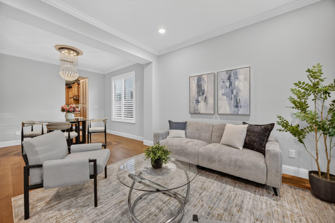
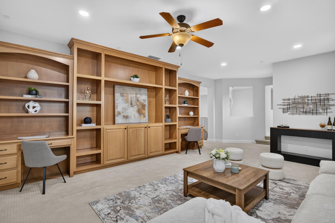
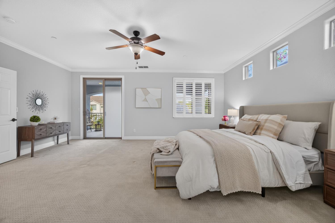
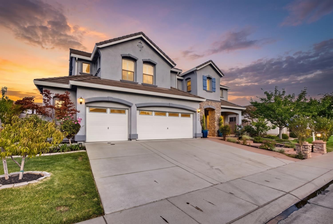
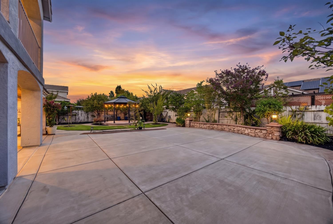
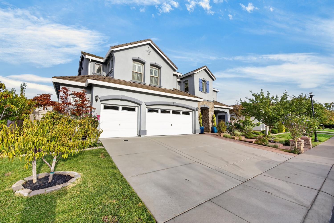
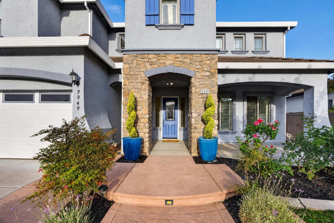
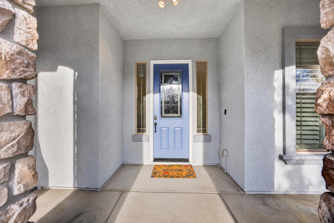
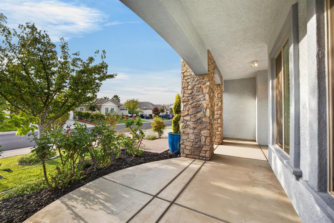
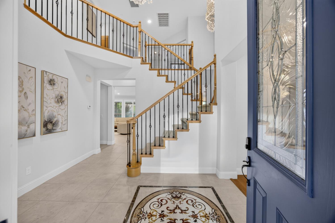
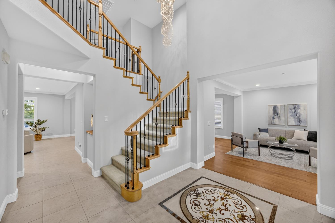
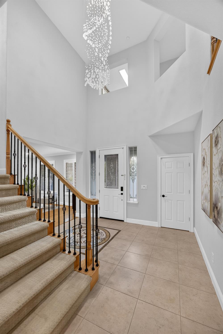
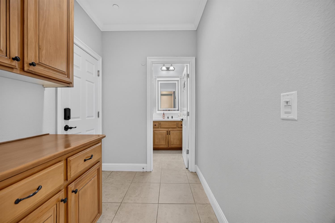
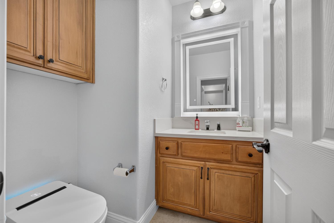
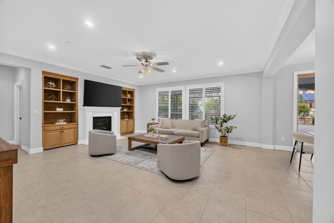
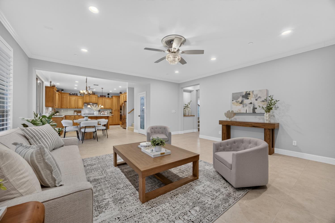
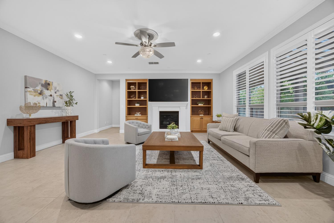
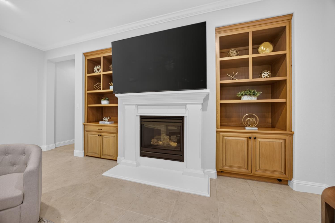
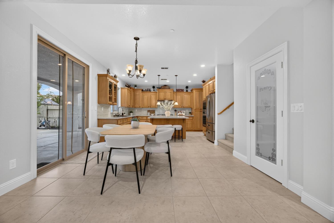
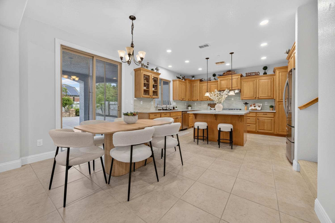
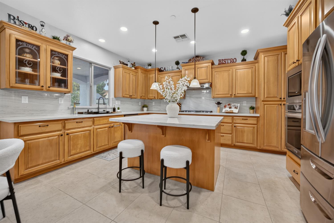
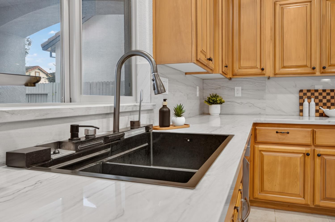
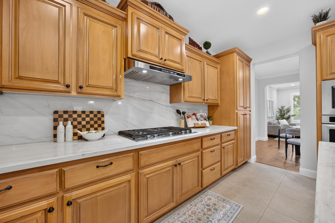
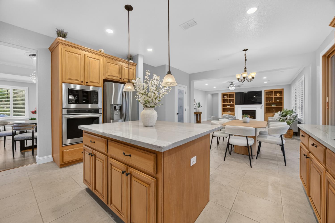
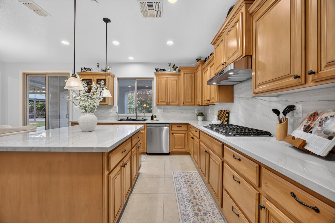
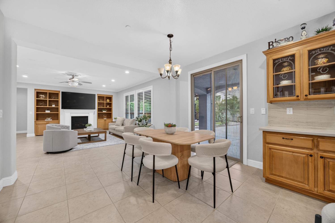
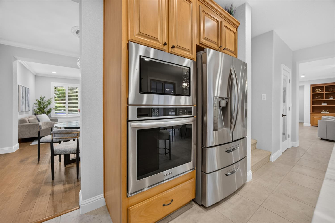
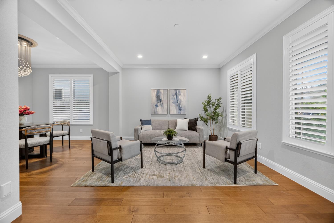
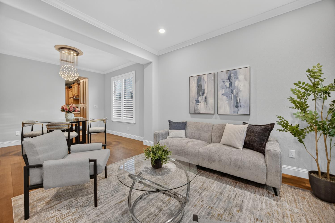
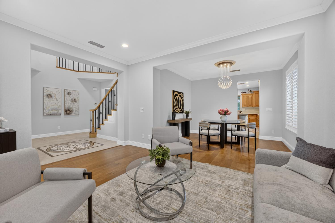
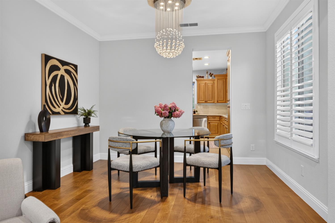
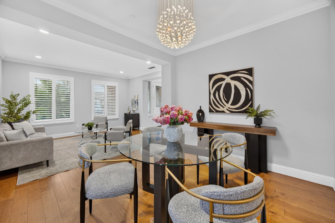
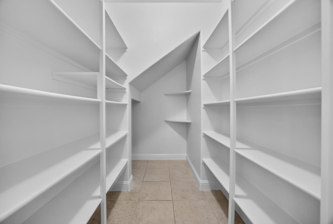
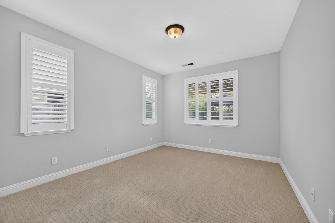
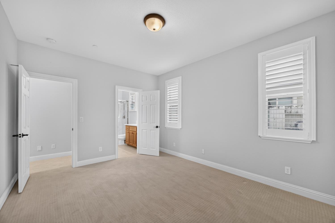
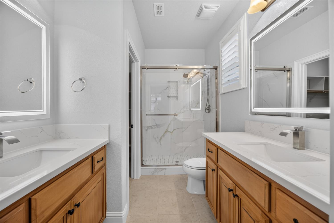
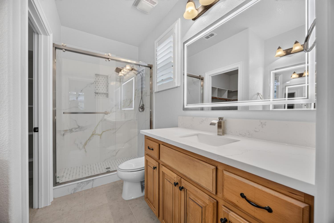
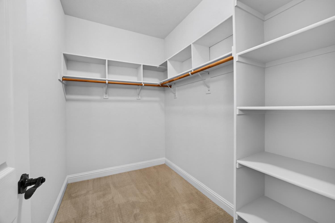
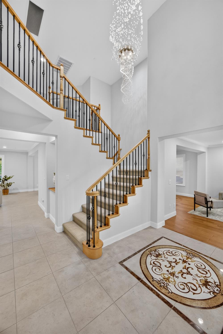
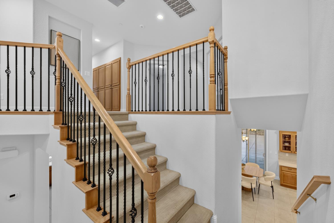
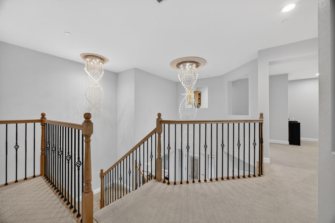
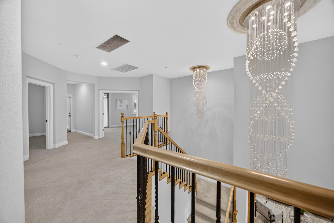
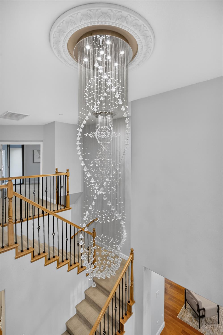
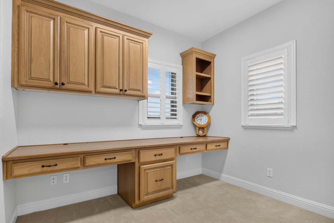
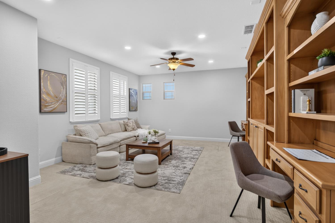
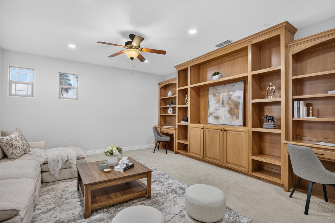
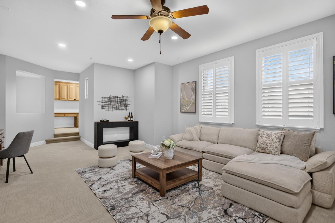
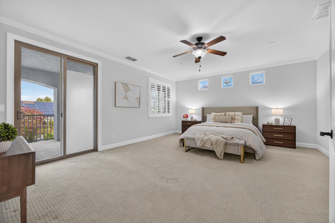
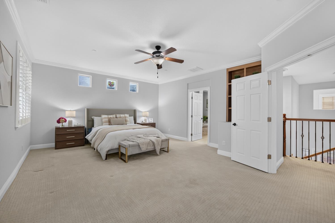
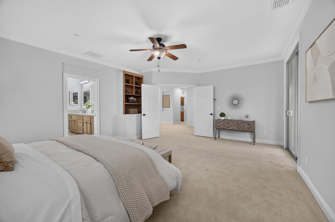
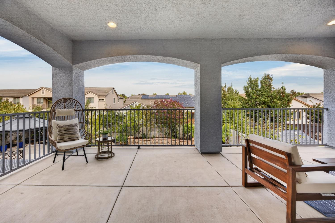
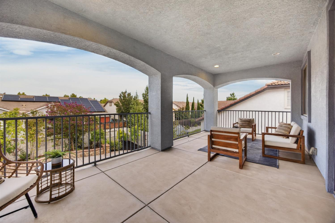
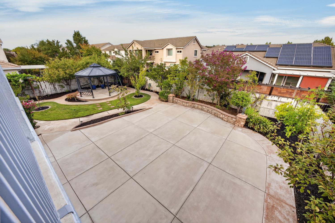
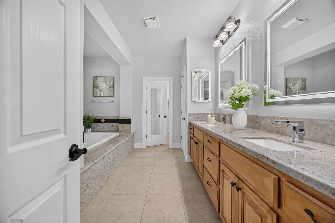
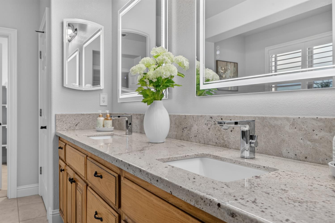
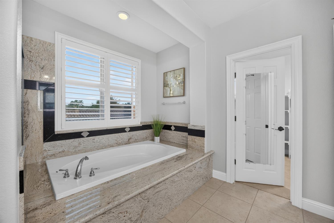
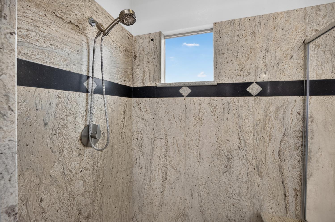
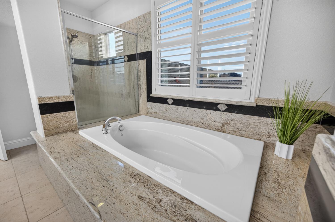
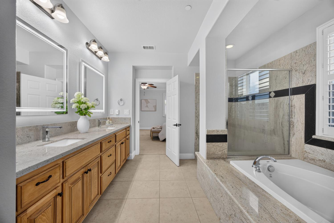
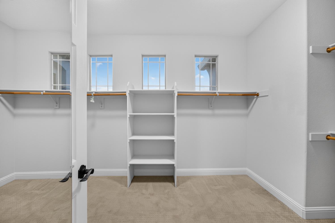
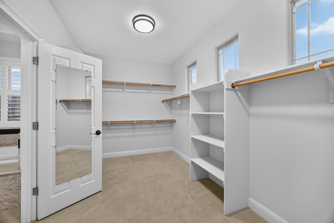
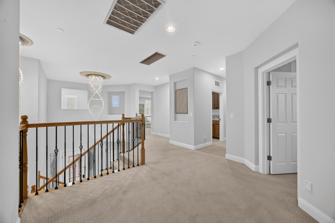
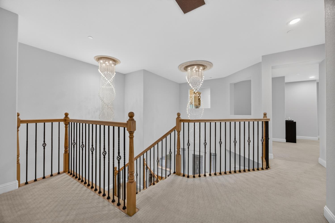
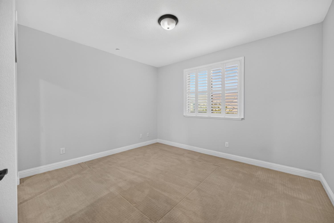
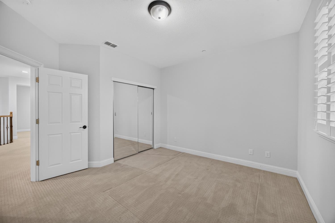
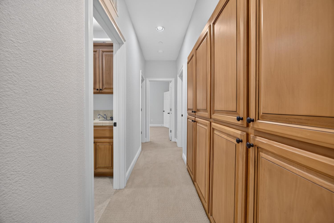
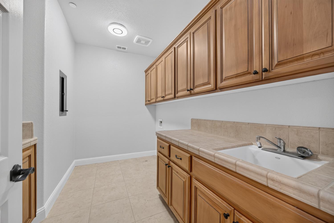
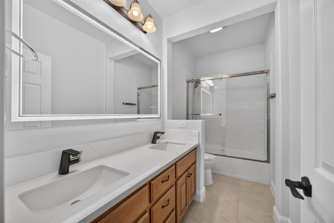
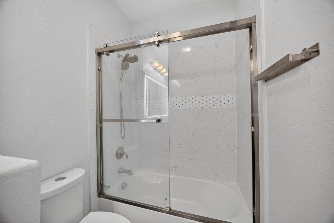
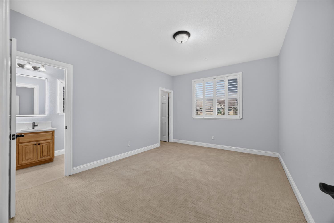
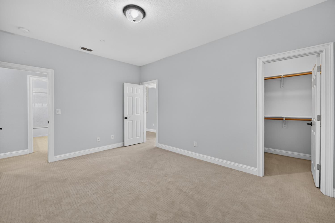
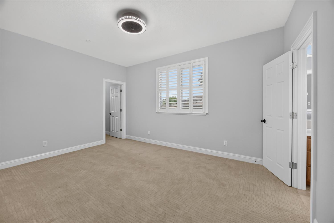
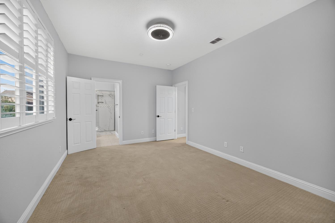
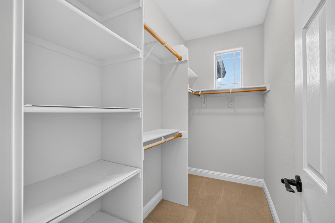
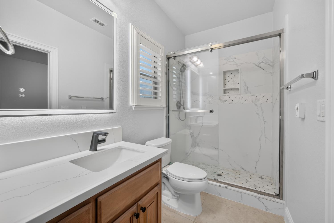
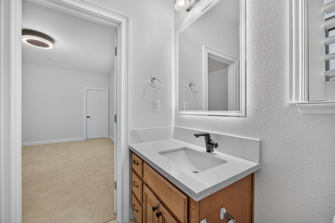
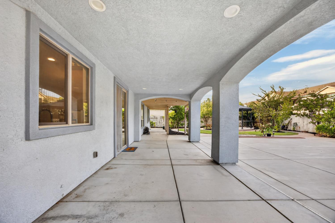
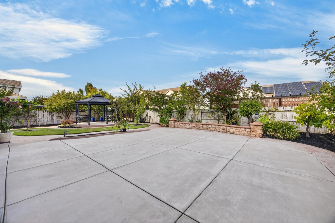
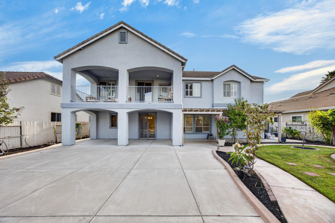
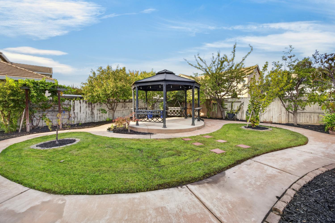
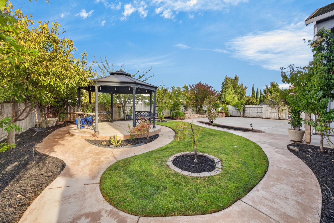
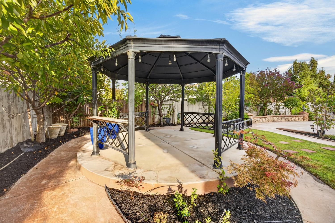
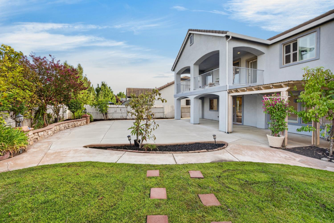
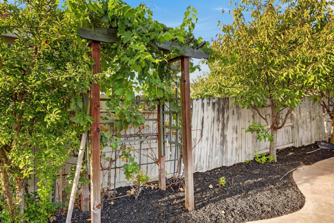
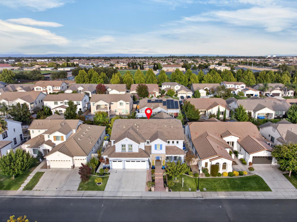
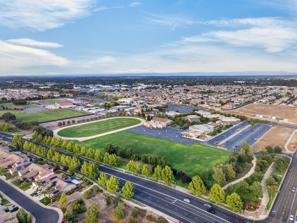
Welcome to 9949 Dove Shell Way, featuring JMC Homes' impressive Wickford 3957 Plan in the desirable Providence community. Designed for both grand-scale entertaining and comfortable everyday living, this spacious home offers an exceptional floor plan with five bedrooms, 4.5 bathrooms, a dedicated office, game room, loft, dual staircases, and two primary suitesincluding a second primary suite conveniently located downstairs, ideal for multigenerational living or guests. The home showcases a covered patio/deck, 3-car garage with additional shop area, and generous indoor and outdoor living spaces. Thoughtful improvements throughout include updated kitchen countertops and island, modern kitchen sink and smart hood, custom shelving, crown molding, recessed lighting, chandeliers, plantation-style window shutters, updated bathrooms, interior and exterior paint, and beautifully maintained landscaping. The oversized backyard provides wonderful space for entertaining and enjoying the outdoors. With approximately $148,800 in documented upgrades and enhancements, this distinctive residence combines size, flexibility, functionality, and upgraded finishes in one exceptional Elk Grove home.
- County:
- Sacramento
- Community:
- PROVIDENCE
- HOA Dues:
- $0
- Zoning:
- RD-4
- Exterior Features:
- Balcony
- Construction:
- Stucco, Frame, Wood
- Foundation:
- Slab
- Roof Description:
- Tile
- Site Description:
- Auto Sprinkler F&R, Auto Sprinkler Front, Curb(s)/Gutter(s), Shape Regular, Landscape Back, Landscape Front, Landscape Misc, Low Maintenance
- Style Description:
- Contemporary
- Builder:
- JMC HOMES
- Floorplan or Model Name:
- WICKFORD
- Listing Number:
- 561221977
- Listing Office Name:
- Portfolio Real Estate
By searching you agree to our Terms & Conditions

All data, photos, visualizations, and information regarding a property, including the property’s compliance with state and local legal requirements and all measurements and calculations of area, have been obtained from various sources, and may include such material that has been generated by use of artificial intelligence. Such information and material have not been and will not be verified for accuracy by the listing broker or the multiple listing service, and are not guaranteed as complete, accurate or reliable. Such information and material should be independently reviewed and verified for accuracy. This information and material are intended for the personal use of consumers and may not be used for any purpose other than to identify prospective properties consumers may be interested in purchasing. Copyright 2026 MetroList Services, Inc. Terms of Use
Listings marked with V* indicate the seller is willing to entertain offers within a Listing Price range. For example, a Price of $140,000-$170,000 indicates the seller will entertain offers from $140,000 to $170,000.
Listing information last updated on September 16, 2026, 9:07 pm PDT