- Property Subtype:
- Single Family Residence
- Bedrooms:
- 4
- Full Bathrooms:
- 3
- Half Bathrooms:
- 2
- Acres:
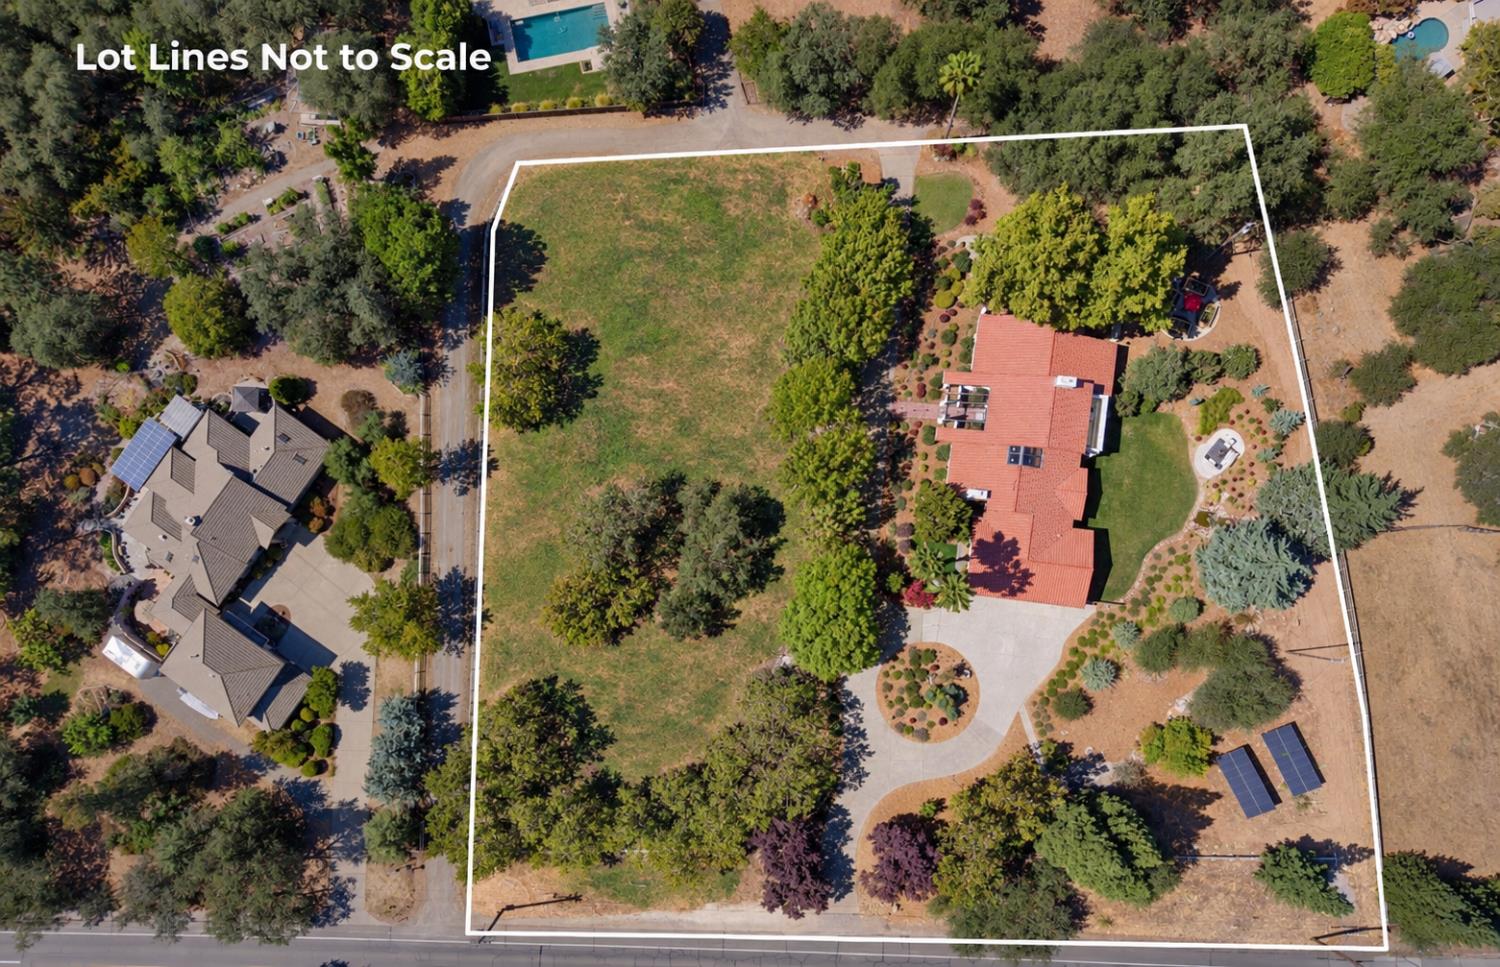
- ~ 2.3
- Approximate Square Footage:
- 4,051
- Lot Square Footage:
- 100,188
- Stories:
- 2
- Property Condition:
- Updated/Remodeled
- Year Built:
- 1991

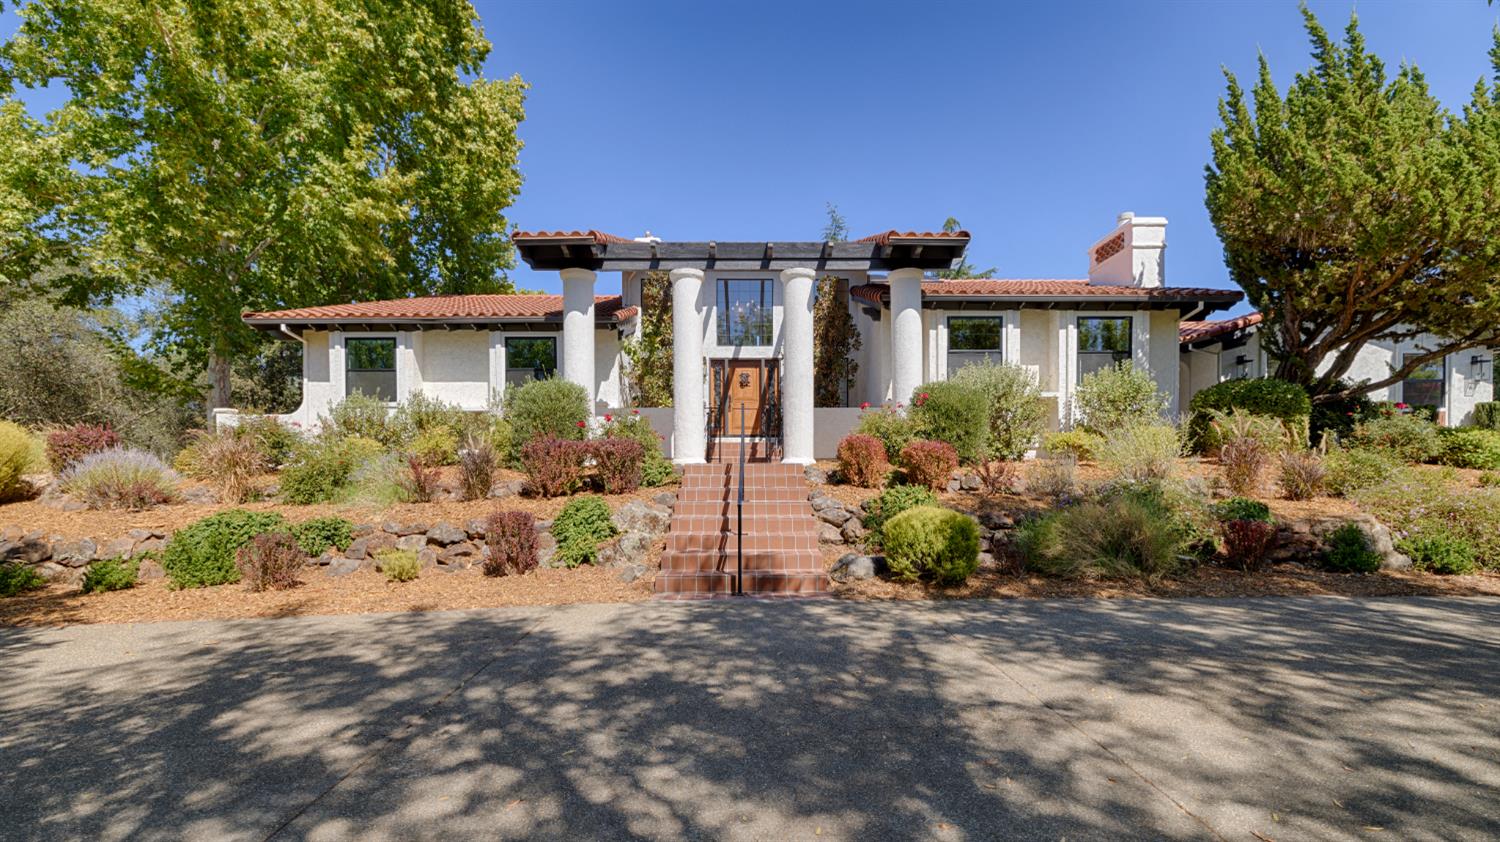
$1,880,000
6650 Auburn Folsom Road Granite Bay, 95746
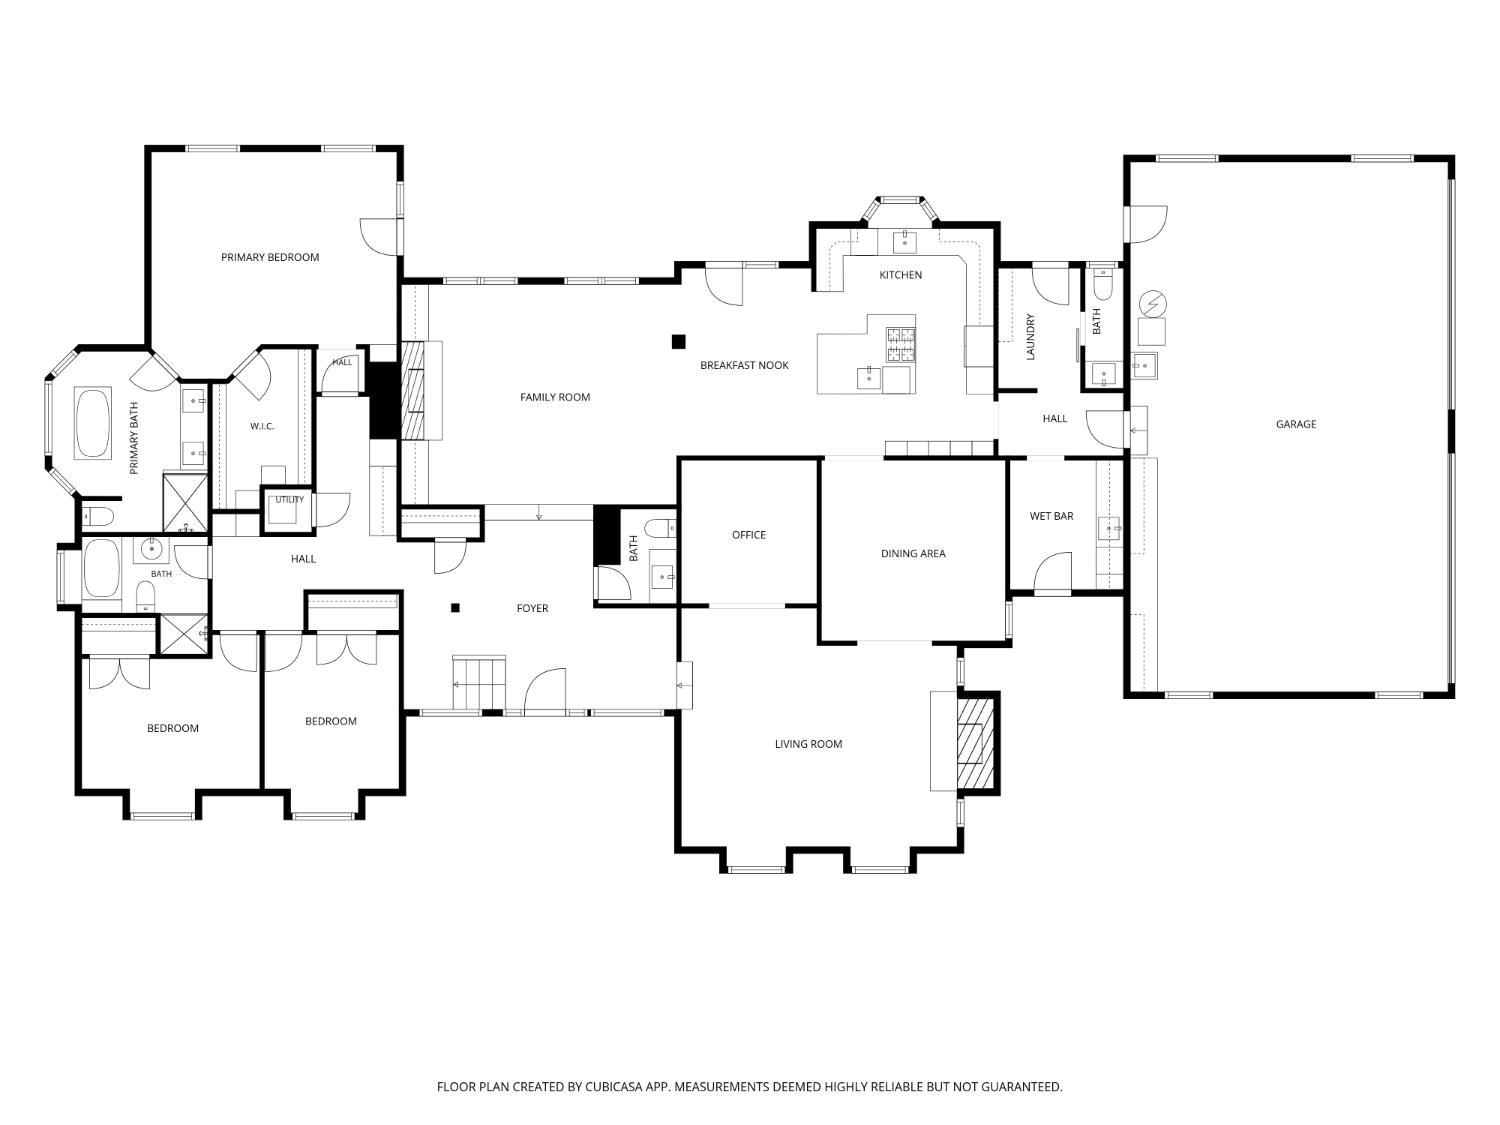
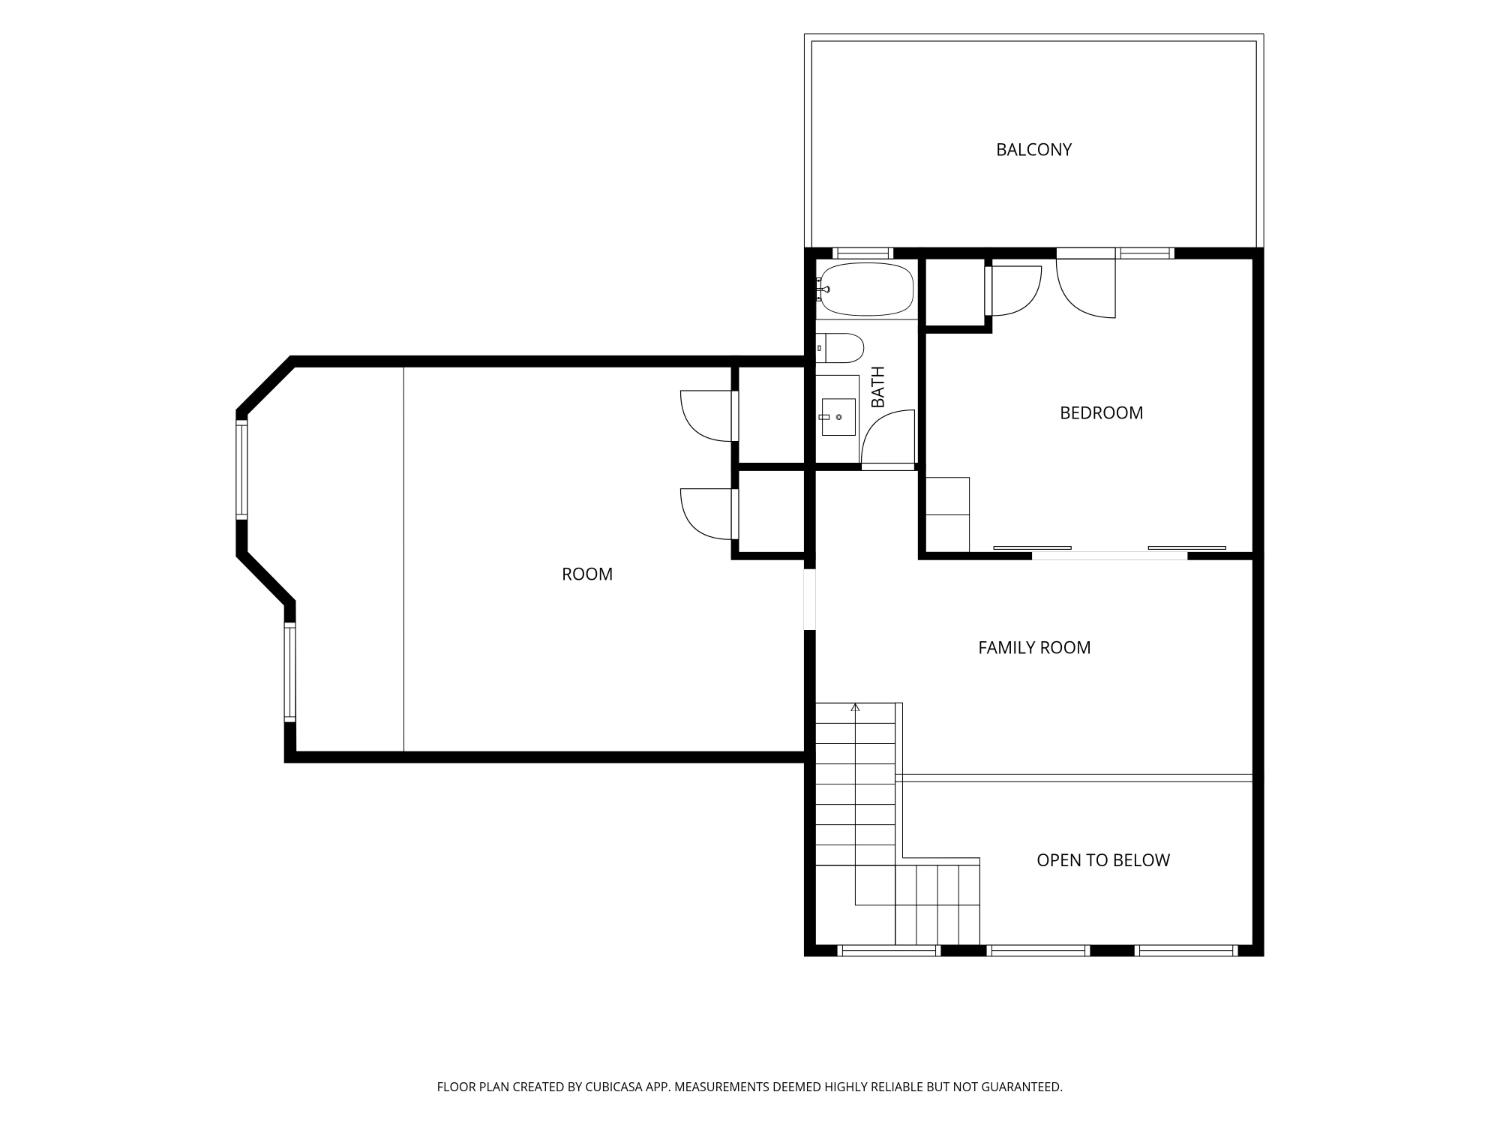
4 Beds | 3 Full Baths | 2 Half Baths | 4,051 SqFt | 2.3 Acres
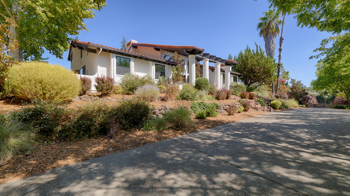
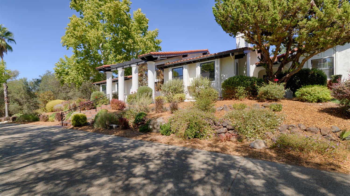
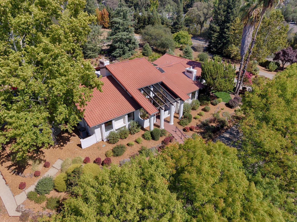
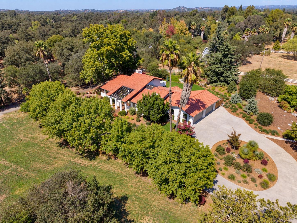
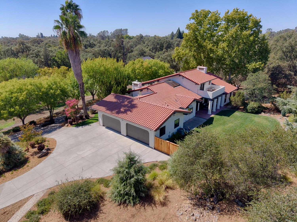
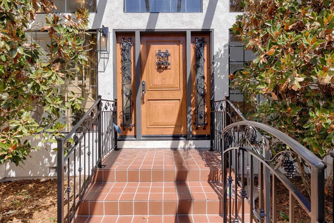
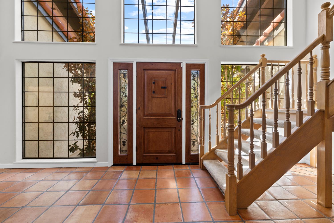
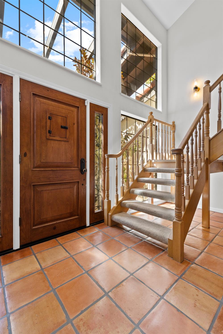
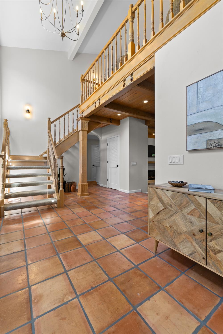
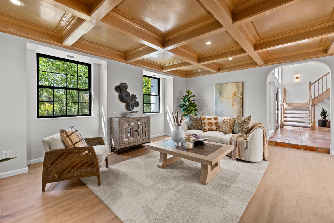
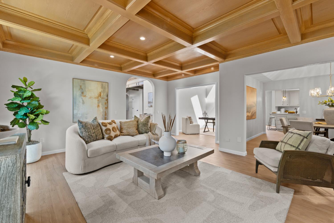
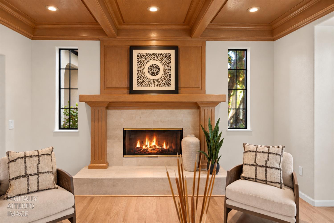
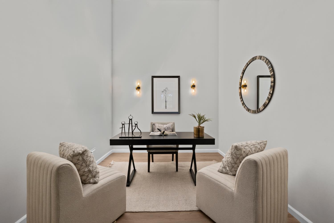
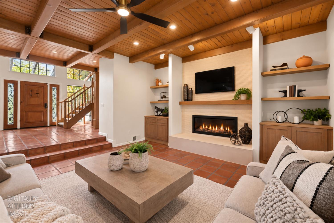
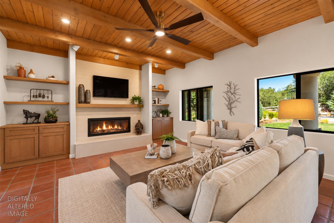
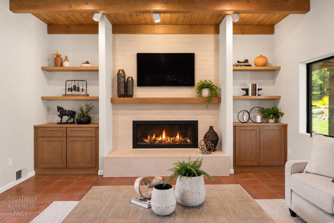
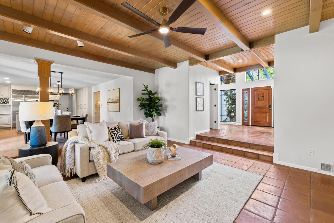
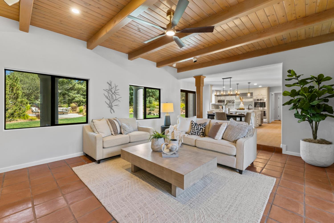
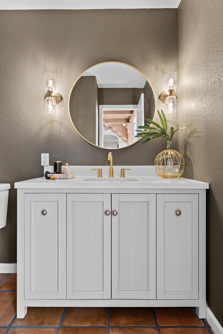
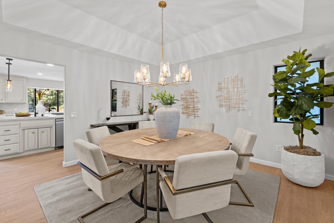
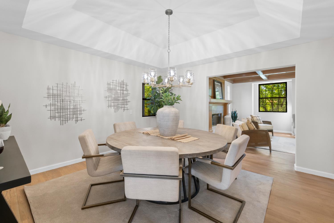
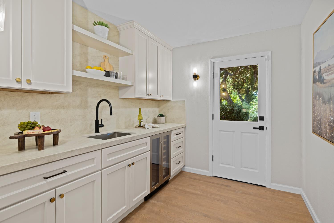
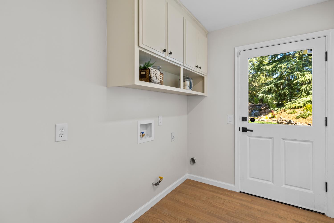
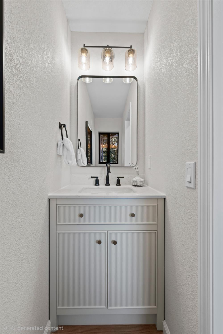
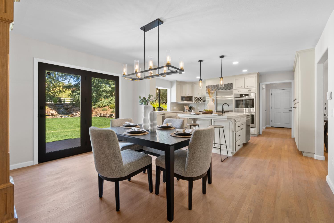
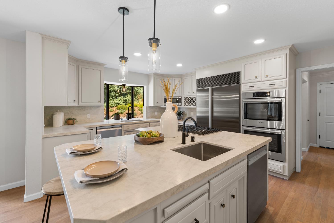
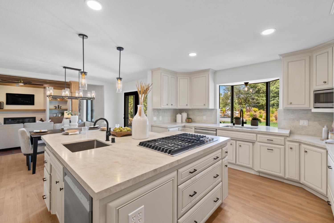
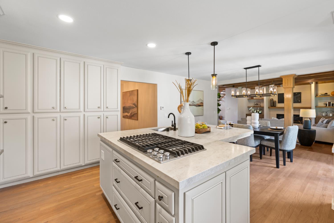
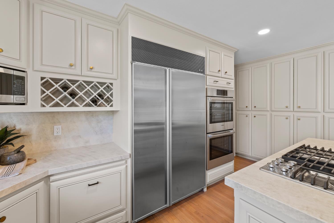
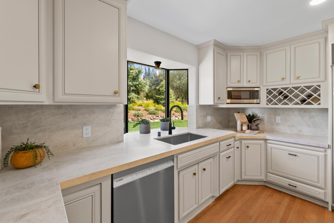
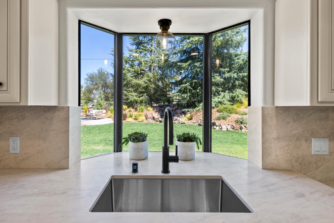
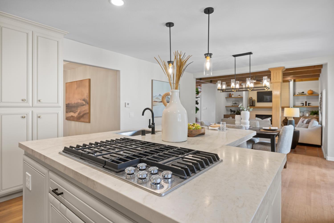
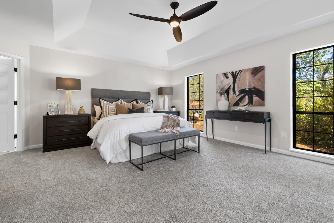
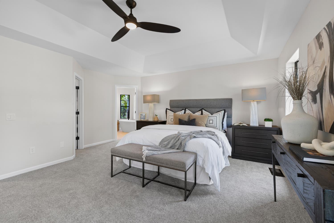
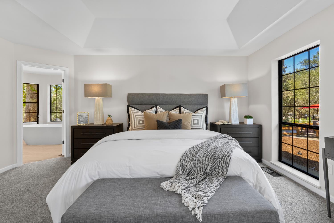
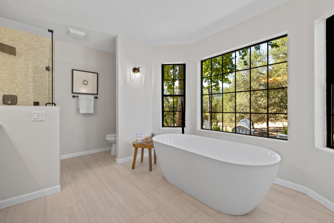
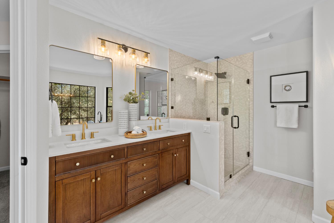
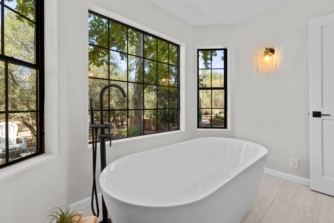
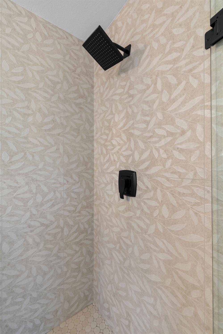
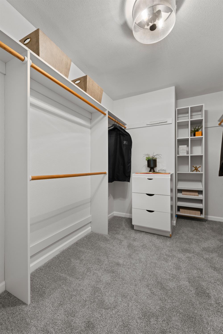
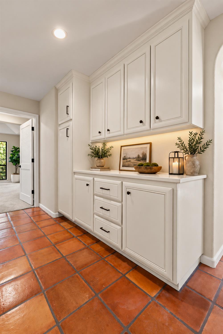
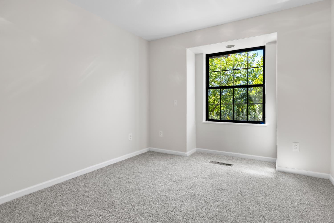
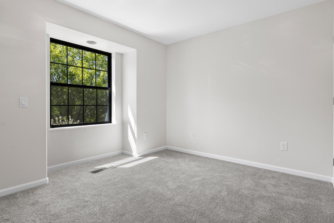
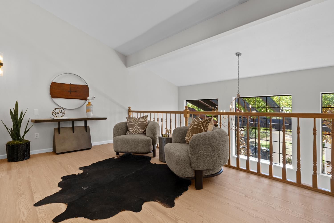
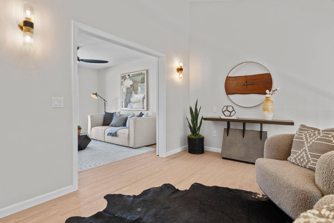
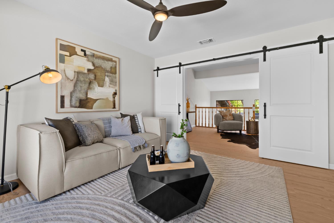
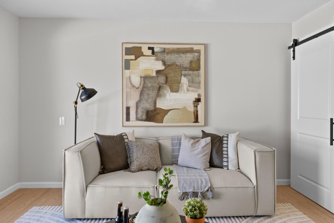
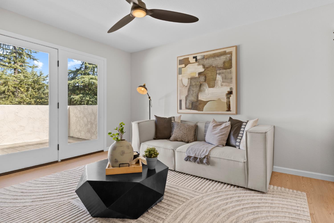
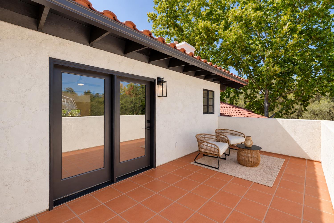
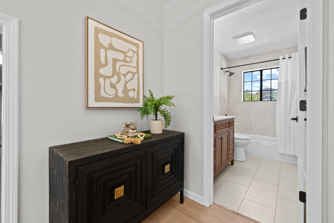
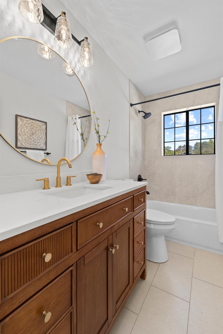
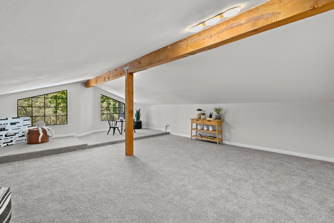
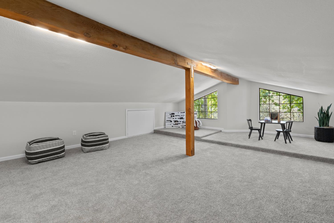
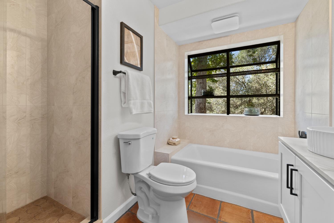
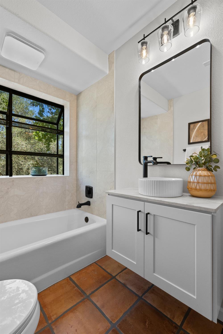
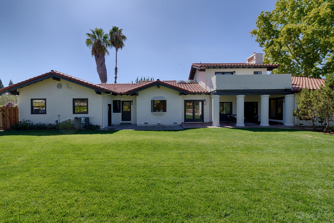
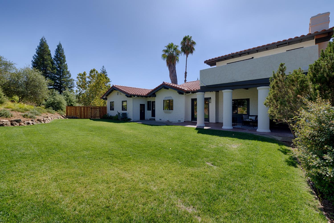
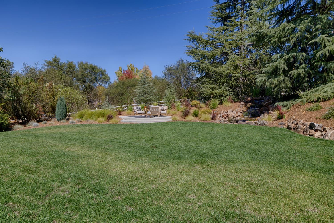
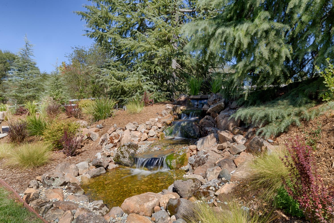
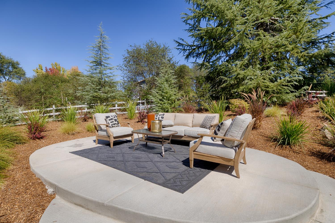
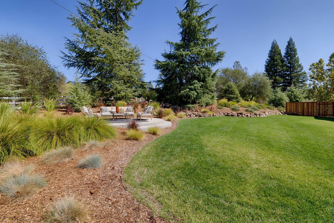
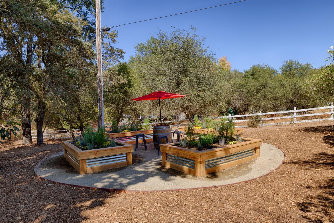
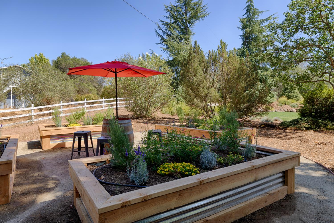
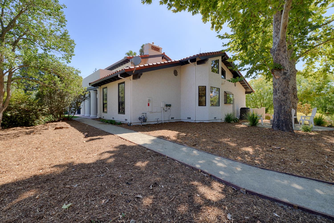
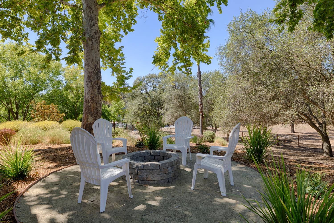
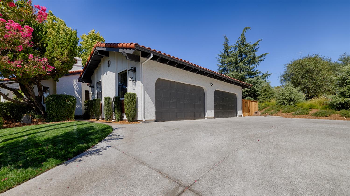
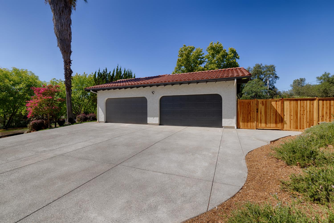
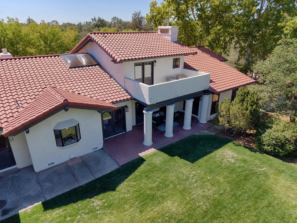
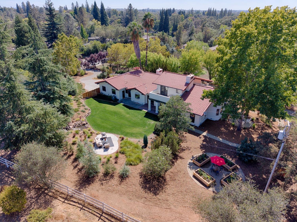
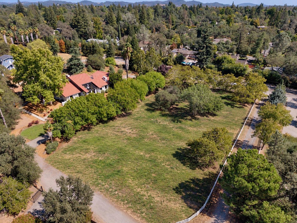
Stunning, completely remodeled Granite Bay estate on 2.3 acres. Spanning almost 4,000 sq ft, this turnkey masterpiece features a brand-new tile roof, new hardwood floors, authentic Saltillo tile accents, and plush carpeted bedrooms. Designed for entertaining, the chef's kitchen features a massive island, double ovens, double dishwasher, and high-end Sub-Zero refrigerator. Butler's pantry equipped with extra storage & a wine fridge perfect for staging those fantastic parties! The functional floor plan offers 4 spacious bedrooms with the primary on the main floor, a flexible bonus room, 3 full baths, and 2 half baths. Car enthusiasts & adventure seekers will love the massive 4-car garage plus dedicated space for RV and boat parking. The spectacular outdoor space features a tranquil waterfall, garden beds, and an abundance of flat, usable land, offering limitless possibilities for custom ADU, equestrian space, or a personal resort style oasis. Don't miss this rare opportunity to own a fully updated property in a premier location!
- County:
- Placer
- HOA Dues:
- $0
- Zoning:
- RA-B-100
- Exterior Features:
- Balcony, Covered Courtyard, Fire Pit
- Construction:
- Stucco
- Foundation:
- Raised
- Roof Description:
- Spanish Tile
- Site Description:
- Auto Sprinkler F&R, Private, Landscape Back, Landscape Front, See Remarks
- Style Description:
- Spanish, See Remarks
- Elementary School District:
- Loomis Union
- Middle School District:
- Loomis Union
- High School District:
- Placer Union High
By searching you agree to our Terms & Conditions

All data, photos, visualizations, and information regarding a property, including the property’s compliance with state and local legal requirements and all measurements and calculations of area, have been obtained from various sources, and may include such material that has been generated by use of artificial intelligence. Such information and material have not been and will not be verified for accuracy by the listing broker or the multiple listing service, and are not guaranteed as complete, accurate or reliable. Such information and material should be independently reviewed and verified for accuracy. This information and material are intended for the personal use of consumers and may not be used for any purpose other than to identify prospective properties consumers may be interested in purchasing. Copyright 2026 MetroList Services, Inc. Terms of Use
Listings marked with V* indicate the seller is willing to entertain offers within a Listing Price range. For example, a Price of $140,000-$170,000 indicates the seller will entertain offers from $140,000 to $170,000.
Listing information last updated on September 21, 2026, 12:31 am PDT