- Property Subtype:
- Single Family Residence
- Bedrooms:
- 3
- Full Bathrooms:
- 1
- Acres:
- ~ 0.11
- Approximate Square Footage:
- 1,217
- Lot Square Footage:
- 4,979
- Stories:
- 1
- Property Condition:
- Updated/Remodeled
- Year Built:
- 1946

$699,000
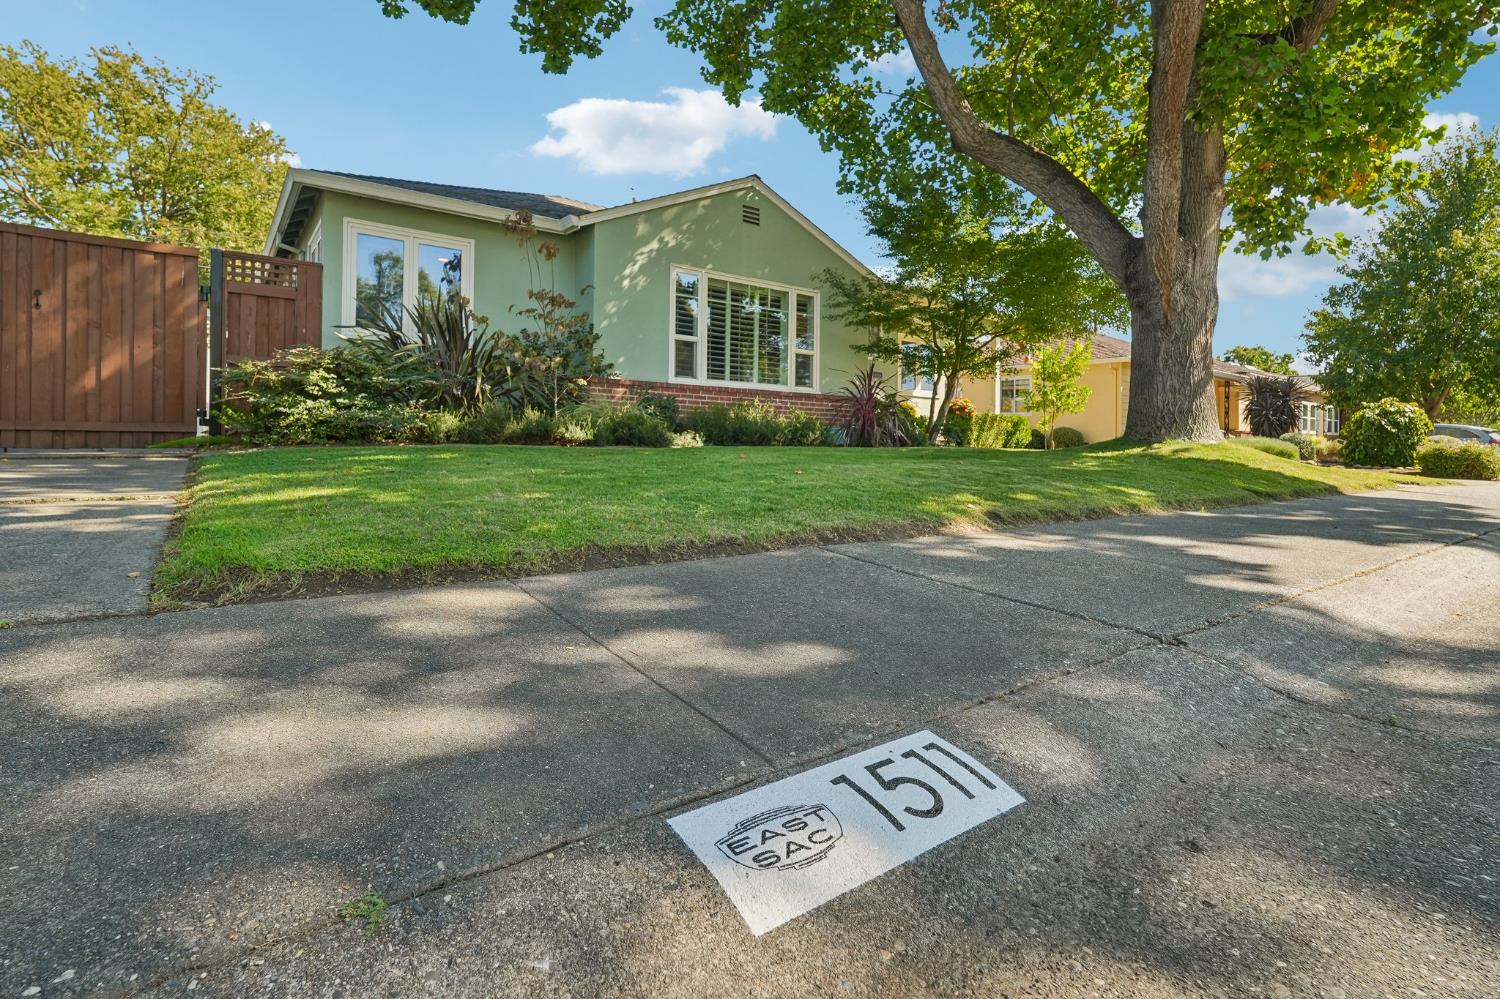
1511 Christopher Way Sacramento, 95819
3 Beds | 1 Full Baths | 1,217 SqFt | 0.1 Acres
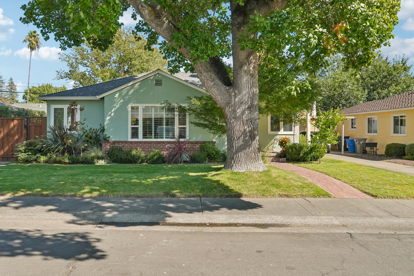
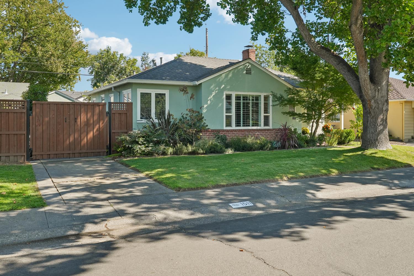
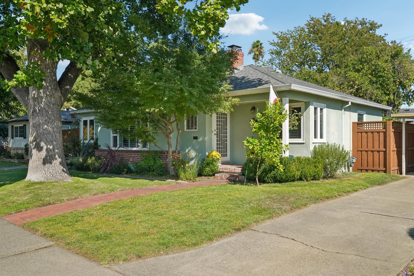
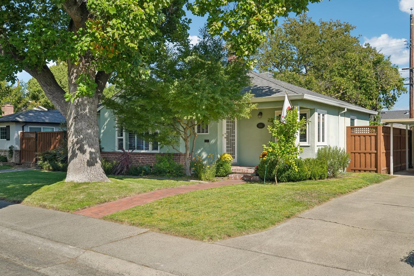
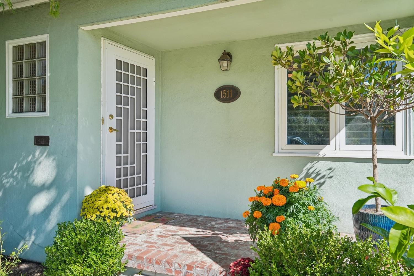
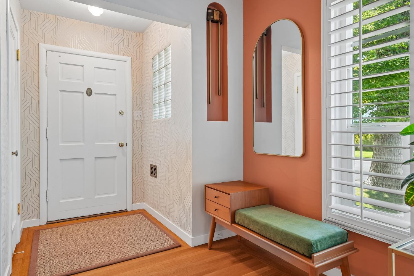
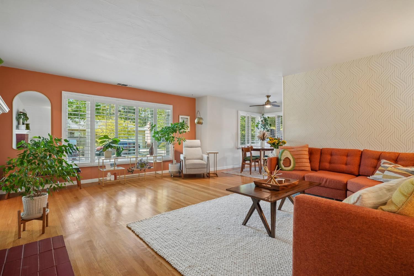
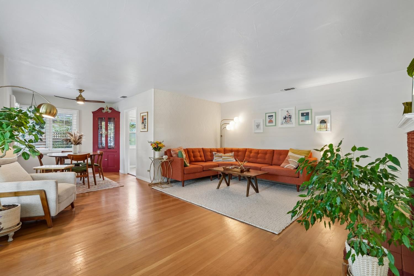
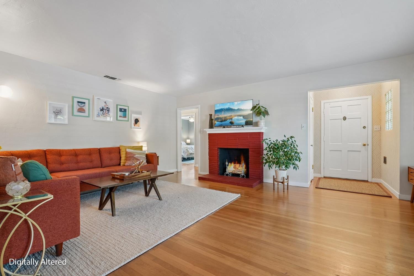
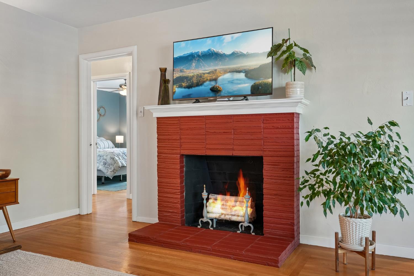
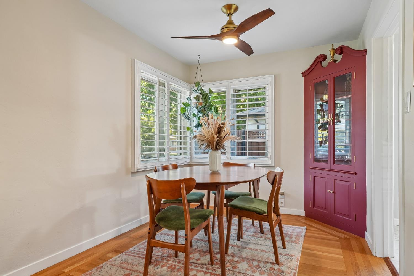
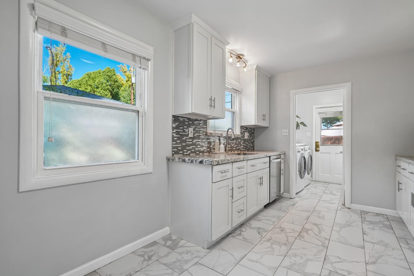
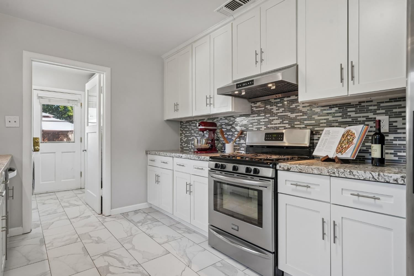
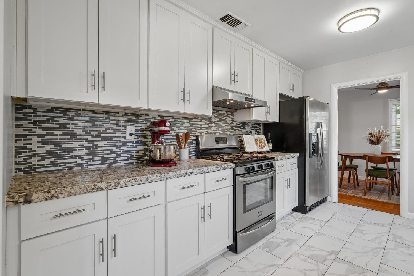
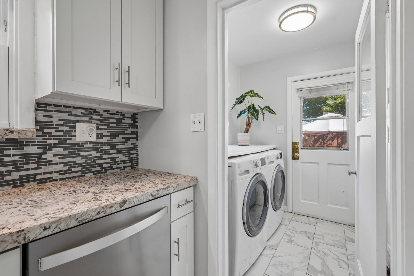
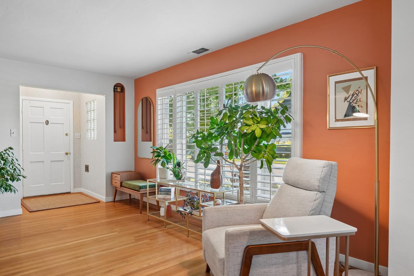
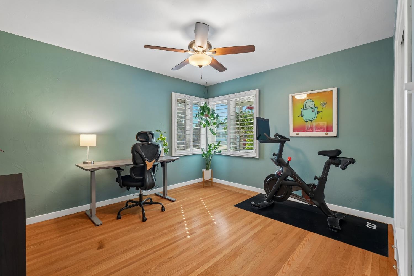
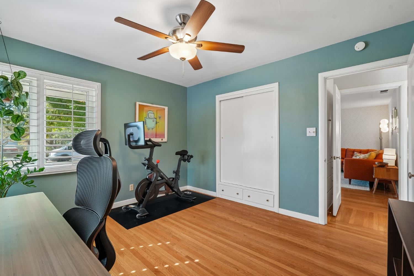
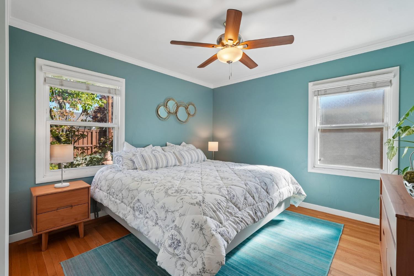
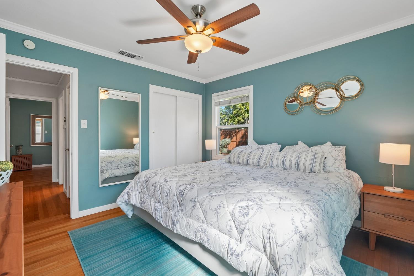
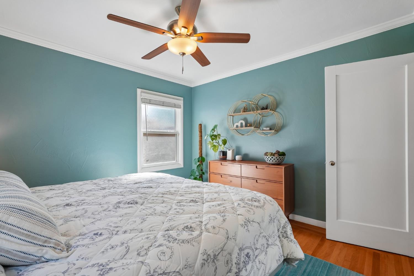
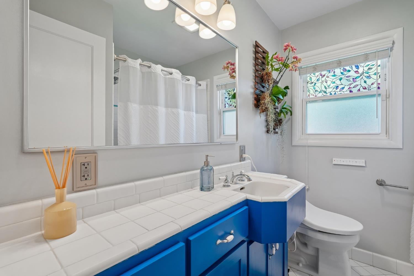
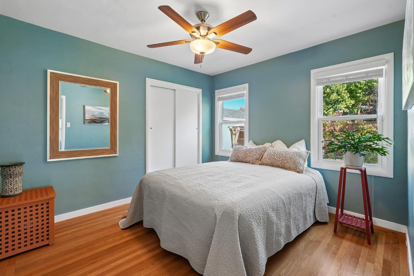
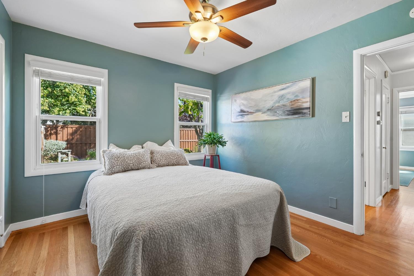
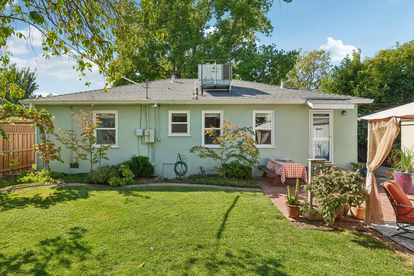
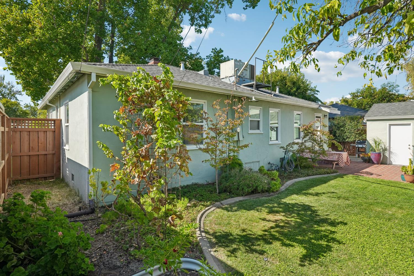
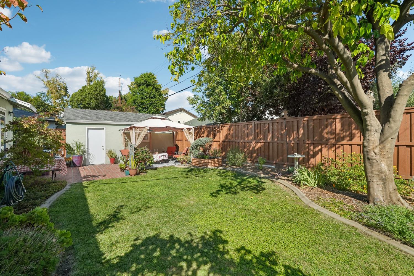
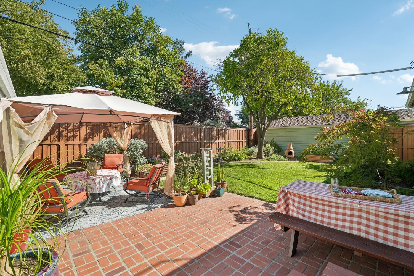
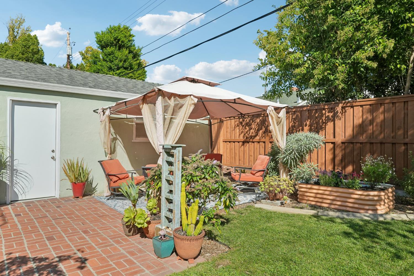
Charming East Sacramento living awaits in this beautifully maintained 3-bedroom, 1-bath home offering 1,217 sq ft of inviting living space and timeless character. Inside, a spacious living area flows seamlessly into the dining room, creating an ideal setting for everyday living and entertaining. The fully renovated kitchen is a standout, while the formal laundry room provides convenient extra storage .Original details add warmth and personality throughout, including beautiful hardwood floors, a built-in china hutch, and a classic brick fireplace. Dual-pane windows and plantation shutters provide comfort and style, while thoughtful updates include fresh interior paint, new ceiling fans, and an updated sprinkler system. Outside, the backyard is designed for both entertaining and gardening, offering a wonderful space to relax, gather, and enjoy the outdoors. Additional peace of mind comes with a clear pest report and certified roof, while a new fence, gate, and front landscaping enhance curb appeal. Ideally located within walking distance of Trader Joe's, Corti Bros, restaurants, shops, and neighborhood amenities, this East Sacramento gem offers the perfect blend of classic charm, modern updates, and an exceptional location.
- County:
- Sacramento
- HOA Dues:
- $0
- Zoning:
- RD-1
- Exterior Features:
- Fire Pit
- Construction:
- Brick Veneer, Stucco, Wood
- Foundation:
- Raised
- Roof Description:
- Shingle, Composition
- Site Description:
- Auto Sprinkler F&R, Manual Sprinkler Front, Curb(s)/Gutter(s), Garden, Shape Irregular, Street Lights, Landscape Back, Zero Lot Line, Landscape Front
- Style Description:
- Cottage
- Elementary School District:
- Sacramento Unified
- Middle School District:
- Sacramento Unified
- High School District:
- Sacramento Unified
By searching you agree to our Terms & Conditions

All data, photos, visualizations, and information regarding a property, including the property’s compliance with state and local legal requirements and all measurements and calculations of area, have been obtained from various sources, and may include such material that has been generated by use of artificial intelligence. Such information and material have not been and will not be verified for accuracy by the listing broker or the multiple listing service, and are not guaranteed as complete, accurate or reliable. Such information and material should be independently reviewed and verified for accuracy. This information and material are intended for the personal use of consumers and may not be used for any purpose other than to identify prospective properties consumers may be interested in purchasing. Copyright 2026 MetroList Services, Inc. Terms of Use
Listings marked with V* indicate the seller is willing to entertain offers within a Listing Price range. For example, a Price of $140,000-$170,000 indicates the seller will entertain offers from $140,000 to $170,000.
Listing information last updated on October 14, 2026, 10:18 am PDT